$567,189
House 7 Room(s) 6 Bedroom(s) 280 M²
- 6 Beds
- 3,014 Sqft
- 1.79 Ac lot
- Updated: Today
About the Property
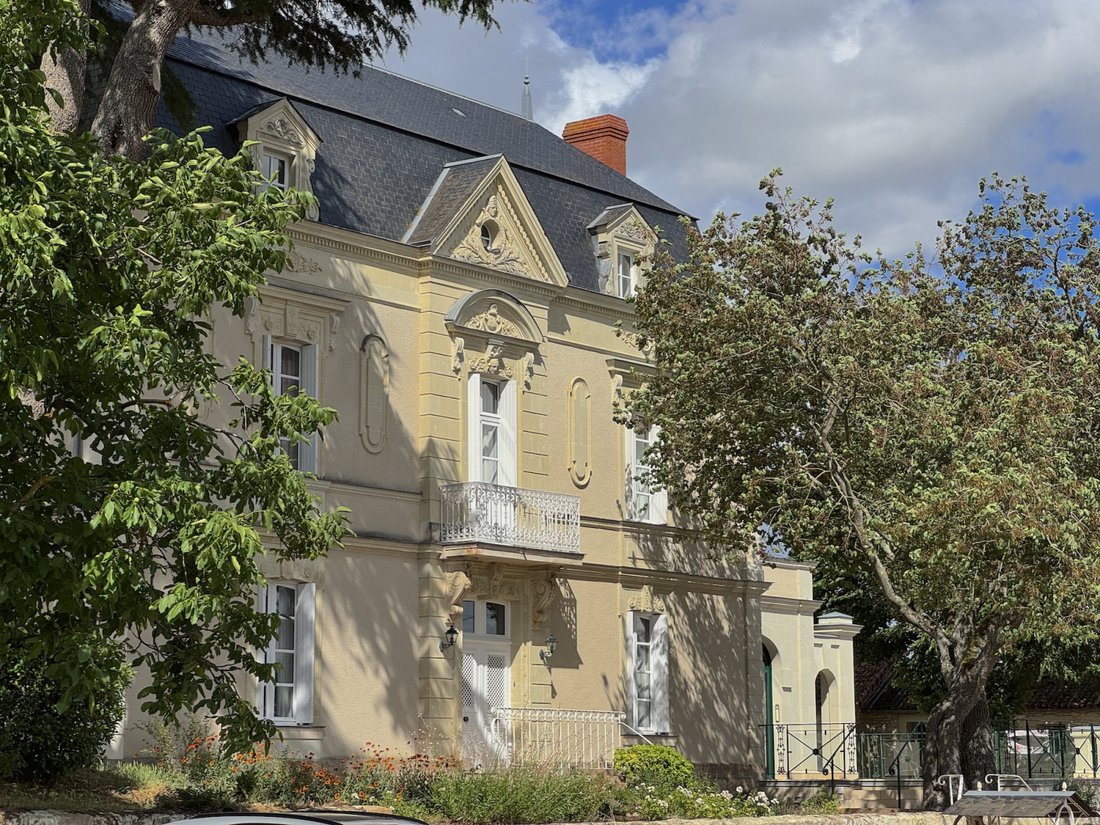
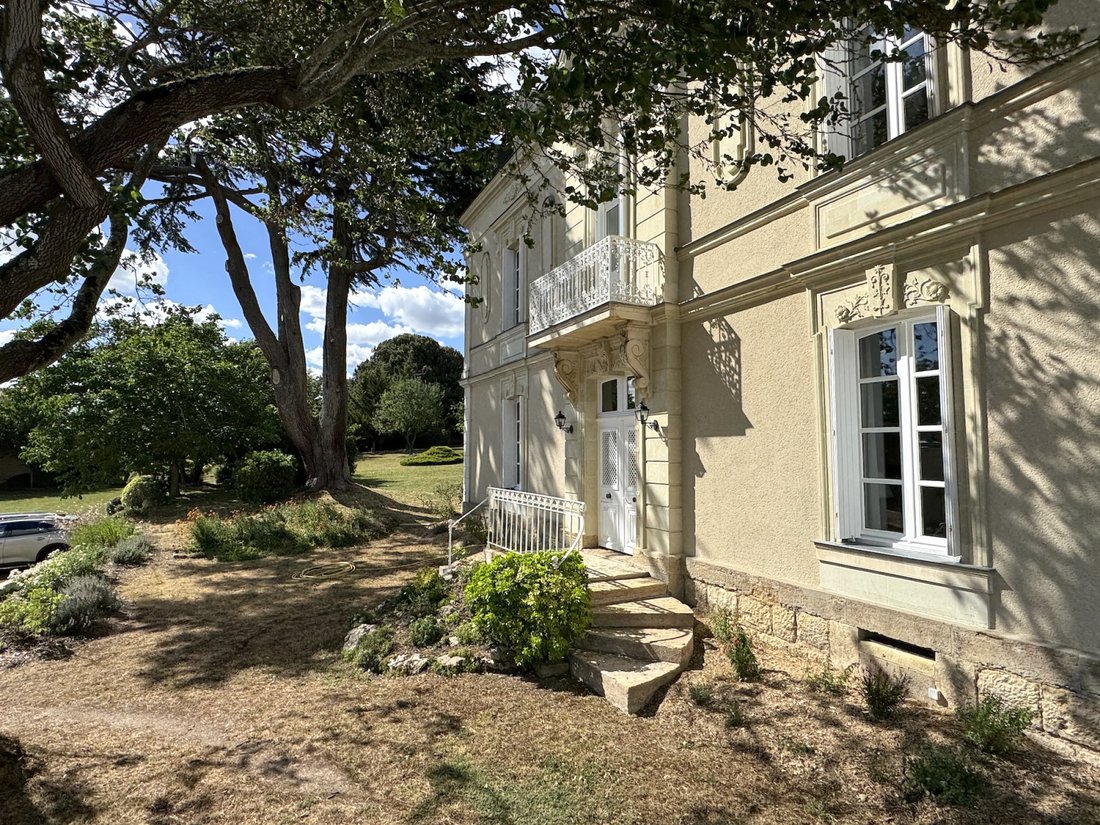
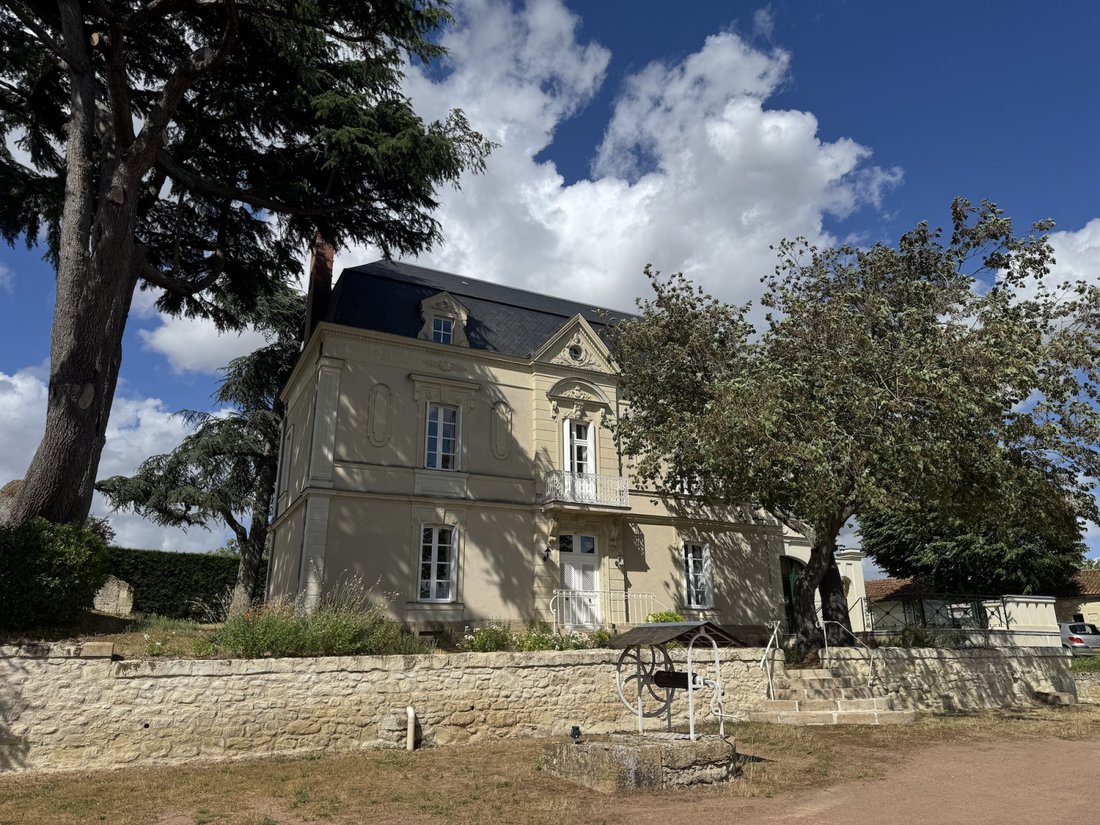
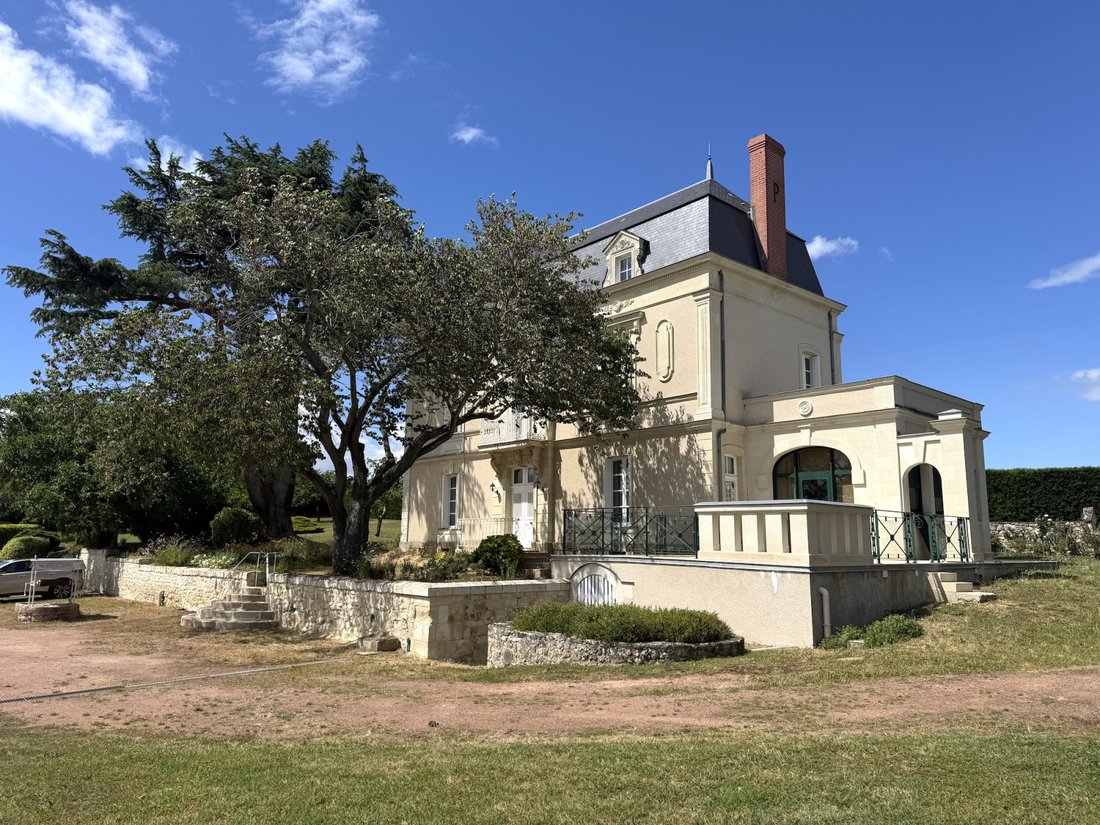
19th century Master House displaying a prestige of sculpted decorations on its facade with its double pediment and beautiful dormers with stone tympanums set in a slate roof. Two extensions have been made, one on the East gable dedicated to the fully equipped kitchen and pierced with bay windows opening onto a large corner terrace, and the second at the back of the house by a modern, streamlined w
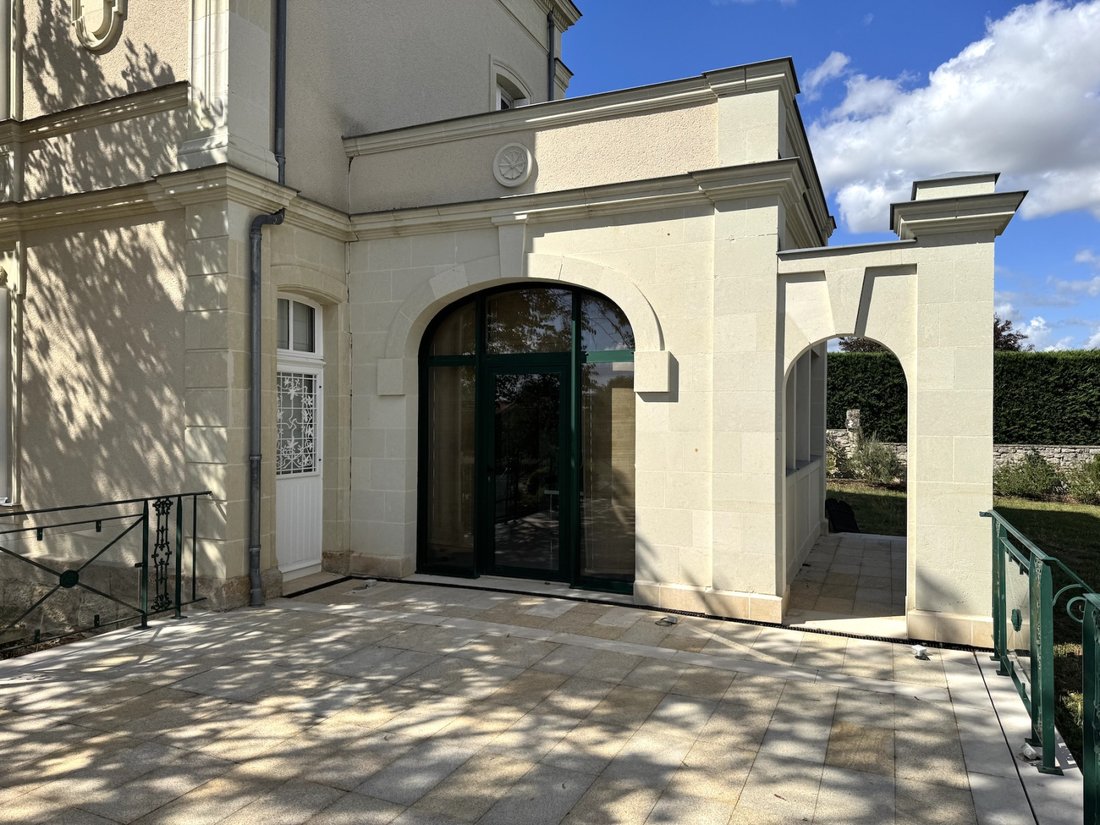
19th century Master House displaying a prestige of sculpted decorations on its facade with its double pediment and beautiful dormers with stone tympanums set in a slate roof. Two extensions have been made, one on the East gable dedicated to the fully equipped kitchen and pierced with bay windows opening onto a large corner terrace, and the second at the back of the house by a modern, streamlined wooden structure housing a bedroom with shower room, a laundry room, boiler room, and WC. The upper part of the land is landscaped into a garden and planted with beautiful ornamental trees (cedar, walnut, pine) and a small gardener’s lodge. Two outbuildings contain garages, storage rooms, workshops, an old wine press, and a cellar, allowing for the storage of vehicles, equipment, and the possibility of creating additional housing or a work studio. It is a beautiful ensemble where the house, in perfect condition of maintenance and fittings, shines with its character and slightly dominant position with comfortable outbuildings, located 6 km from the small town of Montreuil-Bellay where several shops can be found, a small SNCF train station, a Super U, and a majestic 15th and 16th century castle with its 15 defensive towers overlooking the Thouet... SAUMUR - 23 km (Theater, high schools, banks of the Loire, SNCF station (Paris-Montparnasse 2.15 H) PARIS – 344 km including 307 by highway 3.30 m ceiling height – approximately 138 m2 - Entrance 16.50 m2 (2.60m x 6.30m - Cabochon tiles, beautiful staircase) - Crossing living room 35 m2 (5.96m x 5.94m - Marble fireplace, 2 wall niches, parquet) - Crossing dining room 36 m2 (6m x 6m – Tiling, tuff fireplace) - Fitted kitchen 18 m2 (3.90m x 4.80m – Bay windows, furniture elements, air conditioning) and large terrace extending Corridor in an extension at the back of the house serving the guest WC, the boiler room (fuel boiler, exterior access door), the laundry room and - Bedroom 1 of 13 m2 (tiling) with shower room (sink, WC, shower) ceiling height 3.40 m Landing (French door to small balcony, above the entrance porch), to the left, Bedroom 2 of 23.50 m2 (3.90m x 5.90m – Parquet) Shower room (shower, sink, WC) and dressing room To the right on the landing, Bedroom 3 of 11.40 m2 (3.90m x 2.90m - Parquet) Bedroom 4 of 14.60 m2 (4.80m x 3m – Parquet), Dressing Shower room (shower, sink, WC) Landing, small attic room 6 m2 Bedroom 5 crossing of 26 m2 (5.60m x 4.70m – Parquet) Bedroom 6 crossing with shower room (shower, sink, WC) 26 m2 in total 1) To the left upon entering the courtyard, building n°1 including: – Storage 5m x 2m (cement floor) – Garage 5.20m x 5m – Small storage room – Barn (former stable) 12.80m x 5.70m (2 access doors) Small stone construction following (capacity for development over 2 levels) 6.80m x 3.80m on the ground. 2) To the right upon entering the courtyard, another building housing 2 rooms/workshops of 4.90m x 4.30m and 6.60m x 3.90m. In the extension, an old chai of 5.60m x 6.10m with a beautiful height (grape harvesting platform, old horizontal press), and a cellar over 18 m returning under the 2 buildings with second access to the street. At the entrance, 2 solid pillars in cut tuffeau stone guide the gate, and a low wall topped with a grille forms the fence on the street. Around the house, a large courtyard at the front with its well, the elevated garden by a low wall where several beautiful trees are planted, flower beds, and a tall trimmed hedge; an additional strip of land is located at the back, for a total of approximately 5,613 m2. Just opposite, across the street, a plot planted with some fruit trees on 1,591 m2, protects the view of the house.
Information on the risks to which this property is exposed is available on the Géorisques website: https://www.georisques.gouv.fr/
Information on the risks to which this property is exposed is available on the Géorisques website: https://www.georisques.gouv.fr/
-
Property type
House
-
Price/sqft
$188
Features
- Garden
- Terrace
- Garage
- Fireplace
- Equestrian
- Washer Dryer
- Gate
- Gas Stovetop
- Laundry Room
Features
Lot
Indoor
- High Ceiling
- Fireplace
- Air Conditioning
- Gas Stovetop
- Washer Dryer
- Laundry Room
- Walk In Closet
Outdoor
Explore the Area
Saint Jean-Rasibus-Herse, Montreuil-Bellay, France
View on Google Maps
Price per sqft
Low
High
Joined 11 months ago
You have inquired about this property
The agent will contact you soon by
Listed by
9
Listings
2025
Joined
Book home tour with the agent
Choose a date and whether you'd like a virtual or in-person tour with the agent.
Preferred date
Tour type
Last updated
Today
First listed
September 24
Listing reference
3836
All property information is shown based on the most accurate data we have at the time of publication. Details on how we collect and verify this data can be found in section 5 of our Terms & Conditions.
Trusted by the World's Leading Brokers
The agents behind the world's most exceptional properties list with JamesEdition.
- Listings from Sotheby's, Christie's, BARNES, and Engel & Völkers
- Every listing reviewed before it goes live
- Connect directly with verified listing agents
By continuing you agree to our Terms and Privacy Policy.