$618,210
Price decreased by $64,153 on Jul 29, 2026
For Sale, Gers: Fully Renovated Former Presbytery In The Heart Of A Beautiful Historic Bastide, 5 Be
- 5 Beds
- 3 Baths
- 2,261 Sqft
- 11,905 Sqft lot
- Updated: July 28
-
1
Views for last 30 days
About the Property
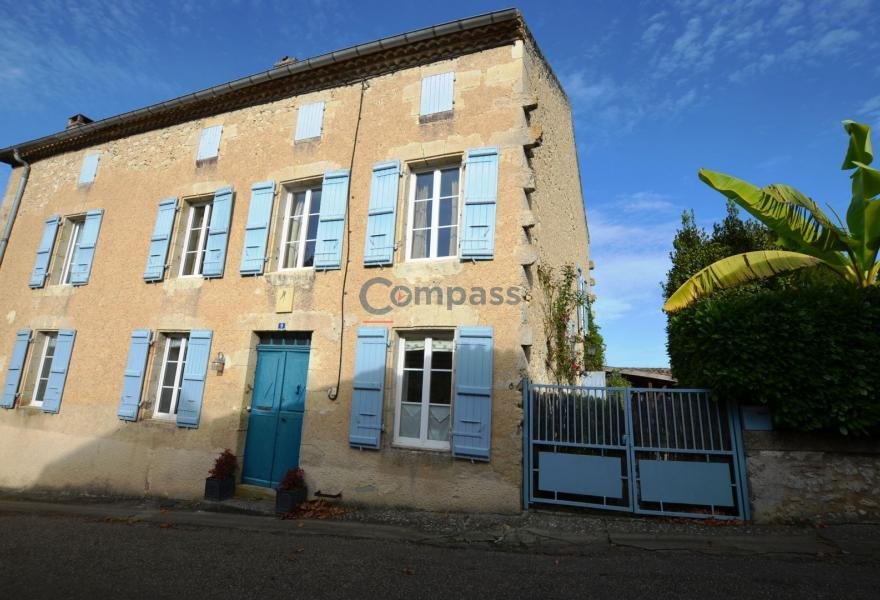
This former presbytery has undergone a beautiful recent renovation to create a sumptuous home with plenty of character. With 5 bedrooms, including one on the ground floor, the house is spacious and bright. With a living area of 210m², on the ground floor there is a magnificent living room that opens directly onto the first garden and courtyard, a lovely kitchen open to the dining room, a bedroom w
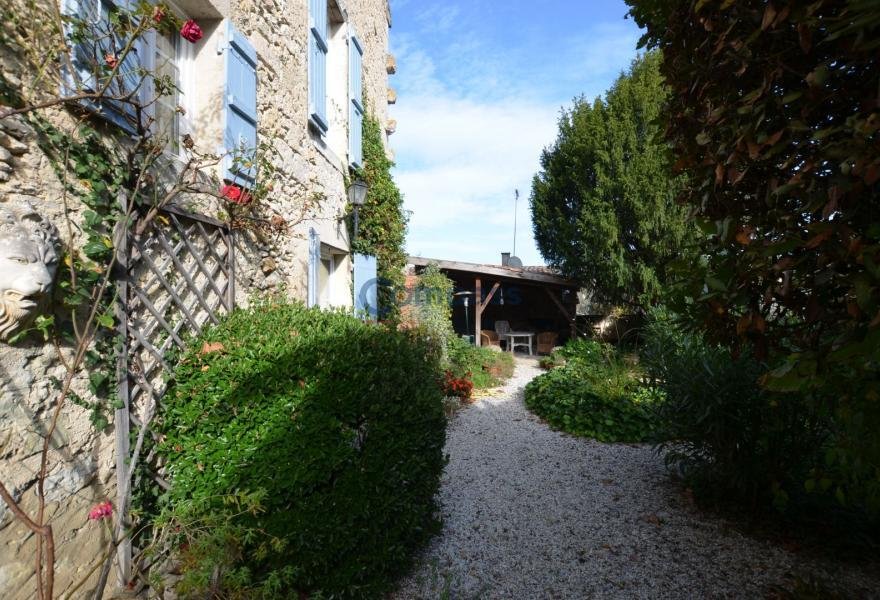
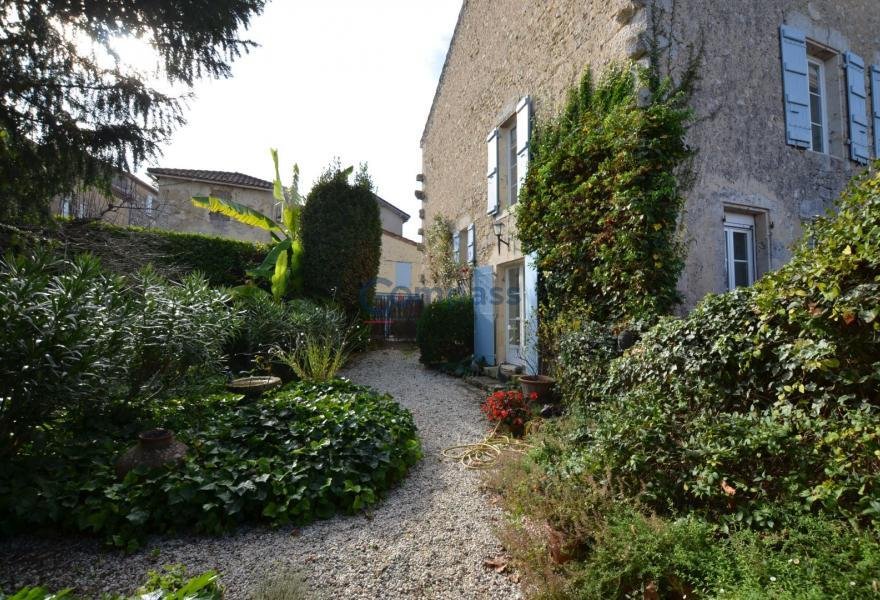
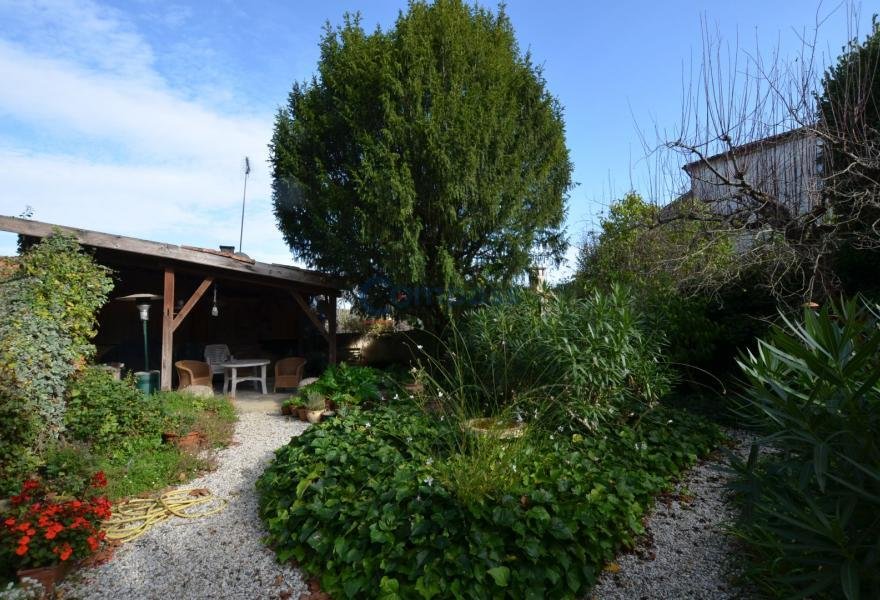
This former presbytery has undergone a beautiful recent renovation to create a sumptuous home with plenty of character. With 5 bedrooms, including one on the ground floor, the house is spacious and bright. With a living area of 210m², on the ground floor there is a magnificent living room that opens directly onto the first garden and courtyard, a lovely kitchen open to the dining room, a bedroom with an adjoining shower room, as well as a WC and cloakroom. On the first floor, there are four bedrooms, one currently used as an office, and two bathrooms. On the second floor, there is an attic of 120m² that could easily be converted (subject to obtaining the necessary planning permissions for creating openings). In the basement, there is a space converted into a music/games/cinema room of 37m², along with a garage, laundry room, wine cellar, and boiler room. Just a few steps from the house is a charming garden with an orchard, a vegetable garden, a well, and a wooden shed. The amenities of the village center are within a short walking distance.
The house includes:
On the ground floor:
Entrance (4.6m²)
Kitchen-dining room (26.4m²)
Living room (35.3m²)
Bedroom 1 (12.2m²)
Adjoining shower room (3.8m²) with shower, sink, and WC
WC and cloakroom (5.5m²)
Total ground floor: 103m²
On the first floor:
Bedroom 2 (24m²)
Adjoining bathroom (7.5m²) with bathtub, sink, and WC
Dressing room (6m²)
Bedroom 3 (26.4m²) currently used as an office
Bedroom 4 (12.6m²)
Shower room (4m²) with shower, sink, and WC
Bedroom 5 (15.2m²)
Total first floor: 108m²
TOTAL LIVING SPACE: 210m²
On the second floor:
Attic (120m²)
In the basement:
Garage, laundry room, workshop, and boiler room (40m²)
Music/games/cinema room (37m²)
Wine cellar (6.3m²)
Hallway at the level of the old wine tanks (16m²)
TOTAL BASEMENT: 99m²
Outdoor spaces:
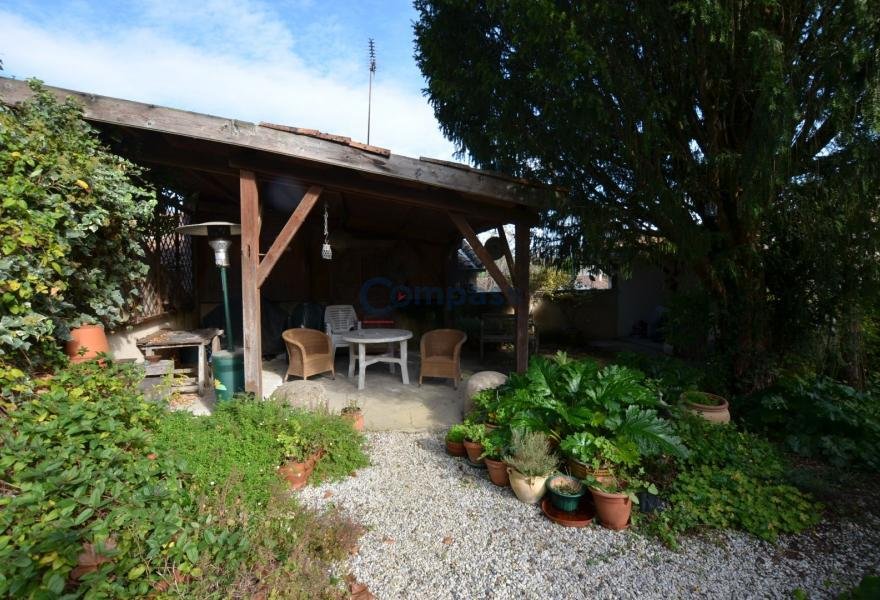
Courtyard and garden at the level of the house of approximately 100m² with covered area
Non-attached garden with orchard, vegetable garden, and well of 1,006m² with garden shed
Other features:
Connected to water, electricity, telephone-internet
Double glazing
Insulation
Central heating with fuel
Sewage: mains drainage
Location:
In a village with shops and basic services
15 minutes from the market town of Eauze
55 minutes from the town of Auch
60 minutes from the town of Agen (TGV station, motorway access - A62)
60 minutes from the town of Mont-de-Marsan
Information on the risks to which this property is exposed is available on the Géorisques website: [hidden information]
Information on the risks to which this property is exposed is available on the Géorisques website: https://www.georisques.gouv.fr/
The house includes:
On the ground floor:
Entrance (4.6m²)
Kitchen-dining room (26.4m²)
Living room (35.3m²)
Bedroom 1 (12.2m²)
Adjoining shower room (3.8m²) with shower, sink, and WC
WC and cloakroom (5.5m²)
Total ground floor: 103m²
On the first floor:
Bedroom 2 (24m²)
Adjoining bathroom (7.5m²) with bathtub, sink, and WC
Dressing room (6m²)
Bedroom 3 (26.4m²) currently used as an office
Bedroom 4 (12.6m²)
Shower room (4m²) with shower, sink, and WC
Bedroom 5 (15.2m²)
Total first floor: 108m²
TOTAL LIVING SPACE: 210m²
On the second floor:
Attic (120m²)
In the basement:
Garage, laundry room, workshop, and boiler room (40m²)
Music/games/cinema room (37m²)
Wine cellar (6.3m²)
Hallway at the level of the old wine tanks (16m²)
TOTAL BASEMENT: 99m²
Outdoor spaces:
Courtyard and garden at the level of the house of approximately 100m² with covered area
Non-attached garden with orchard, vegetable garden, and well of 1,006m² with garden shed
Other features:
Connected to water, electricity, telephone-internet
Double glazing
Insulation
Central heating with fuel
Sewage: mains drainage
Location:
In a village with shops and basic services
15 minutes from the market town of Eauze
55 minutes from the town of Auch
60 minutes from the town of Agen (TGV station, motorway access - A62)
60 minutes from the town of Mont-de-Marsan
Information on the risks to which this property is exposed is available on the Géorisques website: [hidden information]
Information on the risks to which this property is exposed is available on the Géorisques website: https://www.georisques.gouv.fr/
-
Property type
House
-
Price/sqft
$273
Features
- Garden
- Garage
- Terrace
- Fireplace
- Cinema
- Wine Cellar
- Renovated
- Washer Dryer
- Basement
Features
Lot
- Renovated
Indoor
- Office
- Fireplace
- Washer Dryer
- Laundry Room
- Wine Cellar
- Cinema
- Basement
Outdoor
Explore the Area
Lupiac, Occitania, France
View on Google Maps
Price per sqft
Low
High
Joined 10 months ago
You have inquired about this property
The agent will contact you soon by
Listed by
12
Listings
2025
Joined
Book home tour with the agent
Choose a date and whether you'd like a virtual or in-person tour with the agent.
Preferred date
Tour type
Last updated
July 28
First listed
Dec 9, 2025
Listing reference
-
All property information is shown based on the most accurate data we have at the time of publication. Details on how we collect and verify this data can be found in section 5 of our Terms & Conditions.
Similar Properties Nearby
New Listings in Lupiac

Explore More Homes for Sale
Lupiac property types
Related Guides & Stories
Trusted by the World's Leading Brokers
The agents behind the world's most exceptional properties list with JamesEdition.
- Listings from Sotheby's, Christie's, BARNES, and Engel & Völkers
- Every listing reviewed before it goes live
- Connect directly with verified listing agents
By continuing you agree to our Terms and Privacy Policy.