4468 Av. Des érables Montréal (Le Plateau Mont Royal) (Montréal)
- 2 Beds
- 1 Baths
- 1,389 Sqft
- 2,498 Sqft lot
- Updated: Yesterday
- 2
About the Property
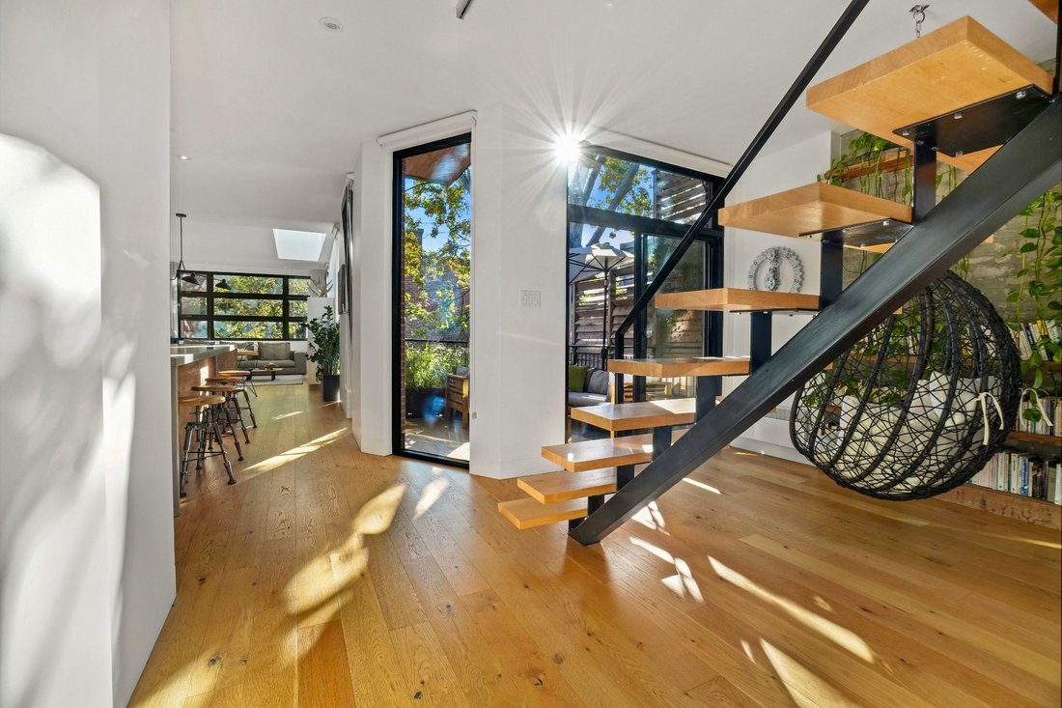
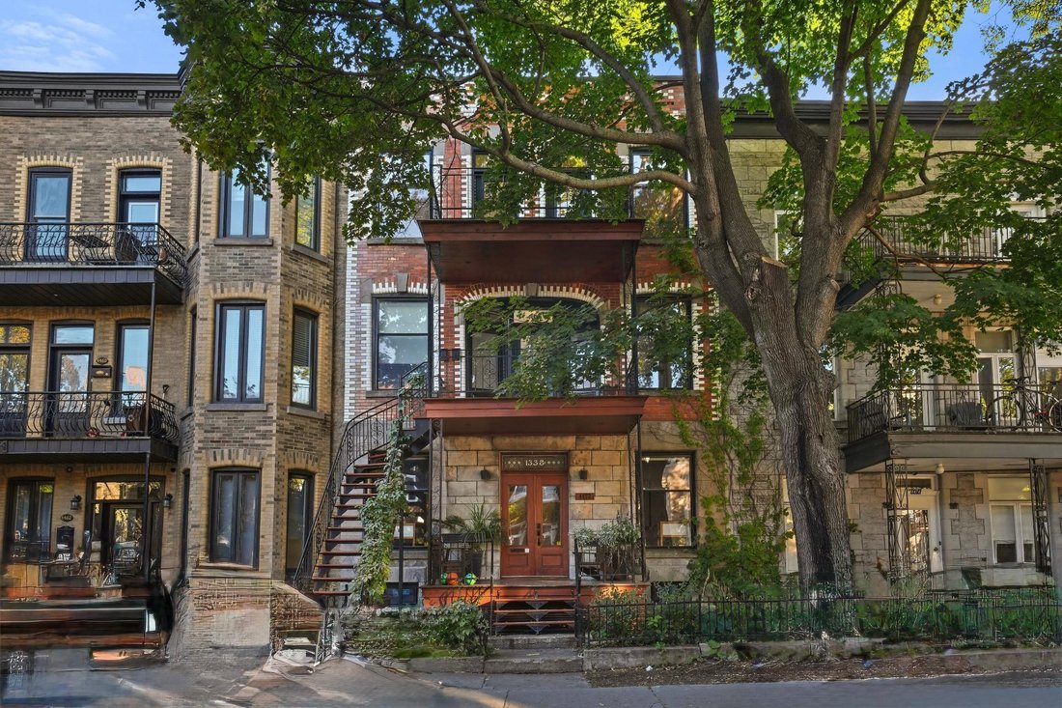
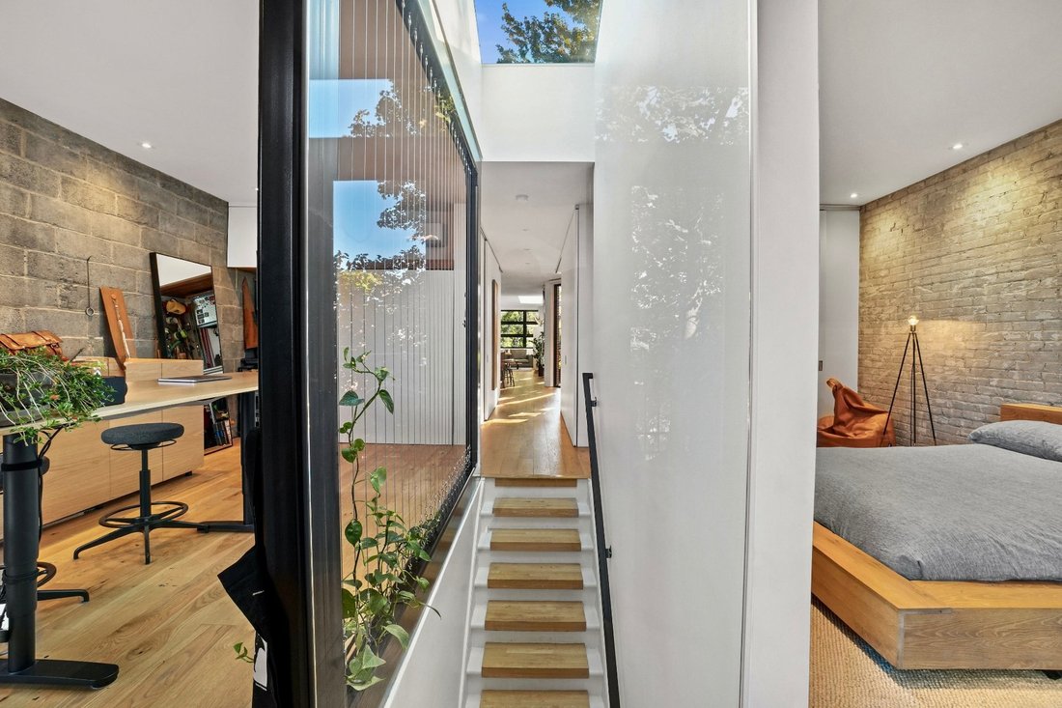
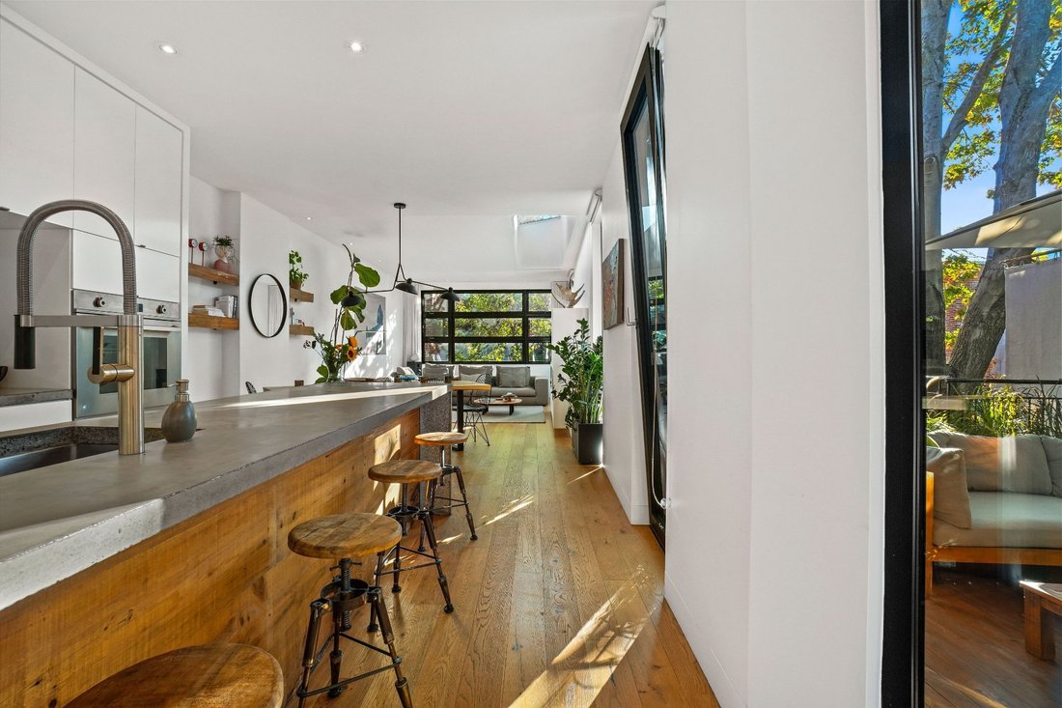
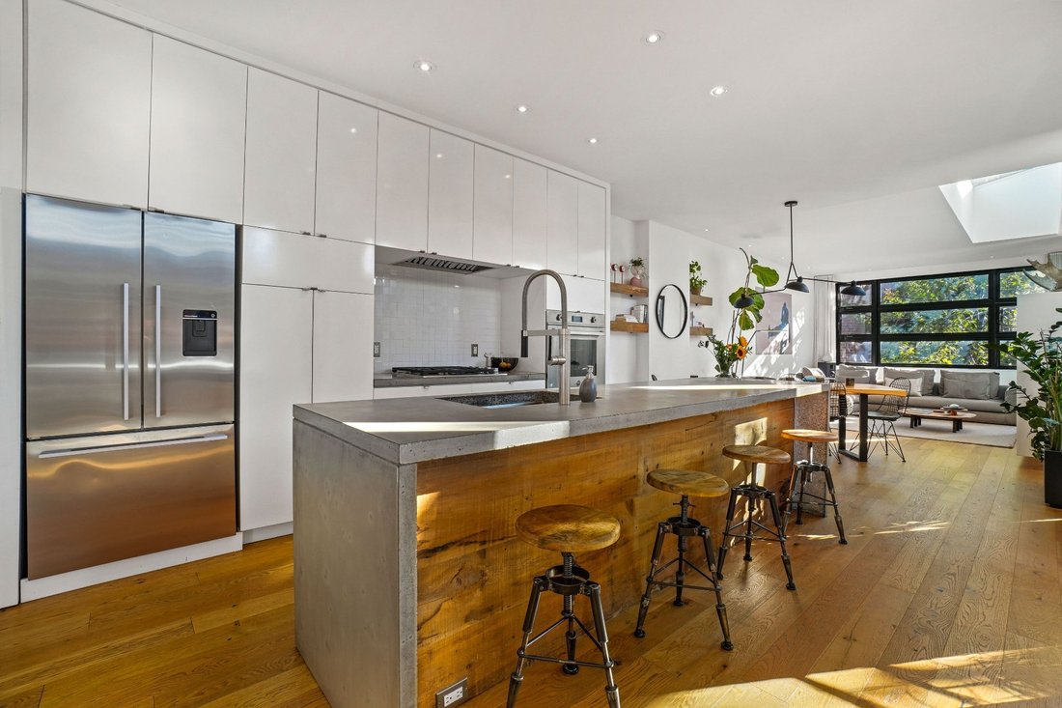
A true architectural masterpiece bathed in natural light in the heart of The Plateau. Designed by architect Jean Beaudoin (Intégral Jean Beaudoin), this exceptional 3rd-floor home combines two former apartments into a vast, bright, and fluid open-concept living space. An intelligent design where past meets present: original brick and stone walls, white oak floors, tilt-and-turn windows, and dra
A true architectural masterpiece bathed in natural light in the heart of The Plateau. Designed by architect Jean Beaudoin (Intégral Jean Beaudoin), this exceptional 3rd-floor home combines two former apartments into a vast, bright, and fluid open-concept living space. An intelligent design where past meets present: original brick and stone walls, white oak floors, tilt-and-turn windows, and dramatic skylights. Features a primary suite with a walk-in closet, an open home office area, a flexible space with a Murphy bed (convertible 2nd bedroom), an extraordinary full bathroom, and interior access to an opening skylight leading to the roof.
Included : Refrigerator, gas stove, dishwasher, washer, dryer, gas fireplace, Murphy bed, hanging chair, blinds above the 3 tilt-and-turn windows and the patio door, shelves in the boudoir and dining room.
Excluded : Front facade and rear facade curtains, dining room light fixture, master bedroom and office shelves.
-
Property type
Apartment
-
Floors
3
-
Year built
1914
-
Price/sqft
$556
Features
- Pool
- Walk In Closet
- Fireplace
- City View
- Outdoor Living Space
- Gas Stovetop
- Washer Dryer
- Office
- Air Conditioning
Lot
- City View
Indoor
- Office
- Fireplace
- Air Conditioning
- Kitchen island
- Gas Stovetop
- Washer Dryer
- Bar
- Walk In Closet
Outdoor
- Balcony
- Pool
- Outdoor Living Space
Explore the Area

The agent will contact you soon by
Listed by
Book home tour with François Dufaÿ
Choose a date and whether you'd like a virtual or in-person tour with the agent.

Similar Properties Nearby
New Listings in Le Plateau-Mont-Royal





Explore More Homes for Sale
Le Plateau-Mont-Royal, Canada property types
Le Plateau-Mont-Royal, Canada popular searches
- Properties with Terrace in Le Plateau-Mont-Royal, Canada
- Properties with Pool in Le Plateau-Mont-Royal, Canada
- Properties with Garden in Le Plateau-Mont-Royal, Canada
- Properties with Garage in Le Plateau-Mont-Royal, Canada
- City View properties in Le Plateau-Mont-Royal, Canada
- Properties with Open Kitchen in Le Plateau-Mont-Royal, Canada
- Duplex properties in Le Plateau-Mont-Royal, Canada
- Water View properties in Le Plateau-Mont-Royal, Canada
- New Builds properties in Le Plateau-Mont-Royal, Canada
- Equestrian properties in Le Plateau-Mont-Royal, Canada
- Properties with Outdoor Kitchen in Le Plateau-Mont-Royal, Canada
- Properties with Jacuzzi in Le Plateau-Mont-Royal, Canada
- Properties with Tennis Court in Le Plateau-Mont-Royal, Canada
Related Guides & Stories
Trusted by the World's Leading Brokers
The agents behind the world's most exceptional properties list with JamesEdition.
- Listings from Sotheby's, Christie's, BARNES, and Engel & Völkers
- Every listing reviewed before it goes live
- Connect directly with verified listing agents
By continuing you agree to our Terms and Privacy Policy.