4412 Av. Christophe Colomb Montréal (Le Plateau Mont Royal) (Montréal)
- 3 Beds
- 1 Baths
- 1,604 Sqft
- Updated: August 3
-
21
Views for last 30 days
- 3
About the Property
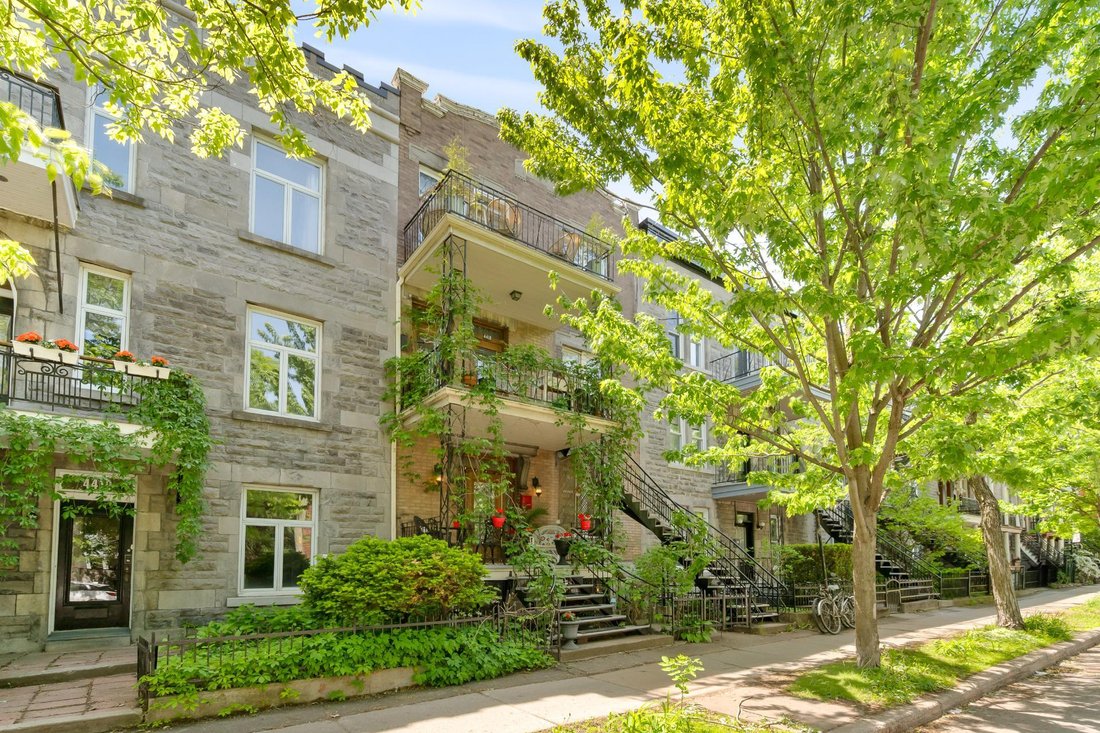
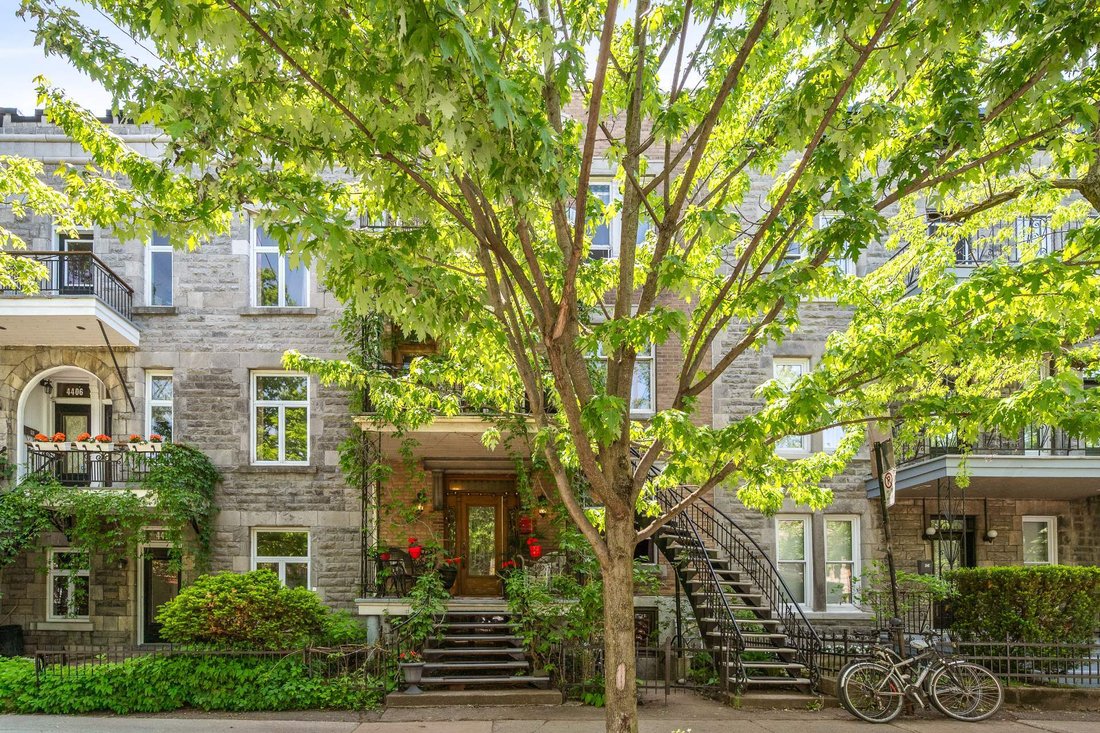

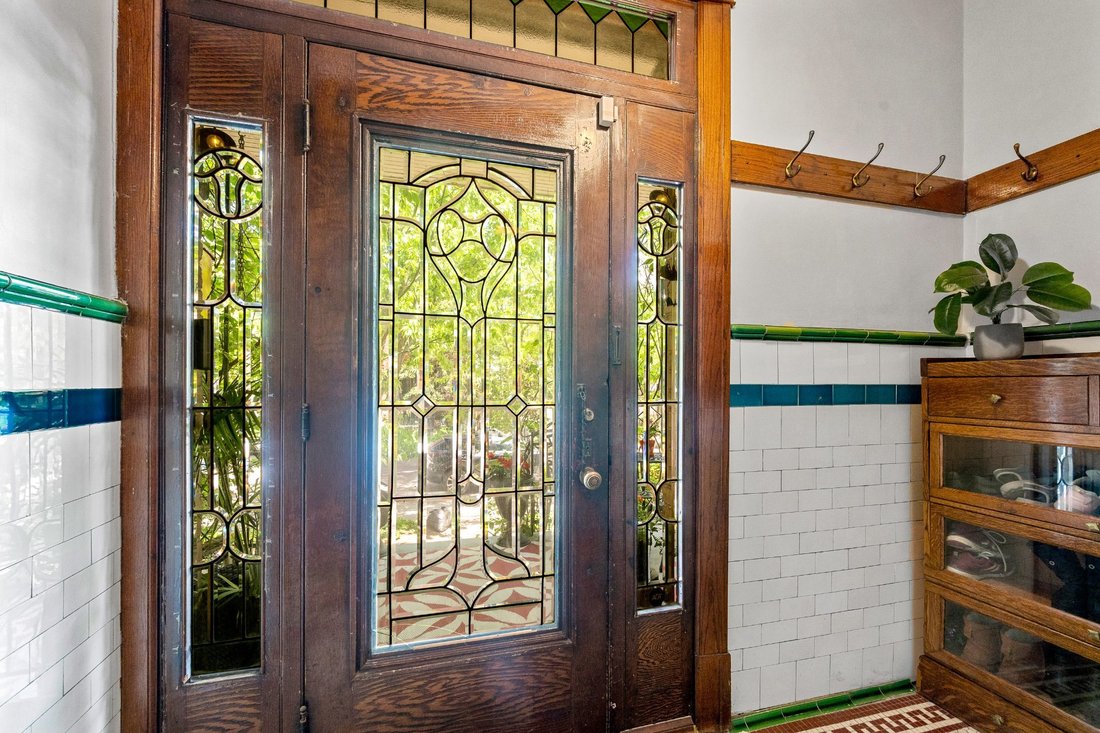
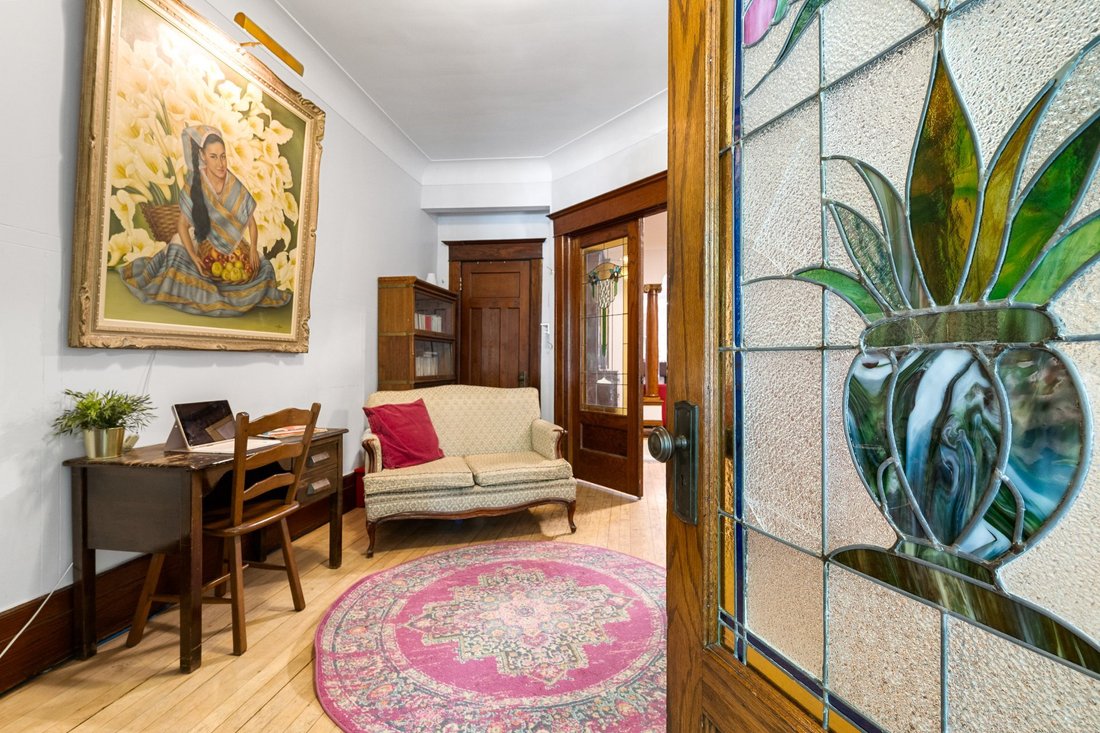
Charming, undivided condominium of over 1,600 sq. ft. on two levels in the heart of Plateau-Mont-Royal. Preserved character: stained-glass windows, wood paneling, and high ceilings. Large, open, and inviting living area, 3 bedrooms (including one in the basement), office spaces, ample storage, and a fully finished lower level. Intimate back patio, spacious front balcony, and access to an except
Charming, undivided condominium of over 1,600 sq. ft. on two levels in the heart of Plateau-Mont-Royal. Preserved character: stained-glass windows, wood paneling, and high ceilings. Large, open, and inviting living area, 3 bedrooms (including one in the basement), office spaces, ample storage, and a fully finished lower level. Intimate back patio, spacious front balcony, and access to an exceptional green alleyway. Private garage with direct interior access included--a rarity in the area. Option to purchase a second garage. Just steps from the Mont-Royal metro station, La Fontaine Park, Mont-Royal Avenue, and its summer pedestrian street.
WHAT YOU NEED TO KNOWLOCATION* Prime location in the heart of Plateau-Mont-Royal.* Just steps from Mont-Royal Avenue, its cafés, restaurants, boutiques and local services.* Walking distance to Mont-Royal Metro station and La Fontaine Park.* Highly sought-after neighbourhood offering an exceptional urban lifestyle.* Access to a remarkable green alley appreciated for its welcoming, community-oriented and family-friendly atmosphere. THE PROPERTY* Undivided co-ownership located in a character-filled building dating from 1928.* Living area spread over two levels totaling approximately 148.7 m² (1,601 sq. ft.), according to the available certificate of location.* Preserved architectural charm featuring original stained-glass windows, woodwork, high ceilings and hardwood floors.* Abundant natural light throughout.* Spacious open-concept layout combining the living room, dining room and kitchen, ideal for everyday living and entertaining.* Three generously sized bedrooms.* Flexible spaces suitable for home offices, reading areas or additional living needs.* Functional kitchen offering ample storage.* Finished lower level featuring, among other things, a bedroom, laundry area, storage space and direct access to the garage.* Large covered rear terrace with exclusive use of the backyard area.* Spacious front balcony.* Water and drain connections for a washing machine and an exhaust vent for a dryer are available on the ground floorGARAGE* One private garage is included in the sale.* Direct interior access from the garage to the unit.* A highly desirable and rarely available feature in the neighbourhood.* Buyers may have the opportunity to acquire a second garage as part of the transaction, subject to a mutually satisfactory agreement between the parties. ADDITIONAL POTENTIAL* Storage building of approximately 145 sq. ft.* The undivided co-ownership agreement provides for the possibility of building a rooftop terrace above the garage, subject to the necessary verifications, approvals and permits. UNDIVIDED CO-OWNERSHIP* Minimum down payment of 20% required.* Financing available through Caisse Desjardins du Centre-Nord de Montréal.* Municipal and school taxes are allocated according to the unit’s ownership share.* Condominium and common expenses include, in particular, the owner’s share of the building’s insurance and the amount contributed to the reserve fundADDITIONAL INFORMATION* Ownership share: 31.6%.* A 2008 certificate of location is available; a new certificate has been ordered. AREA (according to the certificate of location)* Main level: 113.2 m² (1,218 sq. ft.)* Lower level: 35.5 m² (382 sq. ft.)* Total: 148.7 m² (1,601 sq. ft.)
Included : Light fixtures, blinds
Excluded : Decorative electric fireplaces
-
Property type
Apartment
-
Floors
3
-
Year built
1928
-
Price/sqft
$493
Features
- Terrace
- Pool
- Fireplace
- Garage
- Outdoor Living Space
- Gate
- 2D Floor Plan
- Basement
- Laundry Room
Indoor
- Office
- Fireplace
- Kitchen island
- Washer Dryer
- Bar
- Laundry Room
- Basement
Outdoor
- Terrace
- Balcony
- Pool
- Garage
- Outdoor Living Space
- Gate
Explore the Area

The agent will contact you soon by
Listed by
Book home tour with Samia Ouertani
Choose a date and whether you'd like a virtual or in-person tour with the agent.

Similar Properties Nearby
New Listings in Le Plateau-Mont-Royal









Explore More Homes for Sale
Le Plateau-Mont-Royal, Canada property types
Le Plateau-Mont-Royal, Canada popular searches
- Properties with Terrace in Le Plateau-Mont-Royal, Canada
- Properties with Pool in Le Plateau-Mont-Royal, Canada
- Properties with Garden in Le Plateau-Mont-Royal, Canada
- Properties with Garage in Le Plateau-Mont-Royal, Canada
- Properties with Open Kitchen in Le Plateau-Mont-Royal, Canada
- Duplex properties in Le Plateau-Mont-Royal, Canada
- City View properties in Le Plateau-Mont-Royal, Canada
- Equestrian properties in Le Plateau-Mont-Royal, Canada
- Water View properties in Le Plateau-Mont-Royal, Canada
- Properties with Jacuzzi in Le Plateau-Mont-Royal, Canada
- Properties with Outdoor Kitchen in Le Plateau-Mont-Royal, Canada
- New Builds properties in Le Plateau-Mont-Royal, Canada
Related Guides & Stories
Trusted by the World's Leading Brokers
The agents behind the world's most exceptional properties list with JamesEdition.
- Listings from Sotheby's, Christie's, BARNES, and Engel & Völkers
- Every listing reviewed before it goes live
- Connect directly with verified listing agents
By continuing you agree to our Terms and Privacy Policy.