

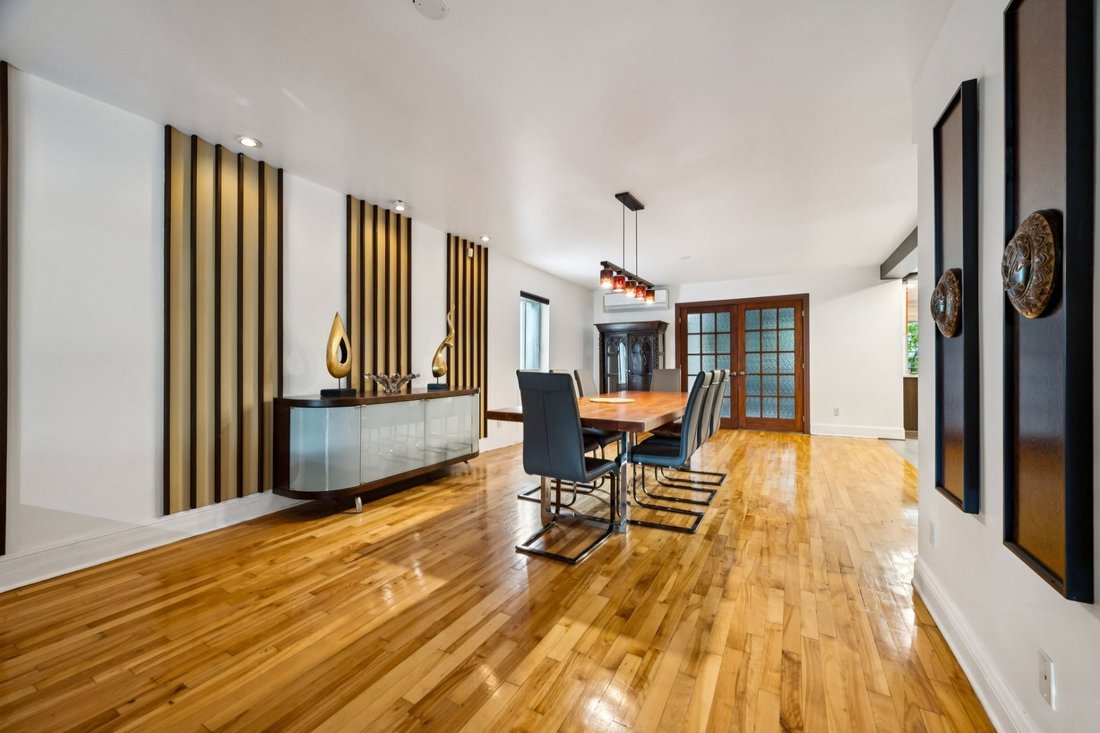


2620 Rue Frontenac, Montréal (Ville Marie)
- 2 Beds
- 1 Baths
- 8,009 Sqft
- 4,102 Sqft lot
- Updated: Today
- 2
About the Property
Impressive and rare building featuring five lofts with exceptional volumes, including two units of approximately 2,200 sq. ft., two of 1,100 sq. ft., and one of 800 sq. ft., for a total of approximately 7,400 sq. ft. of living space. Each unit features a private terrace and abundant natural light thanks to extensive windows. The building has undergone significant renovations and has been well m
Impressive and rare building featuring five lofts with exceptional volumes, including two units of approximately 2,200 sq. ft., two of 1,100 sq. ft., and one of 800 sq. ft., for a total of approximately 7,400 sq. ft. of living space. Each unit features a private terrace and abundant natural light thanks to extensive windows. The building has undergone significant renovations and has been well maintained over the years. It is currently rented to stable, respectful tenants. A distinctive, turnkey real estate investment, ideal for an owner-occupant or an investor seeking a truly exceptional property.
Building comprising 5 spacious loft-style apartments:2 units of 2,200 sq. ft. each2 units of 1,100 sq. ft. each1 unit of 800 sq. ft. Total living area: 7,400 sq. ft. The rents listed are those in effect as of July 1, 2026. There may be an opportunity to create a sixth apartment from unit 301, subject to obtaining the required permits from the City. RENOVATIONS AND IMPROVEMENTS2020: Foundation underpinning work on the front façade, carried out by Expert [hidden information]: Repointing of the stone façade, installation of new lintels, and replacement of bricks on the rear façade.2017: Renovation of the balconies and terraces of apartments 301 and 501.2010: Installation of an elastomeric roofing membrane on the [hidden information]: Brickwork repairs on the building’s rear façade.2000: Garage -- installation of four underpinning piles (two at the front and two on the side), carried out by Roger [hidden information]: Underpinning work on the rear façade on the south side, as well as on the central beams beneath apartment 201, carried out by PF St-Laurent. The floor of apartment 201 was also redone as part of the work. WORK PLANNED BY THE OWNERReplacement of the garage roof. Reconstruction of the terraces is planned. Replacement of five bricks located above a window on the south side of the building, planned for the spring. ADDITIONAL INFORMATIONWindows were replaced less than 15 years ago. Plumbing and electrical systems were replaced by the previous owner.
Included : As per lease
Excluded : Seller’s personal effects, except for those expressly included in the leases.
-
Property type
Apartment
-
Floors
4
-
Year built
1960
-
Price/sqft
$184
Features
- Pool
- Terrace
- Garage
- Investment Property
- 2D Floor Plan
- Kitchen island
- Bar
- Balcony
- Stone Countertops
Explore the Area

The agent will contact you soon by
Listed by
Book home tour with Samia Ouertani
Choose a date and whether you'd like a virtual or in-person tour with the agent.

Similar Properties Nearby
New Listings in Ville-Marie






Explore More Homes for Sale
Ville-Marie, Canada property types
Ville-Marie, Canada popular searches
- Properties with Pool in Ville-Marie, Canada
- Panoramic / Scenic View properties in Ville-Marie, Canada
- Properties with Outdoor Kitchen in Ville-Marie, Canada
- River View properties in Ville-Marie, Canada
- Mountain View properties in Ville-Marie, Canada
- Properties with Open Kitchen in Ville-Marie, Canada
- High Altitude properties in Ville-Marie, Canada
- Waterfront properties in Ville-Marie, Canada
Related Guides & Stories
Trusted by the World's Leading Brokers
The agents behind the world's most exceptional properties list with JamesEdition.
- Listings from Sotheby's, Christie's, BARNES, and Engel & Völkers
- Every listing reviewed before it goes live
- Connect directly with verified listing agents
By continuing you agree to our Terms and Privacy Policy.