



$1,181,201
Montpreveyres Apartment
- 3 Beds
- 2 Baths
- 1,190 Sqft
- Updated: Yesterday
About the Property
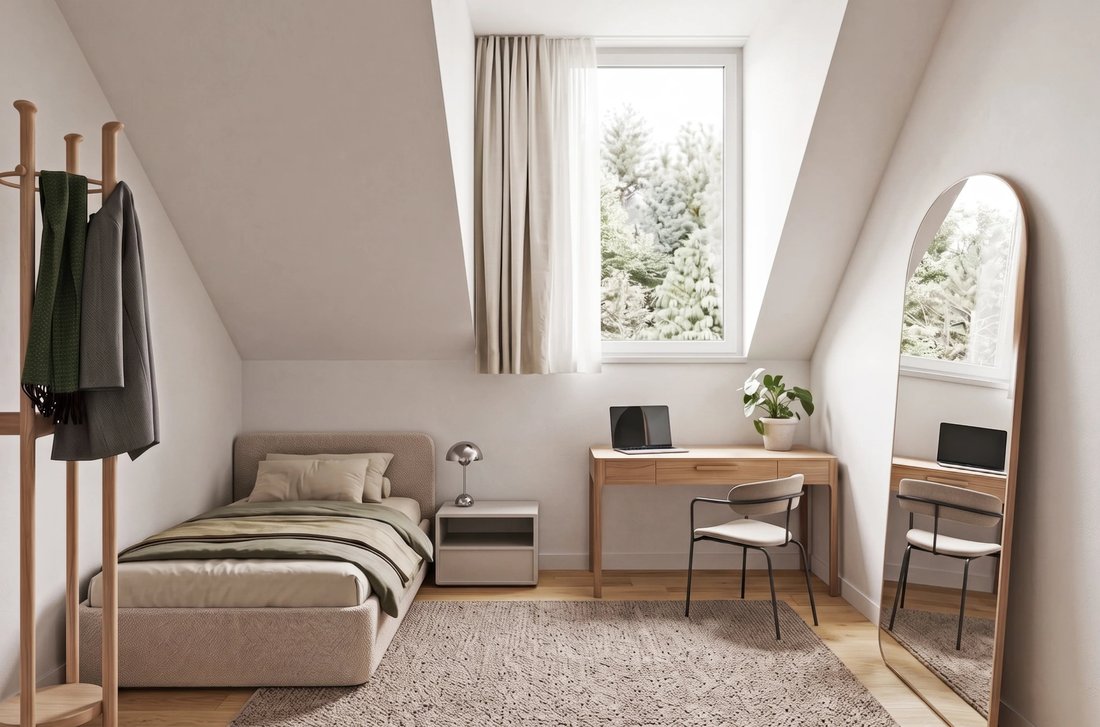
L’Orée du Rogin brings together six apartments in a building that perfectly blends into the village of Montpreveyres, respecting its architecture: tiled roofs, dormer windows, wooden eaves, and light facades follow the Jorat building style with a contemporary touch. Built to Minergie standards, it meets current requirements for comfort and energy consumption.
Designed as two adjoining vol
Designed as two adjoining vol
L’Orée du Rogin brings together six apartments in a building that perfectly blends into the village of Montpreveyres, respecting its architecture: tiled roofs, dormer windows, wooden eaves, and light facades follow the Jorat building style with a contemporary touch. Built to Minergie standards, it meets current requirements for comfort and energy consumption.
Designed as two adjoining volumes, the building houses two apartments per floor. Each apartment benefits from three exterior facades, providing generous natural light and unobstructed views. The 4.5-room apartments feature three bedrooms, two bathrooms, a private laundry room, and a spacious living area extended by a balcony or, on the ground floor, by a terrace and a private garden.
Just minutes from Lausanne, Montpreveyres has retained all the charm of the Jorat villages: a community on a human scale, where people meet at the grocery store and neighbors know each other. The L’Orée du Rogin project respects this local architecture.
Surrounded by forests and meadows, the residence offers a calm and green setting, ideal for families. Students attend the Jorat school, and the village also hosts the École du Potier, a private school and kindergarten.
A few steps from the residence, the CarPostal bus stops 360 and 362 connect the village to the metro line m2 and the center of Lausanne.
Lot A3:
- Penthouse
- 110.5 m² living space
- 118.4 m² weighted area
- 15.8 m² balcony
- CHF 980,000, parking extra
Designed as two adjoining volumes, the building houses two apartments per floor. Each apartment benefits from three exterior facades, providing generous natural light and unobstructed views. The 4.5-room apartments feature three bedrooms, two bathrooms, a private laundry room, and a spacious living area extended by a balcony or, on the ground floor, by a terrace and a private garden.
Just minutes from Lausanne, Montpreveyres has retained all the charm of the Jorat villages: a community on a human scale, where people meet at the grocery store and neighbors know each other. The L’Orée du Rogin project respects this local architecture.
Surrounded by forests and meadows, the residence offers a calm and green setting, ideal for families. Students attend the Jorat school, and the village also hosts the École du Potier, a private school and kindergarten.
A few steps from the residence, the CarPostal bus stops 360 and 362 connect the village to the metro line m2 and the center of Lausanne.
Lot A3:
- Penthouse
- 110.5 m² living space
- 118.4 m² weighted area
- 15.8 m² balcony
- CHF 980,000, parking extra
-
Property type
Apartment
-
Floors
3
-
Year built
2027
-
Price/sqft
$993
Features
- Garden
- Terrace
- Elevator
- New Builds
- 2D Floor Plan
- Parking
- Balcony
Explore the Area
Montpreveyres, Vaud, Switzerland
View on Google Maps
Price per sqft
Low
High
Joined 2 years ago
You have inquired about this property
The agent will contact you soon by
Listed by
41
Listings
2024
Joined
Book home tour with the agent
Choose a date and whether you'd like a virtual or in-person tour with the agent.
Preferred date
Tour type
Last updated
Yesterday
First listed
October 9
Listing reference
87472520
Similar Properties Nearby
New Listings in Montpreveyres

Explore More Homes for Sale
Montpreveyres property types
Montpreveyres popular searches
- Properties with Terrace in Montpreveyres
- Properties with Office in Montpreveyres
- Properties with Elevator in Montpreveyres
- Mountain View properties in Montpreveyres
- Properties with Garden in Montpreveyres
- Privacy properties in Montpreveyres
- Modern properties in Montpreveyres
- New Builds properties in Montpreveyres
- Properties with Sauna in Montpreveyres
- Properties with Wine Cellar in Montpreveyres
- Properties with Fireplace in Montpreveyres
- Properties with Pool in Montpreveyres
- Properties with Garage in Montpreveyres
- Properties with Balcony in Montpreveyres
- Properties with Open Kitchen in Montpreveyres
- Renovated properties in Montpreveyres
Related Guides & Stories
Trusted by the World's Leading Brokers
The agents behind the world's most exceptional properties list with JamesEdition.
- Listings from Sotheby's, Christie's, BARNES, and Engel & Völkers
- Every listing reviewed before it goes live
- Connect directly with verified listing agents
By continuing you agree to our Terms and Privacy Policy.