$3,355,594
Villa D’exception, Chef D’œuvre Architectural Avec Vue Totale
- 5 Beds
- 3 Baths
- 5,060 Sqft
- 1.34 Ac lot
- Updated: September 14
- 4
About the Property
EXCLUSIVE
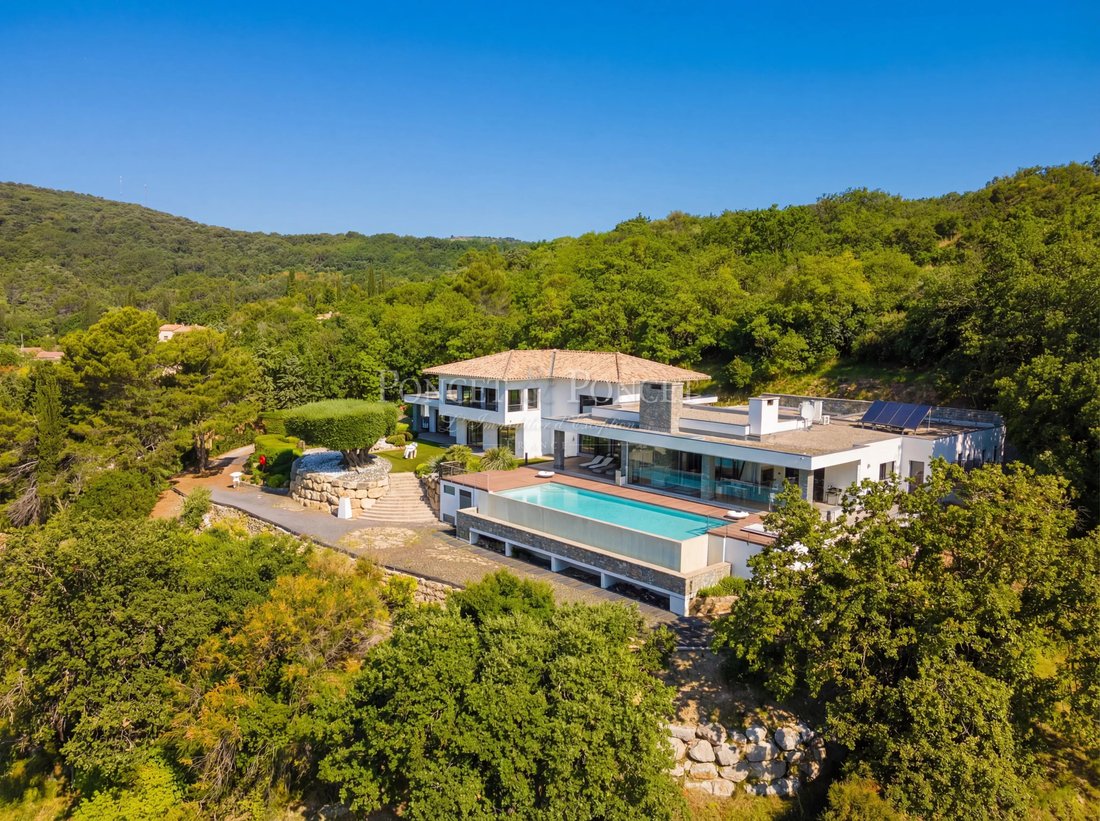
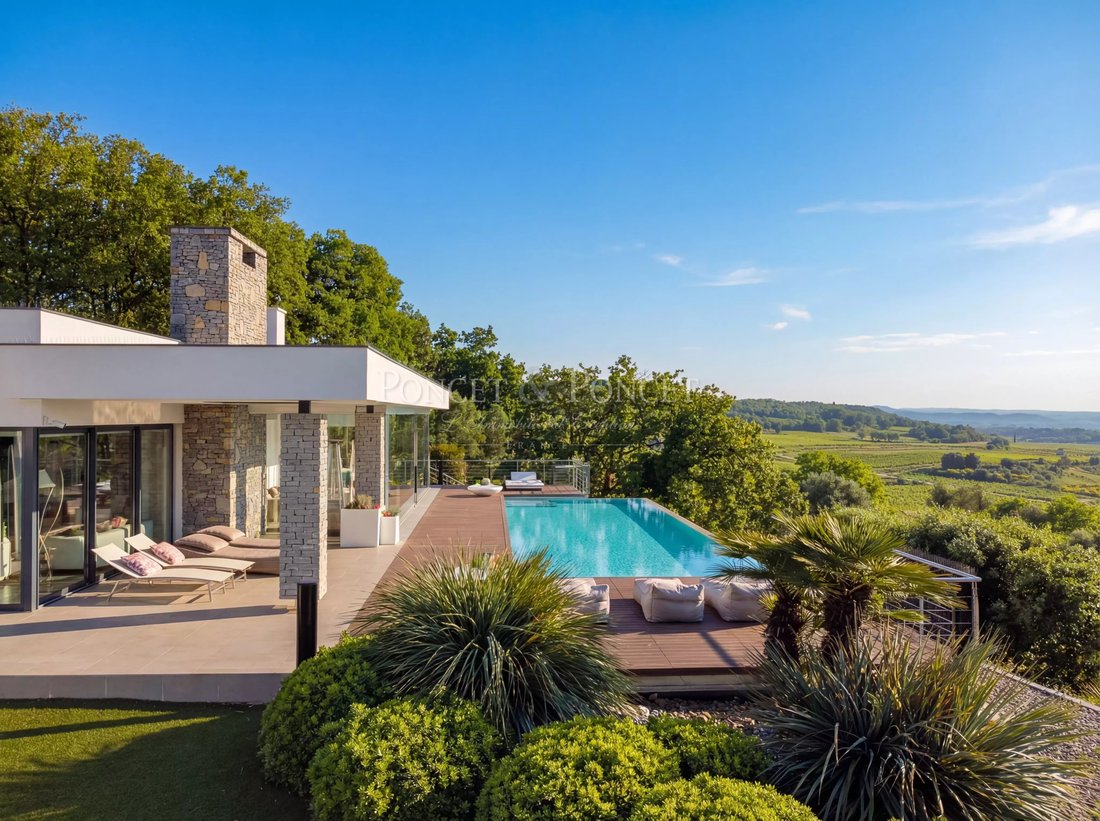
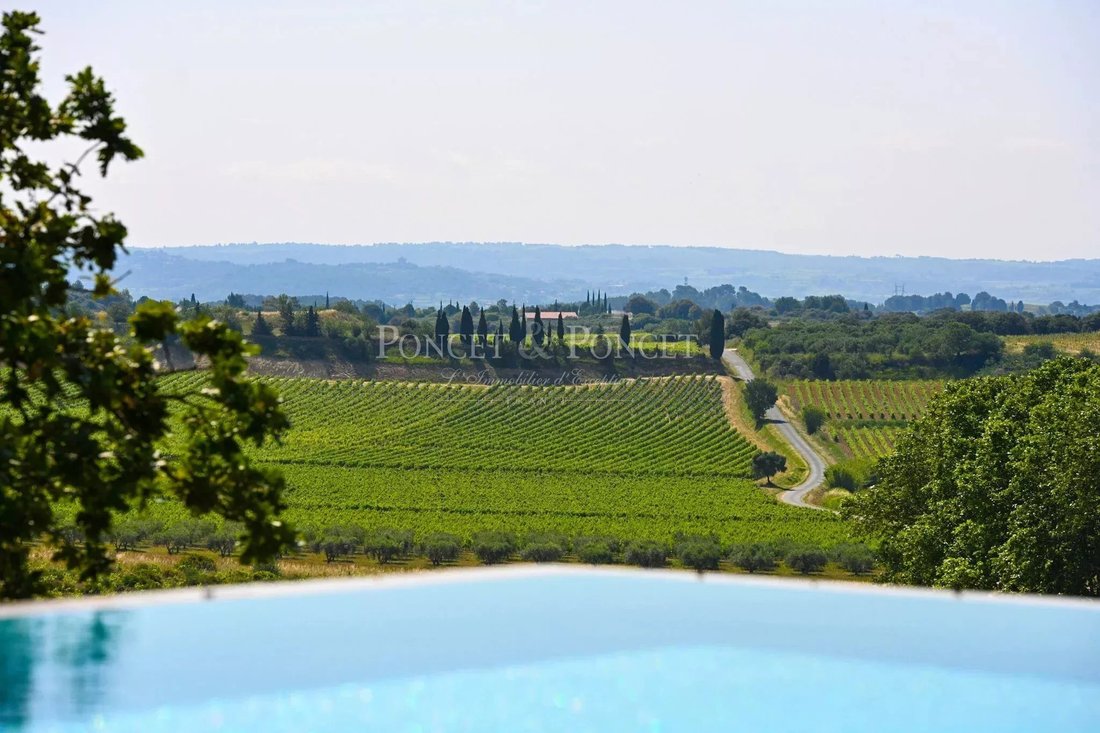
Discover one of the finest villas in the region. This contemporary prestige property stands out for its commanding position on the heights and its spectacular view over the Hérault valley and its vineyards.
The main entrance structures the villa into two independent areas, ensuring optimal acoustic and visual comfort.
The central hall leads, on one side, to the gene
Discover one of the finest villas in the region. This contemporary prestige property stands out for its commanding position on the heights and its spectacular view over the Hérault valley and its vineyards.
The main entrance structures the villa into two independent areas, ensuring optimal acoustic and visual comfort.
The central hall leads, on one side, to the gene
EXCLUSIVE
Discover one of the finest villas in the region. This contemporary prestige property stands out for its commanding position on the heights and its spectacular view over the Hérault valley and its vineyards.
The main entrance structures the villa into two independent areas, ensuring optimal acoustic and visual comfort.
The central hall leads, on one side, to the generous reception areas and, on the other, to the night quarters, allowing for calm and functionality.
A secondary entrance with extensive storage enhances the practicality of the property.
Living Spaces
The main level is organised around a majestic reception room enhanced by full-height bay windows.
This space includes a living room with fireplace, a dining area and an additional lounge.
The open-plan American kitchen, designed by Atelier de Saint-Paul, is elevated by a full-height glass wine cellar that defines the space.
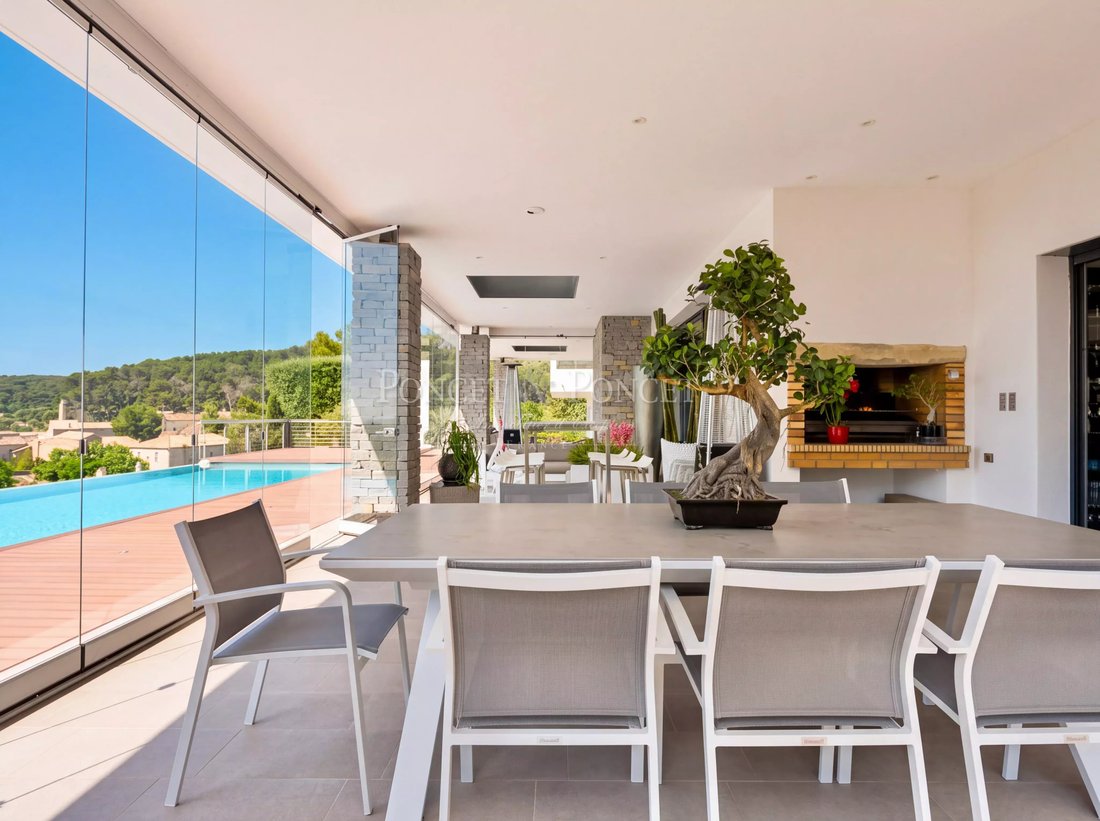
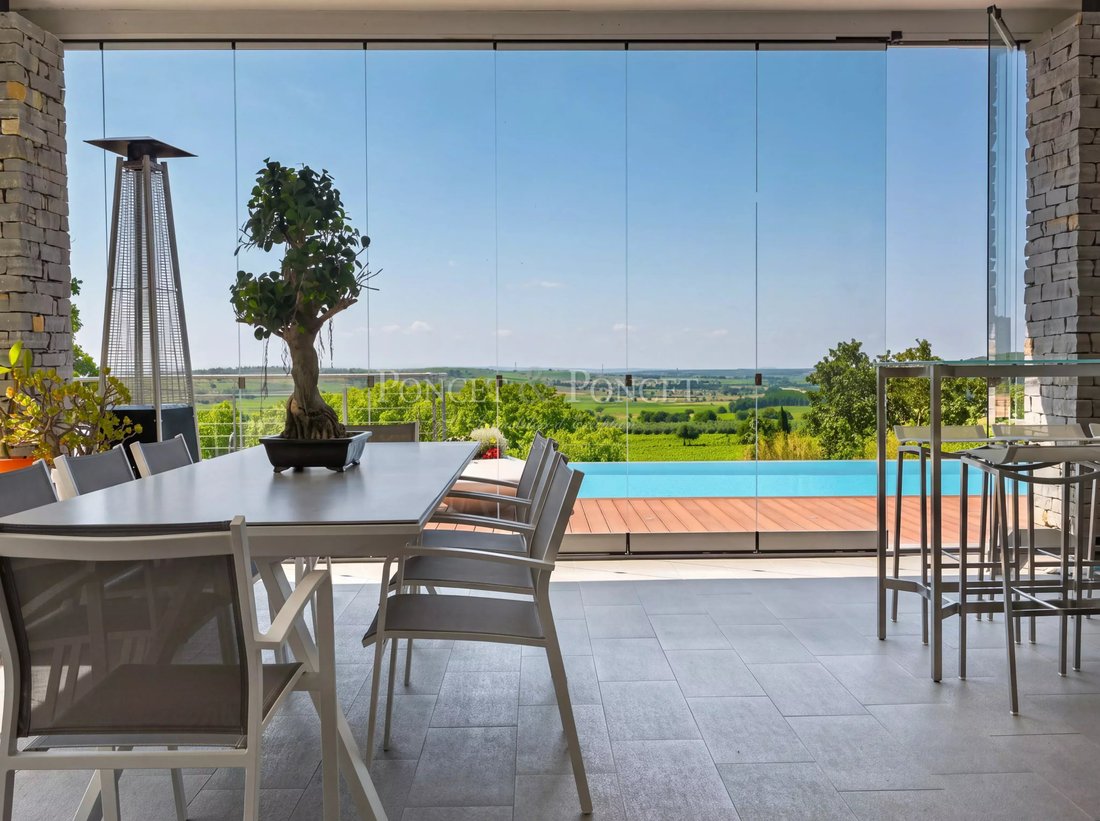
The main terrace, fully covered, features a dining area with barbecue and an additional outdoor lounge.
As a true extension of the living room and kitchen, it adapts to every season thanks to a frameless, fully transparent glass system, offering an uninterrupted connection to the landscape.
A back kitchen and a cloakroom complete this level.
Night Area
On the ground floor, a dedicated area for children and guests offers four bedrooms, one of which is currently arranged as a gym.
Each room opens onto the terraces through large bay windows.
A children’s lounge and a bespoke cloakroom complete this level.
The upper floor is reserved exclusively for the owners: a Master Suite conceived as a private apartment, including a grand bedroom, a custom-designed dressing room, a panoramic bathroom and a spacious office.
Here, the view is absolute.
Technical Features & Grounds
The infinity-edge pool appears to float above the valley, merging seamlessly with the horizon.
The landscaped garden and terraces have been designed to minimise maintenance while preserving exceptional aesthetics.
A century-old olive tree stands proudly at the heart of the outdoor space, becoming its natural focal point.
• Enclosed and secure garage for 6 vehicles + outdoor parking
• Full intelligent home automation: lighting, openings, security, sound system
• Photovoltaic installation
• Pétanque court
• Borehole and rainwater harvesting system
• Extensive indoor and outdoor storage
A rare villa where contemporary architecture meets the serenity of the Hérault landscape — an exceptional setting for those seeking an exclusive, timeless lifestyle shaped by the beauty of the South.
Contact: BENJAMIN TELLE — [hidden information]
Information on the risks to which this property is exposed is available on the Géorisques website: https://www.georisques.gouv.fr/
Discover one of the finest villas in the region. This contemporary prestige property stands out for its commanding position on the heights and its spectacular view over the Hérault valley and its vineyards.
The main entrance structures the villa into two independent areas, ensuring optimal acoustic and visual comfort.
The central hall leads, on one side, to the generous reception areas and, on the other, to the night quarters, allowing for calm and functionality.
A secondary entrance with extensive storage enhances the practicality of the property.
Living Spaces
The main level is organised around a majestic reception room enhanced by full-height bay windows.
This space includes a living room with fireplace, a dining area and an additional lounge.
The open-plan American kitchen, designed by Atelier de Saint-Paul, is elevated by a full-height glass wine cellar that defines the space.
The main terrace, fully covered, features a dining area with barbecue and an additional outdoor lounge.
As a true extension of the living room and kitchen, it adapts to every season thanks to a frameless, fully transparent glass system, offering an uninterrupted connection to the landscape.
A back kitchen and a cloakroom complete this level.
Night Area
On the ground floor, a dedicated area for children and guests offers four bedrooms, one of which is currently arranged as a gym.
Each room opens onto the terraces through large bay windows.
A children’s lounge and a bespoke cloakroom complete this level.
The upper floor is reserved exclusively for the owners: a Master Suite conceived as a private apartment, including a grand bedroom, a custom-designed dressing room, a panoramic bathroom and a spacious office.
Here, the view is absolute.
Technical Features & Grounds
The infinity-edge pool appears to float above the valley, merging seamlessly with the horizon.
The landscaped garden and terraces have been designed to minimise maintenance while preserving exceptional aesthetics.
A century-old olive tree stands proudly at the heart of the outdoor space, becoming its natural focal point.
• Enclosed and secure garage for 6 vehicles + outdoor parking
• Full intelligent home automation: lighting, openings, security, sound system
• Photovoltaic installation
• Pétanque court
• Borehole and rainwater harvesting system
• Extensive indoor and outdoor storage
A rare villa where contemporary architecture meets the serenity of the Hérault landscape — an exceptional setting for those seeking an exclusive, timeless lifestyle shaped by the beauty of the South.
Contact: BENJAMIN TELLE — [hidden information]
Information on the risks to which this property is exposed is available on the Géorisques website: https://www.georisques.gouv.fr/
-
Property type
House
-
Floors
1
-
Year built
2010
-
Price/sqft
$663
Features
Features
Lot
Indoor
Outdoor
Explore the Area
Centre Historique, Montpellier, France
View on Google Maps
Price per sqft
Low
High
Joined 1 year ago
You have inquired about this property
The agent will contact you soon by
Listed by
102
Listings
2025
Joined
Book home tour with the agent
Choose a date and whether you'd like a virtual or in-person tour with the agent.
Preferred date
Tour type
Last updated
September 14
First listed
March 25
Listing reference
2090
Similar Properties Nearby
New Listings in Centre Historique

Explore More Homes for Sale
Centre Historique property types
- Apartments for sale in Centre Historique
- Houses for sale in Centre Historique
- Villas for sale in Centre Historique
- Estates for sale in Centre Historique
- Penthouses for sale in Centre Historique
- Land for sale in Centre Historique
- Townhouses for sale in Centre Historique
- Chateaus for sale in Centre Historique
- Country Homes for sale in Centre Historique
- Farm Ranches for sale in Centre Historique
- Castles for sale in Centre Historique
Centre Historique popular searches
- Panoramic / Scenic View properties in Centre Historique
- Sea View properties in Centre Historique
- Properties with Terrace in Centre Historique
- Properties with Bar in Centre Historique
- Properties with Game Room in Centre Historique
- Properties with Office in Centre Historique
- River View properties in Centre Historique
- Properties with Elevator in Centre Historique
- City View properties in Centre Historique
- Mountain View properties in Centre Historique
- Properties with Garden in Centre Historique
- Properties with Outdoor Kitchen in Centre Historique
- Duplex properties in Centre Historique
- Coastal properties in Centre Historique
- Gated Community properties in Centre Historique
- Privacy properties in Centre Historique
- Hilltop properties in Centre Historique
- Investment Property properties in Centre Historique
- Modern properties in Centre Historique
- Equestrian properties in Centre Historique
- New Builds properties in Centre Historique
- Properties with Fitness Center / Gym in Centre Historique
- Properties with Sauna in Centre Historique
- Properties with Library in Centre Historique
- Properties with Air Conditioning in Centre Historique
- Properties with Wine Cellar in Centre Historique
- Properties with Jacuzzi in Centre Historique
- Properties with Fireplace in Centre Historique
- Properties with Pool in Centre Historique
- Properties with Garage in Centre Historique
- Properties with Balcony in Centre Historique
- Properties with Helipad in Centre Historique
- Properties with Vineyard / Winery in Centre Historique
- Mansion properties in Centre Historique
- Properties with Open Kitchen in Centre Historique
- Renovated properties in Centre Historique
- Properties with Cinema in Centre Historique
- Riverfront properties in Centre Historique
- Properties with Indoor Pool in Centre Historique
- Water View properties in Centre Historique
Related Guides & Stories
Trusted by the World's Leading Brokers
The agents behind the world's most exceptional properties list with JamesEdition.
- Listings from Sotheby's, Christie's, BARNES, and Engel & Völkers
- Every listing reviewed before it goes live
- Connect directly with verified listing agents
By continuing you agree to our Terms and Privacy Policy.