$635,230
Vente Maison D'architecte 5 Pièces
- 4 Beds
- 2 Baths
- 1,787 Sqft
- 1,324 Sqft lot
- Updated: October 30
About the Property
iad France - Geraldine CREACHCADEC presents: Montpellier Centre Gambetta Large Architectural House from the 1970s with garage, absolute tranquility guaranteed!
Nestled at the end of a dead-end street, with the added feeling of belonging to a private residential lane.
Just steps from the heart of Écusson and Saint-Roch train station, discover this 170 m2 cubic house typical of the
Nestled at the end of a dead-end street, with the added feeling of belonging to a private residential lane.
Just steps from the heart of Écusson and Saint-Roch train station, discover this 170 m2 cubic house typical of the
iad France - Geraldine CREACHCADEC presents: Montpellier Centre Gambetta Large Architectural House from the 1970s with garage, absolute tranquility guaranteed!
Nestled at the end of a dead-end street, with the added feeling of belonging to a private residential lane.
Just steps from the heart of Écusson and Saint-Roch train station, discover this 170 m2 cubic house typical of the 1970s, spread over three levels. It offers generous spaces, a patio, and especially great potential for development on the rooftop terrace.
Located in an urban neighborhood undergoing transformation, close to the city center, shops, the train station, and the Nouveau Saint Roch and Rondelet tram stops, this house will appeal to lovers of unique properties seeking a home with character.
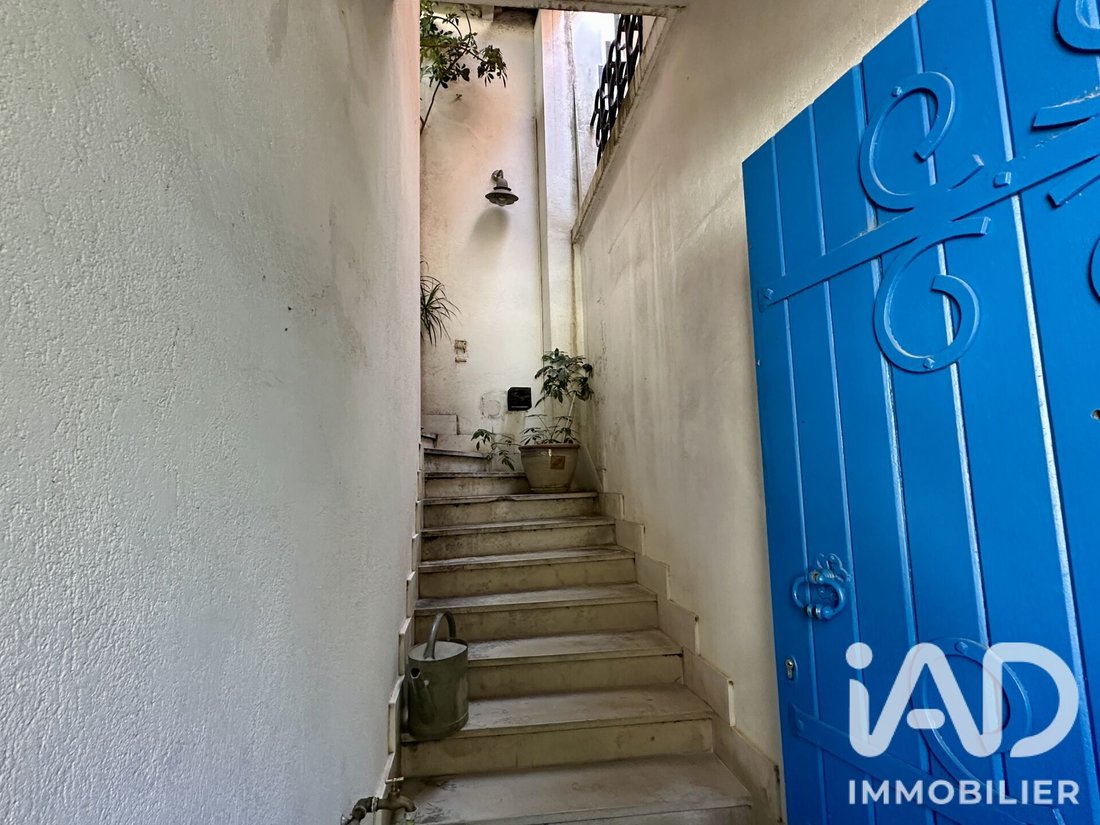
The charm begins immediately upon entering, with an open-riser staircase leading to the first floor.
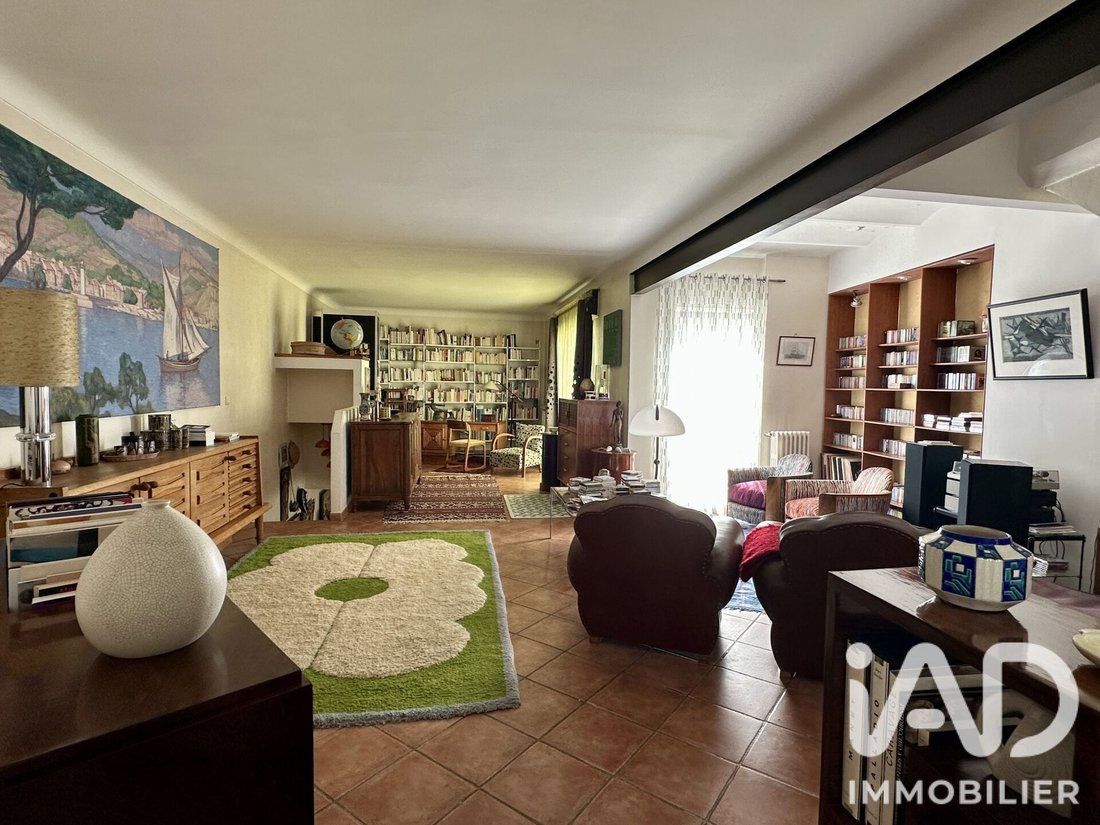
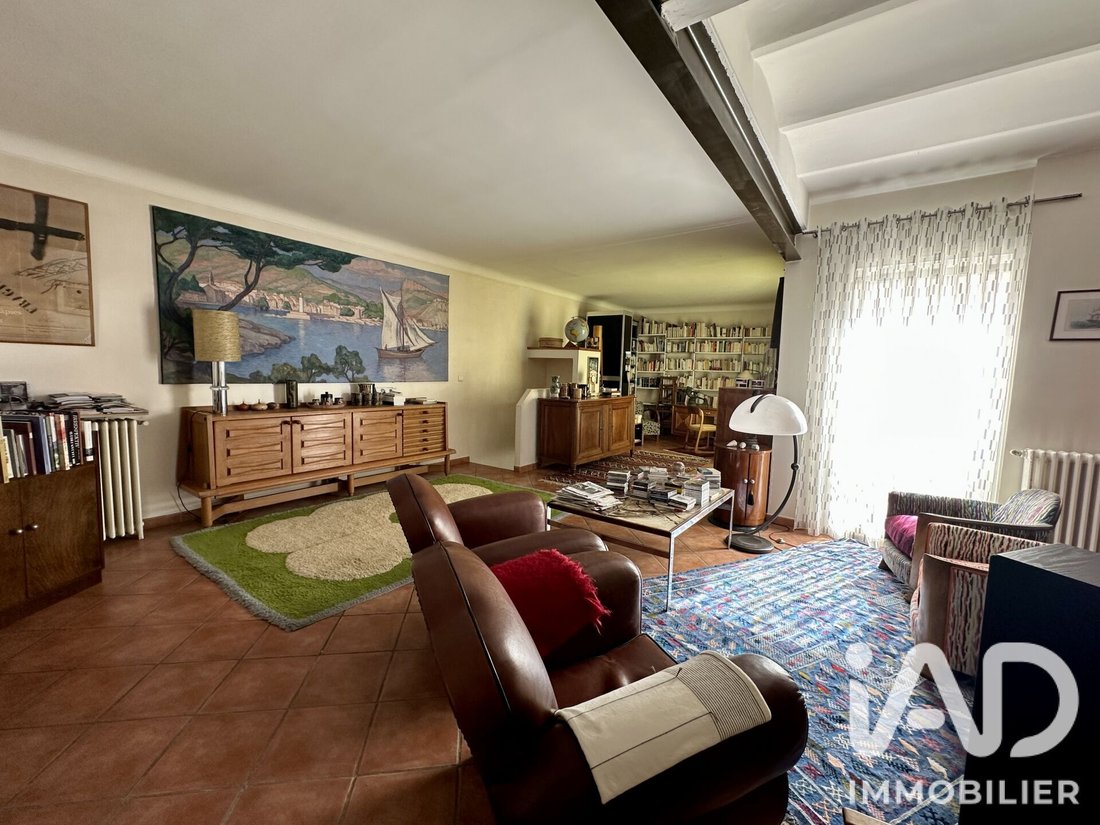
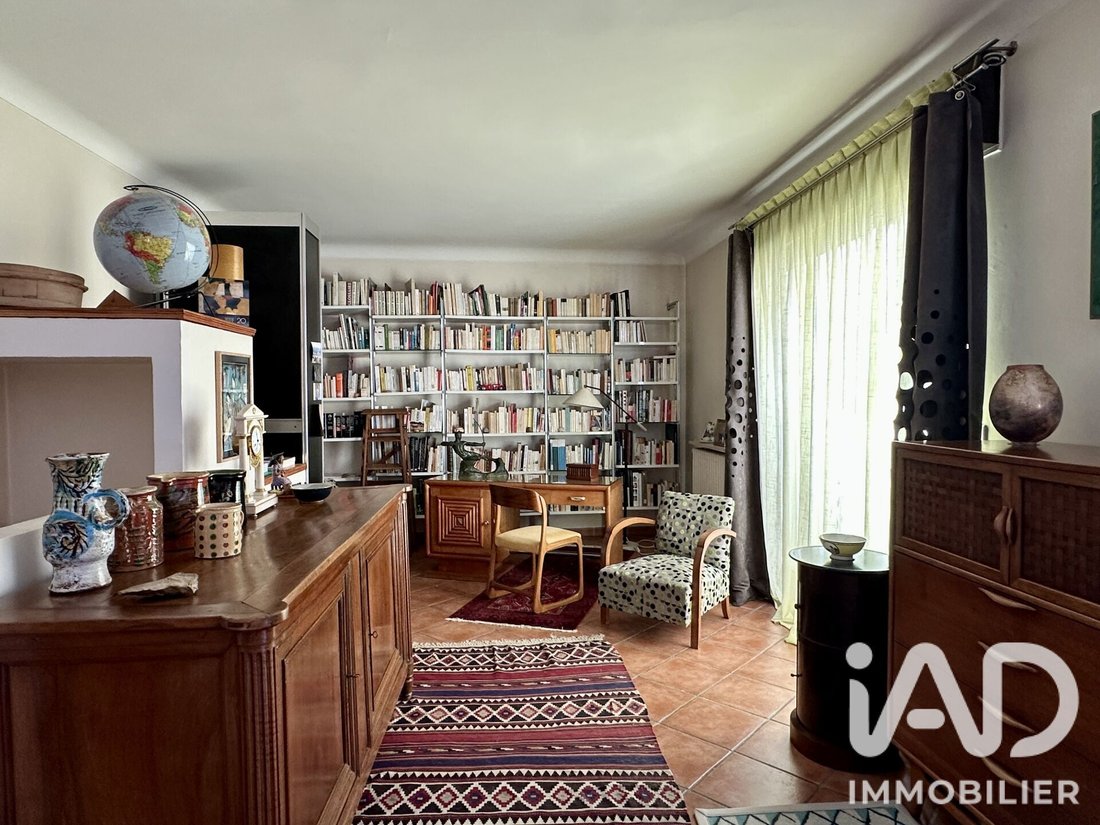
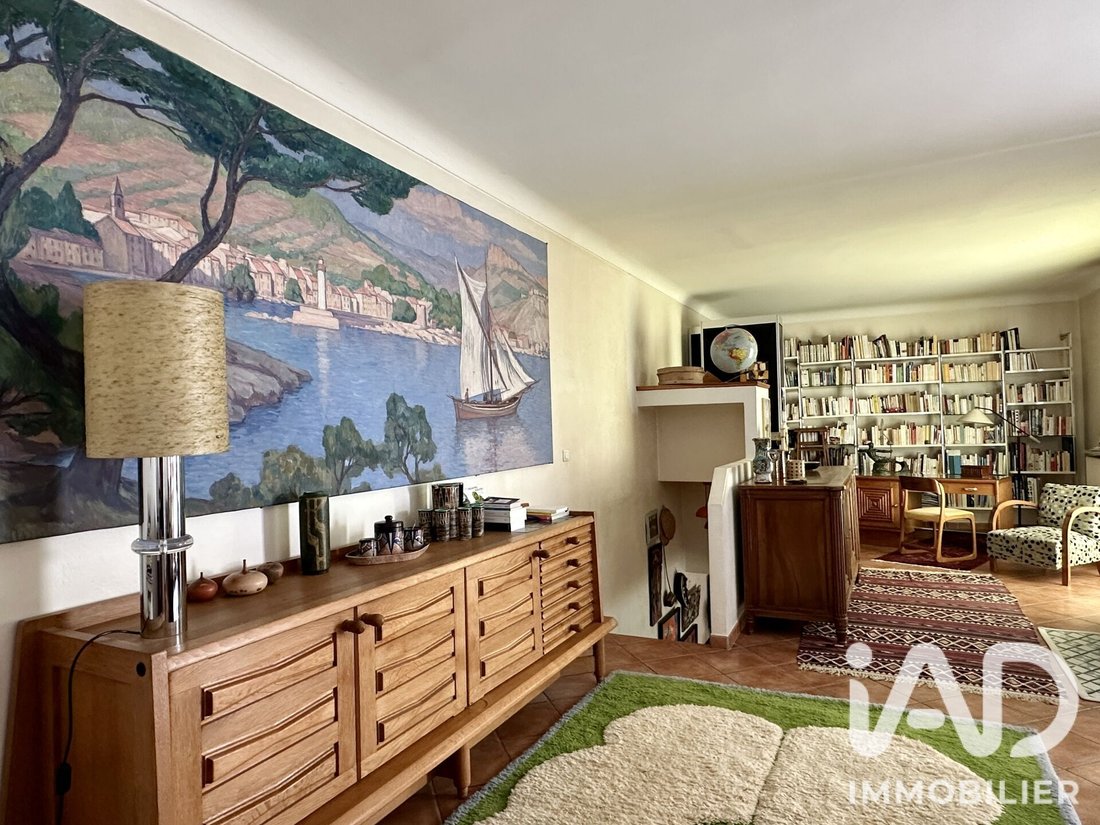
You arrive in a vast, bright living area divided into multiple spaces: living room, small lounge, office/library. On this level, a hallway leads to a large bedroom and a WC with a hand basin. Two opposite staircases lead down to the lower level and up to the upper level.
Take the beautiful oak staircase down to the ground floor. Here you find the kitchen and dining area opening onto a patio that awaits your personal touch. A corridor leads to a WC and a separate shower room, which can be integrated into the bedroom if desired. The bedroom also has access to the patio. The garage, with various cellars and storage spaces, completes this level.
The layout allows for the creation of a master suite, offering even more comfort and potential for this house.
Returning to the first floor, take the second Art Deco-style staircase to the second floor. A corridor serves a bedroom, a large bathroom with bathtub and shower, a dressing/office space, and then a third large bedroom in a row.
This level also boasts a real asset: a rooftop terrace. This space will need to be secured and arranged to become a pleasant outdoor area with an unobstructed view over Montpellier’s rooftops.
A house with multiple atmospheres. Its architecture and materials give it a unique personality.
The ground floor, with its Saint-Jean-de-Fos pottery tiles and patio, evokes a warm Mediterranean and Moorish-inspired ambiance.
The first floor leans more towards an Art Deco spirit, while the top level naturally lends itself to a more contemporary atmosphere.
Three levels, generous volumes, a patio, a garage, and the potential of a rooftop terrace: a distinctive house offering many possibilities for reinterpretation.
A must-see without delay!!!
Agency fees payable by the buyer. Price including fees: 570,000 euros. Price excluding fees: 551,200 euros. Fees including tax payable by the buyer (3.41% of the price excluding fees): 18,800 euros.
A valid ID will be requested at the visit, in accordance with article [hidden information] of the Monetary and Financial Code. Information on risks to which this property is exposed, including the legal obligation for brush clearing, is available on the Géorisques website: [hidden information]
This real estate listing was written under the editorial responsibility of Ms. Geraldine CREACHCADEC, independent real estate agent (without holding funds), commercial agent of SAS [hidden information] France registered with the RSAC of MONTPELLIER under number [hidden information], holder of the real estate canvassing card on behalf of the company [hidden information] France SAS.
Information on the risks to which this property is exposed is available on the Géorisques website: https://www.georisques.gouv.fr/
Nestled at the end of a dead-end street, with the added feeling of belonging to a private residential lane.
Just steps from the heart of Écusson and Saint-Roch train station, discover this 170 m2 cubic house typical of the 1970s, spread over three levels. It offers generous spaces, a patio, and especially great potential for development on the rooftop terrace.
Located in an urban neighborhood undergoing transformation, close to the city center, shops, the train station, and the Nouveau Saint Roch and Rondelet tram stops, this house will appeal to lovers of unique properties seeking a home with character.
The charm begins immediately upon entering, with an open-riser staircase leading to the first floor.
You arrive in a vast, bright living area divided into multiple spaces: living room, small lounge, office/library. On this level, a hallway leads to a large bedroom and a WC with a hand basin. Two opposite staircases lead down to the lower level and up to the upper level.
Take the beautiful oak staircase down to the ground floor. Here you find the kitchen and dining area opening onto a patio that awaits your personal touch. A corridor leads to a WC and a separate shower room, which can be integrated into the bedroom if desired. The bedroom also has access to the patio. The garage, with various cellars and storage spaces, completes this level.
The layout allows for the creation of a master suite, offering even more comfort and potential for this house.
Returning to the first floor, take the second Art Deco-style staircase to the second floor. A corridor serves a bedroom, a large bathroom with bathtub and shower, a dressing/office space, and then a third large bedroom in a row.
This level also boasts a real asset: a rooftop terrace. This space will need to be secured and arranged to become a pleasant outdoor area with an unobstructed view over Montpellier’s rooftops.
A house with multiple atmospheres. Its architecture and materials give it a unique personality.
The ground floor, with its Saint-Jean-de-Fos pottery tiles and patio, evokes a warm Mediterranean and Moorish-inspired ambiance.
The first floor leans more towards an Art Deco spirit, while the top level naturally lends itself to a more contemporary atmosphere.
Three levels, generous volumes, a patio, a garage, and the potential of a rooftop terrace: a distinctive house offering many possibilities for reinterpretation.
A must-see without delay!!!
Agency fees payable by the buyer. Price including fees: 570,000 euros. Price excluding fees: 551,200 euros. Fees including tax payable by the buyer (3.41% of the price excluding fees): 18,800 euros.
A valid ID will be requested at the visit, in accordance with article [hidden information] of the Monetary and Financial Code. Information on risks to which this property is exposed, including the legal obligation for brush clearing, is available on the Géorisques website: [hidden information]
This real estate listing was written under the editorial responsibility of Ms. Geraldine CREACHCADEC, independent real estate agent (without holding funds), commercial agent of SAS [hidden information] France registered with the RSAC of MONTPELLIER under number [hidden information], holder of the real estate canvassing card on behalf of the company [hidden information] France SAS.
Information on the risks to which this property is exposed is available on the Géorisques website: https://www.georisques.gouv.fr/
-
Property type
House
-
Floors
2
-
Year built
1950
-
Price/sqft
$355
-
Emissions
D
-
Consumption
D
Explore the Area
Port Marianne, Montpellier, France
View on Google Maps
Price per sqft
Low
High
Joined 3 years ago
You have inquired about this property
The agent will contact you soon by
Listed by
10928
Listings
2023
Joined
Book home tour with the agent
Choose a date and whether you'd like a virtual or in-person tour with the agent.
Preferred date
Tour type
Last updated
October 30
First listed
October 30
Listing reference
2145671
Similar Properties Nearby
New Listings in Port Marianne



Explore More Homes for Sale
Port Marianne property types
- Apartments for sale in Port Marianne
- Houses for sale in Port Marianne
- Villas for sale in Port Marianne
- Estates for sale in Port Marianne
- Farm Ranches for sale in Port Marianne
- Land for sale in Port Marianne
- Penthouses for sale in Port Marianne
- Country Homes for sale in Port Marianne
- Castles for sale in Port Marianne
Port Marianne popular searches
- Panoramic / Scenic View properties in Port Marianne
- Sea View properties in Port Marianne
- Properties with Terrace in Port Marianne
- Properties with Bar in Port Marianne
- Properties with Game Room in Port Marianne
- Properties with Office in Port Marianne
- River View properties in Port Marianne
- Properties with Elevator in Port Marianne
- City View properties in Port Marianne
- Mountain View properties in Port Marianne
- Properties with Garden in Port Marianne
- Properties with Outdoor Kitchen in Port Marianne
- Duplex properties in Port Marianne
- Gated Community properties in Port Marianne
- Privacy properties in Port Marianne
- High Altitude properties in Port Marianne
- Waterfront properties in Port Marianne
- Hilltop properties in Port Marianne
- Investment Property properties in Port Marianne
- Modern properties in Port Marianne
- Equestrian properties in Port Marianne
- New Builds properties in Port Marianne
- Properties with Fitness Center / Gym in Port Marianne
- Properties with Sauna in Port Marianne
- Properties with Steam Room in Port Marianne
- Properties with Library in Port Marianne
- Properties with Air Conditioning in Port Marianne
- Properties with Wine Cellar in Port Marianne
- Properties with Jacuzzi in Port Marianne
- Properties with Fireplace in Port Marianne
- Properties with Pool in Port Marianne
- Properties with Garage in Port Marianne
- Properties with Balcony in Port Marianne
- Properties with Tennis Court in Port Marianne
- Properties with Helipad in Port Marianne
- Properties with Vineyard / Winery in Port Marianne
- Mansion properties in Port Marianne
- Properties with Open Kitchen in Port Marianne
- Renovated properties in Port Marianne
- Properties with Cinema in Port Marianne
- Properties with Indoor Pool in Port Marianne
- Water View properties in Port Marianne
- Ocean View properties in Port Marianne
Related Guides & Stories
Trusted by the World's Leading Brokers
The agents behind the world's most exceptional properties list with JamesEdition.
- Listings from Sotheby's, Christie's, BARNES, and Engel & Völkers
- Every listing reviewed before it goes live
- Connect directly with verified listing agents
By continuing you agree to our Terms and Privacy Policy.