$1,351,494
Price decreased by $92,506 on Sep 25, 2026
Mas Contemporain En Pierre 5 Pièce(s) 254 M2
- 4 Beds
- 3 Baths
- 2,735 Sqft
- 15,479 Sqft lot
- Updated: September 28
About the Property
Montpellier | 254 m² Property | 4 En-Suite Bedrooms | 1,200 m² Tree-Lined Land with Pool Living area: 254 m² Land: 1,200 m² Key features: - 120 m² living room/kitchen - Ideal location (close to city center, highway, and airport) - Fully air-conditioned - 4 suites - Large summer kitchen - Pool - Absolute tranquility A MAS WITH NO OVERLOOKING NEIGHBORS AT THE CITY GATES Located in a quiet area of Mo
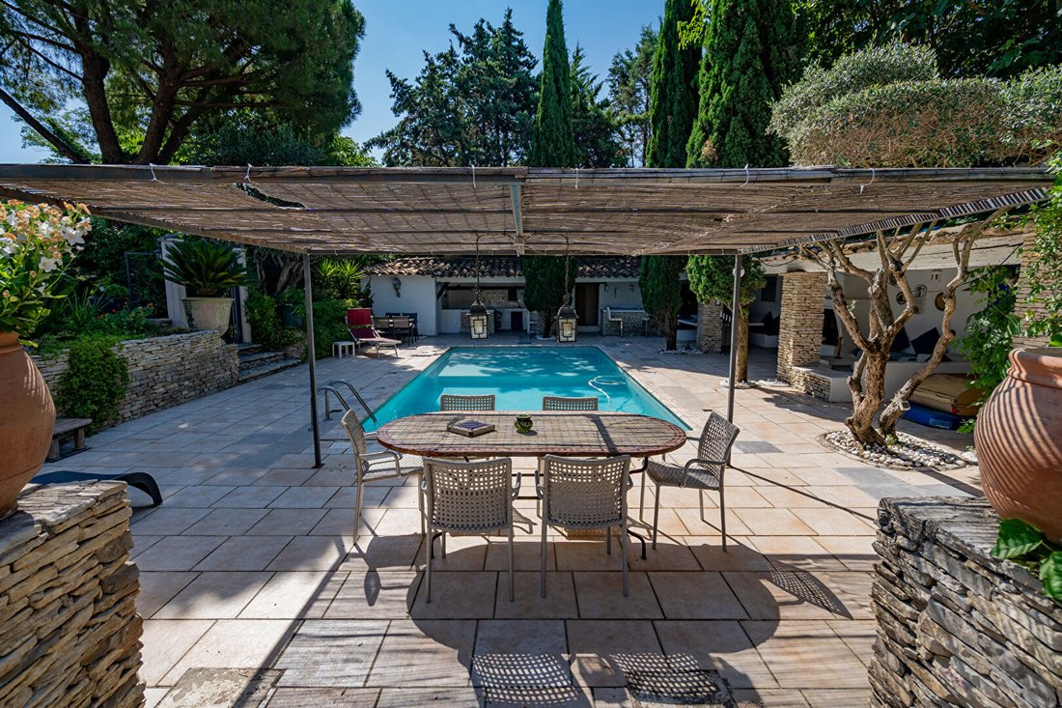
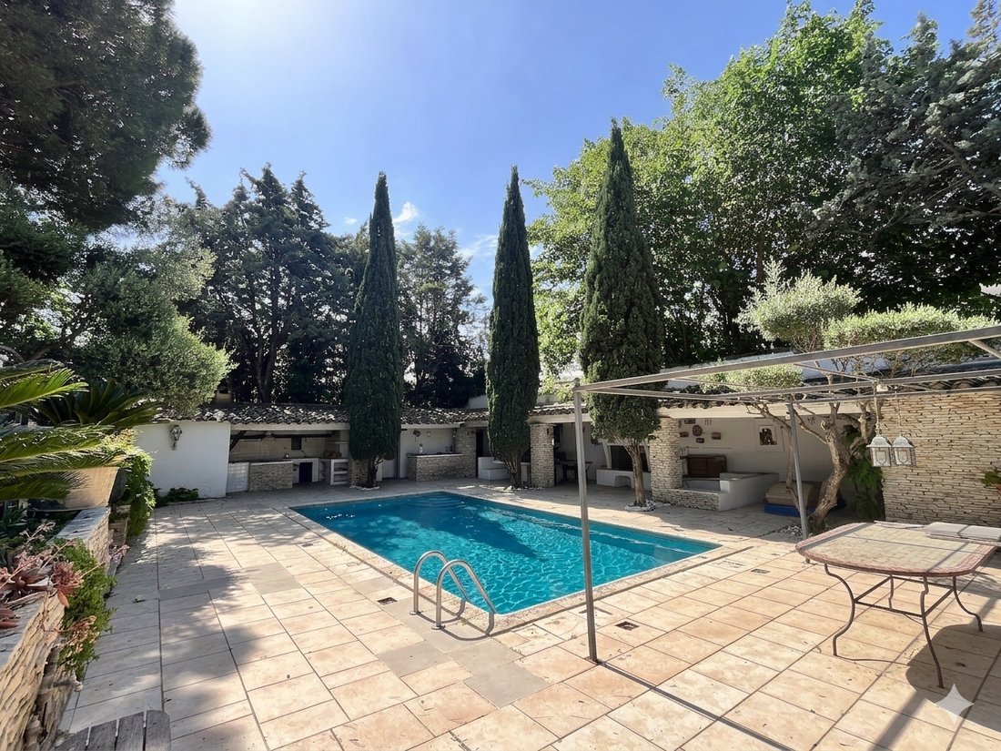
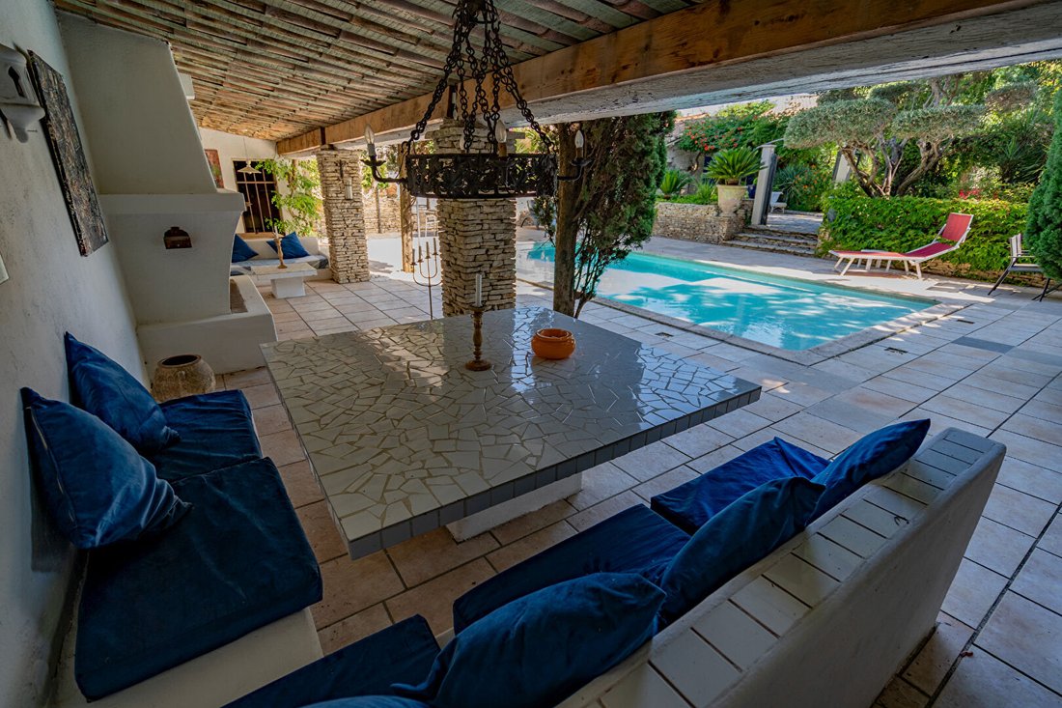
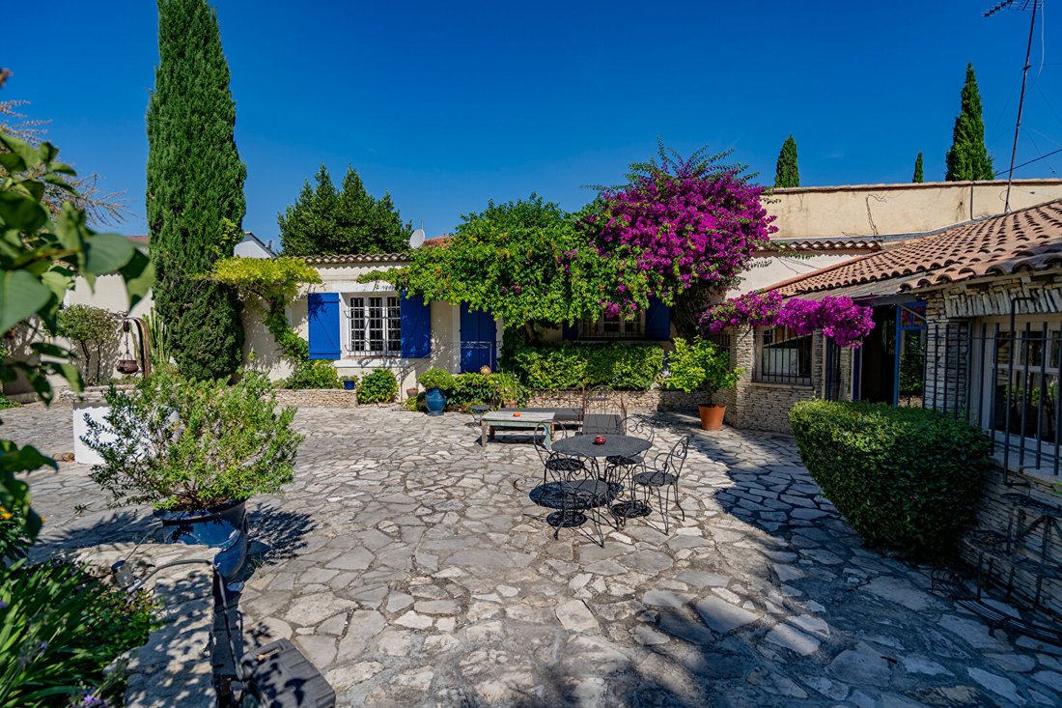
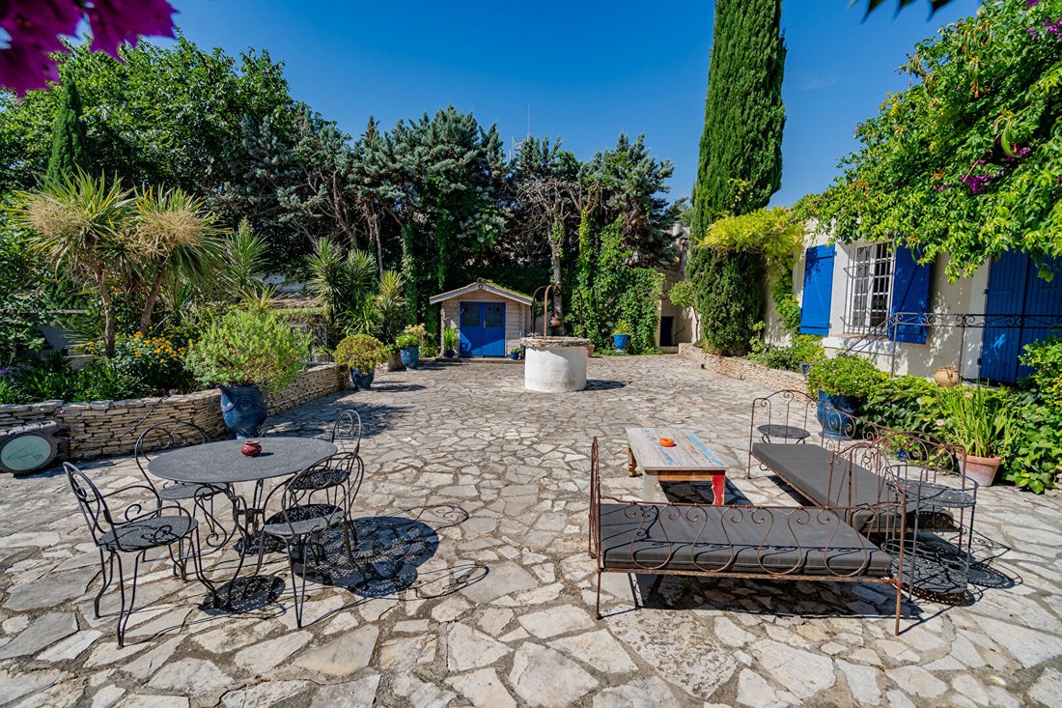
Montpellier | 254 m² Property | 4 En-Suite Bedrooms | 1,200 m² Tree-Lined Land with Pool Living area: 254 m² Land: 1,200 m² Key features: - 120 m² living room/kitchen - Ideal location (close to city center, highway, and airport) - Fully air-conditioned - 4 suites - Large summer kitchen - Pool - Absolute tranquility A MAS WITH NO OVERLOOKING NEIGHBORS AT THE CITY GATES Located in a quiet area of Montpellier, this 254 m² stone property set on a 1,200 m² tree-lined plot offers a distinctly Mediterranean atmosphere. Fully and carefully renovated, the home stands out with its authentic stone facades, bright blue wooden shutters, and a perfect blend of preserved interior charm with a large landscaped garden offering complete privacy. A STRATEGIC GEOGRAPHICAL LOCATION Combining peace and accessibility, the property enjoys a prime location: - 5 minutes by car from Montpellier city center. - 5 minutes from highway access (A9/A709). - 15 minutes from Montpellier Méditerranée airport and TGV train station. - Shops and amenities very close by for everyday convenience. LIVING SPACES THAT COMBINE CHARM AND MODERNITY The interior highlights traditional materials while offering functional spaces and exceptional brightness: - Kitchen & Living Room (120 m²): The centerpiece of the house, this large living area features a characterful kitchen with a handcrafted ceramic countertop, an authentic bread oven, and exposed raw wood beams. The living room opens directly onto a large paved dining terrace. - Sleeping Area (4 Air-Conditioned Suites): Designed to ensure privacy, the four spacious bedrooms each have individual air conditioning and their own private bathroom or shower room (including exceptional master suites with built-in bathtubs). All have direct access to the outside (garden or private terraces) through large French doors. A LANDSCAPED PARK AND SUMMER LOUNGES The 1,200 m² garden is designed to fully enjoy the Mediterranean climate year-round: - Pool Area: A large pool surrounded by a paved deck, fully secured and bordered by tall cypress and majestic umbrella pines. - Complete Outdoor Living: The property features a large covered terrace near the pool, housing a fully equipped summer kitchen with a shaded dining lounge. Several resting areas under blooming bougainvillea, a spacious lawn, and shaded terraces complete this true haven of peace. TECHNICAL & FINANCIAL DETAILS - Living area: 254 m² | Land area: 1,200 m² - Living room (open plan living/kitchen): 120 m² - Detached stone building - 4 full suites (4 bedrooms / 4 bathrooms) with direct outdoor access - Reversible air conditioning throughout the property - Large covered summer kitchen and pool house - Paved inner courtyard offering several secure parking spaces - Energy class: D / Climate class: D (DPE: D/D) - Property tax: €3,125 Complete file, plans, and visits available on request.
Information on the risks to which this property is exposed is available on the Géorisques website: https://www.georisques.gouv.fr/
Information on the risks to which this property is exposed is available on the Géorisques website: https://www.georisques.gouv.fr/
-
Property type
Villa
-
Price/sqft
$494
Features
- Garden
- Pool
- Terrace
- Walk In Closet
- Outdoor Kitchen
- Outdoor Living Space
- Air Conditioning
Explore the Area
Centre Historique, Montpellier, France
View on Google Maps
Price per sqft
Low
High
Joined 5 months ago
You have inquired about this property
The agent will contact you soon by
Listed by
11
Listings
2026
Joined
Book home tour with the agent
Choose a date and whether you'd like a virtual or in-person tour with the agent.
Preferred date
Tour type
Last updated
September 28
First listed
June 22
Listing reference
531
Trusted by the World's Leading Brokers
The agents behind the world's most exceptional properties list with JamesEdition.
- Listings from Sotheby's, Christie's, BARNES, and Engel & Völkers
- Every listing reviewed before it goes live
- Connect directly with verified listing agents
By continuing you agree to our Terms and Privacy Policy.