$5,290,620
Manoir De Caractère Du XI Xe Siècle 721 M² Habitables Domaine De 19 700 M² Avec Dépendances Sai
- 14 Beds
- 12 Baths
- 9,914 Sqft
- 4.87 Ac lot
- Updated: June 30
- 4
About the Property
19th-century character manor – 721 m² of living space – 19,700 m² estate with outbuildings – SAINT CLEMENT DE RIVIERE – At the gates of Montpellier CASANOVA exclusively presents this character property just minutes north of Montpellier, a rare real estate ensemble set in a sought-after environment. The estate covers 19,700 m² and centers around a manor built at the end of the 19th century by Montp
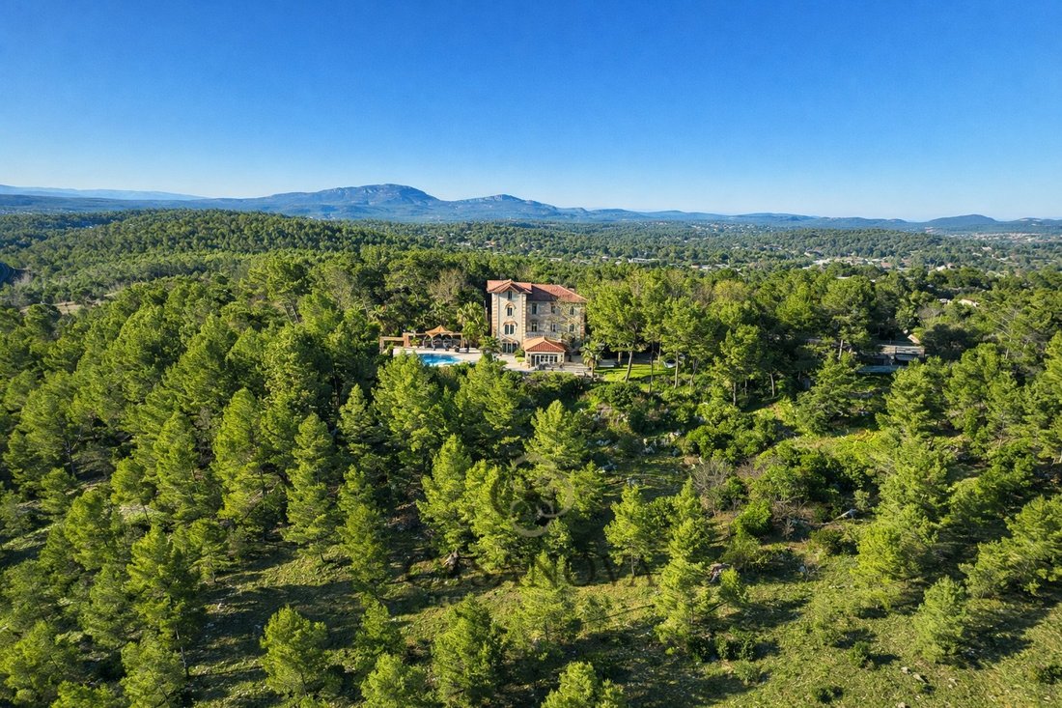
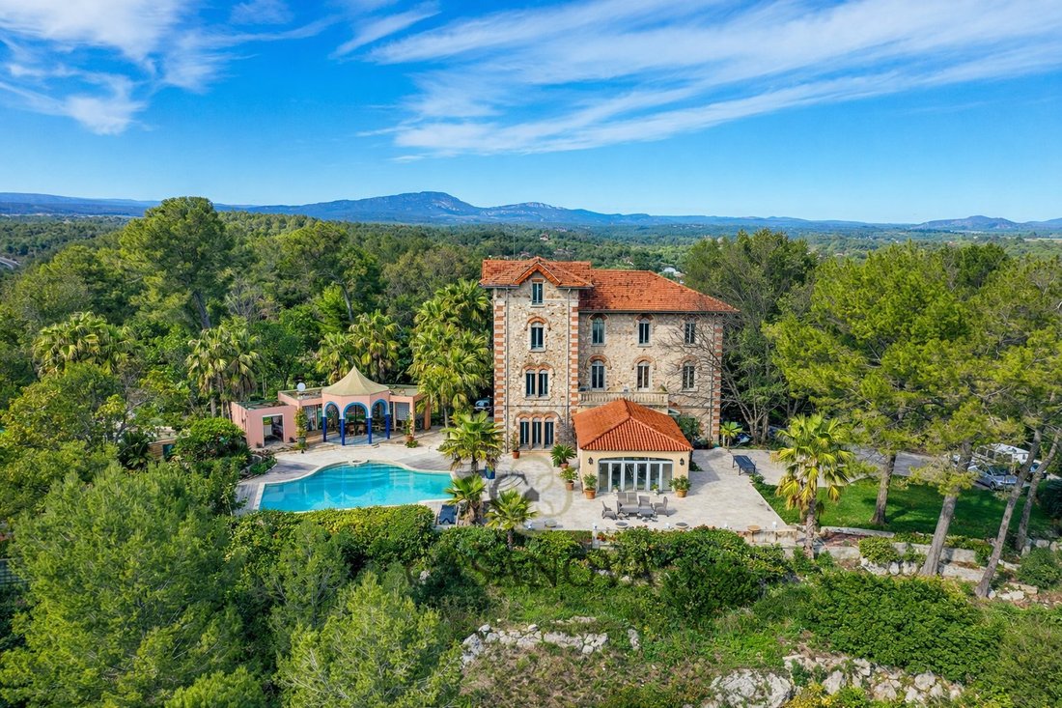
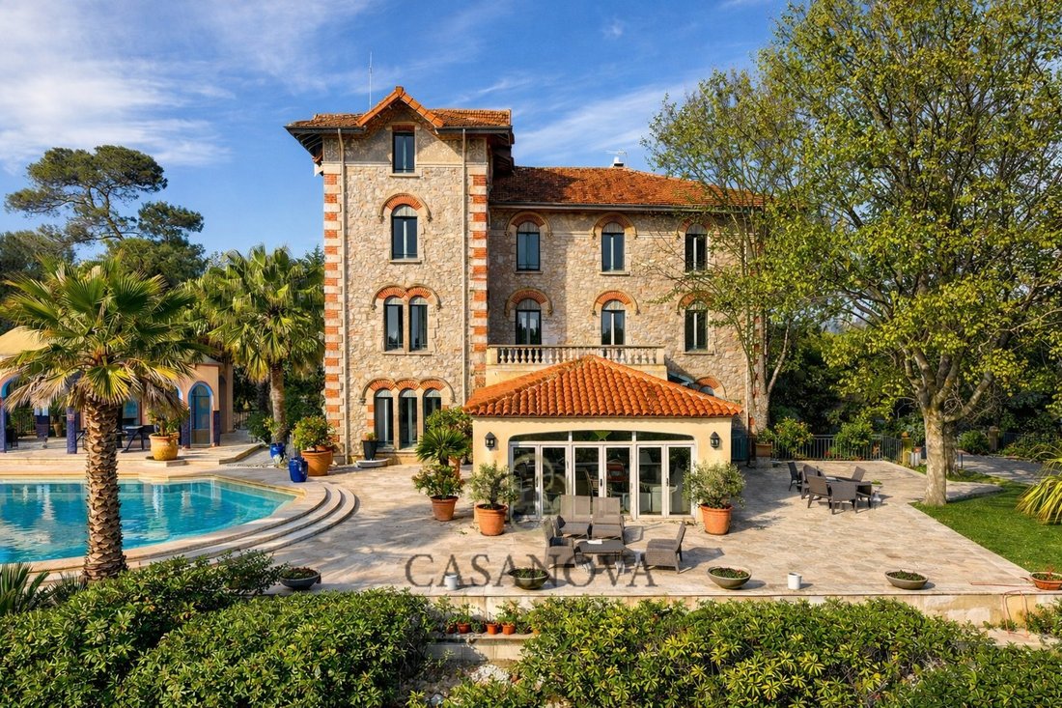
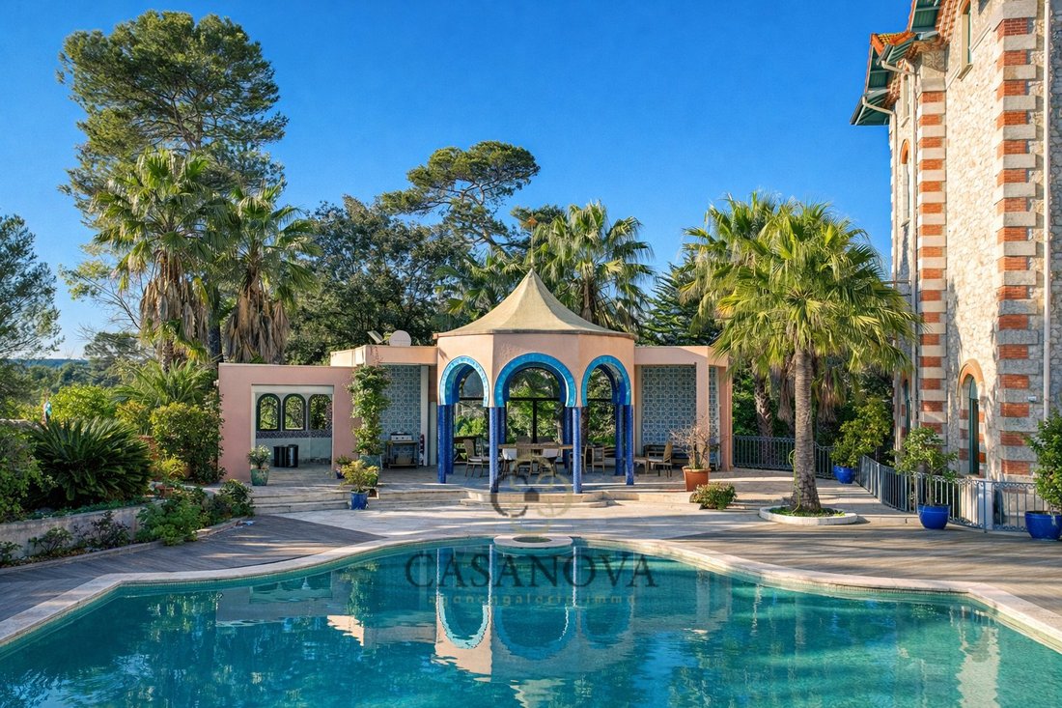
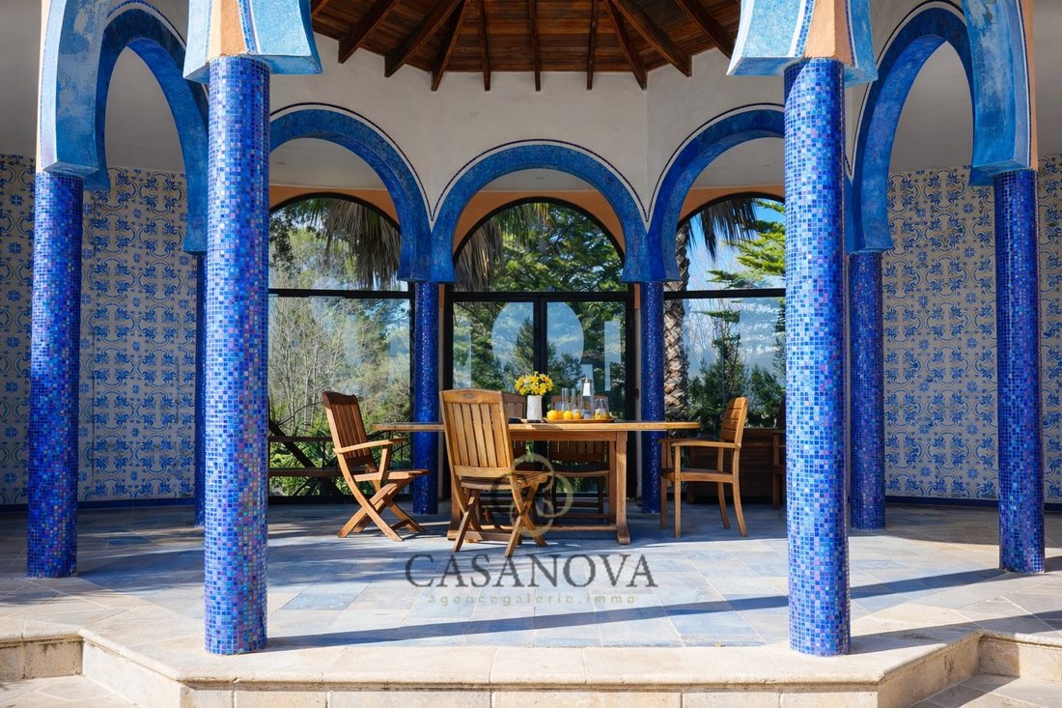
19th-century character manor – 721 m² of living space – 19,700 m² estate with outbuildings – SAINT CLEMENT DE RIVIERE – At the gates of Montpellier CASANOVA exclusively presents this character property just minutes north of Montpellier, a rare real estate ensemble set in a sought-after environment. The estate covers 19,700 m² and centers around a manor built at the end of the 19th century by Montpellier architect Edmond Leenhardt, a major figure in regional architecture, trained at the Beaux-Arts in Paris and known for elegant works blending classical rigor with rich decoration. It offers 721 m² of living space (921 m² usable) and several outbuildings. Situated atop a hill, the residence enjoys exceptional panoramic views of the surrounding nature, with a horizon extending to the sea, complete privacy, and remarkable light from sunrise to sunset. It is suitable both as a holiday home and for a large-scale professional project, with strong development potential including the possibility to acquire adjacent buildable land, three additional buildings to renovate, and a plot with a building permit cleared of all appeals. Expansion of the estate is also possible; for all these opportunities, please contact us. The manor, renovated in 2005, reflects a late 19th-century bourgeois holiday style, distinguished by exposed stone facades enhanced with brick framing and arched openings. The elegant interior is organized around an entrance hall structured with columns and decorative stained glass. Reception areas feature remarkable volumes highlighted by herringbone parquet floors, exposed beam ceilings, and a monumental fireplace, giving the whole an authentic and prestigious character. The garden-level floor includes a residence integrated into the manor with its own entrance, comprising a living room, veranda, kitchen, bedroom, and wine cellar. Thanks to its volume and layout, this level can also be converted into professional kitchens or technical spaces suited to larger projects; please consult us for details. It is complemented by storage and technical areas, including a pantry, archives, and boiler room, allowing functional organization of the property. The ground floor centers on reception rooms with a large 80 m² living room, a kitchen, an office, and a veranda opening onto the park. Service areas complete this level with cloakroom, laundry, and restrooms, ensuring smooth and comfortable daily use as well as for hosting. The first floor is entirely arranged around a central corridor serving seven bedrooms, each with its own private shower room. The second floor offers four bedrooms, all with private bathrooms or shower rooms. The third floor features an independent pigeonnier-style space including a living room with kitchen, a bedroom, and a shower room, allowing complete autonomy. Two attic volumes complete this level, offering additional development potential. The manor has 13 bedrooms, each with its own bathroom or shower room. Including the independent outbuilding, the entire property totals 14 bedrooms and 14 bathrooms or shower rooms. The property also includes an independent outbuilding with its own entrance, built in 2010, offering 68.5 m² of living space. It consists of a living room, kitchen, bedroom, shower room with WC, as well as storage, pantry, and wine cellar, providing an ideal solution for a caretaker’s residence, rental, or additional space. The exterior spaces fully contribute to the estate’s charm and potential, featuring a 70 m² pool house, summer kitchen, workshops, a covered shelter, and pool-dedicated restrooms. Parking is especially convenient with a 50 m² garage, an 80 m² covered carport accommodating six vehicles, and about thirty outdoor spaces—a rare asset for a property of this scale. The regularly maintained garden benefits from a well, and the entire estate is connected to the public sewer system. Ideally located in a sought-after area of the Montpellier hinterland, the property offers quick access to amenities. Shops and services in Saint-Gély-du-Fesc are just minutes away, Montpellier city center about 15 minutes, hospitals and universities under 15 minutes, Montpellier Saint-Roch or Sud de France TGV stations about 20 minutes, and Montpellier Méditerranée airport approximately 25 minutes. This property is offered by Gérald Casanova and Alexandre Volante of Casanova Immobilier, a recognized agency for over 45 years specializing in the promotion and sale of character properties and exceptional estates.
Information on the risks to which this property is exposed is available on the Géorisques website: https://www.georisques.gouv.fr/
Information on the risks to which this property is exposed is available on the Géorisques website: https://www.georisques.gouv.fr/
-
Property type
Estate
-
Floors
3
-
Year built
1895
-
Price/sqft
$533
-
Emissions
C
-
Consumption
C
Explore the Area
Port Marianne, Montpellier, France
View on Google Maps
Price per sqft
Low
High
Joined 1 year ago
You have inquired about this property
The agent will contact you soon by
Listed by
263
Listings
2025
Joined
Book home tour with the agent
Choose a date and whether you'd like a virtual or in-person tour with the agent.
Preferred date
Tour type
Last updated
June 30
First listed
May 27
Listing reference
3401415553
Similar Properties Nearby
New Listings in Port Marianne

Explore More Homes for Sale
Port Marianne property types
Port Marianne popular searches
- Panoramic / Scenic View properties in Port Marianne
- Sea View properties in Port Marianne
- Properties with Terrace in Port Marianne
- Properties with Bar in Port Marianne
- Properties with Game Room in Port Marianne
- Properties with Office in Port Marianne
- Properties with Elevator in Port Marianne
- City View properties in Port Marianne
- Mountain View properties in Port Marianne
- Properties with Garden in Port Marianne
- Properties with Outdoor Kitchen in Port Marianne
- Duplex properties in Port Marianne
- Gated Community properties in Port Marianne
- Privacy properties in Port Marianne
- Waterfront properties in Port Marianne
- Investment Property properties in Port Marianne
- Modern properties in Port Marianne
- Equestrian properties in Port Marianne
- New Builds properties in Port Marianne
- Properties with Fitness Center / Gym in Port Marianne
- Properties with Sauna in Port Marianne
- Properties with Library in Port Marianne
- Properties with Air Conditioning in Port Marianne
- Properties with Wine Cellar in Port Marianne
- Properties with Jacuzzi in Port Marianne
- Properties with Fireplace in Port Marianne
- Properties with Pool in Port Marianne
- Properties with Garage in Port Marianne
- Properties with Balcony in Port Marianne
- Properties with Helipad in Port Marianne
- Properties with Vineyard / Winery in Port Marianne
- Properties with Open Kitchen in Port Marianne
- Renovated properties in Port Marianne
- Properties with Cinema in Port Marianne
- Properties with Indoor Pool in Port Marianne
- Water View properties in Port Marianne
- Ocean View properties in Port Marianne
Related Guides & Stories
Trusted by the World's Leading Brokers
The agents behind the world's most exceptional properties list with JamesEdition.
- Listings from Sotheby's, Christie's, BARNES, and Engel & Völkers
- Every listing reviewed before it goes live
- Connect directly with verified listing agents
By continuing you agree to our Terms and Privacy Policy.