


$2,577,449
Domaine De Caractère Du XVI Ie Siècle Sur 6.5 Hectares Avec Près De 3 000 M² Bâtis
- 25 Beds
- 13 Baths
- 32,292 Sqft
- 16.1 Ac lot
- Updated: June 30
- 3
About the Property
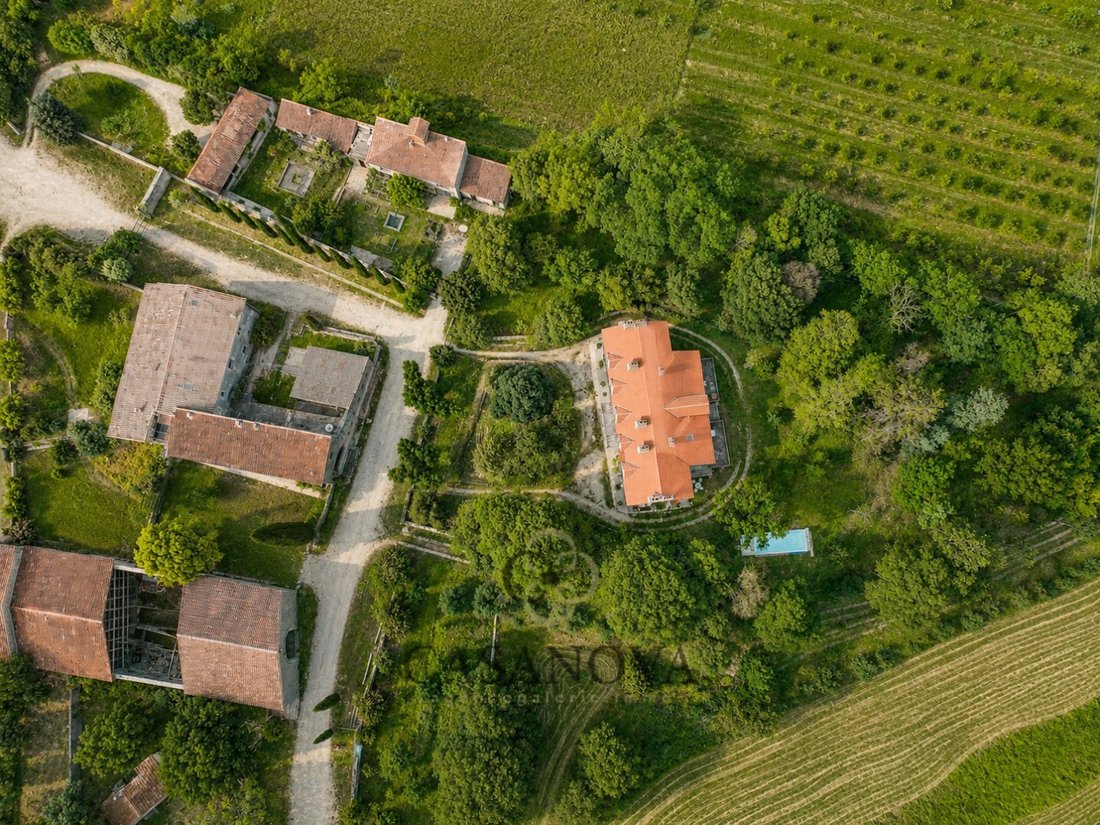
17th-century character estate on 6.5 hectares with nearly 3,000 m² of built space In co-exclusivity! Located halfway between Montpellier, Nîmes, and Uzès, in the heart of a preserved natural environment, this former vineyard estate dating back to the 17th century offers nearly 3,000 m² of built surfaces on approximately 6.5 hectares of land. The grounds include olive groves, orchards, gardens, and
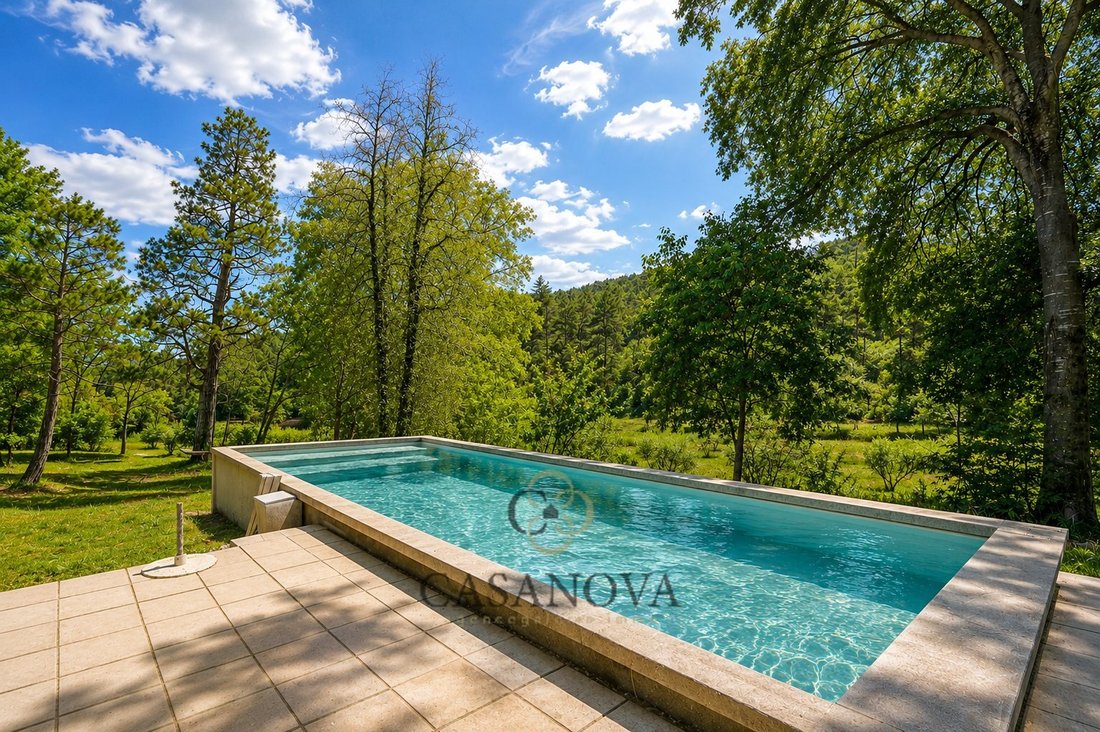
17th-century character estate on 6.5 hectares with nearly 3,000 m² of built space In co-exclusivity! Located halfway between Montpellier, Nîmes, and Uzès, in the heart of a preserved natural environment, this former vineyard estate dating back to the 17th century offers nearly 3,000 m² of built surfaces on approximately 6.5 hectares of land. The grounds include olive groves, orchards, gardens, and natural areas. Organized around a Manor House, a former silkworm farm, a fully renovated wine cellar, and several independent residences, the entire property offers exceptional potential for a large family residence, hospitality business, event projects, tourism, or heritage activities. The Manor House offers about 738 m² of living space spread over three levels. It currently includes: - 11 bedrooms - 4 bathrooms or shower rooms - 2 kitchens - Several lounges and reception areas - A large basement with cellars, storage rooms, and a garage The volumes are particularly generous, with ceiling heights reaching up to 3.64 meters. The property has retained many original features such as cement tiles, old parquet floors, and traditional woodwork, all contributing to its character. The former silkworm farm is one of the most remarkable buildings on the estate. It offers approximately 292 m² of living space plus extensive additional areas. It notably houses: - A spectacular indoor reinforced concrete swimming pool about 27 meters long - An air-conditioned ballroom of about 70 m² - Several reception rooms - A winter garden - A kitchen - Various spaces that can be reconfigured as needed Its layout is particularly suited for restoration projects, events, seminars, or private receptions. The wine cellar, completely rebuilt and restructured in 2015, alone covers nearly 972 m². A true emblematic building of the property, it includes: - A large reception hall over 100 m² - Several reception areas totaling nearly 300 m² - Old tanks preserved in their original spirit - Two huge floors over 160 m² each with mezzanines The volumes, heights, and architecture combining stone and contemporary structure allow for multiple uses: gallery, showroom, company headquarters, cultural space, seminars, receptions, or high-end professional activity. Several independent accommodations complete the estate, including: - A house of about 225 m² - A second residence of about 292 m² - A 33 m² duplex - A 52 m² triplex - Two independent studios This setup allows for tourism operations, staff housing, caretaker accommodations, or the development of complementary lodging activities. The estate benefits from a particularly pleasant setting with nearly 100 olive trees, 100 pomegranate trees, 100 almond trees, 100 hazelnut trees, numerous fig trees, and a large orchard composed of various fruit species. The outdoors have been regularly landscaped, including: - The creation of a second swimming pool in 2024 in front of the Manor House - Several terraces - Relaxation areas - Outdoor seating - Renovated retaining walls - Numerous paths to fully enjoy the property Significant work has been carried out in recent years: - Some woodwork has been replaced - Electrical networks have been buried - Several air conditioning systems installed - Main roofs renovated and insulated in 2020 - The entire estate is equipped with pellet boiler heating with a dedicated reserve of several tons Once part of a larger landholding of over 250 hectares, this former vineyard estate now stands as a unique real estate complex due to its volumes, architecture, operational potential, and strategic location between Montpellier, Nîmes, Uzès, and the Cévennes. Obtain the full file and more information from your dedicated agent, Alexandre VOLANTE (Commercial Agent - R.S.A.C No. 819 481 086 Montpellier), direct contact at [hidden information].
Information on the risks to which this property is exposed is available on the Géorisques website: https://www.georisques.gouv.fr/
Information on the risks to which this property is exposed is available on the Géorisques website: https://www.georisques.gouv.fr/
-
Property type
Other
-
Year built
1700
-
Price/sqft
$79
-
Emissions
D
-
Consumption
D
Explore the Area
Port Marianne, Montpellier, France
View on Google Maps
Price per sqft
Low
High
Joined 1 year ago
You have inquired about this property
The agent will contact you soon by
Listed by
261
Listings
2025
Joined
Book home tour with the agent
Choose a date and whether you'd like a virtual or in-person tour with the agent.
Preferred date
Tour type
Last updated
June 30
First listed
June 17
Listing reference
3401415915
Similar Properties Nearby
New Listings in Port Marianne

Explore More Homes for Sale
Port Marianne property types
- Apartments for sale in Port Marianne
- Houses for sale in Port Marianne
- Villas for sale in Port Marianne
- Estates for sale in Port Marianne
- Farm Ranches for sale in Port Marianne
- Land for sale in Port Marianne
- Country Homes for sale in Port Marianne
- Penthouses for sale in Port Marianne
- Castles for sale in Port Marianne
Port Marianne popular searches
- Panoramic / Scenic View properties in Port Marianne
- Sea View properties in Port Marianne
- Properties with Terrace in Port Marianne
- Properties with Bar in Port Marianne
- Properties with Game Room in Port Marianne
- Properties with Office in Port Marianne
- Properties with Elevator in Port Marianne
- City View properties in Port Marianne
- Mountain View properties in Port Marianne
- Properties with Garden in Port Marianne
- Properties with Outdoor Kitchen in Port Marianne
- Duplex properties in Port Marianne
- Gated Community properties in Port Marianne
- Privacy properties in Port Marianne
- Waterfront properties in Port Marianne
- Investment Property properties in Port Marianne
- Modern properties in Port Marianne
- Equestrian properties in Port Marianne
- New Builds properties in Port Marianne
- Properties with Fitness Center / Gym in Port Marianne
- Properties with Sauna in Port Marianne
- Properties with Library in Port Marianne
- Properties with Air Conditioning in Port Marianne
- Properties with Wine Cellar in Port Marianne
- Properties with Jacuzzi in Port Marianne
- Properties with Fireplace in Port Marianne
- Properties with Pool in Port Marianne
- Properties with Garage in Port Marianne
- Properties with Balcony in Port Marianne
- Properties with Tennis Court in Port Marianne
- Properties with Helipad in Port Marianne
- Properties with Vineyard / Winery in Port Marianne
- Properties with Open Kitchen in Port Marianne
- Renovated properties in Port Marianne
- Properties with Cinema in Port Marianne
- Properties with Indoor Pool in Port Marianne
- Water View properties in Port Marianne
- Ocean View properties in Port Marianne
Related Guides & Stories
Trusted by the World's Leading Brokers
The agents behind the world's most exceptional properties list with JamesEdition.
- Listings from Sotheby's, Christie's, BARNES, and Engel & Völkers
- Every listing reviewed before it goes live
- Connect directly with verified listing agents
By continuing you agree to our Terms and Privacy Policy.