$2,269,291
Detail | Pierres Blanches Real Estate
- 5 Beds
- 2,939 Sqft
- 10,162 Sqft lot
- Updated: August 28
About the Property
Montpellier — PBI COLLECTION® Selection
Between the bustling atmosphere of Montpellier and the reflections of the Étang de l’Or, one of the most sought-after municipalities on the Mediterranean coast flourishes.
Once a fishing village, it has become a privileged living space, managing to preserve its authentic soul and unique way of life.
In this preserved environment, where water, lig
Between the bustling atmosphere of Montpellier and the reflections of the Étang de l’Or, one of the most sought-after municipalities on the Mediterranean coast flourishes.
Once a fishing village, it has become a privileged living space, managing to preserve its authentic soul and unique way of life.
In this preserved environment, where water, lig
Montpellier — PBI COLLECTION® Selection
Between the bustling atmosphere of Montpellier and the reflections of the Étang de l’Or, one of the most sought-after municipalities on the Mediterranean coast flourishes.
Once a fishing village, it has become a privileged living space, managing to preserve its authentic soul and unique way of life.
In this preserved environment, where water, light, and vast spaces shape the landscape, PIERRES-BLANCHES presents ”The Praise of Transparency®”.
THE ANCHOR
Born sheltered from the Languedoc ponds, battered by sea winds, this former sentinel of the waters has seen centuries glide over its lagoons like so many silver reflections, keeping in its memory the idyllic blend of the Mediterranean and the lands of Camargue.
THE MEASURE OF THE LANDSCAPE
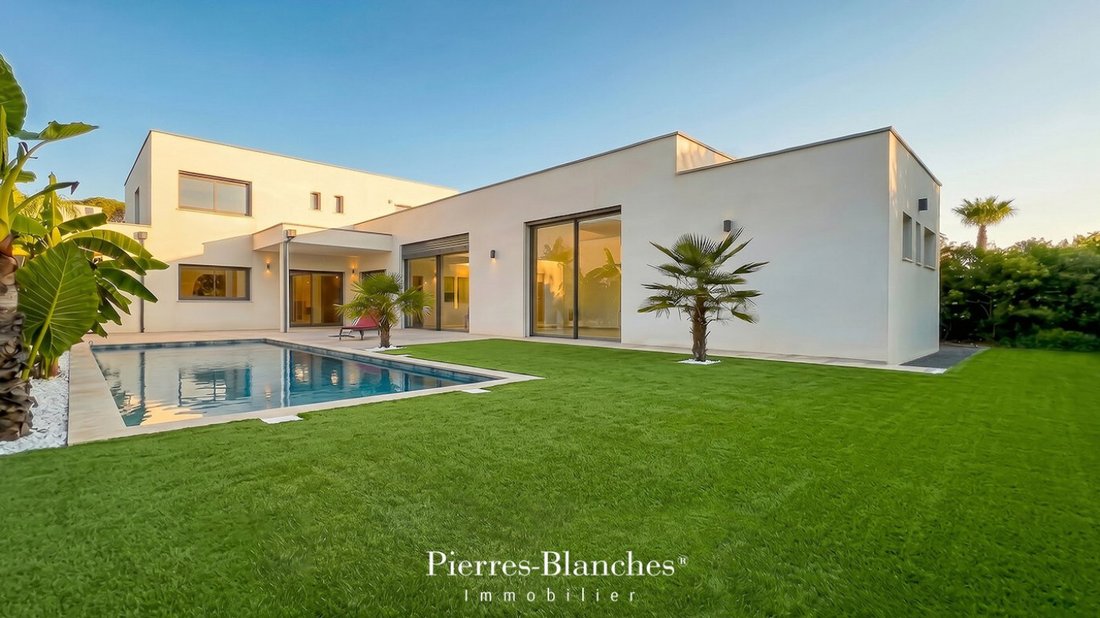
Built in 2025 on a wooded plot of nearly 1,000 m², the villa is set in a Mediterranean garden tinged with exoticism. A swimming pool and a pool house extend its line. From this dialogue between generous vegetation and architecture with clear volumes, one can read the demands that presided over its design.
THE GEOMETRY OF VOLUMES
Spanning nearly 300 m², this creation is organized around spacious volumes, clean lines, and refined features. The property consists of an assembly of white volumes with flat roofs, of varying heights, that fit together and shift distinctly, with a fine parapet maintaining its sharp edge. This additive play of parallelepipeds is the very vocabulary of the place, where everything is played out in retreat and shadow.
Large sliding bays dissolve the façade and extend each room towards the terrace and the pool.
White plaster, anthracite aluminum, clear glass, three registers for a sober writing down to the detail.
THE ART OF HOSPITALITY
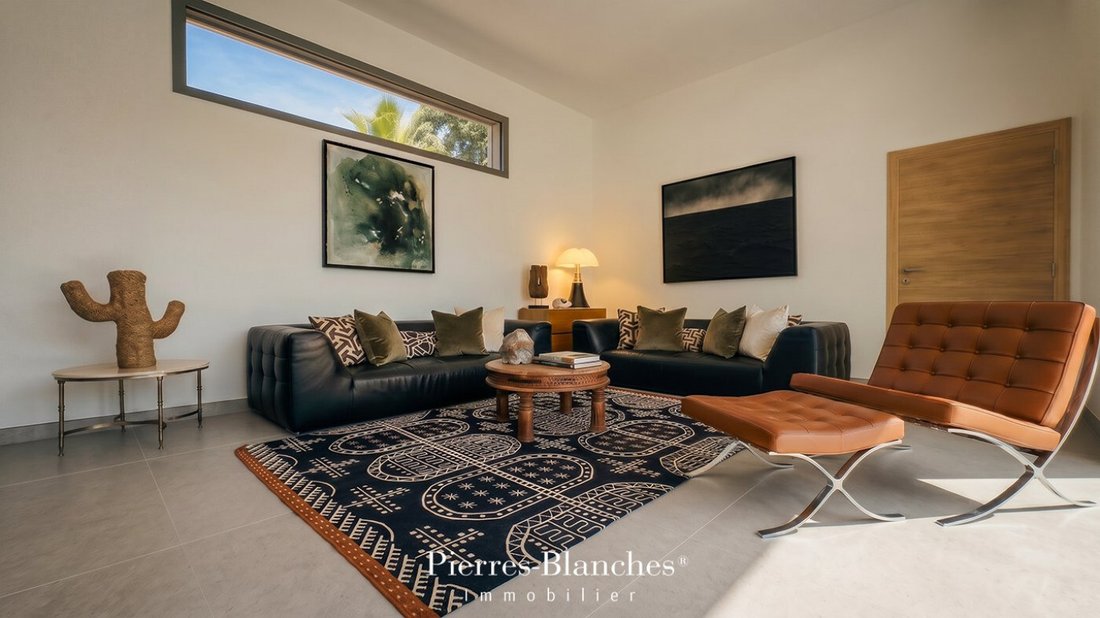
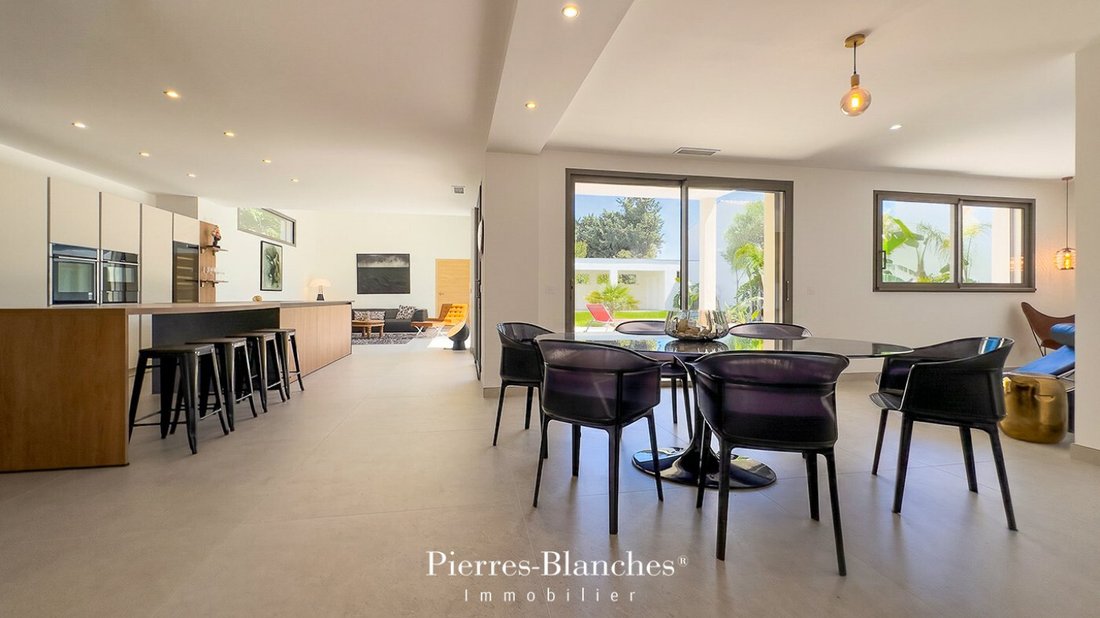
As soon as the threshold is crossed, the signature of the place asserts itself. The pivoting entrance door, designed by Atelier Bertoli, opens like a work of art onto a reception room of over 100 m². The space stretches unobstructed, the main living room, extended by a second, more intimate lounge, conducive to reading or conversation, the dining room and kitchen engage in a harmonious sequence, enhanced by noble materials chosen with rigor.
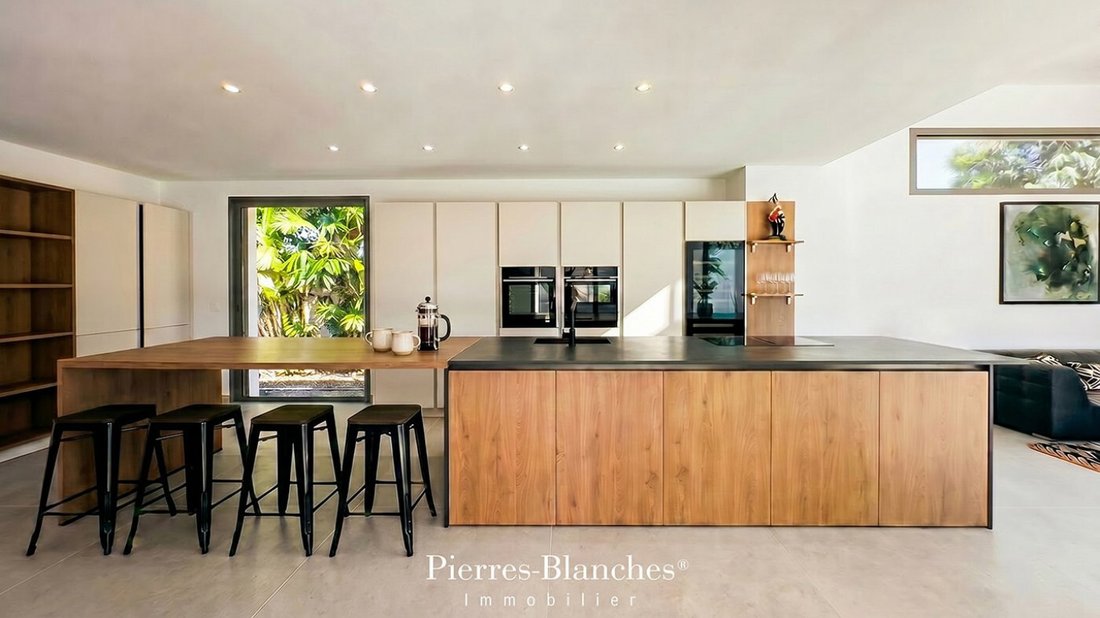
Thought of as a true scene of conviviality, the fully equipped dining kitchen celebrates the excellence of Italian craftsmanship in a resolutely contemporary interpretation. It composes a decor of rare distinction, where the pleasure of hosting finds its most beautiful setting.
Light flows through the rooms from one end to the other, circulation continues seamlessly towards the terraces, and each space is conceived in relation to the landscaped exteriors.
THE BARK OF DREAMS
Upstairs, a 25 m² mezzanine, modifiable according to needs, distributes part of the night spaces. It includes a suite of over 30 m², opening onto a terrace and equipped with a private shower room and a fitted dressing room, as well as two additional bedrooms sharing a second shower room.
The ground floor accommodates the other two bedrooms. A guest room has a shower room.
On this same level, the master suite, developing nearly 40 m², opens onto the garden and the pool, allowing light to inhabit the space.
Designed as a parenthesis of serenity, it extends into a bathroom where a freestanding bathtub dressed in a delicate leather skirt and an Italian shower respond to each other, complemented by a dressing room.
THE MERIDIANS OF THE PLACE
Outside, the enclosed and wooded garden, without vis-à-vis, reveals an exotic atmosphere where palm trees and banana trees accompany the movements of the sun.
At the heart of this landscaped composition, the 10-meter pool, clad in Bali stones, displays its changing reflections and its beach dedicated to relaxation. Harmoniously responding to it, the 50 m² pool house extends life outdoors.
THE VECTORS OF COMFORT
South Montpellier - Delivered in 2025, this new villa benefits from ten-year and damage insurance guarantees, ensuring comfort and safety. The high-end materials and the quality of the features testify to the care taken in its realization, all the metalwork has been entrusted to a renowned master craftsman.
Alarm, videophone, reversible ducted air conditioning Airzone (powered by three heat pumps), adjustable sun shades, automatic irrigation, and a tiled garage of 35 m² with double doors complete the technical features of this realization.
On foot, the village center, shops, schools, sports and cultural facilities, and the tramway. Nearby, the TGV station, the international airport, and major highways. The Mediterranean beaches are just a few minutes away.
Under the rays of the sun, the volumes and shades reveal themselves subtly and highlight the rigorous character of this realization.
”The Praise of Transparency” — Faithful to its inspiring name, this living space composes a hymn to slowness and the pleasure of suspended moments, which only summer knows how to prolong. PIERRES-BLANCHES®
Private presentation by appointment
[hidden information]
Chrystèle Guigui [hidden information]
Consultant Commercial Agent, RSAC Montpellier [hidden information]
© PIERRES-BLANCHES®, 2026. All rights reserved.
Information on the risks to which this property is exposed is available on the Géorisques website: https://www.georisques.gouv.fr/
Between the bustling atmosphere of Montpellier and the reflections of the Étang de l’Or, one of the most sought-after municipalities on the Mediterranean coast flourishes.
Once a fishing village, it has become a privileged living space, managing to preserve its authentic soul and unique way of life.
In this preserved environment, where water, light, and vast spaces shape the landscape, PIERRES-BLANCHES presents ”The Praise of Transparency®”.
THE ANCHOR
Born sheltered from the Languedoc ponds, battered by sea winds, this former sentinel of the waters has seen centuries glide over its lagoons like so many silver reflections, keeping in its memory the idyllic blend of the Mediterranean and the lands of Camargue.
THE MEASURE OF THE LANDSCAPE
Built in 2025 on a wooded plot of nearly 1,000 m², the villa is set in a Mediterranean garden tinged with exoticism. A swimming pool and a pool house extend its line. From this dialogue between generous vegetation and architecture with clear volumes, one can read the demands that presided over its design.
THE GEOMETRY OF VOLUMES
Spanning nearly 300 m², this creation is organized around spacious volumes, clean lines, and refined features. The property consists of an assembly of white volumes with flat roofs, of varying heights, that fit together and shift distinctly, with a fine parapet maintaining its sharp edge. This additive play of parallelepipeds is the very vocabulary of the place, where everything is played out in retreat and shadow.
Large sliding bays dissolve the façade and extend each room towards the terrace and the pool.
White plaster, anthracite aluminum, clear glass, three registers for a sober writing down to the detail.
THE ART OF HOSPITALITY
As soon as the threshold is crossed, the signature of the place asserts itself. The pivoting entrance door, designed by Atelier Bertoli, opens like a work of art onto a reception room of over 100 m². The space stretches unobstructed, the main living room, extended by a second, more intimate lounge, conducive to reading or conversation, the dining room and kitchen engage in a harmonious sequence, enhanced by noble materials chosen with rigor.
Thought of as a true scene of conviviality, the fully equipped dining kitchen celebrates the excellence of Italian craftsmanship in a resolutely contemporary interpretation. It composes a decor of rare distinction, where the pleasure of hosting finds its most beautiful setting.
Light flows through the rooms from one end to the other, circulation continues seamlessly towards the terraces, and each space is conceived in relation to the landscaped exteriors.
THE BARK OF DREAMS
Upstairs, a 25 m² mezzanine, modifiable according to needs, distributes part of the night spaces. It includes a suite of over 30 m², opening onto a terrace and equipped with a private shower room and a fitted dressing room, as well as two additional bedrooms sharing a second shower room.
The ground floor accommodates the other two bedrooms. A guest room has a shower room.
On this same level, the master suite, developing nearly 40 m², opens onto the garden and the pool, allowing light to inhabit the space.
Designed as a parenthesis of serenity, it extends into a bathroom where a freestanding bathtub dressed in a delicate leather skirt and an Italian shower respond to each other, complemented by a dressing room.
THE MERIDIANS OF THE PLACE
Outside, the enclosed and wooded garden, without vis-à-vis, reveals an exotic atmosphere where palm trees and banana trees accompany the movements of the sun.
At the heart of this landscaped composition, the 10-meter pool, clad in Bali stones, displays its changing reflections and its beach dedicated to relaxation. Harmoniously responding to it, the 50 m² pool house extends life outdoors.
THE VECTORS OF COMFORT
South Montpellier - Delivered in 2025, this new villa benefits from ten-year and damage insurance guarantees, ensuring comfort and safety. The high-end materials and the quality of the features testify to the care taken in its realization, all the metalwork has been entrusted to a renowned master craftsman.
Alarm, videophone, reversible ducted air conditioning Airzone (powered by three heat pumps), adjustable sun shades, automatic irrigation, and a tiled garage of 35 m² with double doors complete the technical features of this realization.
On foot, the village center, shops, schools, sports and cultural facilities, and the tramway. Nearby, the TGV station, the international airport, and major highways. The Mediterranean beaches are just a few minutes away.
Under the rays of the sun, the volumes and shades reveal themselves subtly and highlight the rigorous character of this realization.
”The Praise of Transparency” — Faithful to its inspiring name, this living space composes a hymn to slowness and the pleasure of suspended moments, which only summer knows how to prolong. PIERRES-BLANCHES®
Private presentation by appointment
[hidden information]
Chrystèle Guigui [hidden information]
Consultant Commercial Agent, RSAC Montpellier [hidden information]
© PIERRES-BLANCHES®, 2026. All rights reserved.
Information on the risks to which this property is exposed is available on the Géorisques website: https://www.georisques.gouv.fr/
-
Property type
House
-
Price/sqft
$772
Features
Explore the Area
Centre Historique, Montpellier, France
View on Google Maps
Price per sqft
Low
High
Joined 1 year ago
You have inquired about this property
The agent will contact you soon by
Listed by
107
Listings
2025
Joined
Book home tour with the agent
Choose a date and whether you'd like a virtual or in-person tour with the agent.
Preferred date
Tour type
Last updated
August 28
First listed
July 8
Listing reference
345051933
All property information is shown based on the most accurate data we have at the time of publication. Details on how we collect and verify this data can be found in section 5 of our Terms & Conditions.
Trusted by the World's Leading Brokers
The agents behind the world's most exceptional properties list with JamesEdition.
- Listings from Sotheby's, Christie's, BARNES, and Engel & Völkers
- Every listing reviewed before it goes live
- Connect directly with verified listing agents
By continuing you agree to our Terms and Privacy Policy.