$896,086
Detail | Pierres Blanches Real Estate
- 7 Beds
- 3,283 Sqft
- 11,561 Sqft lot
- Updated: August 28
About the Property
PIERRES-BLANCHES REAL ESTATE®
Montpellier - PBI Crush
At the edge of the fertile plains that stretch to the east of Montpellier, an ancient Languedoc village has been silently dialoguing for centuries between the land, the people, and the light.
Once a land of viticulture, this terroir retains traces of its original agrarian organization. The architecture of the farmhouses and stone ho
Montpellier - PBI Crush
At the edge of the fertile plains that stretch to the east of Montpellier, an ancient Languedoc village has been silently dialoguing for centuries between the land, the people, and the light.
Once a land of viticulture, this terroir retains traces of its original agrarian organization. The architecture of the farmhouses and stone ho
PIERRES-BLANCHES REAL ESTATE®
Montpellier - PBI Crush
At the edge of the fertile plains that stretch to the east of Montpellier, an ancient Languedoc village has been silently dialoguing for centuries between the land, the people, and the light.
Once a land of viticulture, this terroir retains traces of its original agrarian organization. The architecture of the farmhouses and stone houses still testifies today to the use of the buildings and the configuration of the inner courtyards.
In immediate proximity to the metropolitan area, this village house of approximately 300 m² has undergone a demanding restoration, respectful of the integrity of its structure and its authenticity.
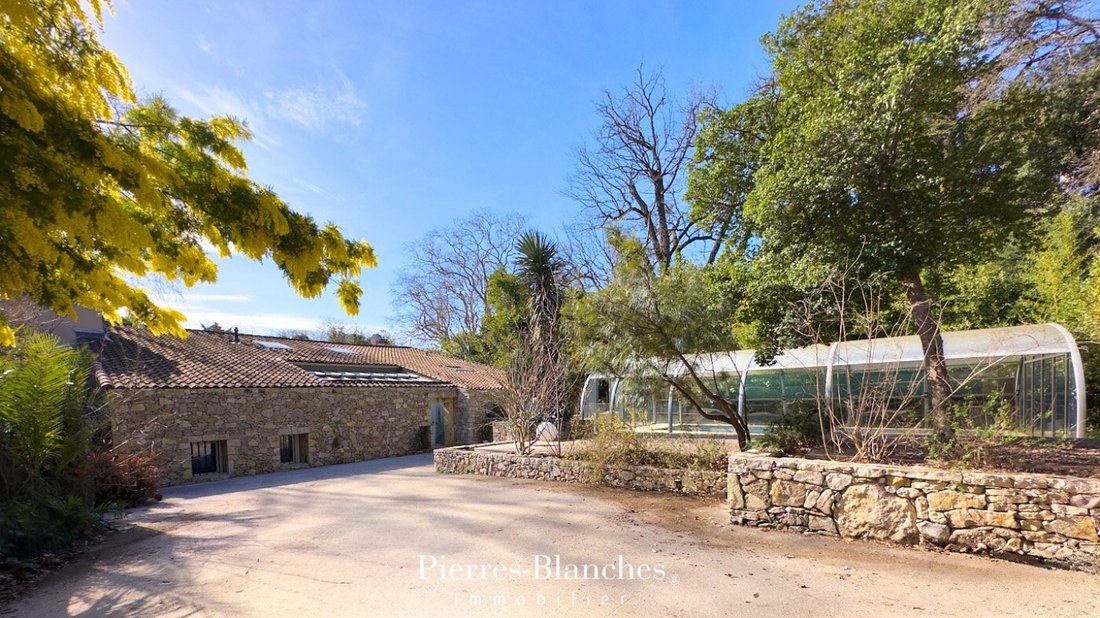
Set on a wooded plot of over 1,000 m², the property has been meticulously rehabilitated. Recent interventions respect the original structure while integrating modern technical equipment.
The stonework of the facades testifies to the durability of the building and the local construction traditions. The main access is organized around a glass-roofed patio, this transitional space, with constant light, serves as an intermediate reception room.
This extension articulates between the interior volumes and the exterior spaces, allowing for versatile use in all seasons.
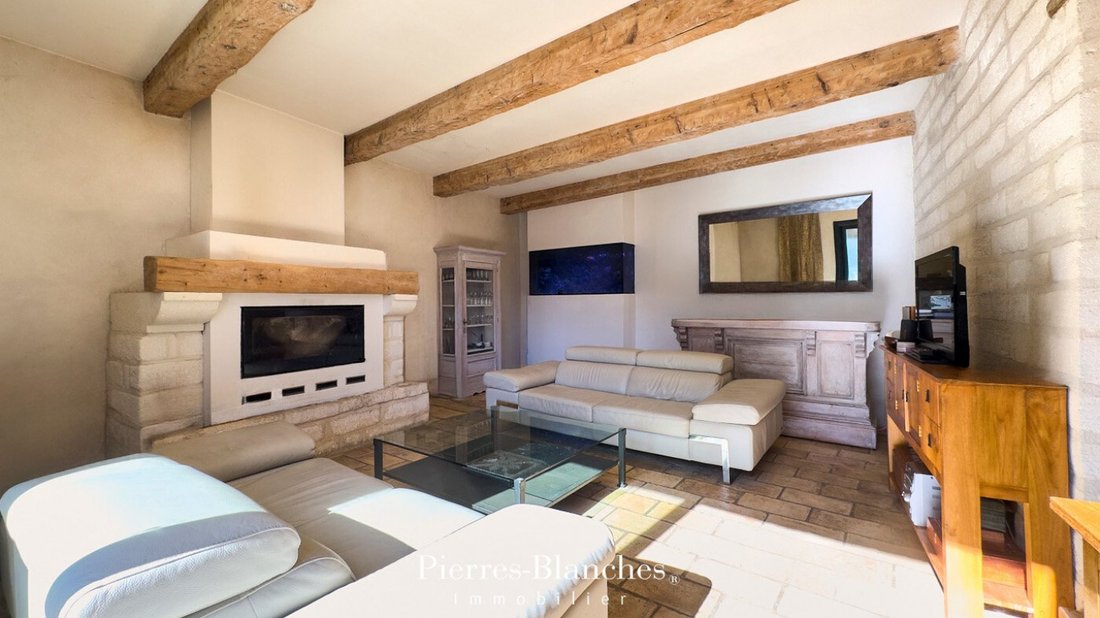
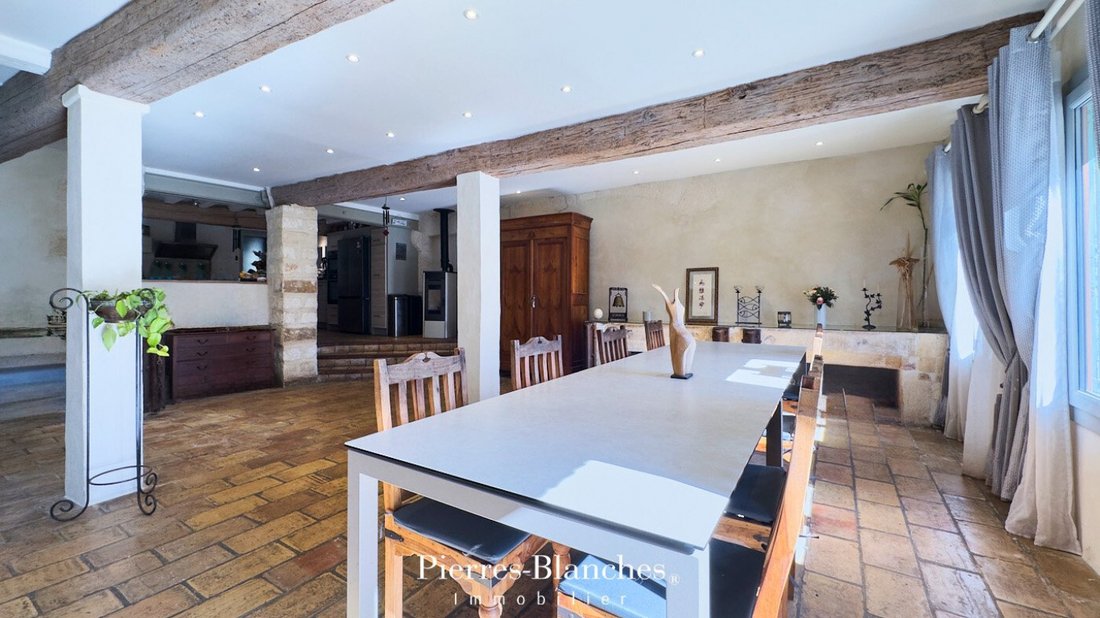
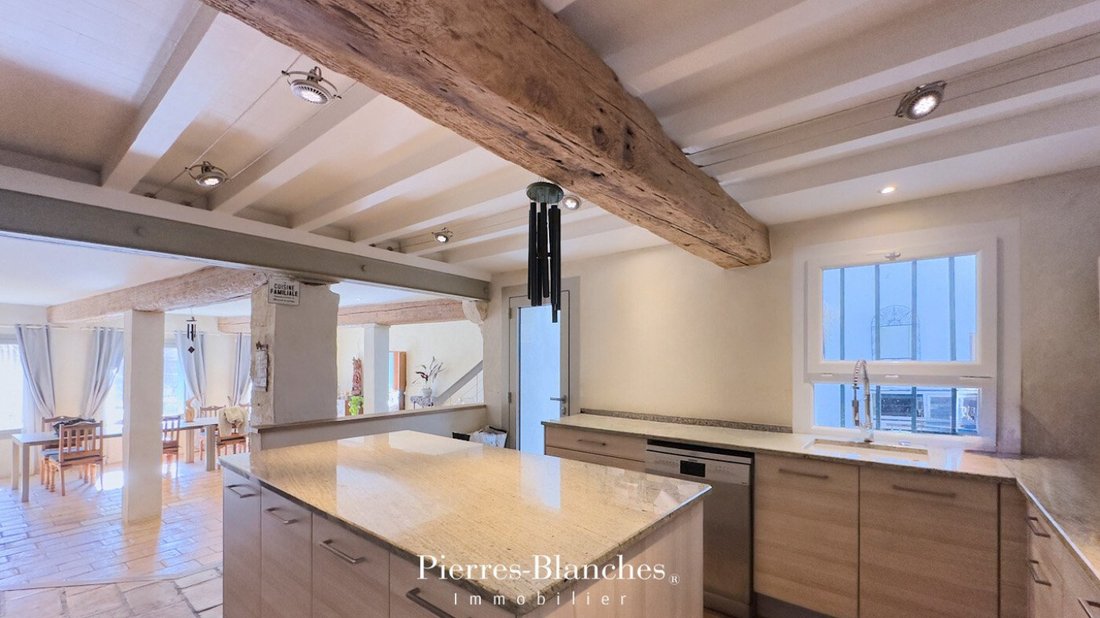
From the patio, a gallery leads to the reception rooms. A first living room of 30 m² precedes a large dining room open to the kitchen, the whole offering a volume of 75 m².
The restoration has preserved the original materials. The stone flooring and exposed beams highlight the agrarian morphology of the building. In the dining room, old troughs have been preserved, repurposed from their original function, these historical elements are now integrated into the decor, marking the past equestrian identity of the residence.
This level also includes a 20 m² bedroom with an en-suite bathroom. Due to its configuration and relative withdrawal, this space lends itself to various uses, guest suite, office, or practice of a liberal profession, thus ensuring independence of access and function.
The upper floor continues the architectural continuity of the ground floor. A large central hallway, benefiting from zenithal lighting, articulates the distribution of six generously proportioned bedrooms, a bathroom, and a shower room.
Outside, the park stands out for its dense vegetation which ensures complete sound and visual insulation for the residence from the center of the village. The garden, structured by mature species, offers a natural alternation of shaded spaces and sunny areas.
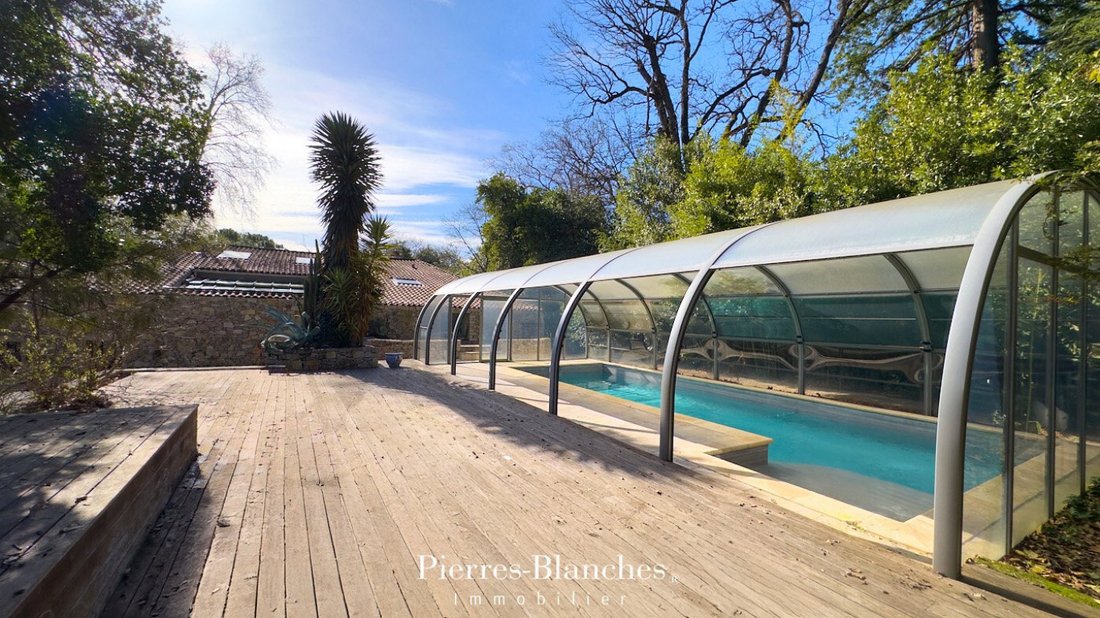
The outdoor layout includes a covered swimming pool of 10 meters in length. Perfectly integrated into the landscape, this structure allows for sustainable use and constitutes a major asset of the property.
The Plus: This residence uniquely combines historical heritage and the demands of contemporary comfort. Borehole. Water softener. Thermodynamic water heater. Air/water heat pump. Double-flow ventilation.
Possibility of a professional activity.
Immediate pedestrian access to services and shops, thus ensuring a family life organization that is both fluid and preserved.
Our Opinion: History in Light®
This residence constitutes a rare architectural synthesis, where historical heritage aligns with contemporary demands for space and light. Its privileged location, within a preserved environment, celebrates a Mediterranean art of living whose exemplary functionality ensures sustainability.
”An Authentic and Contemporary Vision of Luxury Real Estate.” Franck Ballester
® ALL INSPIRATION, MODIFICATION, REPRODUCTION IS PROHIBITED - REGISTERED TRADEMARK
File on references
Chrystèle Guigui [hidden information]
Rsac Montpellier [hidden information]
Information on the risks to which this property is exposed is available on the Géorisques website: https://www.georisques.gouv.fr/
Montpellier - PBI Crush
At the edge of the fertile plains that stretch to the east of Montpellier, an ancient Languedoc village has been silently dialoguing for centuries between the land, the people, and the light.
Once a land of viticulture, this terroir retains traces of its original agrarian organization. The architecture of the farmhouses and stone houses still testifies today to the use of the buildings and the configuration of the inner courtyards.
In immediate proximity to the metropolitan area, this village house of approximately 300 m² has undergone a demanding restoration, respectful of the integrity of its structure and its authenticity.
Set on a wooded plot of over 1,000 m², the property has been meticulously rehabilitated. Recent interventions respect the original structure while integrating modern technical equipment.
The stonework of the facades testifies to the durability of the building and the local construction traditions. The main access is organized around a glass-roofed patio, this transitional space, with constant light, serves as an intermediate reception room.
This extension articulates between the interior volumes and the exterior spaces, allowing for versatile use in all seasons.
From the patio, a gallery leads to the reception rooms. A first living room of 30 m² precedes a large dining room open to the kitchen, the whole offering a volume of 75 m².
The restoration has preserved the original materials. The stone flooring and exposed beams highlight the agrarian morphology of the building. In the dining room, old troughs have been preserved, repurposed from their original function, these historical elements are now integrated into the decor, marking the past equestrian identity of the residence.
This level also includes a 20 m² bedroom with an en-suite bathroom. Due to its configuration and relative withdrawal, this space lends itself to various uses, guest suite, office, or practice of a liberal profession, thus ensuring independence of access and function.
The upper floor continues the architectural continuity of the ground floor. A large central hallway, benefiting from zenithal lighting, articulates the distribution of six generously proportioned bedrooms, a bathroom, and a shower room.
Outside, the park stands out for its dense vegetation which ensures complete sound and visual insulation for the residence from the center of the village. The garden, structured by mature species, offers a natural alternation of shaded spaces and sunny areas.
The outdoor layout includes a covered swimming pool of 10 meters in length. Perfectly integrated into the landscape, this structure allows for sustainable use and constitutes a major asset of the property.
The Plus: This residence uniquely combines historical heritage and the demands of contemporary comfort. Borehole. Water softener. Thermodynamic water heater. Air/water heat pump. Double-flow ventilation.
Possibility of a professional activity.
Immediate pedestrian access to services and shops, thus ensuring a family life organization that is both fluid and preserved.
Our Opinion: History in Light®
This residence constitutes a rare architectural synthesis, where historical heritage aligns with contemporary demands for space and light. Its privileged location, within a preserved environment, celebrates a Mediterranean art of living whose exemplary functionality ensures sustainability.
”An Authentic and Contemporary Vision of Luxury Real Estate.” Franck Ballester
® ALL INSPIRATION, MODIFICATION, REPRODUCTION IS PROHIBITED - REGISTERED TRADEMARK
File on references
Chrystèle Guigui [hidden information]
Rsac Montpellier [hidden information]
Information on the risks to which this property is exposed is available on the Géorisques website: https://www.georisques.gouv.fr/
-
Property type
House
-
Price/sqft
$272
Explore the Area
Centre Historique, Montpellier, France
View on Google Maps
Price per sqft
Low
High
Joined 1 year ago
You have inquired about this property
The agent will contact you soon by
Listed by
108
Listings
2025
Joined
Book home tour with the agent
Choose a date and whether you'd like a virtual or in-person tour with the agent.
Preferred date
Tour type
Last updated
August 28
First listed
March 25
Listing reference
345051890
All property information is shown based on the most accurate data we have at the time of publication. Details on how we collect and verify this data can be found in section 5 of our Terms & Conditions.
Trusted by the World's Leading Brokers
The agents behind the world's most exceptional properties list with JamesEdition.
- Listings from Sotheby's, Christie's, BARNES, and Engel & Völkers
- Every listing reviewed before it goes live
- Connect directly with verified listing agents
By continuing you agree to our Terms and Privacy Policy.