
$1,531,287
Detail | Pierres Blanches Real Estate
- 4 Beds
- 2,498 Sqft
- 7,428 Sqft lot
- Updated: August 28
- 1
About the Property
PIERRES-BLANCHES REAL ESTATE® Montpellier - PBI Collection Near the Mediterranean, between the shimmering ponds under the winds and the reed beds whispering the legends of fishermen from times past, an ancient Languedoc village has managed to preserve its soul while embracing modernity. Between marshes and vineyards, this coveted enclave today cultivates a rare balance, combining the immediate pro
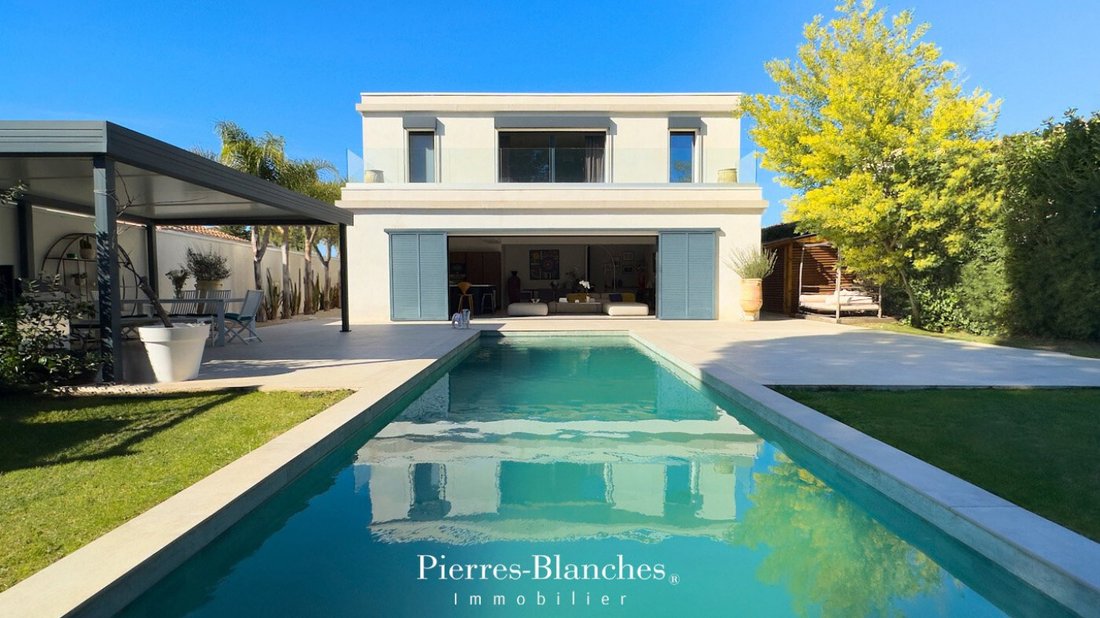
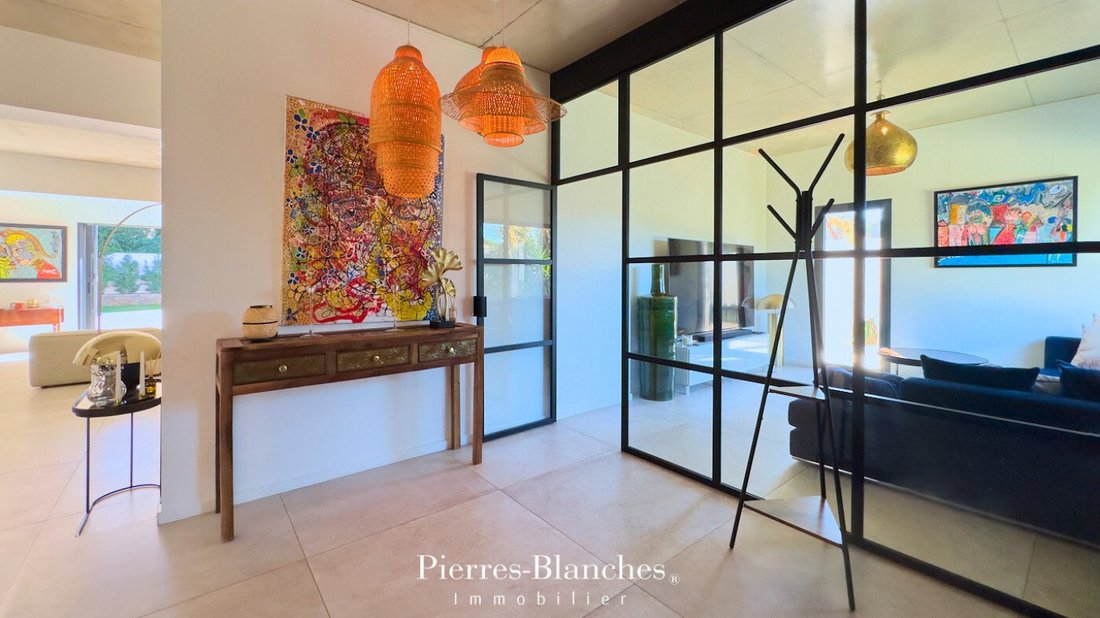
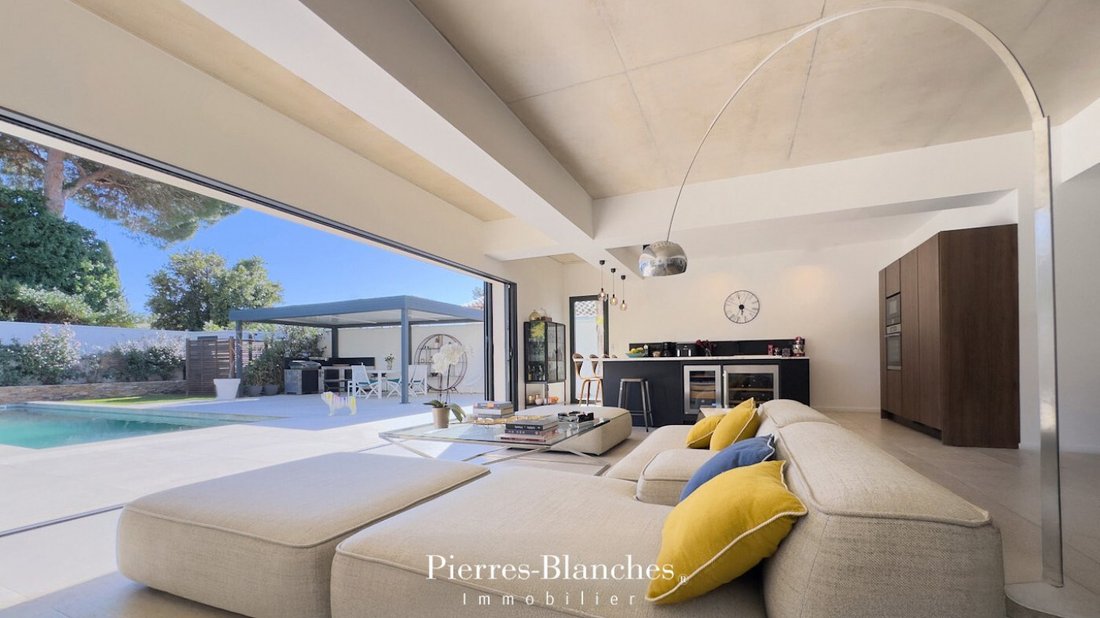
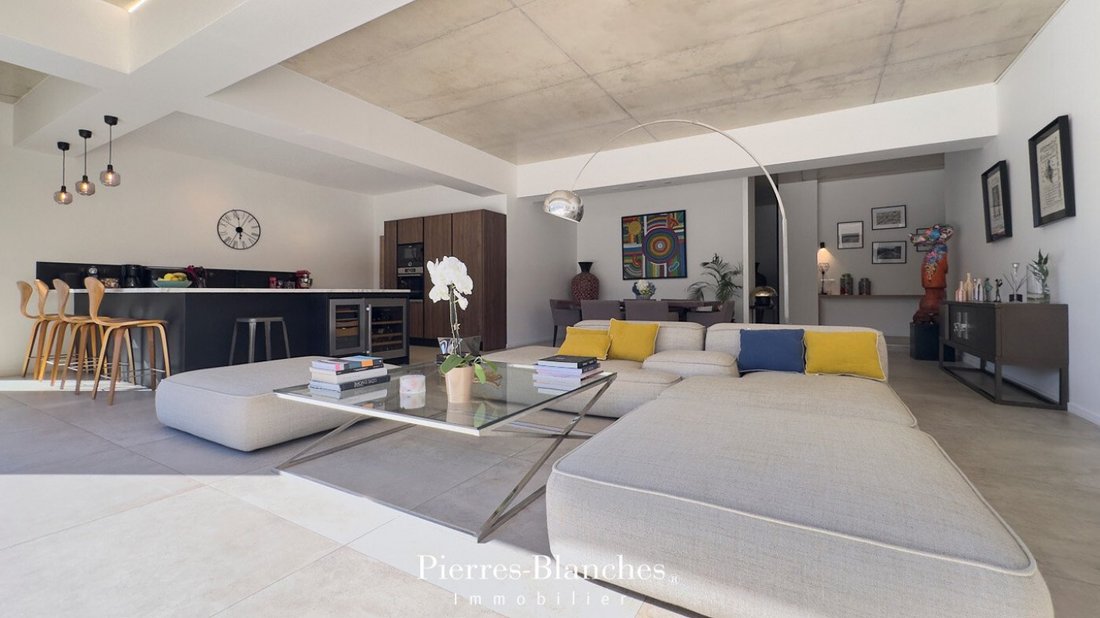
PIERRES-BLANCHES REAL ESTATE® Montpellier - PBI Collection Near the Mediterranean, between the shimmering ponds under the winds and the reed beds whispering the legends of fishermen from times past, an ancient Languedoc village has managed to preserve its soul while embracing modernity. Between marshes and vineyards, this coveted enclave today cultivates a rare balance, combining the immediate proximity of Montpellier, easy access to the coast, and optimal transport links with the privilege of absolute tranquility, sheltered in a discreet cul-de-sac. This balance between nature and urban dynamism welcomes a contemporary villa of 230 m², completed in 2020. The architecture, with its pure and assertive lines, unfolds on a landscaped plot of nearly 700 m². Upon approach, the sobriety of the cubic volumes and light-colored coatings highlights a rigorous mastery of perspectives and light, where the purity of the wide horizontal openings defines the space. Crossing the threshold, the villa reveals a volume of nearly 80 m² connected to the kitchen, where vast sliding glass doors abolish the boundary between inside and outside. The chromatic and material unity is affirmed by a large-format tiled floor, extended seamlessly onto the terrace, while the ceilings with a polished concrete appearance emphasize an exceptional ceiling height. Light flows through the space with natural clarity, highlighting the rigor of the lines and the generosity of the proportions. The living room opens to the outdoors through sliding glass doors that, once retracted, extend the room towards the terrace and the turquoise blue pool measuring twelve meters long. The gaze crosses the space unobstructed, from the interior volumes to the shades of the landscaped garden. The dining kitchen, integrated into this reception volume, asserts a rigorous aesthetic where function aligns with the purity of materials. Its large central island structures the room, while high-quality equipment integrates with absolute discretion into the walls, meeting a demand for comfort and sobriety. Behind a glass wall whose finesse allows for a diffuse clarity, a second living room of 15m² offers a more intimate space, suitable for an office, a library, or an additional bedroom. This modular room, with its subdued atmosphere, provides a counterpoint of calm to the generosity of the reception volumes. A staircase then leads to the upper floor, reserved for private spaces. Here, the parquet warms the ambiance and gives the three bedrooms an enveloping softness. The master suite, of nearly 50 m², resembles a true suspended apartment, spacious, with meticulous finishes, it opens onto a large fitted dressing room designed as a jewel box, and a bathroom that invites relaxation. Outside, the enclosed and landscaped plot highlights a Mediterranean way of life. The vast terrace, in immediate continuity with the interior volumes, hosts a heated pool of twelve meters, whose central axis structures the reception areas. The garden, with carefully chosen species, preserves the tranquility of the place away from prying eyes. Under the pergola, a summer kitchen completes this layout, creating a shaded reception area where architectural rigor gives way to the comfort of summer evenings. The Advantages: Recent construction from 2020 with ten-year guarantees and damage insurance combining contemporary aesthetics, energy performance, and high-end equipment. Photovoltaic panels. Borehole. Automatic irrigation. Motorized BSO. Alarm. Underfloor heating and cooling. Heat pump. Heated pool with electric rolling cover. Quiet, residential environment, in immediate proximity to amenities, strategic routes, the airport, Sud de France train station, and the Mediterranean coast. Our Opinion: The Essence of the Place® This achievement asserts a contemporary aesthetic where architectural mastery and the generosity of volumes unite with the permanence of the landscape. At this unique address, the rigor of the services meets the tranquility of a privileged setting, defining a way of life of rare demand. ”An Authentic and Contemporary Vision of Luxury Real Estate.” Franck Ballester ® ALL INSPIRATION, MODIFICATION, REPRODUCTION IS PROHIBITED - REGISTERED TRADEMARK Dossier on references Chrystèle Guigui [hidden information] Rsac Montpellier [hidden information]
Information on the risks to which this property is exposed is available on the Géorisques website: https://www.georisques.gouv.fr/
Information on the risks to which this property is exposed is available on the Géorisques website: https://www.georisques.gouv.fr/
-
Property type
Villa
-
Price/sqft
$613
Features
Features
Lot
Indoor
- High Ceiling
- Office
- Bar
- Open Kitchen
- Library
- Stone Countertops
Outdoor
- Terrace
- Pool
- Outdoor Kitchen
- Pergola
- Garden
Explore the Area
Centre Historique, Montpellier, France
View on Google Maps
Price per sqft
Low
High
Joined 1 year ago
You have inquired about this property
The agent will contact you soon by
Listed by
108
Listings
2025
Joined
Book home tour with the agent
Choose a date and whether you'd like a virtual or in-person tour with the agent.
Preferred date
Tour type
Last updated
August 28
First listed
March 24
Listing reference
345051874
All property information is shown based on the most accurate data we have at the time of publication. Details on how we collect and verify this data can be found in section 5 of our Terms & Conditions.
Trusted by the World's Leading Brokers
The agents behind the world's most exceptional properties list with JamesEdition.
- Listings from Sotheby's, Christie's, BARNES, and Engel & Völkers
- Every listing reviewed before it goes live
- Connect directly with verified listing agents
By continuing you agree to our Terms and Privacy Policy.