$1,126,114
Detail | Pierres Blanches Real Estate
- 2 Beds
- 1,324 Sqft
- Updated: August 28
About the Property
PIERRES-BLANCHES REAL ESTATE®
Montpellier - PBI Crush
Certain addresses stand out not merely by the simple coincidence of circumstances, but by the clarity of what they express and by the immediate emotion they evoke even before crossing their threshold. It is in the heart of the Beaux-Arts district in Montpellier, where historical depth manifests at every turn, revealing façades that neig
Montpellier - PBI Crush
Certain addresses stand out not merely by the simple coincidence of circumstances, but by the clarity of what they express and by the immediate emotion they evoke even before crossing their threshold. It is in the heart of the Beaux-Arts district in Montpellier, where historical depth manifests at every turn, revealing façades that neig
PIERRES-BLANCHES REAL ESTATE®
Montpellier - PBI Crush
Certain addresses stand out not merely by the simple coincidence of circumstances, but by the clarity of what they express and by the immediate emotion they evoke even before crossing their threshold. It is in the heart of the Beaux-Arts district in Montpellier, where historical depth manifests at every turn, revealing façades that neighbor artists’ studios, shaded squares, and terraces whose animation prolongs the southern identity, that this exceptional project is situated.
It is here, in this vibrant and intimate setting, that this rare property unfolds, where time seems to have found its own rhythm made of discreet elegance and preserved authenticity.
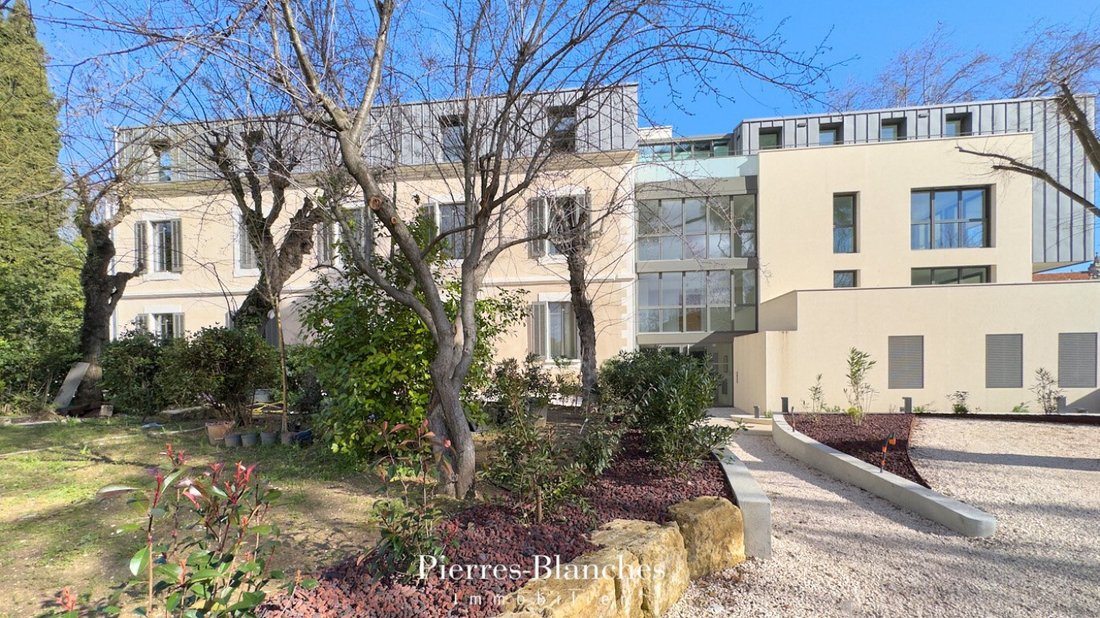
Sheltered from prying eyes, nestled in a classified wooded park, an old master house, characteristic of Montpellier architecture, has been carefully revisited and then harmoniously unified with a contemporary extension of only three floors.
The whole composes a confidential address where heritage charm dialogues with resolutely modern lines.
At the top of this architectural achievement, on the last floor, this new apartment of nearly 125 m² crowns the building, in a privileged dominant position, synonymous with light and unobstructed horizons.
From the arrival, the tone is set; volumes, transparency, and elegance combine in a refined composition.
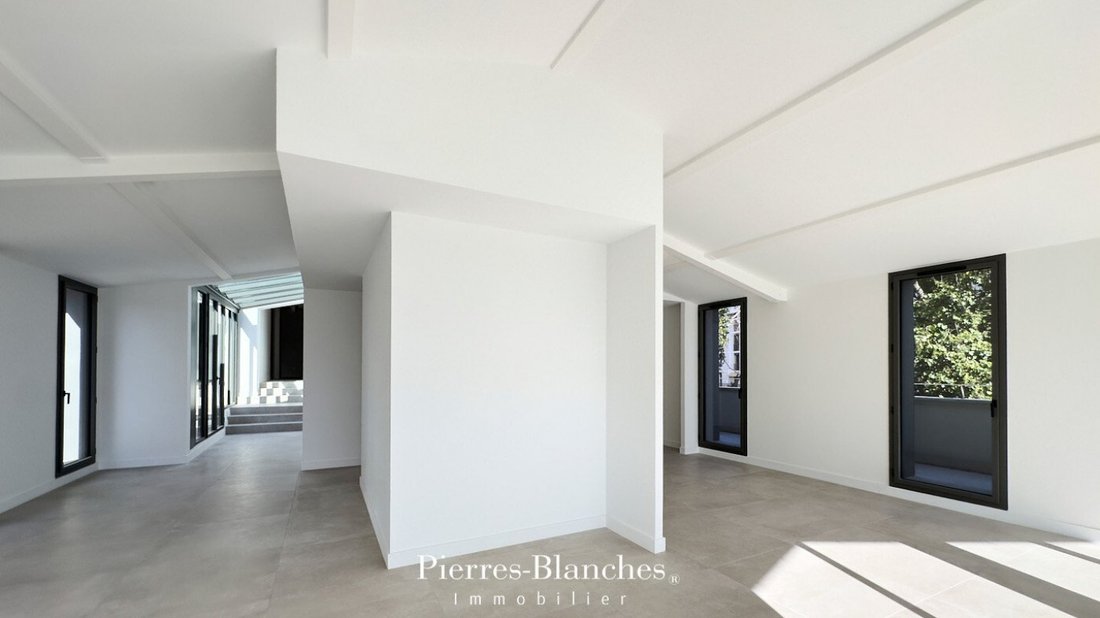
The entrance hall, with an area of 14 m², resembles a true reception space, more than just a passageway; it constitutes an architectural prelude, an invitation to discover the rest.
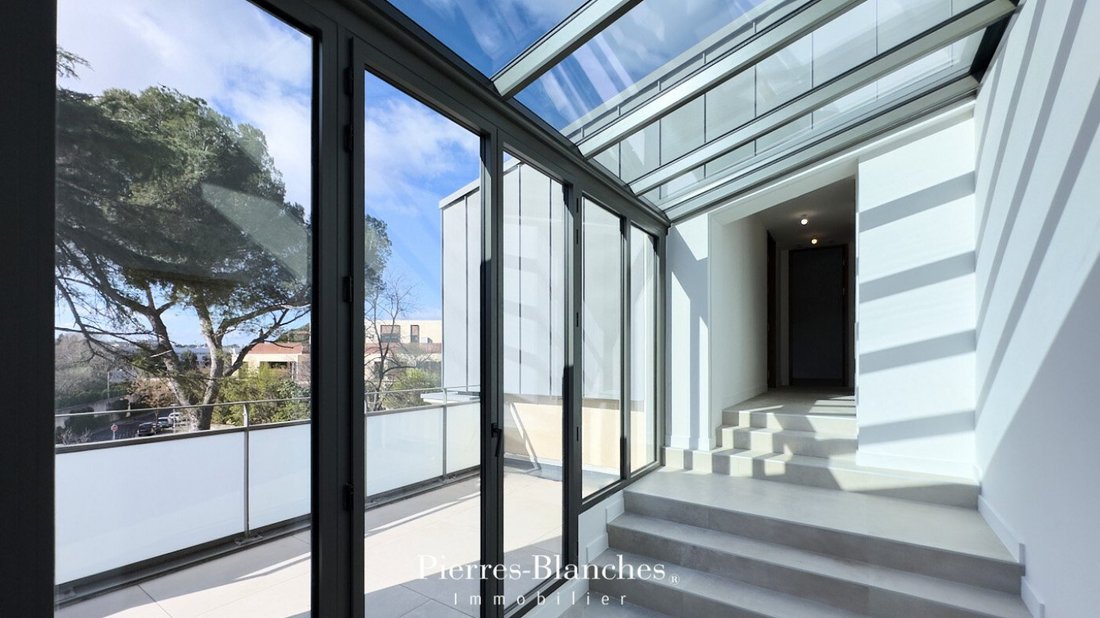
Bathed in natural light thanks to a panorama of bay windows and an integrated skylight, it offers a perspective that is both airy and graphic.
The play of shadows and light evolves throughout the hours, enhancing the materials and giving this space a warm atmosphere.
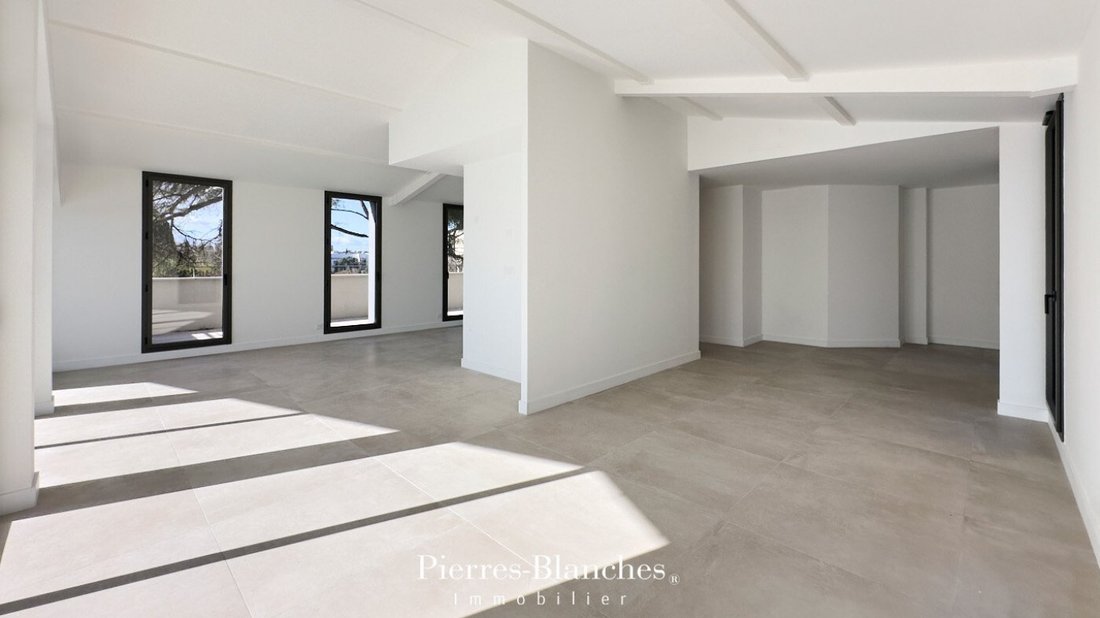
The living room extends this feeling of openness. Bathed in light, it fluidly deploys its volumes and is in structural continuity with the kitchen, the whole developing a total area of 70 m². The clean lines respond to the generosity of the openings, bathing under a flow of light, the circulation is drawn freely.
Behind this living sphere, the layout offers appreciable modularity, allowing for the creation of a third bedroom, adapting the spaces to the needs of a family, a workspace, or an additional suite.
This flexibility reinforces the evolving and enduring character of this exceptional property.
On the night side, a few steps establish a gentle and elegant transition to a more intimate universe.
Two bedrooms unfold there, each designed as an enveloping refuge where the layout favors intimacy and where each element contributes to a sensation of balance and serenity.
A shower room, with contemporary lines, completes this space with sobriety and refinement.
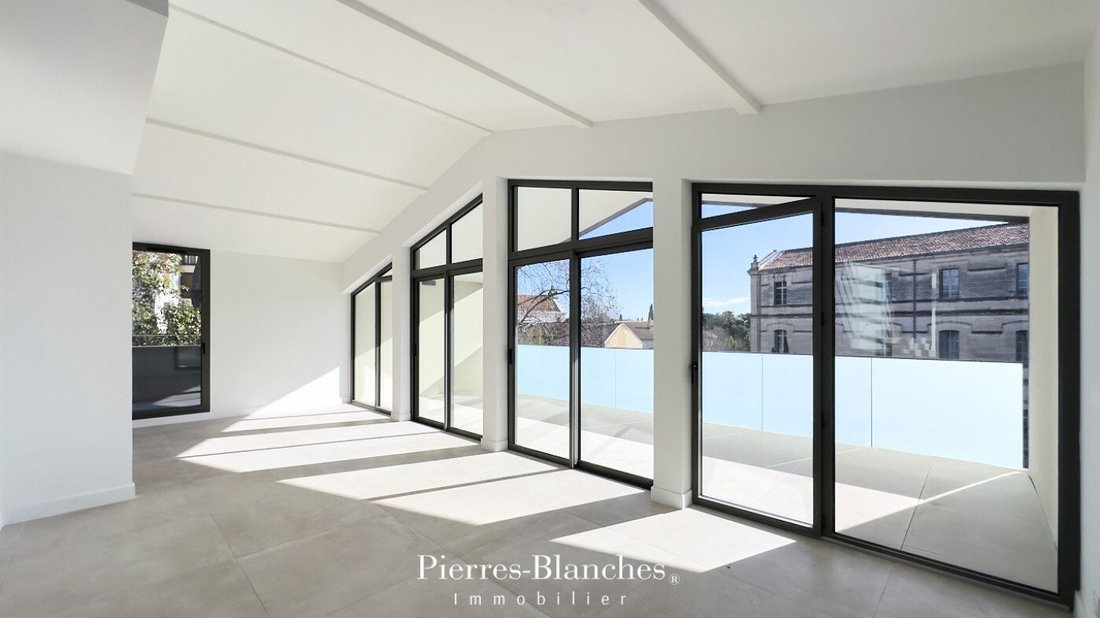
One of the major privileges of this apartment lies undoubtedly in the arrangement of three terraces. True open-air lounges of 23 m², 17 m², and 10 m² respectively extending the living spaces and offering a permanent breath of fresh air.
From these terraces, the gaze embraces the green park surrounding the property, wooded and classified, composing a natural setting in an urban environment.
The movement of the century-old foliage filters the light and establishes a calm atmosphere where natural acoustics replace urban tumult, offering remarkable tranquility for such a central address.
The Plus: Located on the second floor of an intimate residence elevated on only three levels, this place offers the privilege of only one apartment per landing. This rare configuration, combined with triple exposure, guarantees constant brightness. Three terraces. The technical comfort is absolute, with an elevator, individual heat pump, ducted system, and two indoor parking spaces. Added to this is the serenity of ten-year guarantees, reduced notary fees, and the management of a volunteer syndic. In immediate proximity to all amenities completing this precious living environment.
Our Opinion: Rhythmic Architecture®
This apartment thus operates a rare synthesis between the elegance of a restored residence, the rigor of contemporary architecture, and the privilege of a protected natural environment. A confidential address intended for aesthetes in search of a unique art of living, where the mastery of light and the presence of greenery combine with immediate urban proximity.
”An Authentic and Contemporary Vision of Luxury Real Estate.” Franck Ballester
® ALL INSPIRATION, MODIFICATION, REPRODUCTION IS PROHIBITED - REGISTERED TRADEMARK
File on references
Chrystèle Guigui [hidden information]
Rsac Montpellier [hidden information]
Information on the risks to which this property is exposed is available on the Géorisques website: https://www.georisques.gouv.fr/
Montpellier - PBI Crush
Certain addresses stand out not merely by the simple coincidence of circumstances, but by the clarity of what they express and by the immediate emotion they evoke even before crossing their threshold. It is in the heart of the Beaux-Arts district in Montpellier, where historical depth manifests at every turn, revealing façades that neighbor artists’ studios, shaded squares, and terraces whose animation prolongs the southern identity, that this exceptional project is situated.
It is here, in this vibrant and intimate setting, that this rare property unfolds, where time seems to have found its own rhythm made of discreet elegance and preserved authenticity.
Sheltered from prying eyes, nestled in a classified wooded park, an old master house, characteristic of Montpellier architecture, has been carefully revisited and then harmoniously unified with a contemporary extension of only three floors.
The whole composes a confidential address where heritage charm dialogues with resolutely modern lines.
At the top of this architectural achievement, on the last floor, this new apartment of nearly 125 m² crowns the building, in a privileged dominant position, synonymous with light and unobstructed horizons.
From the arrival, the tone is set; volumes, transparency, and elegance combine in a refined composition.
The entrance hall, with an area of 14 m², resembles a true reception space, more than just a passageway; it constitutes an architectural prelude, an invitation to discover the rest.
Bathed in natural light thanks to a panorama of bay windows and an integrated skylight, it offers a perspective that is both airy and graphic.
The play of shadows and light evolves throughout the hours, enhancing the materials and giving this space a warm atmosphere.
The living room extends this feeling of openness. Bathed in light, it fluidly deploys its volumes and is in structural continuity with the kitchen, the whole developing a total area of 70 m². The clean lines respond to the generosity of the openings, bathing under a flow of light, the circulation is drawn freely.
Behind this living sphere, the layout offers appreciable modularity, allowing for the creation of a third bedroom, adapting the spaces to the needs of a family, a workspace, or an additional suite.
This flexibility reinforces the evolving and enduring character of this exceptional property.
On the night side, a few steps establish a gentle and elegant transition to a more intimate universe.
Two bedrooms unfold there, each designed as an enveloping refuge where the layout favors intimacy and where each element contributes to a sensation of balance and serenity.
A shower room, with contemporary lines, completes this space with sobriety and refinement.
One of the major privileges of this apartment lies undoubtedly in the arrangement of three terraces. True open-air lounges of 23 m², 17 m², and 10 m² respectively extending the living spaces and offering a permanent breath of fresh air.
From these terraces, the gaze embraces the green park surrounding the property, wooded and classified, composing a natural setting in an urban environment.
The movement of the century-old foliage filters the light and establishes a calm atmosphere where natural acoustics replace urban tumult, offering remarkable tranquility for such a central address.
The Plus: Located on the second floor of an intimate residence elevated on only three levels, this place offers the privilege of only one apartment per landing. This rare configuration, combined with triple exposure, guarantees constant brightness. Three terraces. The technical comfort is absolute, with an elevator, individual heat pump, ducted system, and two indoor parking spaces. Added to this is the serenity of ten-year guarantees, reduced notary fees, and the management of a volunteer syndic. In immediate proximity to all amenities completing this precious living environment.
Our Opinion: Rhythmic Architecture®
This apartment thus operates a rare synthesis between the elegance of a restored residence, the rigor of contemporary architecture, and the privilege of a protected natural environment. A confidential address intended for aesthetes in search of a unique art of living, where the mastery of light and the presence of greenery combine with immediate urban proximity.
”An Authentic and Contemporary Vision of Luxury Real Estate.” Franck Ballester
® ALL INSPIRATION, MODIFICATION, REPRODUCTION IS PROHIBITED - REGISTERED TRADEMARK
File on references
Chrystèle Guigui [hidden information]
Rsac Montpellier [hidden information]
Information on the risks to which this property is exposed is available on the Géorisques website: https://www.georisques.gouv.fr/
-
Property type
Villa
-
Price/sqft
$850
Explore the Area
Centre Historique, Montpellier, France
View on Google Maps
Price per sqft
Low
High
Joined 1 year ago
You have inquired about this property
The agent will contact you soon by
Listed by
107
Listings
2025
Joined
Book home tour with the agent
Choose a date and whether you'd like a virtual or in-person tour with the agent.
Preferred date
Tour type
Last updated
August 28
First listed
March 22
Listing reference
345051892
All property information is shown based on the most accurate data we have at the time of publication. Details on how we collect and verify this data can be found in section 5 of our Terms & Conditions.
Trusted by the World's Leading Brokers
The agents behind the world's most exceptional properties list with JamesEdition.
- Listings from Sotheby's, Christie's, BARNES, and Engel & Völkers
- Every listing reviewed before it goes live
- Connect directly with verified listing agents
By continuing you agree to our Terms and Privacy Policy.