$1,122,364
Detail | Pierres Blanches Real Estate
- 4 Beds
- 3,036 Sqft
- 35,834 Sqft lot
- Updated: August 28
About the Property
PIERRES-BLANCHES REAL ESTATE® - THE EXPRESSION OF LUXURY
Montpellier - PBI Crush
Where the last contours of the Languedoc hills gently slide into the plain, this commune, blending Mediterranean softness with preserved rural elegance, extends its authentic charm, revealing a history of ancient stones and landscapes patiently shaped by time.
Famous for its internationally renowned golf c
Montpellier - PBI Crush
Where the last contours of the Languedoc hills gently slide into the plain, this commune, blending Mediterranean softness with preserved rural elegance, extends its authentic charm, revealing a history of ancient stones and landscapes patiently shaped by time.
Famous for its internationally renowned golf c
PIERRES-BLANCHES REAL ESTATE® - THE EXPRESSION OF LUXURY
Montpellier - PBI Crush
Where the last contours of the Languedoc hills gently slide into the plain, this commune, blending Mediterranean softness with preserved rural elegance, extends its authentic charm, revealing a history of ancient stones and landscapes patiently shaped by time.
Famous for its internationally renowned golf course, featuring its eighteen majestic holes, as well as a more intimate nine-hole layout, this commune also hosts a bilingual private school, reflecting the aspirations of a cosmopolitan population eager for roots and a quest for excellence.
It is here, in this environment where everything seems to tell a story of truth, a deep pulse, an invitation to slow down, that we invite you to discover a villa made of Castries stone, in the heart of a residential estate, benefiting from this rare alchemy between urban proximity and preserved atmosphere.
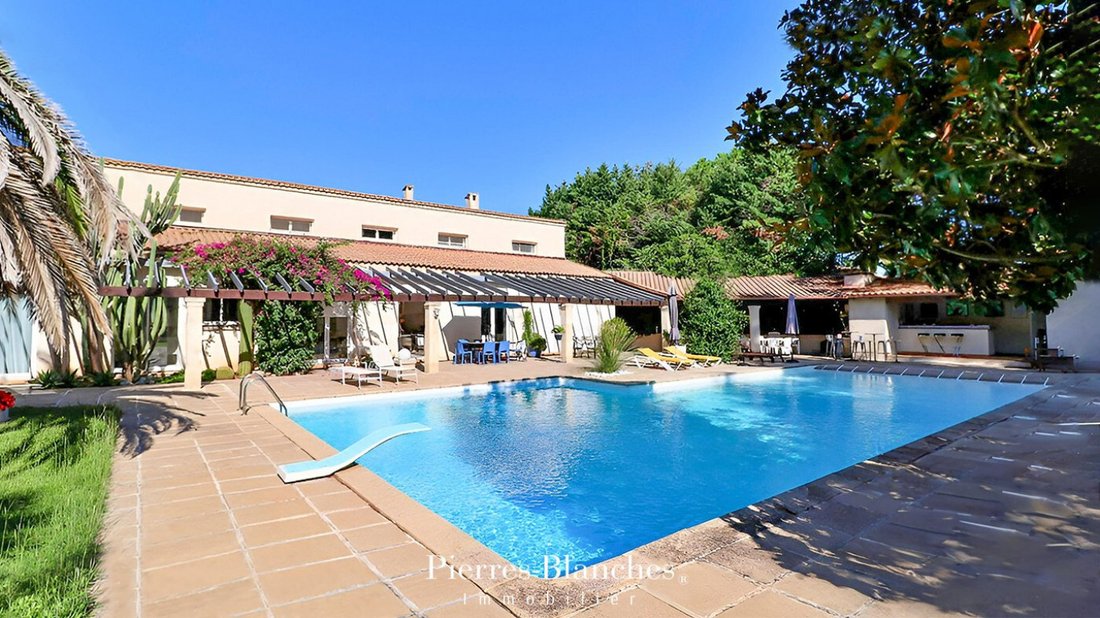
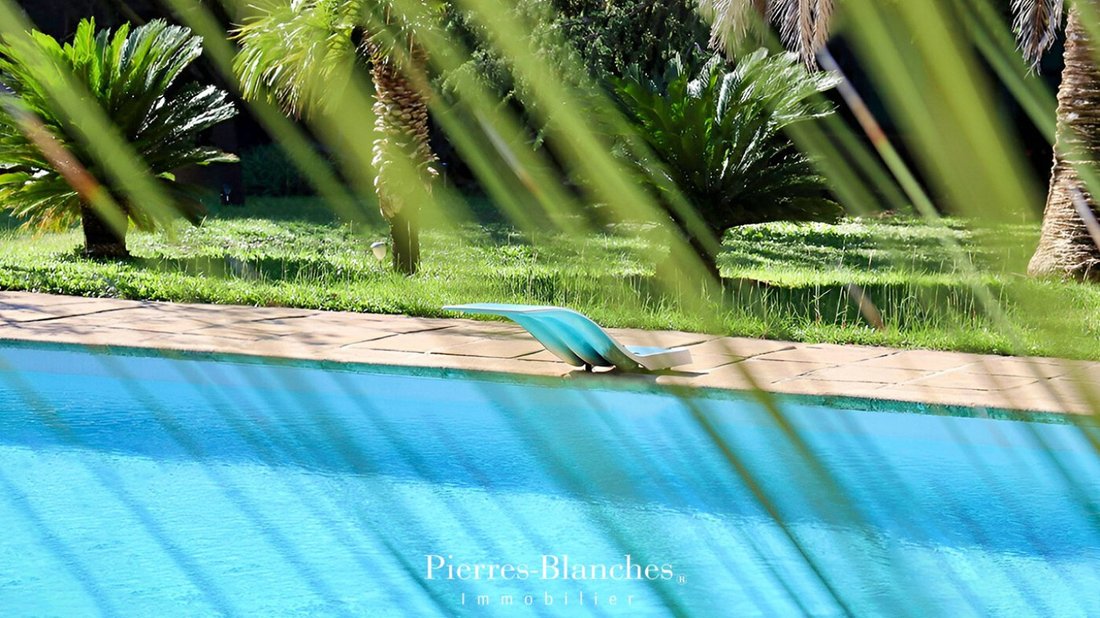
As you pass through the gate, the property of approximately 300 m² of living space asserts its architectural personality with harmonious lines and balanced volumes set on a vast Mediterranean garden of over 3000 m² sculpted by a landscape designer.
The place is naturally inspiring, designed to celebrate space, light, and tranquility, revealing carefully selected materials in a language of textures and natural shades.
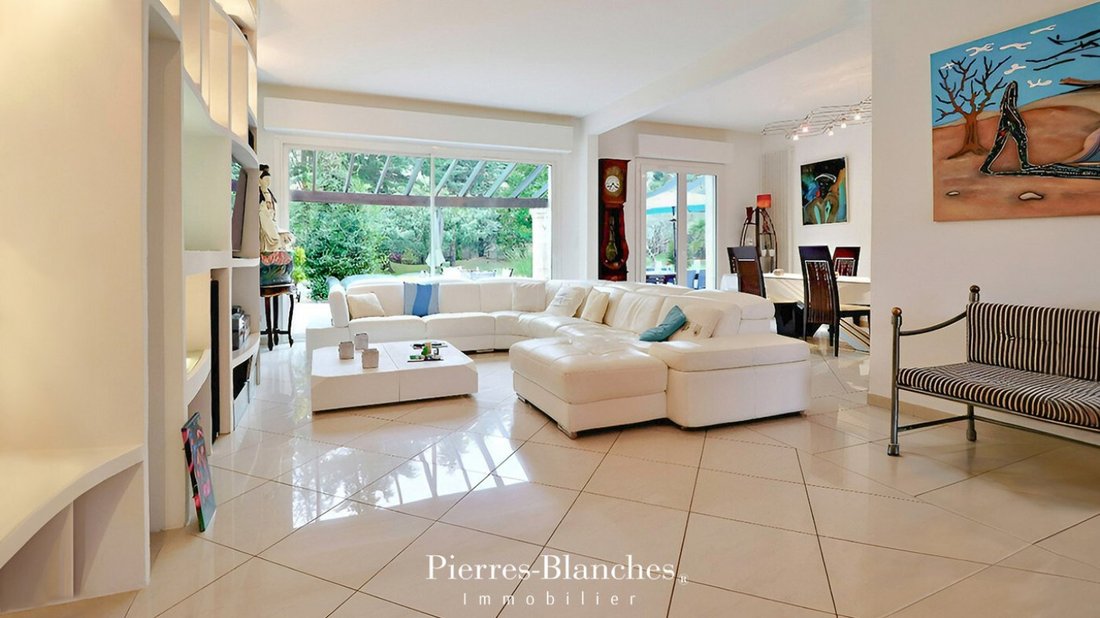
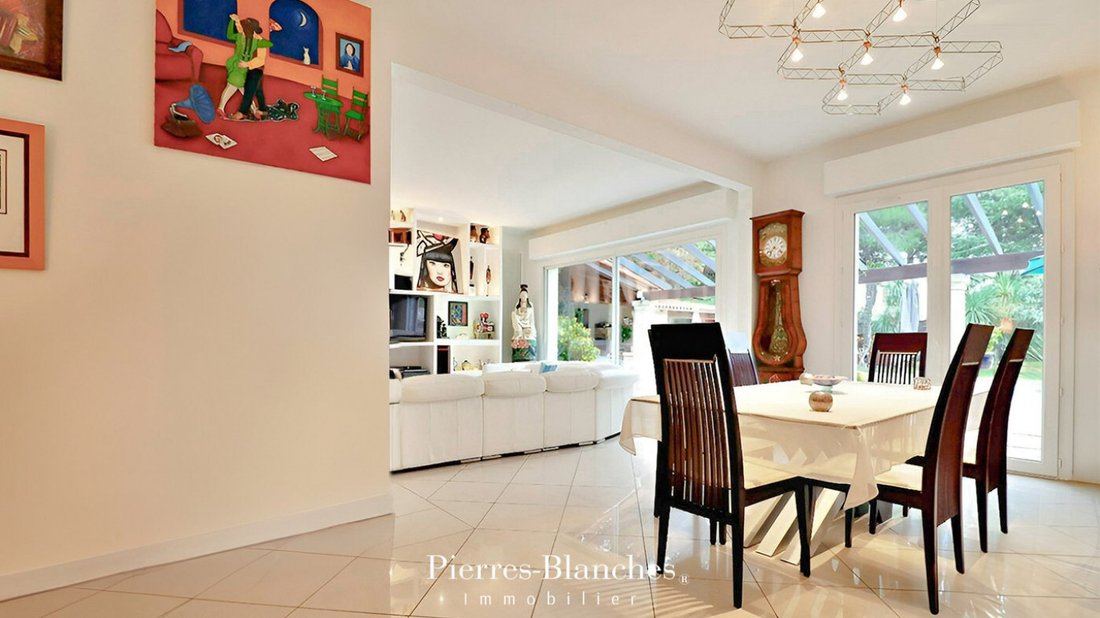
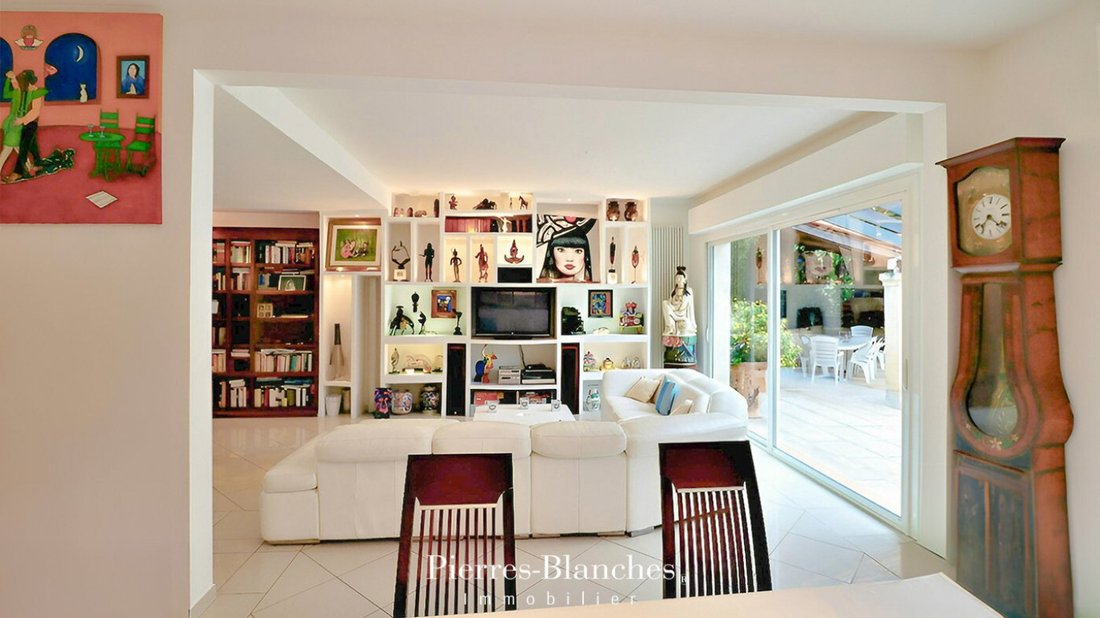
The reception area of 70 m² unfolds in a controlled continuity between the living room and dining room, bathed in transverse light, evoking a fluid breath, an open scene where indoor and outdoor converse without constraints.
The large bay windows open inwards, allowing light to circulate freely and revealing, depending on the hour, the subtle variations of the plant landscape.
The interior architecture weaves a subtle thread, connecting spaces while preserving their identity and naturally leading us to the kitchen of approximately 25 m², designed with a focus on ergonomics, functionality, and refinement.
The night area opens with a spacious master suite of over 30 m² distinguished by its enveloping atmosphere and privileged access to the garden, creating a direct link with the surrounding nature.
The bathroom, extended by a dressing room, completes this ensemble with accuracy and precision.
To perfect this picture, in a well-thought-out distribution, two bedrooms accompanied by a shower room as well as an office complete this level.
Let us head upstairs in a more airy spirit, where an office space welcomes transitions and opens onto a second suite of nearly 30 m² with a private shower room.
Continuing, a free volume of approximately 30 m² imposes itself as a natural extension of creativity.
Outside, the terrace unfolds as a bridge between the house and nature, opening a gentle perspective on the structured garden and the azure mirror of 19 meters, which adds an additional architectural dimension to the whole.
In direct connection, the perfectly equipped summer kitchen extends culinary pleasures into the beautiful days.
The Plus: The amenities extend the whole with a rare coherence. Photovoltaic panels, water from the Bas-Rhône for controlled irrigation, automatic watering, a cold room adjacent to the summer kitchen, and a parking area.
The property also benefits from quick access to the main roads and the dynamism of Montpellier.
Our Opinion: Reflections of Tranquility®
Where time seems to slow down, this property with its stony facades embodies an authentic and refined way of life. It combines modernity with the long term, welcoming those precious moments that shape the memory of the place.
”An Authentic and Contemporary Vision of Luxury Real Estate.” Franck Ballester
® ALL INSPIRATION, MODIFICATION, REPRODUCTION IS PROHIBITED - REGISTERED TRADEMARK
File on references
Chrystèle Guigui [hidden information]
Rsac Montpellier [hidden information]
Information on the risks to which this property is exposed is available on the Géorisques website: https://www.georisques.gouv.fr/
Montpellier - PBI Crush
Where the last contours of the Languedoc hills gently slide into the plain, this commune, blending Mediterranean softness with preserved rural elegance, extends its authentic charm, revealing a history of ancient stones and landscapes patiently shaped by time.
Famous for its internationally renowned golf course, featuring its eighteen majestic holes, as well as a more intimate nine-hole layout, this commune also hosts a bilingual private school, reflecting the aspirations of a cosmopolitan population eager for roots and a quest for excellence.
It is here, in this environment where everything seems to tell a story of truth, a deep pulse, an invitation to slow down, that we invite you to discover a villa made of Castries stone, in the heart of a residential estate, benefiting from this rare alchemy between urban proximity and preserved atmosphere.
As you pass through the gate, the property of approximately 300 m² of living space asserts its architectural personality with harmonious lines and balanced volumes set on a vast Mediterranean garden of over 3000 m² sculpted by a landscape designer.
The place is naturally inspiring, designed to celebrate space, light, and tranquility, revealing carefully selected materials in a language of textures and natural shades.
The reception area of 70 m² unfolds in a controlled continuity between the living room and dining room, bathed in transverse light, evoking a fluid breath, an open scene where indoor and outdoor converse without constraints.
The large bay windows open inwards, allowing light to circulate freely and revealing, depending on the hour, the subtle variations of the plant landscape.
The interior architecture weaves a subtle thread, connecting spaces while preserving their identity and naturally leading us to the kitchen of approximately 25 m², designed with a focus on ergonomics, functionality, and refinement.
The night area opens with a spacious master suite of over 30 m² distinguished by its enveloping atmosphere and privileged access to the garden, creating a direct link with the surrounding nature.
The bathroom, extended by a dressing room, completes this ensemble with accuracy and precision.
To perfect this picture, in a well-thought-out distribution, two bedrooms accompanied by a shower room as well as an office complete this level.
Let us head upstairs in a more airy spirit, where an office space welcomes transitions and opens onto a second suite of nearly 30 m² with a private shower room.
Continuing, a free volume of approximately 30 m² imposes itself as a natural extension of creativity.
Outside, the terrace unfolds as a bridge between the house and nature, opening a gentle perspective on the structured garden and the azure mirror of 19 meters, which adds an additional architectural dimension to the whole.
In direct connection, the perfectly equipped summer kitchen extends culinary pleasures into the beautiful days.
The Plus: The amenities extend the whole with a rare coherence. Photovoltaic panels, water from the Bas-Rhône for controlled irrigation, automatic watering, a cold room adjacent to the summer kitchen, and a parking area.
The property also benefits from quick access to the main roads and the dynamism of Montpellier.
Our Opinion: Reflections of Tranquility®
Where time seems to slow down, this property with its stony facades embodies an authentic and refined way of life. It combines modernity with the long term, welcoming those precious moments that shape the memory of the place.
”An Authentic and Contemporary Vision of Luxury Real Estate.” Franck Ballester
® ALL INSPIRATION, MODIFICATION, REPRODUCTION IS PROHIBITED - REGISTERED TRADEMARK
File on references
Chrystèle Guigui [hidden information]
Rsac Montpellier [hidden information]
Information on the risks to which this property is exposed is available on the Géorisques website: https://www.georisques.gouv.fr/
-
Property type
House
-
Price/sqft
$369
Explore the Area
Centre Historique, Montpellier, France
View on Google Maps
Price per sqft
Low
High
Joined 1 year ago
You have inquired about this property
The agent will contact you soon by
Listed by
108
Listings
2025
Joined
Book home tour with the agent
Choose a date and whether you'd like a virtual or in-person tour with the agent.
Preferred date
Tour type
Last updated
August 28
First listed
November 12, 2025
Listing reference
345051859
All property information is shown based on the most accurate data we have at the time of publication. Details on how we collect and verify this data can be found in section 5 of our Terms & Conditions.
Trusted by the World's Leading Brokers
The agents behind the world's most exceptional properties list with JamesEdition.
- Listings from Sotheby's, Christie's, BARNES, and Engel & Völkers
- Every listing reviewed before it goes live
- Connect directly with verified listing agents
By continuing you agree to our Terms and Privacy Policy.