$1,468,144
Detail | Pierres Blanches Real Estate
- 4 Beds
- 2,369 Sqft
- 11,260 Sqft lot
- Updated: August 28
About the Property
PIERRES-BLANCHES REAL ESTATE - THE EXPRESSION OF LUXURY
Montpellier - PBI Collection
In the lush greenery of one of the most sought-after municipalities north of Montpellier, where the Mediterranean way of life is savored at every moment, stands an exceptional contemporary villa, to be delivered in 2024. Nestled in a quiet street, just a few steps from the vibrant heart of the city, this h
Montpellier - PBI Collection
In the lush greenery of one of the most sought-after municipalities north of Montpellier, where the Mediterranean way of life is savored at every moment, stands an exceptional contemporary villa, to be delivered in 2024. Nestled in a quiet street, just a few steps from the vibrant heart of the city, this h
PIERRES-BLANCHES REAL ESTATE - THE EXPRESSION OF LUXURY
Montpellier - PBI Collection
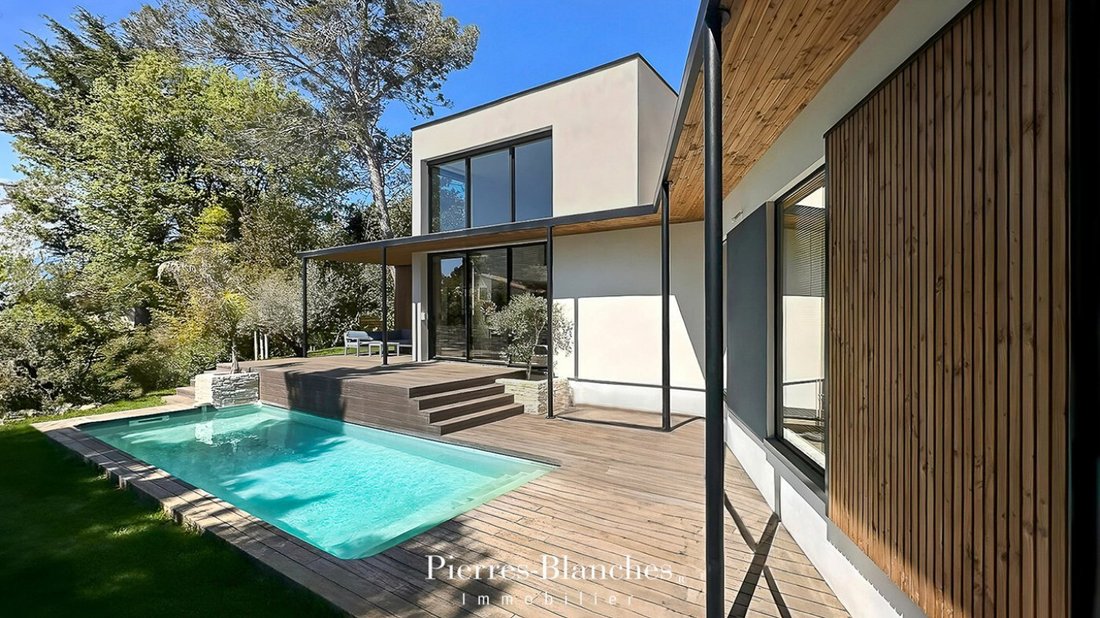
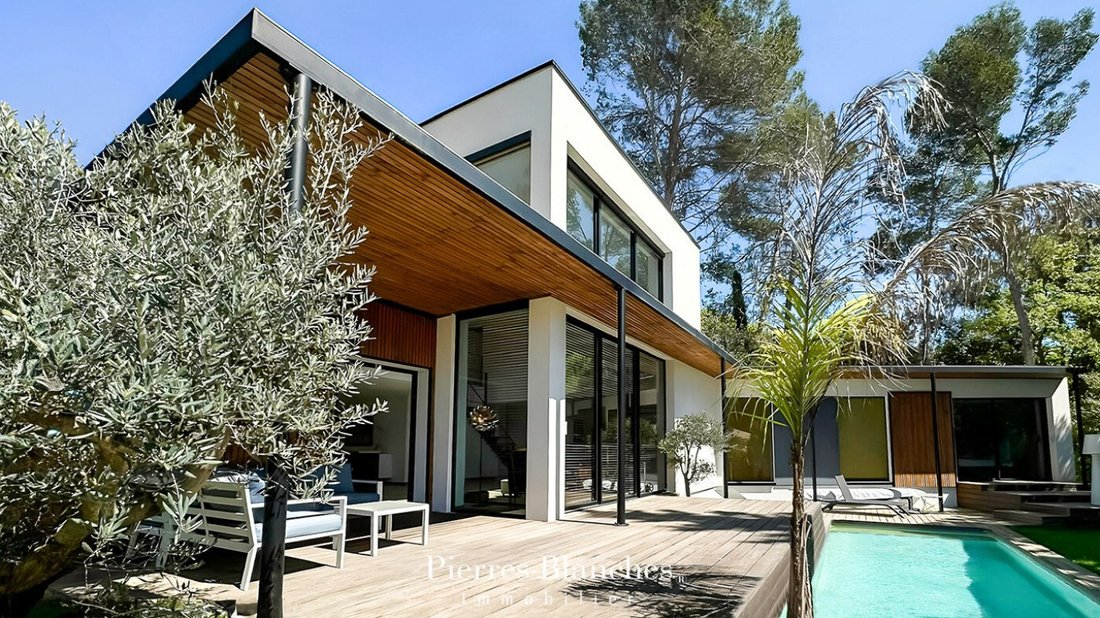
In the lush greenery of one of the most sought-after municipalities north of Montpellier, where the Mediterranean way of life is savored at every moment, stands an exceptional contemporary villa, to be delivered in 2024. Nestled in a quiet street, just a few steps from the vibrant heart of the city, this home reveals its sleek lines and generous volumes in a perfect balance of elegance and modernity.
With 220 m² of living space, it offers a bright and airy architecture designed to enhance every hour of the day. Large bay windows invite the garden into the home, while the chosen materials - noble, natural, timeless - engage in a fine dialogue with the perspectives of the surrounding landscape. The whole is set on a landscaped plot of over 1,000 m², fully enclosed, where each outdoor space has been designed as a breath of fresh air.
Designed with a precise architectural language, the composition of volumes and perspectives offers a true staging of light and landscape. The large glazed openings, subtly integrated into the facades, blur the boundaries between interior and exterior, inviting nature to be at the very heart of the habitat.
Upon entering, we discover the reception area as a vibrant echo of the architects’ craftsmanship and a clear opportunity to showcase space, light, and greenery by deploying an innate sense of design.
The transparency of glass reveals and enhances the opalescent whiteness of the walls, as light slips in, eager to uncover its secrets.
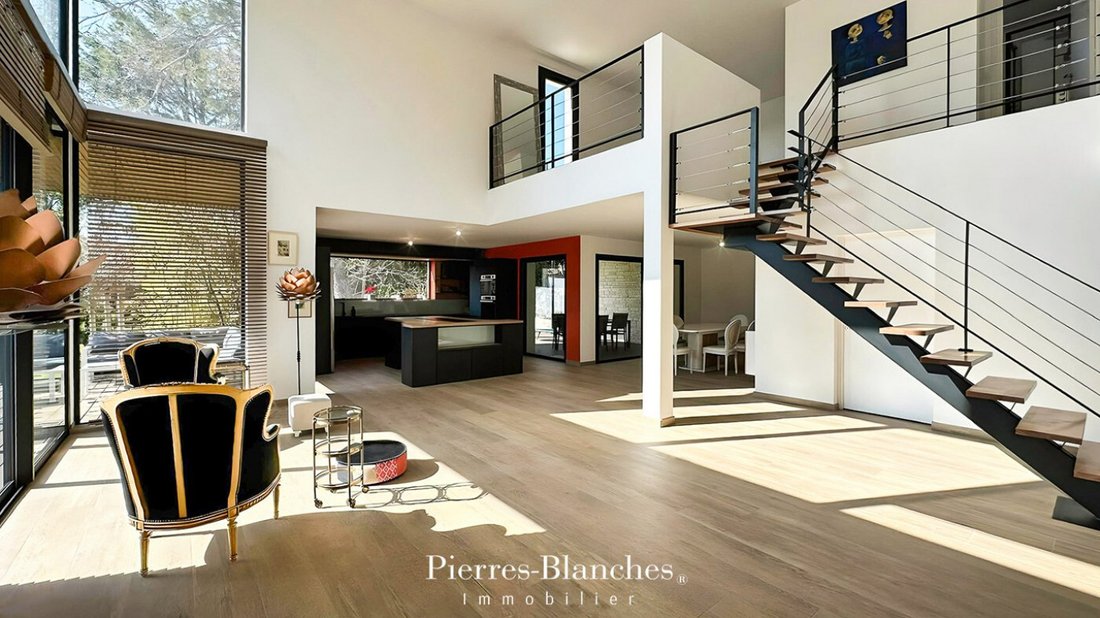
Mastering the subtle art of alternation, this 100 m² space leads us into a play of sensitive contrasts between softness and intensity, between depth and clarity, revealing the nobility of materials in an atmosphere that is both elegant and serene.
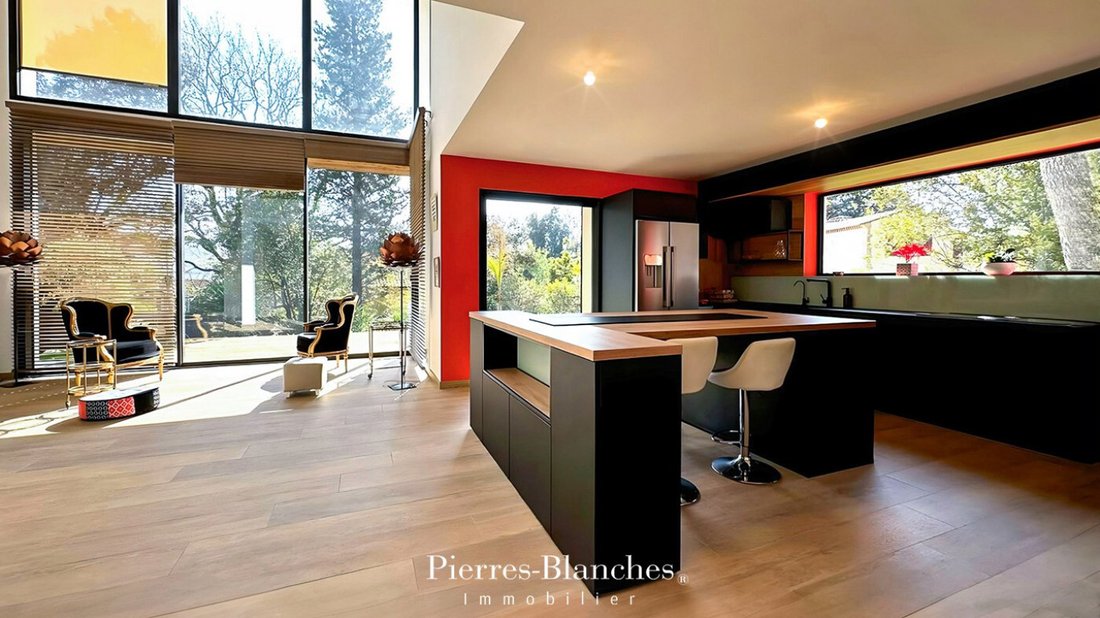
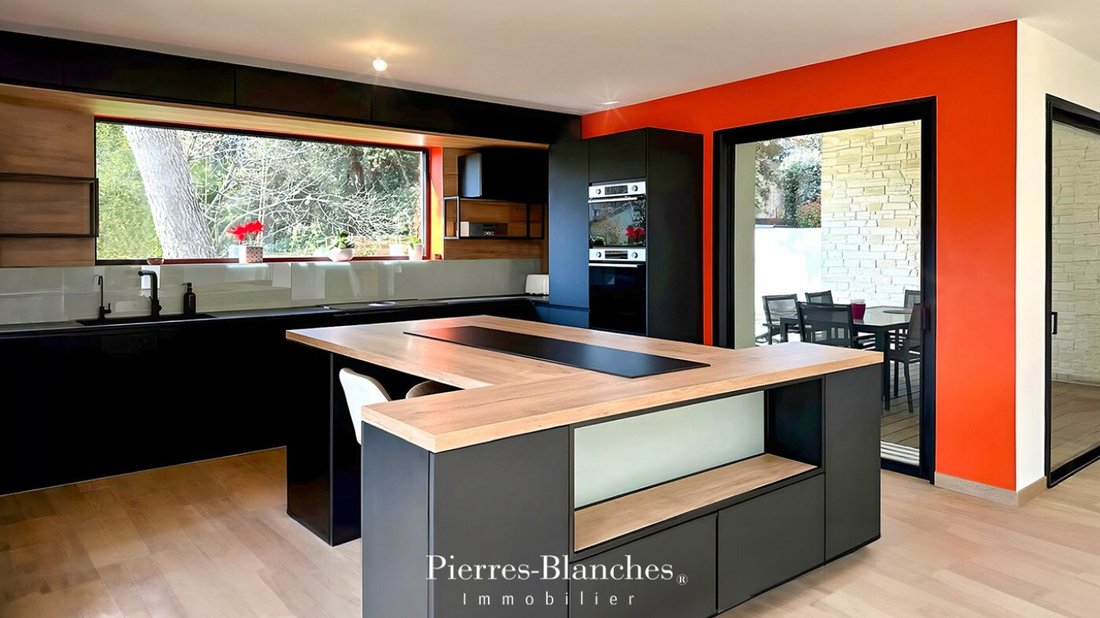
Like a conductor, the kitchen opens onto the living room and dining area, creating a central space where activities intersect. This openness symbolizes the desire to merge meal preparation moments with daily life.
The lines are sleek and paired with noble materials and matte black tones punctuated with vibrant touches for an elegant contrast.
Now, let’s take the bright corridor that leads us intimately to the master suite of 35 m², accompanied by a comfortable bathroom and a dressing area, fully opening onto the terrace and the pool. Representing a true refuge of calm and well-being, this alcove of rest invites us to an inspiring release.
Geographically distant, another bedroom completes this level. A sublime designer staircase leads us to the upper floor where a 20 m² mezzanine extended by a weightless terrace over the lush exteriors allows for multiple functionalities.
Two generously sized bedrooms open like alcoves of serenity, bathed in soft light filtered through light drapes. Their soft materials, in soothing tones, invite rest and daydreaming. In echo, an elegantly designed bathroom reveals its clean lines and meticulous finishes, natural wood, satin stone, delicately brushed faucets offering a moment of well-being in a subtly enveloping atmosphere.
Outside, the carefully landscaped garden asserts its Mediterranean identity with rich sensory vegetation. Like a score drawn around the villa, the wooden terrace composes a harmonious partition of open spaces, between relaxation and conviviality. Each cozy corner, designed as a distinct measure, plays its own note in a fluid and airy ensemble. Offering an unobstructed view of the garden, this open-air scene extends the architecture into a melody of light, natural materials, and inhabited silence.
Perfectly integrated into the decor, the pool imposes its refreshing 9 meters in length under the shimmering sun’s rays.
The Plus: High-end materials and amenities for this eco-responsible villa. Ten-year guarantees and damage insurance. 40 m² garage.
In immediate proximity to daily amenities, schools, medical centers, and public transport. Golf practice with 18, 9, and 5 holes. Close to major communication routes. 10 minutes north of Montpellier.
Our Opinion: Graphic Partition ®
This contemporary realization rises like a just composition, where each element of nature, architecture, design, and comfort finds its place in a perfectly tuned partition. A precious alchemy, with melodious accents, where the rigor of the line dialogues with the softness of materials, where elegance aligns with well-being, giving birth to a place vibrant with harmony, warm, and intensely aesthetic.
”An Authentic and Contemporary Vision of Luxury Real Estate.” Franck Ballester
® ALL INSPIRATION, MODIFICATION, REPRODUCTION IS PROHIBITED - REGISTERED TRADEMARK
File on references
Chrystèle Guigui [hidden information]
Rsac Montpellier [hidden information]
Information on the risks to which this property is exposed is available on the Géorisques website: https://www.georisques.gouv.fr/
Montpellier - PBI Collection
In the lush greenery of one of the most sought-after municipalities north of Montpellier, where the Mediterranean way of life is savored at every moment, stands an exceptional contemporary villa, to be delivered in 2024. Nestled in a quiet street, just a few steps from the vibrant heart of the city, this home reveals its sleek lines and generous volumes in a perfect balance of elegance and modernity.
With 220 m² of living space, it offers a bright and airy architecture designed to enhance every hour of the day. Large bay windows invite the garden into the home, while the chosen materials - noble, natural, timeless - engage in a fine dialogue with the perspectives of the surrounding landscape. The whole is set on a landscaped plot of over 1,000 m², fully enclosed, where each outdoor space has been designed as a breath of fresh air.
Designed with a precise architectural language, the composition of volumes and perspectives offers a true staging of light and landscape. The large glazed openings, subtly integrated into the facades, blur the boundaries between interior and exterior, inviting nature to be at the very heart of the habitat.
Upon entering, we discover the reception area as a vibrant echo of the architects’ craftsmanship and a clear opportunity to showcase space, light, and greenery by deploying an innate sense of design.
The transparency of glass reveals and enhances the opalescent whiteness of the walls, as light slips in, eager to uncover its secrets.
Mastering the subtle art of alternation, this 100 m² space leads us into a play of sensitive contrasts between softness and intensity, between depth and clarity, revealing the nobility of materials in an atmosphere that is both elegant and serene.
Like a conductor, the kitchen opens onto the living room and dining area, creating a central space where activities intersect. This openness symbolizes the desire to merge meal preparation moments with daily life.
The lines are sleek and paired with noble materials and matte black tones punctuated with vibrant touches for an elegant contrast.
Now, let’s take the bright corridor that leads us intimately to the master suite of 35 m², accompanied by a comfortable bathroom and a dressing area, fully opening onto the terrace and the pool. Representing a true refuge of calm and well-being, this alcove of rest invites us to an inspiring release.
Geographically distant, another bedroom completes this level. A sublime designer staircase leads us to the upper floor where a 20 m² mezzanine extended by a weightless terrace over the lush exteriors allows for multiple functionalities.
Two generously sized bedrooms open like alcoves of serenity, bathed in soft light filtered through light drapes. Their soft materials, in soothing tones, invite rest and daydreaming. In echo, an elegantly designed bathroom reveals its clean lines and meticulous finishes, natural wood, satin stone, delicately brushed faucets offering a moment of well-being in a subtly enveloping atmosphere.
Outside, the carefully landscaped garden asserts its Mediterranean identity with rich sensory vegetation. Like a score drawn around the villa, the wooden terrace composes a harmonious partition of open spaces, between relaxation and conviviality. Each cozy corner, designed as a distinct measure, plays its own note in a fluid and airy ensemble. Offering an unobstructed view of the garden, this open-air scene extends the architecture into a melody of light, natural materials, and inhabited silence.
Perfectly integrated into the decor, the pool imposes its refreshing 9 meters in length under the shimmering sun’s rays.
The Plus: High-end materials and amenities for this eco-responsible villa. Ten-year guarantees and damage insurance. 40 m² garage.
In immediate proximity to daily amenities, schools, medical centers, and public transport. Golf practice with 18, 9, and 5 holes. Close to major communication routes. 10 minutes north of Montpellier.
Our Opinion: Graphic Partition ®
This contemporary realization rises like a just composition, where each element of nature, architecture, design, and comfort finds its place in a perfectly tuned partition. A precious alchemy, with melodious accents, where the rigor of the line dialogues with the softness of materials, where elegance aligns with well-being, giving birth to a place vibrant with harmony, warm, and intensely aesthetic.
”An Authentic and Contemporary Vision of Luxury Real Estate.” Franck Ballester
® ALL INSPIRATION, MODIFICATION, REPRODUCTION IS PROHIBITED - REGISTERED TRADEMARK
File on references
Chrystèle Guigui [hidden information]
Rsac Montpellier [hidden information]
Information on the risks to which this property is exposed is available on the Géorisques website: https://www.georisques.gouv.fr/
-
Property type
House
-
Price/sqft
$619
Explore the Area
Centre Historique, Montpellier, France
View on Google Maps
Price per sqft
Low
High
Joined 1 year ago
You have inquired about this property
The agent will contact you soon by
Listed by
108
Listings
2025
Joined
Book home tour with the agent
Choose a date and whether you'd like a virtual or in-person tour with the agent.
Preferred date
Tour type
Last updated
August 28
First listed
September 24, 2025
Listing reference
345051797
All property information is shown based on the most accurate data we have at the time of publication. Details on how we collect and verify this data can be found in section 5 of our Terms & Conditions.
Trusted by the World's Leading Brokers
The agents behind the world's most exceptional properties list with JamesEdition.
- Listings from Sotheby's, Christie's, BARNES, and Engel & Völkers
- Every listing reviewed before it goes live
- Connect directly with verified listing agents
By continuing you agree to our Terms and Privacy Policy.