$1,420,724
Detail | Pierres Blanches Real Estate
- 4 Beds
- 2,369 Sqft
- 10,797 Sqft lot
- Updated: August 28
- 1
About the Property
PIERRES-BLANCHES REAL ESTATE - THE EXPRESSION OF LUXURY
Montpellier - PBI Collection
To the east of the Montpellier area, amidst a landscape of pines and bright light on the facades, lies one of the most sought-after communes on the Mediterranean coast.
Between heritage and architectural modernity, this property embodies the alliance of a lifestyle rooted in nature and resolutely looki
Montpellier - PBI Collection
To the east of the Montpellier area, amidst a landscape of pines and bright light on the facades, lies one of the most sought-after communes on the Mediterranean coast.
Between heritage and architectural modernity, this property embodies the alliance of a lifestyle rooted in nature and resolutely looki
PIERRES-BLANCHES REAL ESTATE - THE EXPRESSION OF LUXURY
Montpellier - PBI Collection
To the east of the Montpellier area, amidst a landscape of pines and bright light on the facades, lies one of the most sought-after communes on the Mediterranean coast.
Between heritage and architectural modernity, this property embodies the alliance of a lifestyle rooted in nature and resolutely looking towards the future.
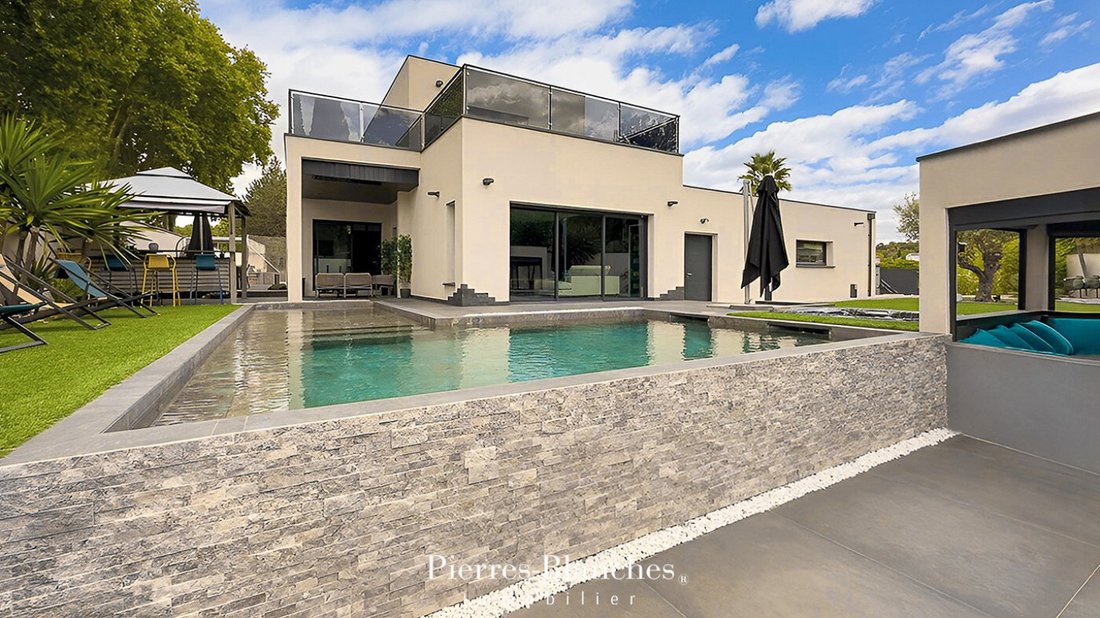
It is in this subtle balance that this villa unfolds 220 m² of living space, resulting from a meticulous reflection on the purity of lines and the nobility of materials.
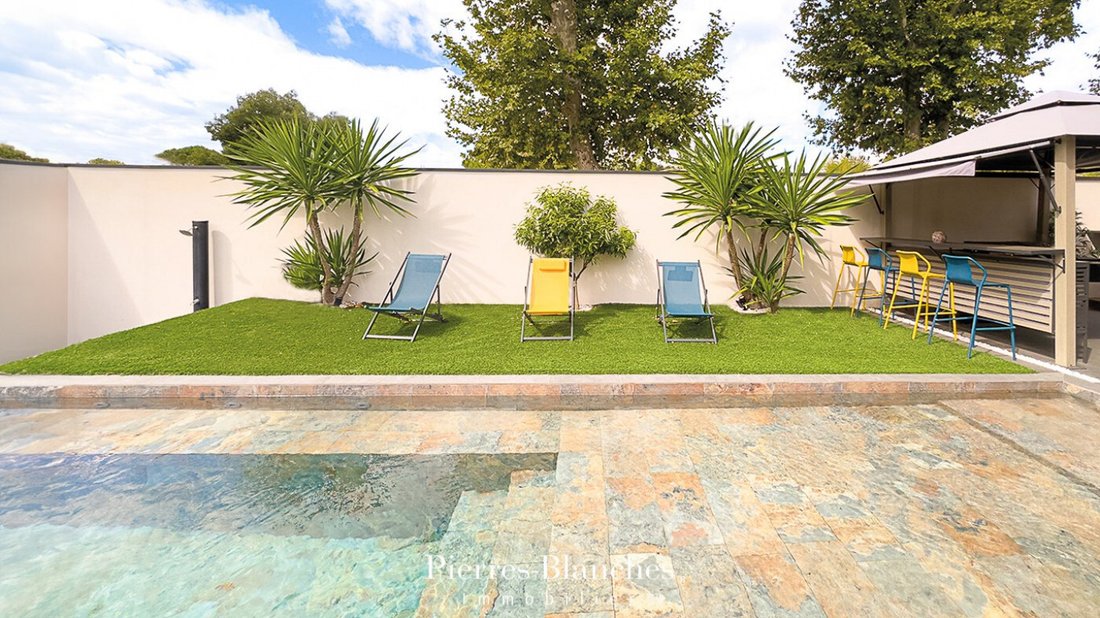
Set in the heart of a 1000 m² landscaped garden, the house reveals itself as a living work of art, where the geometric rigor seems dictated by the light.
From the entrance, the space imposes itself as a sensory experience. The volumes flow in a fluid continuity, bathed in a measured chiaroscuro.
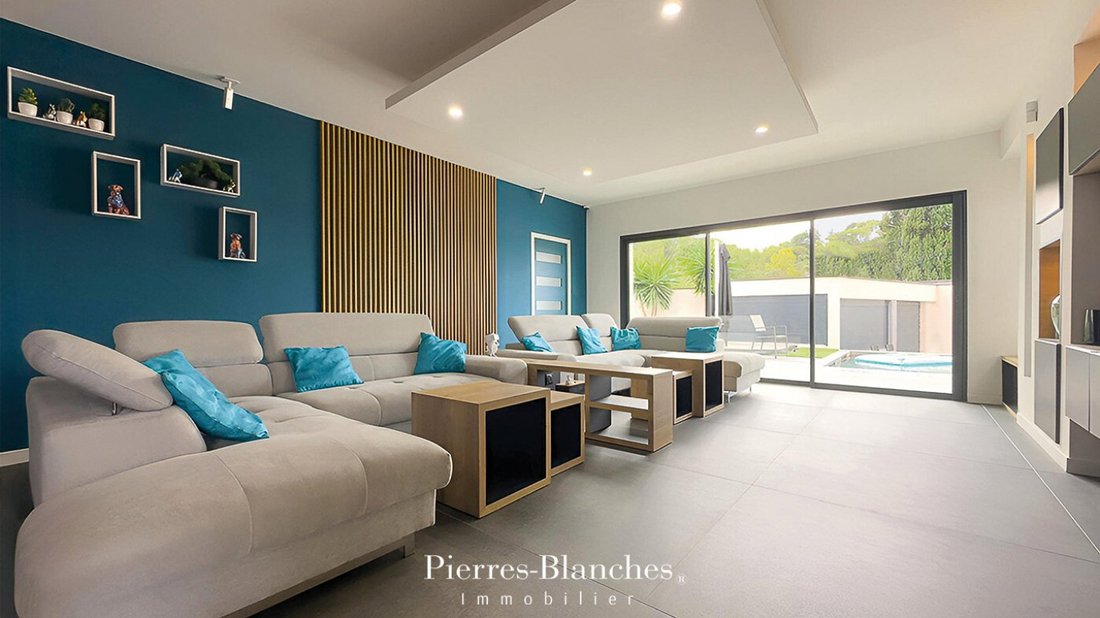
The spacious living room, with its understated elegance, spans 70 m² in a carefully curated setting. The sliding glass doors erase the boundary between indoors and outdoors, allowing the house to breathe in rhythm with the landscape.
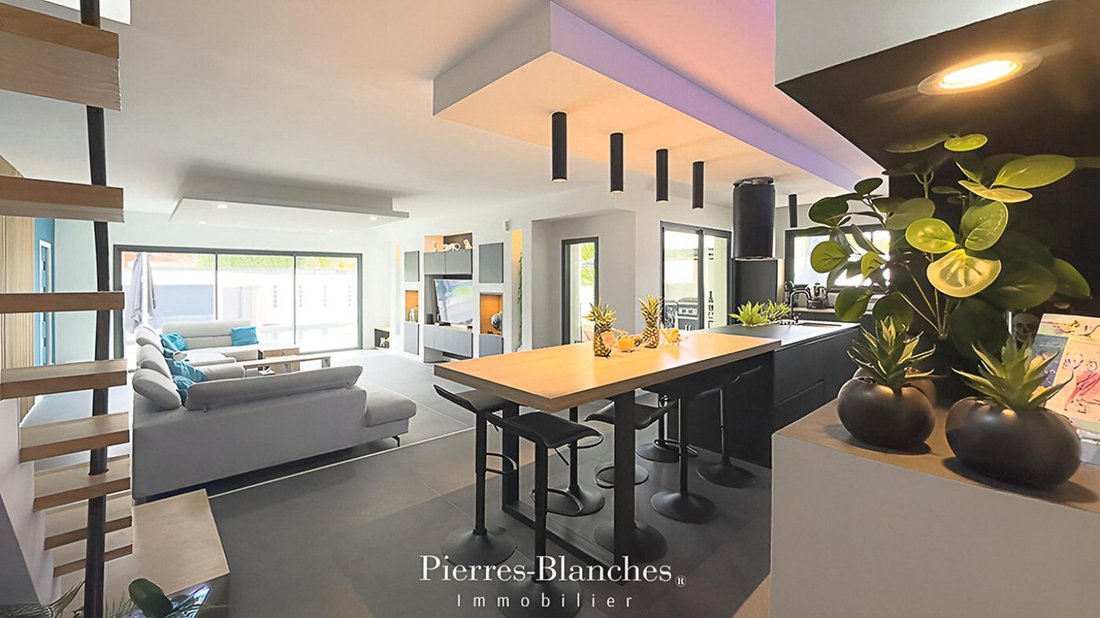
The kitchen, located at the center of the composition, stands as a functional sculpture. Designed by a renowned Italian brand, it combines the depth of black with the subtlety of textures.
Its ebony facades, with silky reflections, capture light to release it, composing a silent theater where every culinary gesture becomes a ritual.
Conceived as a place for creation as well as sharing, it naturally extends the spirit of the living room, embedding the whole in a coherent and timeless aesthetic.
On the ground floor, two spacious bedrooms with mineral tones continue the fluidity of the layout.
Upstairs, the master suite is isolated yet opens onto a terrace overlooking the garden.
The adjoining bathroom, adorned with noble materials and plays of transparency, transforms the everyday into a sensory experience. Two custom walk-in closets resembling discreet private galleries complete the ensemble.
Nearby, an additional bedroom has found its purpose as a projection and relaxation space.
Outside, the terraces, designed as lines of escape, orchestrate shadow and light.
One, widely open to the south, welcomes moments of sharing, while the other, sheltered, transforms into a summer lounge, offering its coolness during the hot hours.
At the center of the composition, the ”L” shaped pool traces a line of azure, mirroring the sky and pivoting the domestic scene.
Nearby, the jacuzzi serves as a relaxation spot.
Surrounding it, the garden, conceived as a living work of art, orchestrates Mediterranean essences and light grasses, silver olive trees, and fragrant citrus.
Under the hand of the landscaper, nature organizes itself without constraint. The property thus becomes a luminous presence between sky and earth.
The Plus: Ten-year guarantees, complete home automation, heat pump. Well and automatic irrigation. 70 m² garage and several outdoor parking spaces. Petanque court and fire pit area to extend summer evenings in a friendly atmosphere.
Its location combines proximity to Montpellier with the serenity of a preserved residential environment.
Our Opinion: Volumes and Light – An Aesthetic of Everyday Life®
Here, architecture is defined by precision.
This villa illustrates a conception of luxury where form accompanies sensation, and where each room seeks the balance between control and emotion.
”An Authentic and Contemporary Vision of Luxury Real Estate.” Franck Ballester
® ALL INSPIRATION, MODIFICATION, REPRODUCTION IS PROHIBITED - REGISTERED TRADEMARK
File available upon request
Chrystèle Guigui [hidden information]
Rsac Montpellier [hidden information]
Information on the risks to which this property is exposed is available on the Géorisques website: https://www.georisques.gouv.fr/
Montpellier - PBI Collection
To the east of the Montpellier area, amidst a landscape of pines and bright light on the facades, lies one of the most sought-after communes on the Mediterranean coast.
Between heritage and architectural modernity, this property embodies the alliance of a lifestyle rooted in nature and resolutely looking towards the future.
It is in this subtle balance that this villa unfolds 220 m² of living space, resulting from a meticulous reflection on the purity of lines and the nobility of materials.
Set in the heart of a 1000 m² landscaped garden, the house reveals itself as a living work of art, where the geometric rigor seems dictated by the light.
From the entrance, the space imposes itself as a sensory experience. The volumes flow in a fluid continuity, bathed in a measured chiaroscuro.
The spacious living room, with its understated elegance, spans 70 m² in a carefully curated setting. The sliding glass doors erase the boundary between indoors and outdoors, allowing the house to breathe in rhythm with the landscape.
The kitchen, located at the center of the composition, stands as a functional sculpture. Designed by a renowned Italian brand, it combines the depth of black with the subtlety of textures.
Its ebony facades, with silky reflections, capture light to release it, composing a silent theater where every culinary gesture becomes a ritual.
Conceived as a place for creation as well as sharing, it naturally extends the spirit of the living room, embedding the whole in a coherent and timeless aesthetic.
On the ground floor, two spacious bedrooms with mineral tones continue the fluidity of the layout.
Upstairs, the master suite is isolated yet opens onto a terrace overlooking the garden.
The adjoining bathroom, adorned with noble materials and plays of transparency, transforms the everyday into a sensory experience. Two custom walk-in closets resembling discreet private galleries complete the ensemble.
Nearby, an additional bedroom has found its purpose as a projection and relaxation space.
Outside, the terraces, designed as lines of escape, orchestrate shadow and light.
One, widely open to the south, welcomes moments of sharing, while the other, sheltered, transforms into a summer lounge, offering its coolness during the hot hours.
At the center of the composition, the ”L” shaped pool traces a line of azure, mirroring the sky and pivoting the domestic scene.
Nearby, the jacuzzi serves as a relaxation spot.
Surrounding it, the garden, conceived as a living work of art, orchestrates Mediterranean essences and light grasses, silver olive trees, and fragrant citrus.
Under the hand of the landscaper, nature organizes itself without constraint. The property thus becomes a luminous presence between sky and earth.
The Plus: Ten-year guarantees, complete home automation, heat pump. Well and automatic irrigation. 70 m² garage and several outdoor parking spaces. Petanque court and fire pit area to extend summer evenings in a friendly atmosphere.
Its location combines proximity to Montpellier with the serenity of a preserved residential environment.
Our Opinion: Volumes and Light – An Aesthetic of Everyday Life®
Here, architecture is defined by precision.
This villa illustrates a conception of luxury where form accompanies sensation, and where each room seeks the balance between control and emotion.
”An Authentic and Contemporary Vision of Luxury Real Estate.” Franck Ballester
® ALL INSPIRATION, MODIFICATION, REPRODUCTION IS PROHIBITED - REGISTERED TRADEMARK
File available upon request
Chrystèle Guigui [hidden information]
Rsac Montpellier [hidden information]
Information on the risks to which this property is exposed is available on the Géorisques website: https://www.georisques.gouv.fr/
-
Property type
Villa
-
Price/sqft
$599
Explore the Area
Centre Historique, Montpellier, France
View on Google Maps
Price per sqft
Low
High
Joined 1 year ago
You have inquired about this property
The agent will contact you soon by
Listed by
107
Listings
2025
Joined
Book home tour with the agent
Choose a date and whether you'd like a virtual or in-person tour with the agent.
Preferred date
Tour type
Last updated
August 28
First listed
September 24, 2025
Listing reference
345051835
All property information is shown based on the most accurate data we have at the time of publication. Details on how we collect and verify this data can be found in section 5 of our Terms & Conditions.
Trusted by the World's Leading Brokers
The agents behind the world's most exceptional properties list with JamesEdition.
- Listings from Sotheby's, Christie's, BARNES, and Engel & Völkers
- Every listing reviewed before it goes live
- Connect directly with verified listing agents
By continuing you agree to our Terms and Privacy Policy.