


$1,359,299
Detail | Pierres Blanches Immobilier
- 6 Beds
- 3,068 Sqft
- 18,159 Sqft lot
- Updated: August 28
About the Property
Montpellier — Selection PBI COLLECTION®
In one of the most sought-after municipalities of the Montpellier agglomeration, on the outskirts of the southern garrigues, where the air becomes sharper and the horizons more generous, lies a residential area of singular discretion.
Located in the Pic Saint-Loup region, about ten kilometers north of Montpellier, PIERRES-BLANCHES® presents ”The Ligh
In one of the most sought-after municipalities of the Montpellier agglomeration, on the outskirts of the southern garrigues, where the air becomes sharper and the horizons more generous, lies a residential area of singular discretion.
Located in the Pic Saint-Loup region, about ten kilometers north of Montpellier, PIERRES-BLANCHES® presents ”The Ligh
Montpellier — Selection PBI COLLECTION®
In one of the most sought-after municipalities of the Montpellier agglomeration, on the outskirts of the southern garrigues, where the air becomes sharper and the horizons more generous, lies a residential area of singular discretion.
Located in the Pic Saint-Loup region, about ten kilometers north of Montpellier, PIERRES-BLANCHES® presents ”The Light in Motion®”.
THE ANCHOR
Halfway between the Cévennes and the Mediterranean, this residential area enchants with its remarkable landscape bordered by hills, the surrounding garrigue, and proximity to the sea.
THE MEASURE OF THE LANDSCAPE
On the heights, set back from the world, a closed plot of nearly 1700 m² opens onto a landscape that nothing disturbs. The countryside in its entirety, and on the horizon, the silhouette of the village.
GEOMETRY OF VOLUMES
This contemporary villa of 285 m², whose architecture captures light, directs the gaze, revealing with each opening the precision of a framing.
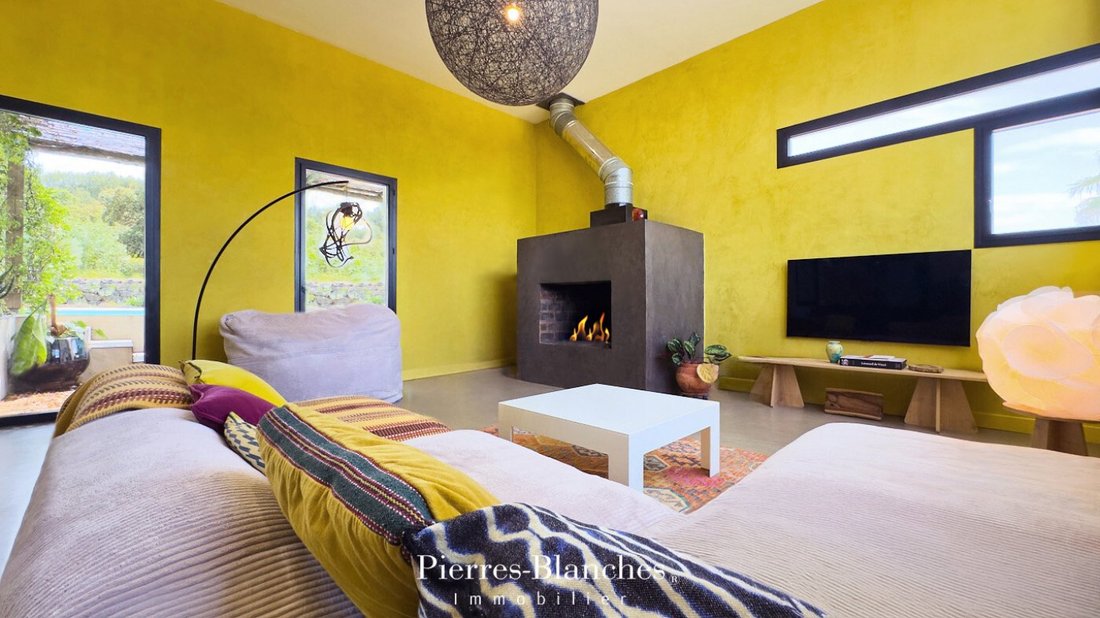
A few steps are enough to establish a transition before revealing the living room with striking volumes approaching 100 m². The fluidity stretches without constraint, first leading us to the vast kitchen, sculptural and functional, inviting both conviviality and contemplation.
The dining room extends the axis, in the natural flow of the kitchen. The living room, slightly lower, like a cozy and intimate alcove. The fireplace structures the wall, anchors the room, making it a distinct place from the rest of the house. A place where time passes differently.
Through the large openings, light enters, mingles with the surfaces, follows the lines of the construction drawing the junction of the terrace. The gaze projects towards the pool, this expanse of water where the sky declines its variations throughout the hours.
THE BARK OF DREAMS
A hallway leads to the private sphere of the ground floor. Two bedrooms and a bathroom form a harmonious ensemble.
Further on, the master bedroom occupies its own territory. A bedroom with a shower room and dressing room form a coherent whole, oriented towards the outside.
All open directly onto the terrace and the pool, reinforcing this feeling of inhabiting a place where the boundaries between inside and outside dissolve.
THE ART OF HOSTING
Upstairs, three spacious, elegant, and versatile bedrooms, accompanied by a shower room, one of which has remarkable volumes, extend this experience of space, offering remarkable accommodation capacity, suitable for the rhythms of family or work life.
THE MERIDIANS OF THE PLACE
Outside, the gaze surrenders to a composition of Mediterranean essences, a true living cocoon where each element seems to converse with the landscape.
The wooden terrace, like a suspended stage, unfolds its slats under the light and invites to slowness.
In its wake, the 15-meter-long pool traces a line of water, an elongated mirror reflecting the quivers of the wind and the passage of hours.
Nearby, the pool house is inscribed as a parenthesis dedicated to well-being in which the sauna prolongs the sensory experience.
VECTORS OF COMFORT
Montpellier North-East — Technical comfort is ensured by underfloor heating coupled with a heat pump, completed by reversible air conditioning. The whole has a garage of more than one hundred square meters, complemented by three outdoor parking spaces.
Well-being finds its extension in a sauna, while a pétanque court invites to summer joys.
The geographical location offers immediate access to all essential shops, schools and medical establishments, sports facilities, leisure, and transport.
PIERRES-BLANCHES®
Private presentation by appointment
[hidden information]
Chrystèle Guigui [hidden information]
Consultant Commercial Agent, RSAC Montpellier [hidden information]
© PIERRES-BLANCHES®, 2026. All rights reserved.
Information on the risks to which this property is exposed is available on the Géorisques website: https://www.georisques.gouv.fr/
In one of the most sought-after municipalities of the Montpellier agglomeration, on the outskirts of the southern garrigues, where the air becomes sharper and the horizons more generous, lies a residential area of singular discretion.
Located in the Pic Saint-Loup region, about ten kilometers north of Montpellier, PIERRES-BLANCHES® presents ”The Light in Motion®”.
THE ANCHOR
Halfway between the Cévennes and the Mediterranean, this residential area enchants with its remarkable landscape bordered by hills, the surrounding garrigue, and proximity to the sea.
THE MEASURE OF THE LANDSCAPE
On the heights, set back from the world, a closed plot of nearly 1700 m² opens onto a landscape that nothing disturbs. The countryside in its entirety, and on the horizon, the silhouette of the village.
GEOMETRY OF VOLUMES
This contemporary villa of 285 m², whose architecture captures light, directs the gaze, revealing with each opening the precision of a framing.
A few steps are enough to establish a transition before revealing the living room with striking volumes approaching 100 m². The fluidity stretches without constraint, first leading us to the vast kitchen, sculptural and functional, inviting both conviviality and contemplation.
The dining room extends the axis, in the natural flow of the kitchen. The living room, slightly lower, like a cozy and intimate alcove. The fireplace structures the wall, anchors the room, making it a distinct place from the rest of the house. A place where time passes differently.
Through the large openings, light enters, mingles with the surfaces, follows the lines of the construction drawing the junction of the terrace. The gaze projects towards the pool, this expanse of water where the sky declines its variations throughout the hours.
THE BARK OF DREAMS
A hallway leads to the private sphere of the ground floor. Two bedrooms and a bathroom form a harmonious ensemble.
Further on, the master bedroom occupies its own territory. A bedroom with a shower room and dressing room form a coherent whole, oriented towards the outside.
All open directly onto the terrace and the pool, reinforcing this feeling of inhabiting a place where the boundaries between inside and outside dissolve.
THE ART OF HOSTING
Upstairs, three spacious, elegant, and versatile bedrooms, accompanied by a shower room, one of which has remarkable volumes, extend this experience of space, offering remarkable accommodation capacity, suitable for the rhythms of family or work life.
THE MERIDIANS OF THE PLACE
Outside, the gaze surrenders to a composition of Mediterranean essences, a true living cocoon where each element seems to converse with the landscape.
The wooden terrace, like a suspended stage, unfolds its slats under the light and invites to slowness.
In its wake, the 15-meter-long pool traces a line of water, an elongated mirror reflecting the quivers of the wind and the passage of hours.
Nearby, the pool house is inscribed as a parenthesis dedicated to well-being in which the sauna prolongs the sensory experience.
VECTORS OF COMFORT
Montpellier North-East — Technical comfort is ensured by underfloor heating coupled with a heat pump, completed by reversible air conditioning. The whole has a garage of more than one hundred square meters, complemented by three outdoor parking spaces.
Well-being finds its extension in a sauna, while a pétanque court invites to summer joys.
The geographical location offers immediate access to all essential shops, schools and medical establishments, sports facilities, leisure, and transport.
PIERRES-BLANCHES®
Private presentation by appointment
[hidden information]
Chrystèle Guigui [hidden information]
Consultant Commercial Agent, RSAC Montpellier [hidden information]
© PIERRES-BLANCHES®, 2026. All rights reserved.
Information on the risks to which this property is exposed is available on the Géorisques website: https://www.georisques.gouv.fr/
-
Property type
Villa
-
Price/sqft
$443
Features
Explore the Area
Centre Historique, Montpellier, France
View on Google Maps
Price per sqft
Low
High
Joined 1 year ago
You have inquired about this property
The agent will contact you soon by
Listed by
107
Listings
2025
Joined
Book home tour with the agent
Choose a date and whether you'd like a virtual or in-person tour with the agent.
Preferred date
Tour type
Last updated
August 28
First listed
May 11
Listing reference
345051903
All property information is shown based on the most accurate data we have at the time of publication. Details on how we collect and verify this data can be found in section 5 of our Terms & Conditions.
Trusted by the World's Leading Brokers
The agents behind the world's most exceptional properties list with JamesEdition.
- Listings from Sotheby's, Christie's, BARNES, and Engel & Völkers
- Every listing reviewed before it goes live
- Connect directly with verified listing agents
By continuing you agree to our Terms and Privacy Policy.