$916,781
Detail | Pierres Blanches Immobilier
- 2 Beds
- 1,163 Sqft
- Updated: Yesterday
About the Property
PIERRES-BLANCHES IMMOBILIER®
Montpellier - PBI Crush
At the edge of the historic center of Montpellier, there are neighborhoods where time does not flee, it settles. This suburb with a muted charm still bears the imprint of its market gardening past and its grand houses of yesteryear. While the city has expanded, the emblematic neighborhood of Beaux-Arts has resolutely preserved its identi
Montpellier - PBI Crush
At the edge of the historic center of Montpellier, there are neighborhoods where time does not flee, it settles. This suburb with a muted charm still bears the imprint of its market gardening past and its grand houses of yesteryear. While the city has expanded, the emblematic neighborhood of Beaux-Arts has resolutely preserved its identi
PIERRES-BLANCHES IMMOBILIER®
Montpellier - PBI Crush
At the edge of the historic center of Montpellier, there are neighborhoods where time does not flee, it settles. This suburb with a muted charm still bears the imprint of its market gardening past and its grand houses of yesteryear. While the city has expanded, the emblematic neighborhood of Beaux-Arts has resolutely preserved its identity.
Even today, its tree-lined streets testify to this gentle transition between countryside and city. Its characterful facades coexist with mastered contemporary writings, while secret gardens can be glimpsed behind the elegance of discreet gates.
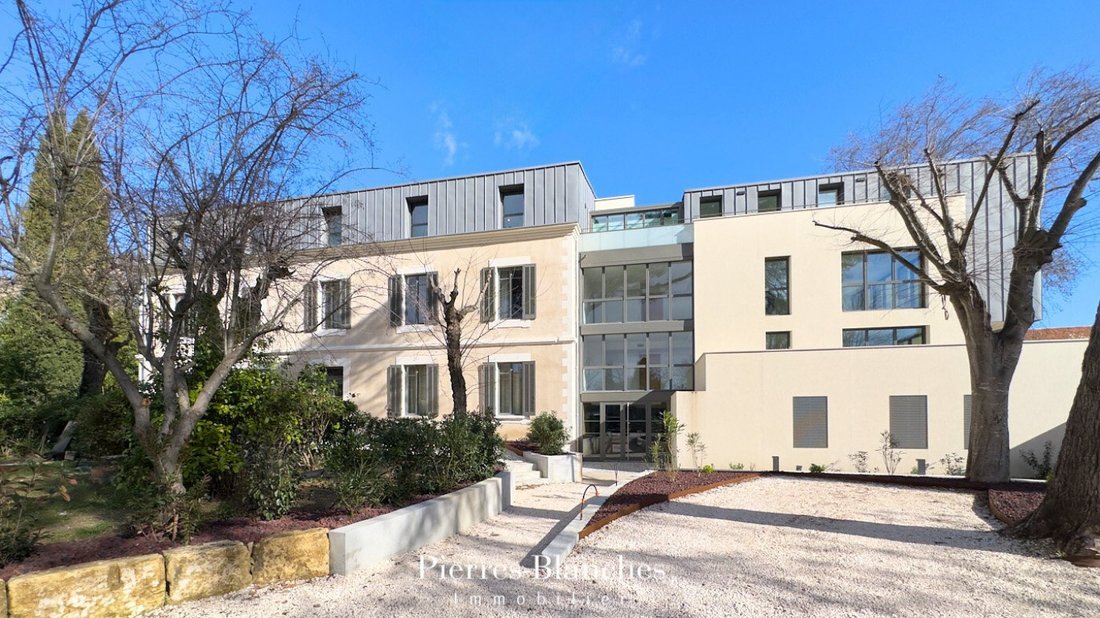
It is in this preserved environment that this unified architectural ensemble is situated, combining heritage rehabilitation and contemporary extension, revealing a controlled fusion between historical buildings and new structures.
From the approach, the architecture asserts its modernity with elegance; the lines are clear, the volumetry precise, the openings wide and rhythmic.
Subtly playing with shadows, the facade captures the Mediterranean light and creates moving reflections on the ground.
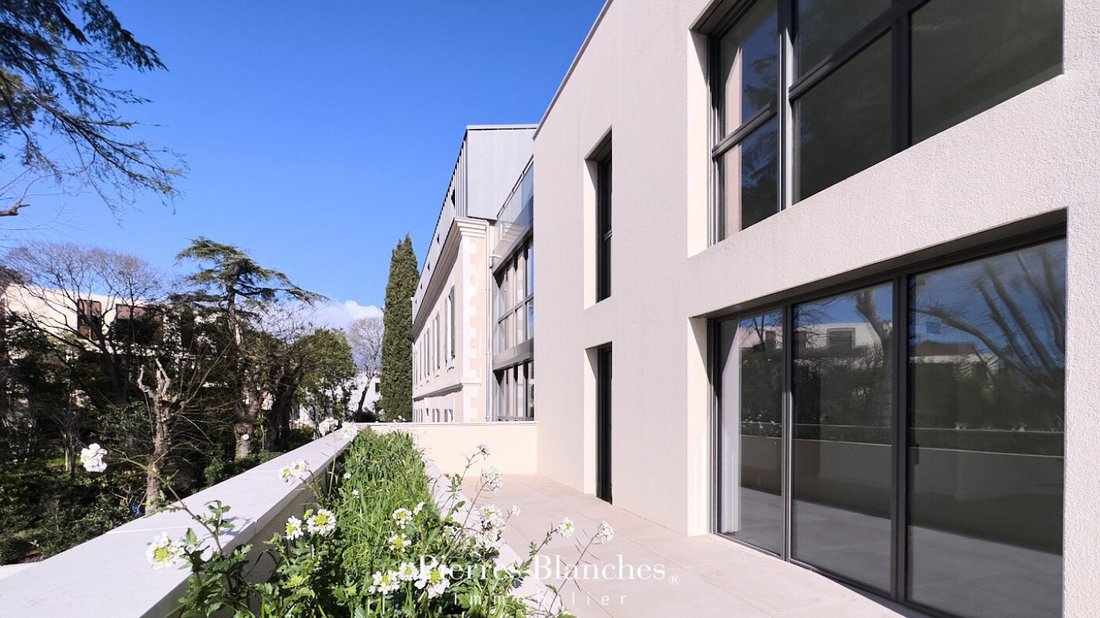
On the first floor of this residence, we invite you to discover an apartment of 110 m², whose centerpiece is an 80 m² terrace. A true intimate promontory, this space stretches around the entire perimeter of the apartment, offering a perfect continuity with the park. Between sky and foliage, this suspended extension invites you to live in harmony with the treetops.
This open-air gallery composes a permanent breath, where the habitat seems to float between vegetation and horizon in a serene and precious continuity.
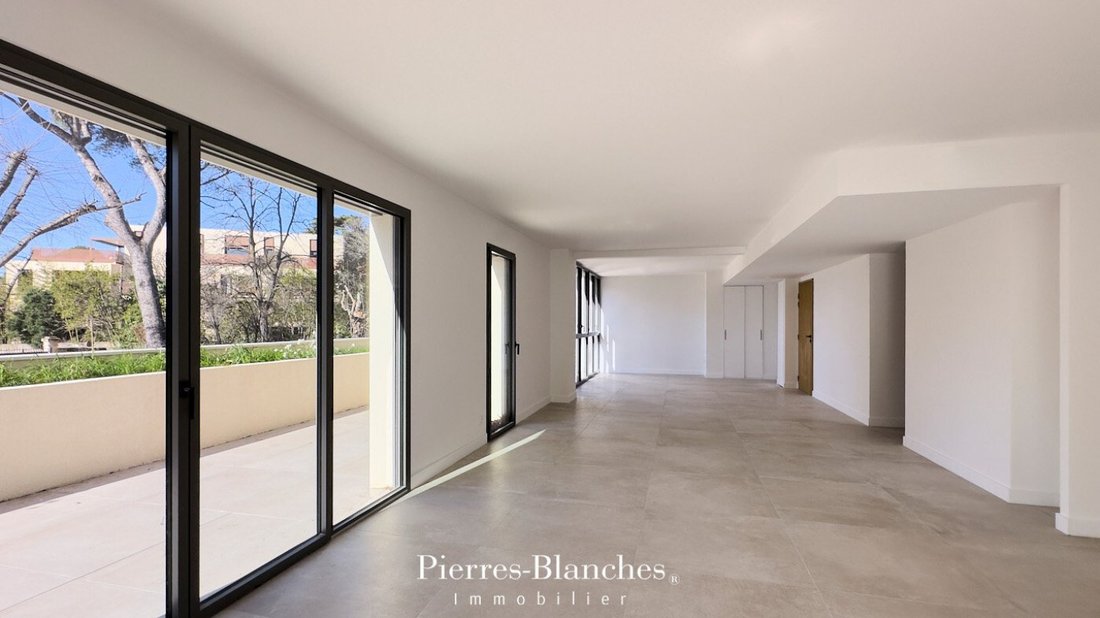
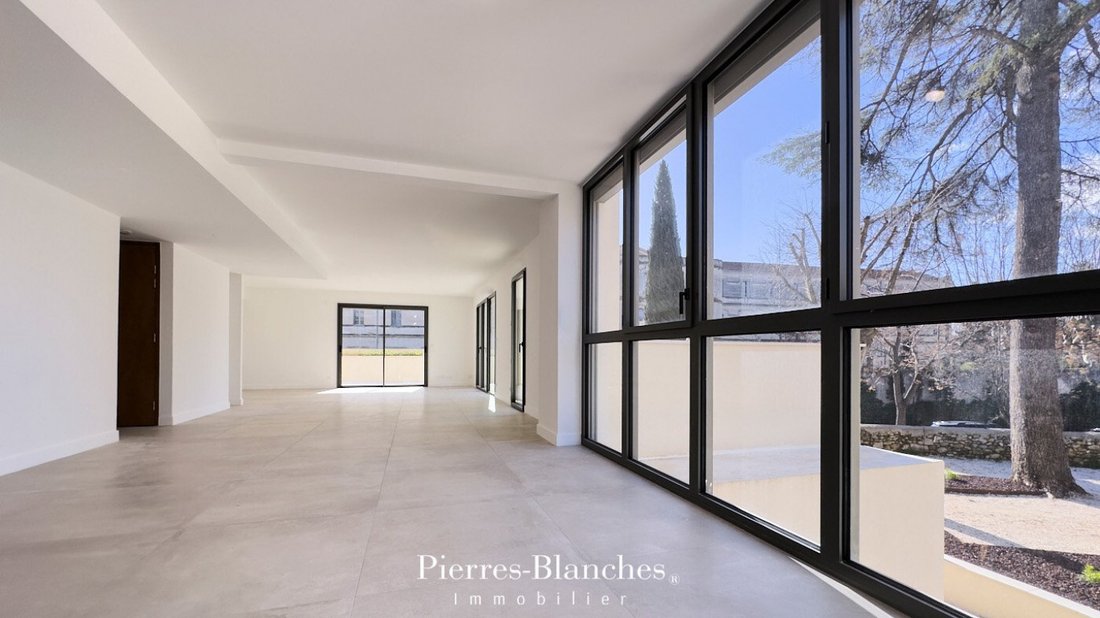
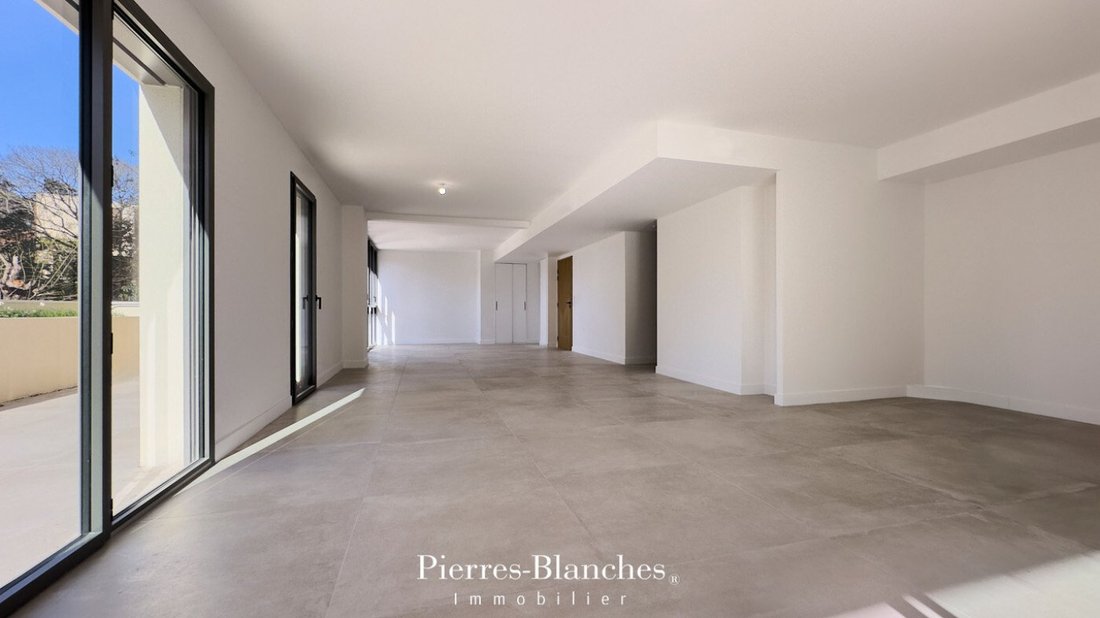
Inside, the reception room of 63 m² fades before nature, with vast full-height bay windows transforming the space into a scene open to the park. Here, the volumes breathe. Integrated with chosen discretion, the kitchen becomes an architectural anchor that dialogues with the living room without breaking its balance. The aesthetics, supported by mineral textures and natural shades, signs an atmosphere that is both serene and timeless.
The distinct sleeping areas offer a gentle transition to intimacy.
On the night side, a first suite with a private shower room invites a serene appropriation of the spaces, in perfectly balanced proportions. A second bedroom, designed in the same aesthetic continuity, also has its dedicated bathroom space. Everywhere, the gaze plunges into the green masses, follows the movement of the foliage, and observes the seasons settling in. Here, every detail meets the same requirement: to offer a living environment as architectural as it is sensitive.
The Plus: Located on the first floor of an intimate residence elevated over only three levels, this place offers the privilege of only one apartment per landing. This rare configuration, combined with a triple exposure, guarantees constant brightness. 82 m² terrace. The technical comfort is absolute, with an elevator, individual heat pump, ducted system, and two indoor parking spaces. Added to this is the serenity of ten-year guarantees, reduced notary fees, and the management of a volunteer syndic. Immediately close to all amenities completing this living environment of precious comfort.
Our Opinion: Urban Allegory®
Suspended between the city and the canopy, this green belvedere stands out as a rarity. It represents the absolute synthesis between the comfort of modern writing and the nobility of a master house, creating a timeless bridge in the heart of the Beaux-Arts neighborhood.
”An Authentic and Contemporary Vision of Luxury Real Estate.” Franck Ballester
® ALL INSPIRATION, MODIFICATION, REPRODUCTION IS PROHIBITED - REGISTERED TRADEMARK
File on references
Chrystèle Guigui [hidden information]
Rsac Montpellier [hidden information]
Information on the risks to which this property is exposed is available on the Géorisques website: https://www.georisques.gouv.fr/
Montpellier - PBI Crush
At the edge of the historic center of Montpellier, there are neighborhoods where time does not flee, it settles. This suburb with a muted charm still bears the imprint of its market gardening past and its grand houses of yesteryear. While the city has expanded, the emblematic neighborhood of Beaux-Arts has resolutely preserved its identity.
Even today, its tree-lined streets testify to this gentle transition between countryside and city. Its characterful facades coexist with mastered contemporary writings, while secret gardens can be glimpsed behind the elegance of discreet gates.
It is in this preserved environment that this unified architectural ensemble is situated, combining heritage rehabilitation and contemporary extension, revealing a controlled fusion between historical buildings and new structures.
From the approach, the architecture asserts its modernity with elegance; the lines are clear, the volumetry precise, the openings wide and rhythmic.
Subtly playing with shadows, the facade captures the Mediterranean light and creates moving reflections on the ground.
On the first floor of this residence, we invite you to discover an apartment of 110 m², whose centerpiece is an 80 m² terrace. A true intimate promontory, this space stretches around the entire perimeter of the apartment, offering a perfect continuity with the park. Between sky and foliage, this suspended extension invites you to live in harmony with the treetops.
This open-air gallery composes a permanent breath, where the habitat seems to float between vegetation and horizon in a serene and precious continuity.
Inside, the reception room of 63 m² fades before nature, with vast full-height bay windows transforming the space into a scene open to the park. Here, the volumes breathe. Integrated with chosen discretion, the kitchen becomes an architectural anchor that dialogues with the living room without breaking its balance. The aesthetics, supported by mineral textures and natural shades, signs an atmosphere that is both serene and timeless.
The distinct sleeping areas offer a gentle transition to intimacy.
On the night side, a first suite with a private shower room invites a serene appropriation of the spaces, in perfectly balanced proportions. A second bedroom, designed in the same aesthetic continuity, also has its dedicated bathroom space. Everywhere, the gaze plunges into the green masses, follows the movement of the foliage, and observes the seasons settling in. Here, every detail meets the same requirement: to offer a living environment as architectural as it is sensitive.
The Plus: Located on the first floor of an intimate residence elevated over only three levels, this place offers the privilege of only one apartment per landing. This rare configuration, combined with a triple exposure, guarantees constant brightness. 82 m² terrace. The technical comfort is absolute, with an elevator, individual heat pump, ducted system, and two indoor parking spaces. Added to this is the serenity of ten-year guarantees, reduced notary fees, and the management of a volunteer syndic. Immediately close to all amenities completing this living environment of precious comfort.
Our Opinion: Urban Allegory®
Suspended between the city and the canopy, this green belvedere stands out as a rarity. It represents the absolute synthesis between the comfort of modern writing and the nobility of a master house, creating a timeless bridge in the heart of the Beaux-Arts neighborhood.
”An Authentic and Contemporary Vision of Luxury Real Estate.” Franck Ballester
® ALL INSPIRATION, MODIFICATION, REPRODUCTION IS PROHIBITED - REGISTERED TRADEMARK
File on references
Chrystèle Guigui [hidden information]
Rsac Montpellier [hidden information]
Information on the risks to which this property is exposed is available on the Géorisques website: https://www.georisques.gouv.fr/
-
Property type
Apartment
-
Price/sqft
$788
Features
- Terrace
- Elevator
- Modern
- Open Kitchen
- New Builds
- Renovated
- Gate
- High Ceiling
- Parking
Explore the Area
Centre Historique, Montpellier, France
View on Google Maps
Price per sqft
Low
High
Joined 11 months ago
You have inquired about this property
The agent will contact you soon by
Listed by
104
Listings
2025
Joined
Book home tour with the agent
Choose a date and whether you'd like a virtual or in-person tour with the agent.
Preferred date
Tour type
Last updated
Yesterday
First listed
Mar 21
Listing reference
345051887
All property information is shown based on the most accurate data we have at the time of publication. Details on how we collect and verify this data can be found in section 5 of our Terms & Conditions.
Trusted by the World's Leading Brokers
The agents behind the world's most exceptional properties list with JamesEdition.
- Listings from Sotheby's, Christie's, BARNES, and Engel & Völkers
- Every listing reviewed before it goes live
- Connect directly with verified listing agents
By continuing you agree to our Terms and Privacy Policy.