$1,679,179
Contemporary 360m2 Space Castelnau Le Lez
- 4 Beds
- 4 Baths
- 3,876 Sqft
- 4,414 Sqft lot
- Updated: Today
About the Property
Contemporary living space, of 360m2 completed at the end of 2018, located in a sought-after area of the commune of Castelnau Le Lez.
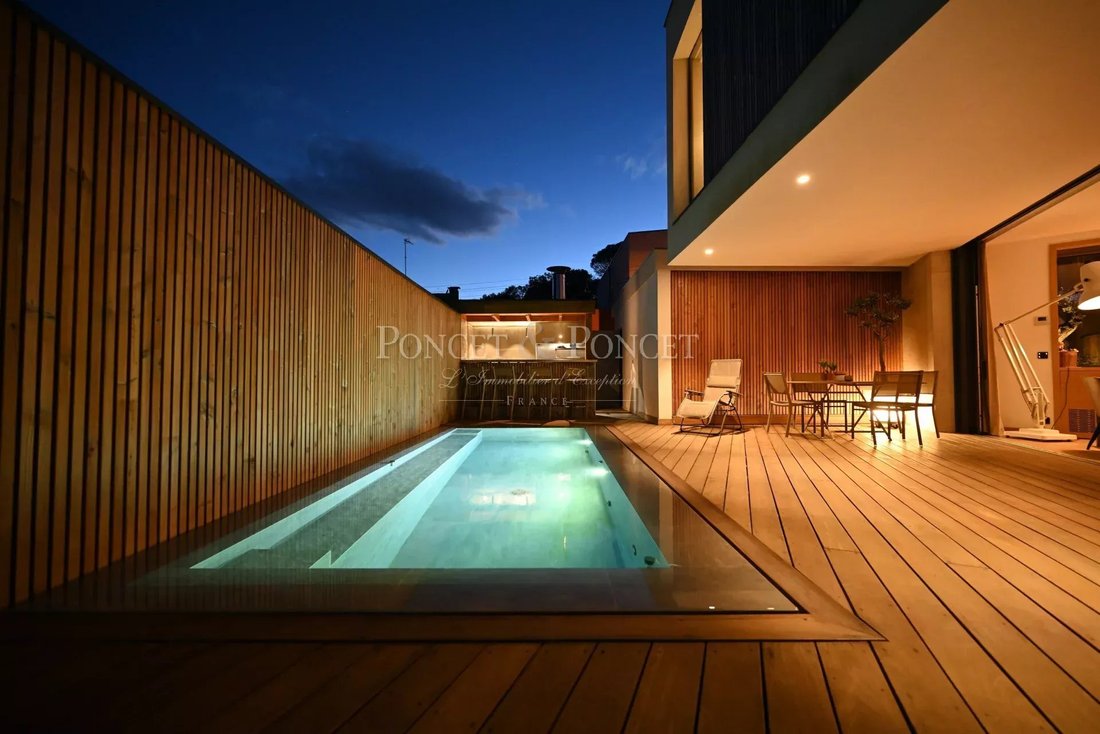
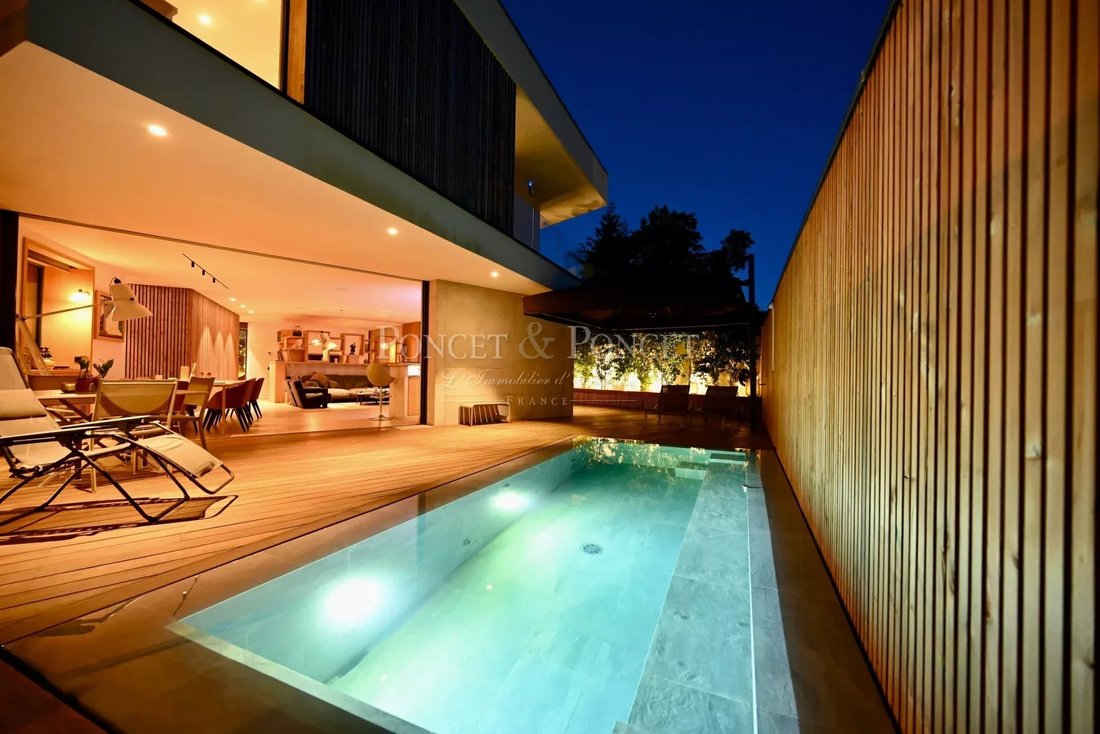
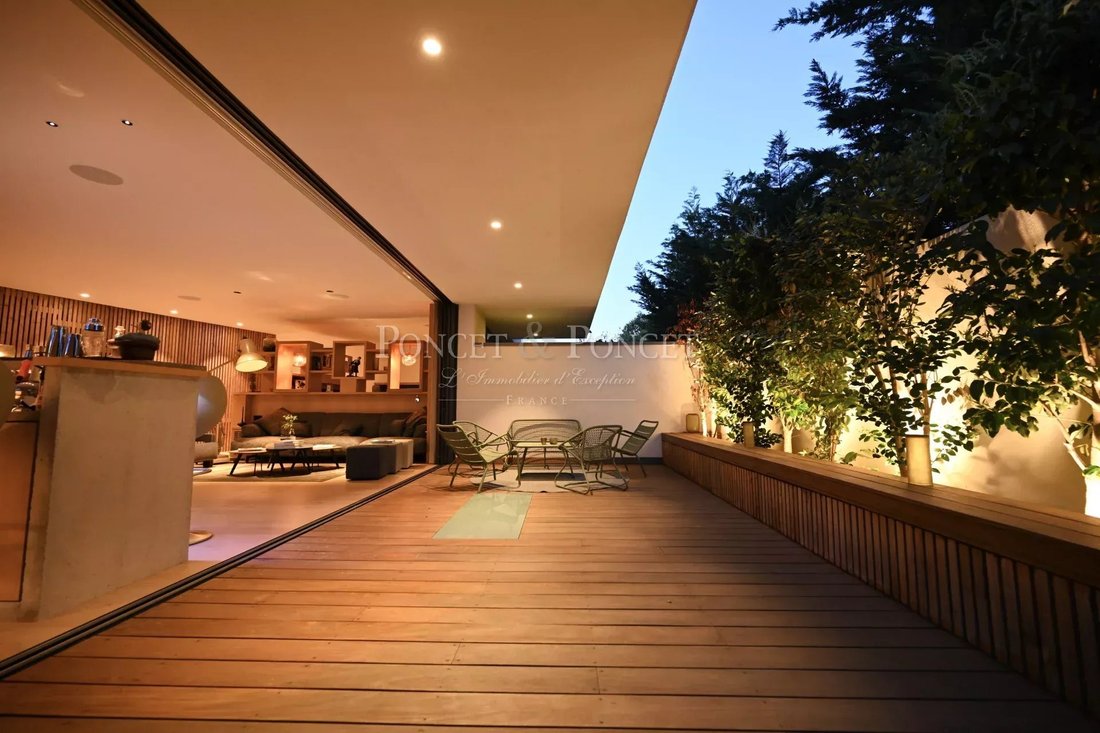
This house was designed by the owners and their architect so that there is no boundary between its interior and exterior parts, creating a continuous ground with a mirror pool.
The ground floor was designed for shared moments and includes a very beautiful rec
This house was designed by the owners and their architect so that there is no boundary between its interior and exterior parts, creating a continuous ground with a mirror pool.
The ground floor was designed for shared moments and includes a very beautiful rec
Contemporary living space, of 360m2 completed at the end of 2018, located in a sought-after area of the commune of Castelnau Le Lez.
This house was designed by the owners and their architect so that there is no boundary between its interior and exterior parts, creating a continuous ground with a mirror pool.
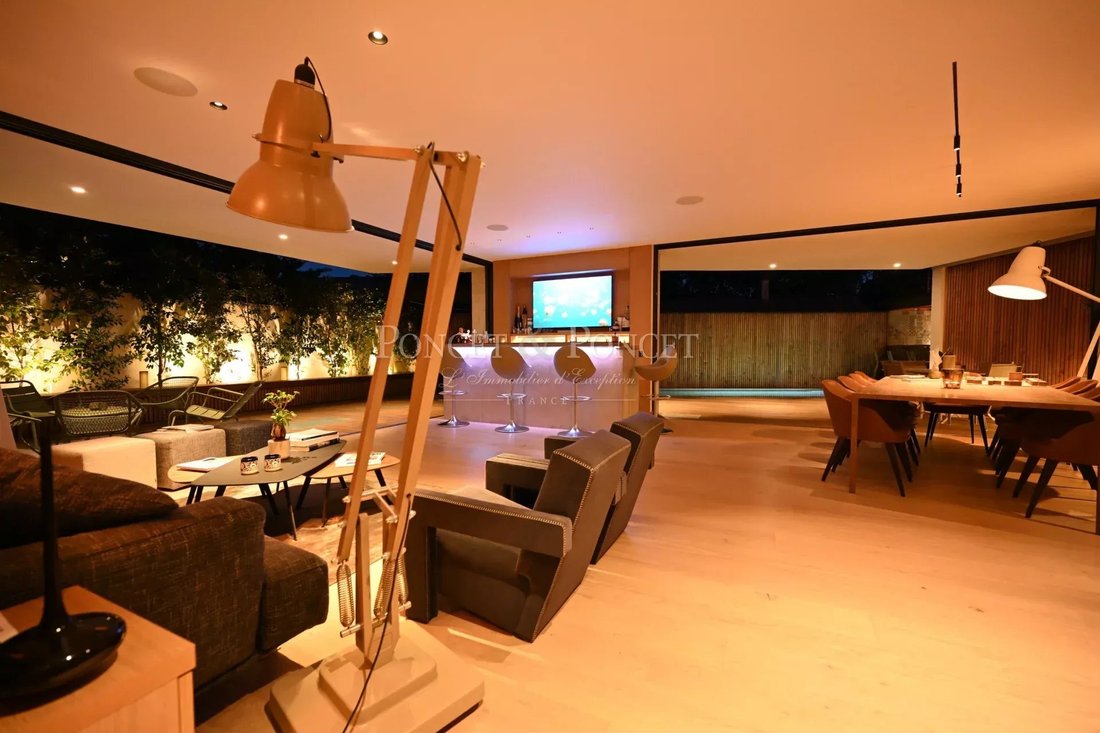
The ground floor was designed for shared moments and includes a very beautiful reception area open to the outside, featuring an integrated sofa with home cinema, a magnificent custom-made bar for convivial moments, a large dining room adjacent to the fully equipped kitchen with high-end appliances and custom furniture, a very beautiful suite with a bathroom.
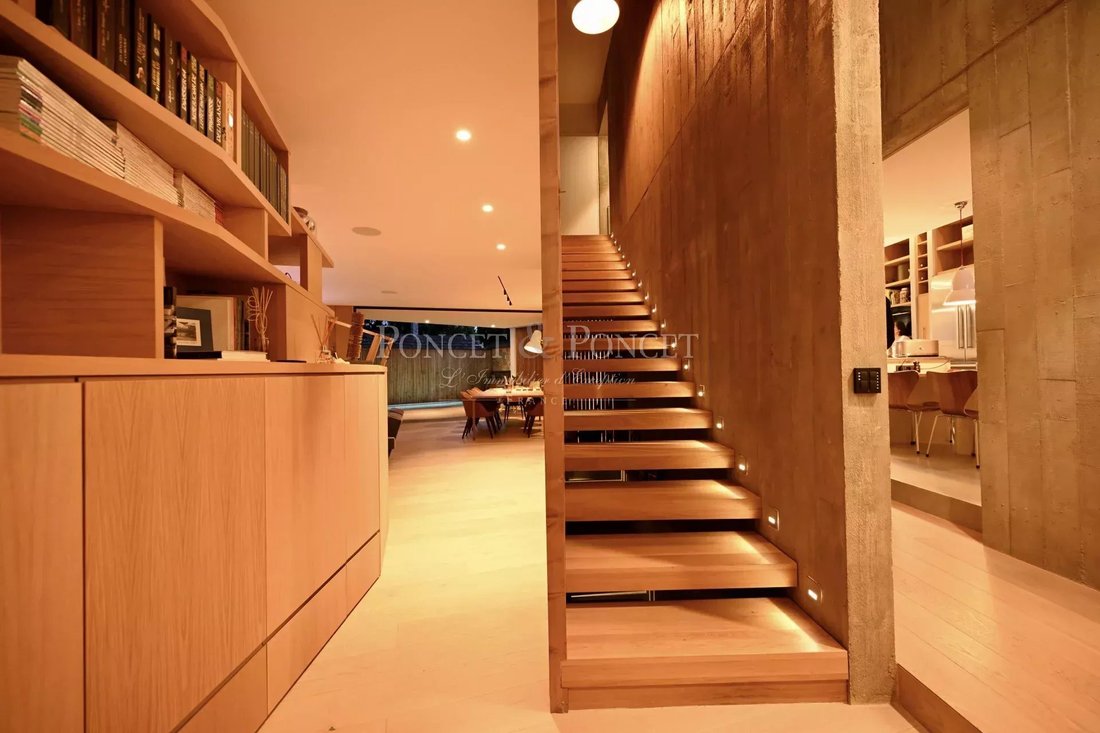
Access is through a very beautiful openwork staircase to the upper floor.
Two large bedrooms communicate via a large bathroom, and a second suite with a private bathroom and its spacious dressing room.
Each bedroom has an outdoor extension with terraces.
A large office completes this floor.
The furniture made of solid oak (bookshelf, kitchen, bar, dressing, built-in furniture) was custom-made by a master carpenter to best integrate into this contemporary space and make it even warmer (furniture value 140,000).
Bay windows and sliding doors that disappear to make way for space and light.
Ultra-connected house with home automation in all areas with control of lighting, temperature (heating and air conditioning), music, etc.
Wine cellar, gym, laundry room, heat pump heating, large enclosed garage capable of accommodating 1 vehicle and 3 additional outside parking spaces.
Heated swimming pool with summer kitchen and bar.
Possibility to buy the adjacent plot of 400m2 on which a 70m2 cottage is located.
What we think: a unique contemporary space with a real architectural footprint and rare finishes.
Contact: Ivan Buchel O685512999
Information on the risks to which this property is exposed is available on the Géorisques website: https://www.georisques.gouv.fr/
This house was designed by the owners and their architect so that there is no boundary between its interior and exterior parts, creating a continuous ground with a mirror pool.
The ground floor was designed for shared moments and includes a very beautiful reception area open to the outside, featuring an integrated sofa with home cinema, a magnificent custom-made bar for convivial moments, a large dining room adjacent to the fully equipped kitchen with high-end appliances and custom furniture, a very beautiful suite with a bathroom.
Access is through a very beautiful openwork staircase to the upper floor.
Two large bedrooms communicate via a large bathroom, and a second suite with a private bathroom and its spacious dressing room.
Each bedroom has an outdoor extension with terraces.
A large office completes this floor.
The furniture made of solid oak (bookshelf, kitchen, bar, dressing, built-in furniture) was custom-made by a master carpenter to best integrate into this contemporary space and make it even warmer (furniture value 140,000).
Bay windows and sliding doors that disappear to make way for space and light.
Ultra-connected house with home automation in all areas with control of lighting, temperature (heating and air conditioning), music, etc.
Wine cellar, gym, laundry room, heat pump heating, large enclosed garage capable of accommodating 1 vehicle and 3 additional outside parking spaces.
Heated swimming pool with summer kitchen and bar.
Possibility to buy the adjacent plot of 400m2 on which a 70m2 cottage is located.
What we think: a unique contemporary space with a real architectural footprint and rare finishes.
Contact: Ivan Buchel O685512999
Information on the risks to which this property is exposed is available on the Géorisques website: https://www.georisques.gouv.fr/
-
Property type
House
-
Floors
2
-
Year built
2018
-
Price/sqft
$433
Features
Features
Lot
Indoor
- Office
- Air Conditioning
- Washer Dryer
- Bar
- Laundry Room
- Wine Cellar
- Cinema
- Open Kitchen
- Walk In Closet
- Fitness Center / Gym
Outdoor
Explore the Area
Centre Historique, Montpellier, France
View on Google Maps
Price per sqft
Low
High
Joined 1 year ago
You have inquired about this property
The agent will contact you soon by
Listed by
111
Listings
2025
Joined
Book home tour with the agent
Choose a date and whether you'd like a virtual or in-person tour with the agent.
Preferred date
Tour type
Last updated
Today
First listed
Aug 18
Listing reference
1389IB
Trusted by the World's Leading Brokers
The agents behind the world's most exceptional properties list with JamesEdition.
- Listings from Sotheby's, Christie's, BARNES, and Engel & Völkers
- Every listing reviewed before it goes live
- Connect directly with verified listing agents
By continuing you agree to our Terms and Privacy Policy.