$782,905
A Unique Architect Signature On The Heights Of Montpellier – 9 Rooms & Swimming Pool
- 4 Beds
- 2 Baths
- 2,519 Sqft
- Updated: Today
About the Property
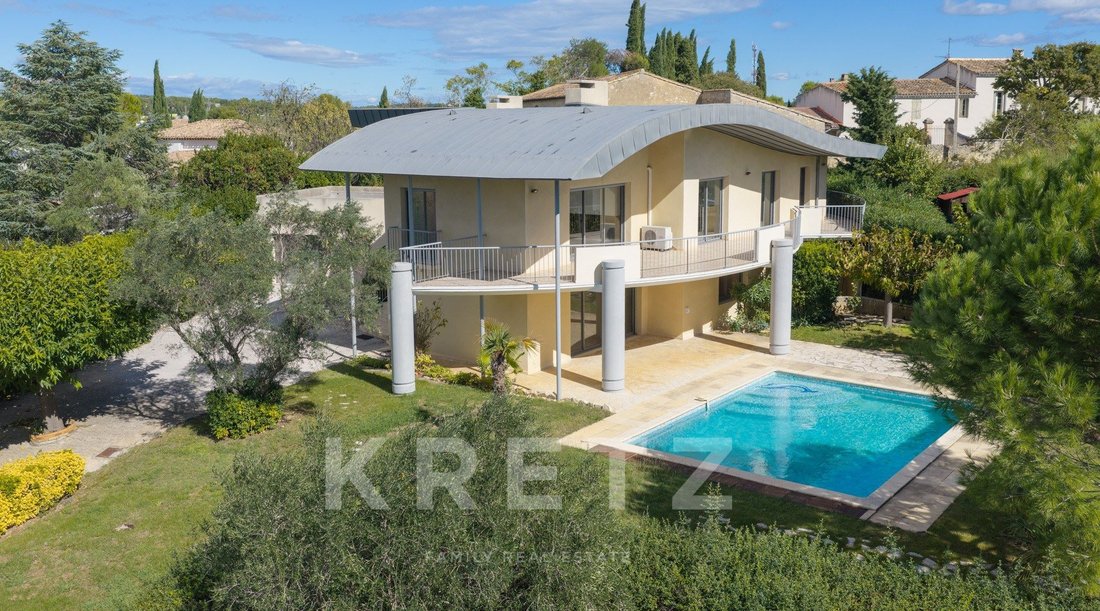
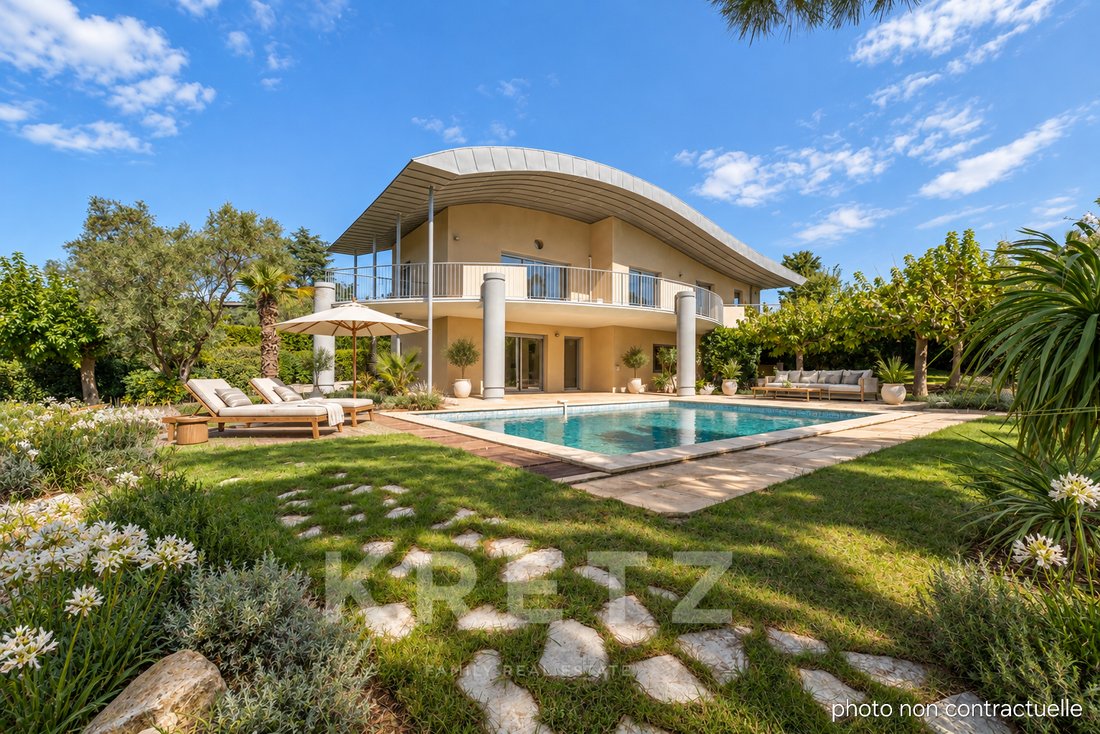
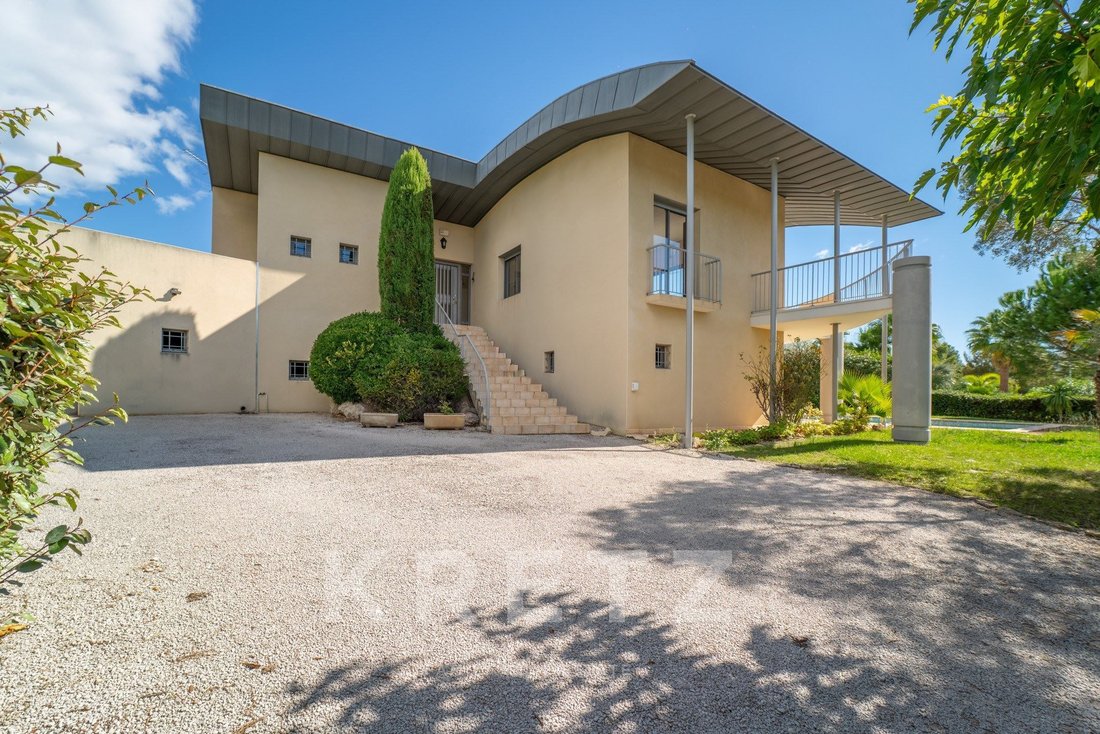
Rarely do you come across a home that is instantly recognizable. This is undoubtedly one of them. Its zinc roof, undulating like a sail above the façade, creates a silhouette unlike any other. Set on the heights of Montpellier, it enjoys a peaceful location surrounded by greenery.
Upstairs: Light-filled, south-facing living spaces
The 27 sq m entrance hall sets the tone with its gener
Upstairs: Light-filled, south-facing living spaces
The 27 sq m entrance hall sets the tone with its gener
Rarely do you come across a home that is instantly recognizable. This is undoubtedly one of them. Its zinc roof, undulating like a sail above the façade, creates a silhouette unlike any other. Set on the heights of Montpellier, it enjoys a peaceful location surrounded by greenery.
Upstairs: Light-filled, south-facing living spaces
The 27 sq m entrance hall sets the tone with its generous proportions and ample built-in storage. The living and dining room offers over 60 sq m flooded with natural light. Large sliding glass doors open onto the garden and the swimming pool, while round porthole windows—a signature architectural detail of the property—bring in even more light. The kitchen opens directly onto the terrace. On the sleeping side, three bedrooms ranging from 12 to 14 sq m complete this floor.
A prow-shaped terrace
A covered terrace of over 67 sq m wraps around the house, bordered by a curved balustrade that follows the line of the roof. It offers open views across the pool and the surrounding landscape.
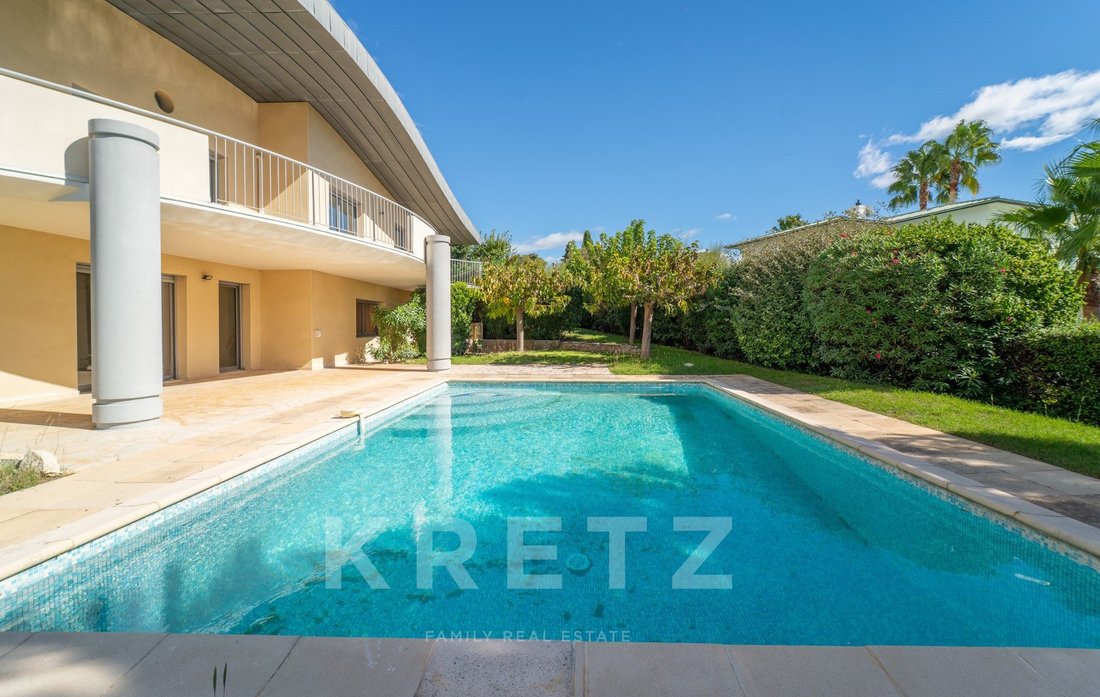
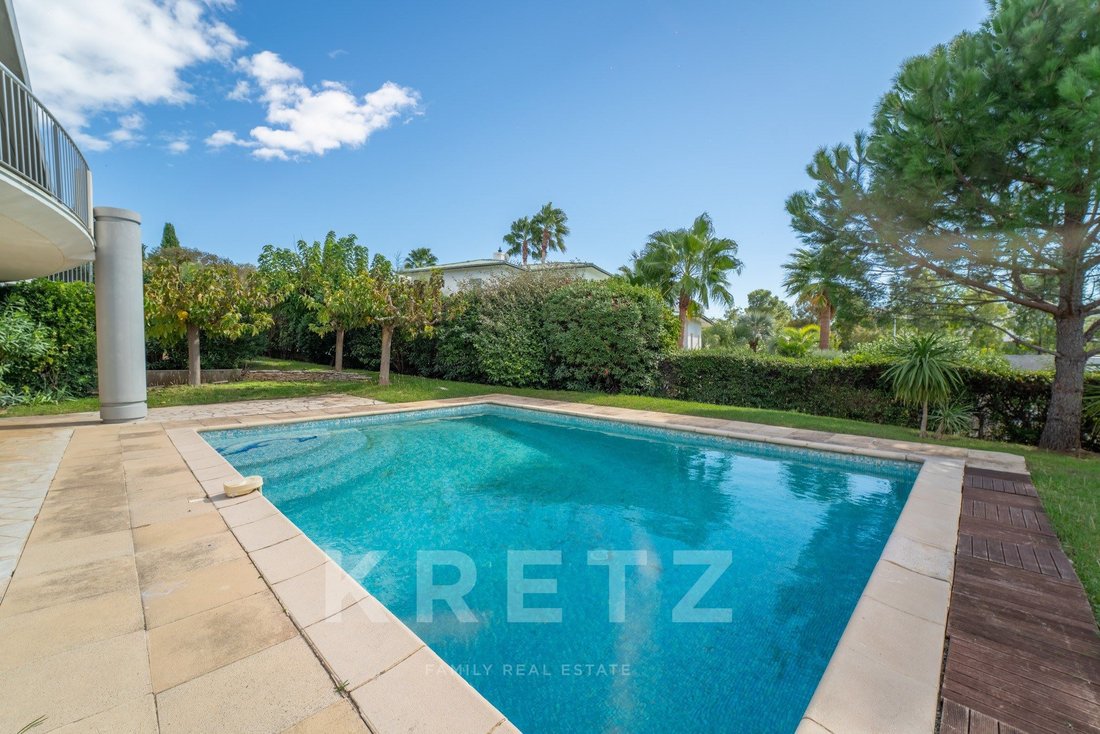
The 1,354 sq m landscaped garden invites total relaxation, featuring a swimming pool with coping stones and a tiled mosaic lining. An automatic irrigation system, a barbecue area, and a garden shed complete the outdoor space.
Ground floor
On the ground floor, the master suite of over 21 sq m opens onto a terrace overlooking the pool and includes its own en-suite bathroom. This level also accommodates a study, an additional 15 sq m room, an 11 sq m utility room, and a boiler room. A wine cellar and a 37 sq m garage complete the layout, alongside a 65 sq m basement ready to be tailored to your requirements.
The property boasts generous volumes, high-quality materials, and timeless design. This is a rare opportunity to create a home in your own image, built on a true architect-designed foundation.
The villa is equipped with gas central heating, reversible air conditioning, double glazing, an alarm system, fibre-optic internet, and a water softener.
The city centre is easily accessible, with several bus stops less than a 10-minute walk away. Everyday amenities are all close at hand, including schools, shops, a supermarket, and restaurants.
Immense potential: the next chapter is yours to write.
Rares sont les maisons que l’on reconnaît au premier regard. Celle-ci en fait partie. Son toit en zinc, qui ondule comme une voile au-dessus de la façade, lui donne une silhouette que l’on ne voit nulle part ailleurs. Elle se trouve sur les hauteurs de Montpellier, au calme, entourée de verdure.
À l’étage, des pièces de vie lumineuses, exposées plein sud.
L’entrée de 27 m² donne le ton, avec ses beaux volumes et ses nombreux rangements. Le séjour et la salle à manger offrent plus de 60 m² baignés de lumière. De larges baies coulissantes s’ouvrent sur le jardin et la piscine, tandis que des hublots ronds, typiques de l’architecture de la maison, laissent entrer encore plus de clarté. La cuisine donne directement sur la terrasse. Côté nuit, trois chambres de 12 à 14 m² complètent l’étage.
Une terrasse couverte en forme de proue de plus de 67 m² s’enroule autour de la maison, bordée d’un garde-corps courbe qui épouse la forme du toit. La vue y est dégagée et s’ouvre sur la piscine et le paysage alentour.
Le jardin paysager de 1 354 m² invite à la détente, avec sa piscine à margelles et son fond en mosaïque. L’arrosage automatique, le barbecue et l’abri de jardin complètent l’ensemble.
Au rez-de-chaussée, la suite parentale de plus de 21 m² ouvre sur une terrasse avec vue sur la piscine et dispose de sa salle de bain. On y trouve aussi un bureau, une pièce supplémentaire de 15 m², une buanderie de 11 m² et une chaufferie. Une cave à vin et un garage de 37 m² complètent la maison, et un sous-sol de 65 m² reste à aménager selon vos envies.
Les volumes sont généreux, les matériaux de qualité et l’architecture intemporelle. C’est l’occasion rare de créer une villa à votre image, sur la base d’une signature d’architecte.
La villa est équipée du chauffage au gaz, d’une climatisation réversible, du double vitrage, d’une alarme, de la fibre et d’un adoucisseur d’eau.
Le centre est facilement accessible : plusieurs arrêts de bus sont à moins de 10 minutes à pied. Au quotidien, tout est à portée de main : écoles, commerces, supermarché et restaurants.
Potentiel immense : à vous d’écrire la suite.
Information on the risks to which this property is exposed is available on the Géorisques website: https://www.georisques.gouv.fr/
Upstairs: Light-filled, south-facing living spaces
The 27 sq m entrance hall sets the tone with its generous proportions and ample built-in storage. The living and dining room offers over 60 sq m flooded with natural light. Large sliding glass doors open onto the garden and the swimming pool, while round porthole windows—a signature architectural detail of the property—bring in even more light. The kitchen opens directly onto the terrace. On the sleeping side, three bedrooms ranging from 12 to 14 sq m complete this floor.
A prow-shaped terrace
A covered terrace of over 67 sq m wraps around the house, bordered by a curved balustrade that follows the line of the roof. It offers open views across the pool and the surrounding landscape.
The 1,354 sq m landscaped garden invites total relaxation, featuring a swimming pool with coping stones and a tiled mosaic lining. An automatic irrigation system, a barbecue area, and a garden shed complete the outdoor space.
Ground floor
On the ground floor, the master suite of over 21 sq m opens onto a terrace overlooking the pool and includes its own en-suite bathroom. This level also accommodates a study, an additional 15 sq m room, an 11 sq m utility room, and a boiler room. A wine cellar and a 37 sq m garage complete the layout, alongside a 65 sq m basement ready to be tailored to your requirements.
The property boasts generous volumes, high-quality materials, and timeless design. This is a rare opportunity to create a home in your own image, built on a true architect-designed foundation.
The villa is equipped with gas central heating, reversible air conditioning, double glazing, an alarm system, fibre-optic internet, and a water softener.
The city centre is easily accessible, with several bus stops less than a 10-minute walk away. Everyday amenities are all close at hand, including schools, shops, a supermarket, and restaurants.
Immense potential: the next chapter is yours to write.
Rares sont les maisons que l’on reconnaît au premier regard. Celle-ci en fait partie. Son toit en zinc, qui ondule comme une voile au-dessus de la façade, lui donne une silhouette que l’on ne voit nulle part ailleurs. Elle se trouve sur les hauteurs de Montpellier, au calme, entourée de verdure.
À l’étage, des pièces de vie lumineuses, exposées plein sud.
L’entrée de 27 m² donne le ton, avec ses beaux volumes et ses nombreux rangements. Le séjour et la salle à manger offrent plus de 60 m² baignés de lumière. De larges baies coulissantes s’ouvrent sur le jardin et la piscine, tandis que des hublots ronds, typiques de l’architecture de la maison, laissent entrer encore plus de clarté. La cuisine donne directement sur la terrasse. Côté nuit, trois chambres de 12 à 14 m² complètent l’étage.
Une terrasse couverte en forme de proue de plus de 67 m² s’enroule autour de la maison, bordée d’un garde-corps courbe qui épouse la forme du toit. La vue y est dégagée et s’ouvre sur la piscine et le paysage alentour.
Le jardin paysager de 1 354 m² invite à la détente, avec sa piscine à margelles et son fond en mosaïque. L’arrosage automatique, le barbecue et l’abri de jardin complètent l’ensemble.
Au rez-de-chaussée, la suite parentale de plus de 21 m² ouvre sur une terrasse avec vue sur la piscine et dispose de sa salle de bain. On y trouve aussi un bureau, une pièce supplémentaire de 15 m², une buanderie de 11 m² et une chaufferie. Une cave à vin et un garage de 37 m² complètent la maison, et un sous-sol de 65 m² reste à aménager selon vos envies.
Les volumes sont généreux, les matériaux de qualité et l’architecture intemporelle. C’est l’occasion rare de créer une villa à votre image, sur la base d’une signature d’architecte.
La villa est équipée du chauffage au gaz, d’une climatisation réversible, du double vitrage, d’une alarme, de la fibre et d’un adoucisseur d’eau.
Le centre est facilement accessible : plusieurs arrêts de bus sont à moins de 10 minutes à pied. Au quotidien, tout est à portée de main : écoles, commerces, supermarché et restaurants.
Potentiel immense : à vous d’écrire la suite.
Information on the risks to which this property is exposed is available on the Géorisques website: https://www.georisques.gouv.fr/
-
Property type
House
-
Floors
1
-
Year built
1997
-
Price/sqft
$310
-
Emissions
D
-
Consumption
D
Features
Features
Indoor
- High Ceiling
- Office
- Fireplace
- Air Conditioning
- Gas Stovetop
- Wine Cellar
- Basement
Outdoor
Explore the Area
MONTPELLIER, Hôpitaux-Facultés, France
View on Google Maps
Price per sqft
Low
High
Listed by
1
Listings
2026
Joined
Book home tour with PRADINES Sandrine
Choose a date and whether you'd like a virtual or in-person tour with the agent.
Preferred date
Tour type

KRETZ Real Estate. Since 2007, Kretz has been redefining luxury real estate. Specializing in luxury real estate in
KRETZ Real Estate. Since 2007, Kretz has been redefining luxury real estate. Specializing in luxury real estate in France and internationally, Kretz brings a fresh perspective to the industry. Built on strong family values, the agency has gathered the finest agents with an ultra-qualified client database to support you in all your real estate projects. Kretz offers a unique vision of luxury real estate, focusing exclusively on people and leveraging creative marketing strategies. The agency enjoys exceptional recognition, notably through a series on Netflix “The Parisian Agency”. As the number one player in digital, Kretz Family Real Estate operates like a communication agency, ensuring outstanding visibility and engagement for our content when selling your property.”
Last updated
Today
First listed
October 13
Listing reference
KP1-15596
Similar Properties Nearby
New Listings in Hôpitaux-Facultés




Explore More Homes for Sale
Hôpitaux-Facultés property types
Hôpitaux-Facultés popular searches
- Panoramic / Scenic View properties in Hôpitaux-Facultés
- Properties with Terrace in Hôpitaux-Facultés
- Properties with Bar in Hôpitaux-Facultés
- Properties with Office in Hôpitaux-Facultés
- Properties with Elevator in Hôpitaux-Facultés
- City View properties in Hôpitaux-Facultés
- Properties with Garden in Hôpitaux-Facultés
- Gated Community properties in Hôpitaux-Facultés
- Privacy properties in Hôpitaux-Facultés
- Investment Property properties in Hôpitaux-Facultés
- Modern properties in Hôpitaux-Facultés
- Equestrian properties in Hôpitaux-Facultés
- Properties with Fitness Center / Gym in Hôpitaux-Facultés
- Properties with Air Conditioning in Hôpitaux-Facultés
- Properties with Wine Cellar in Hôpitaux-Facultés
- Properties with Jacuzzi in Hôpitaux-Facultés
- Properties with Fireplace in Hôpitaux-Facultés
- Properties with Pool in Hôpitaux-Facultés
- Properties with Garage in Hôpitaux-Facultés
- Properties with Balcony in Hôpitaux-Facultés
- Properties with Tennis Court in Hôpitaux-Facultés
- Properties with Open Kitchen in Hôpitaux-Facultés
- Renovated properties in Hôpitaux-Facultés
Related Guides & Stories
Trusted by the World's Leading Brokers
The agents behind the world's most exceptional properties list with JamesEdition.
- Listings from Sotheby's, Christie's, BARNES, and Engel & Völkers
- Every listing reviewed before it goes live
- Connect directly with verified listing agents
By continuing you agree to our Terms and Privacy Policy.