$5,477,002
30 Bedroom House / Villa For Sale In Montpellier Region, Montpellier
- 30 Beds
- 25 Baths
- 33,369 Sqft
- 170.51 Ac lot
- Updated: June 18
- 6
About the Property
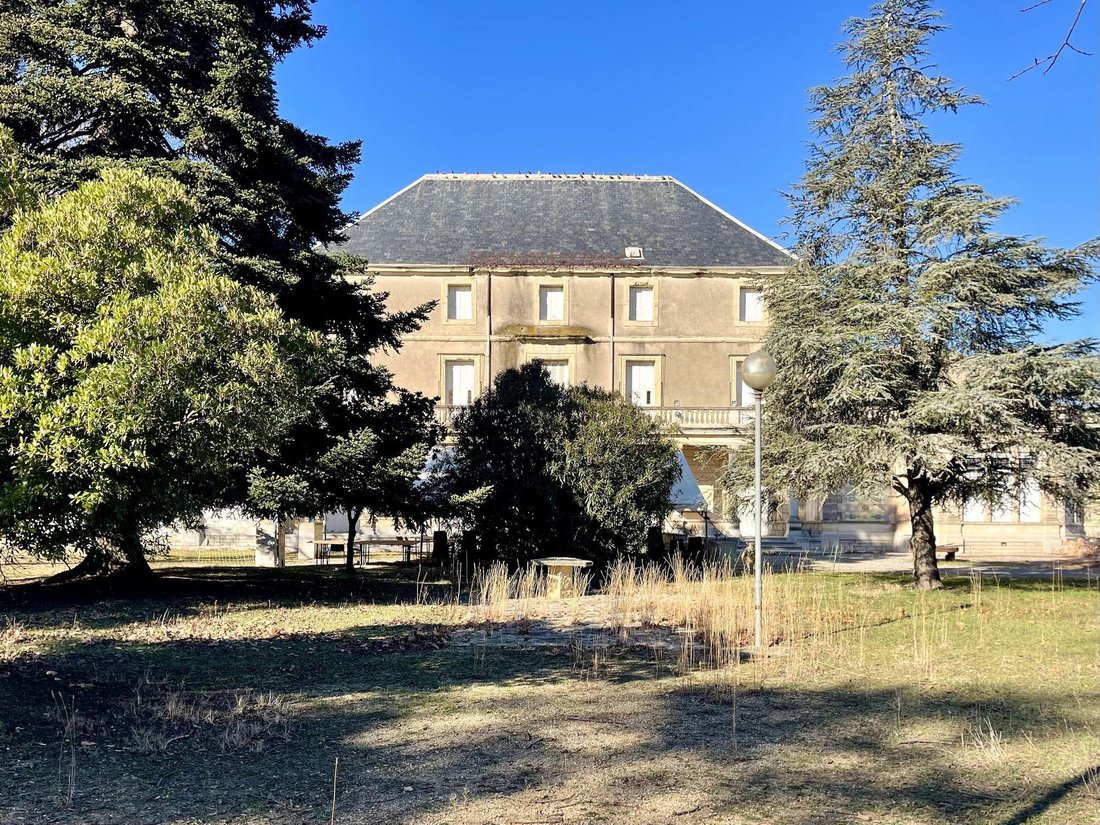
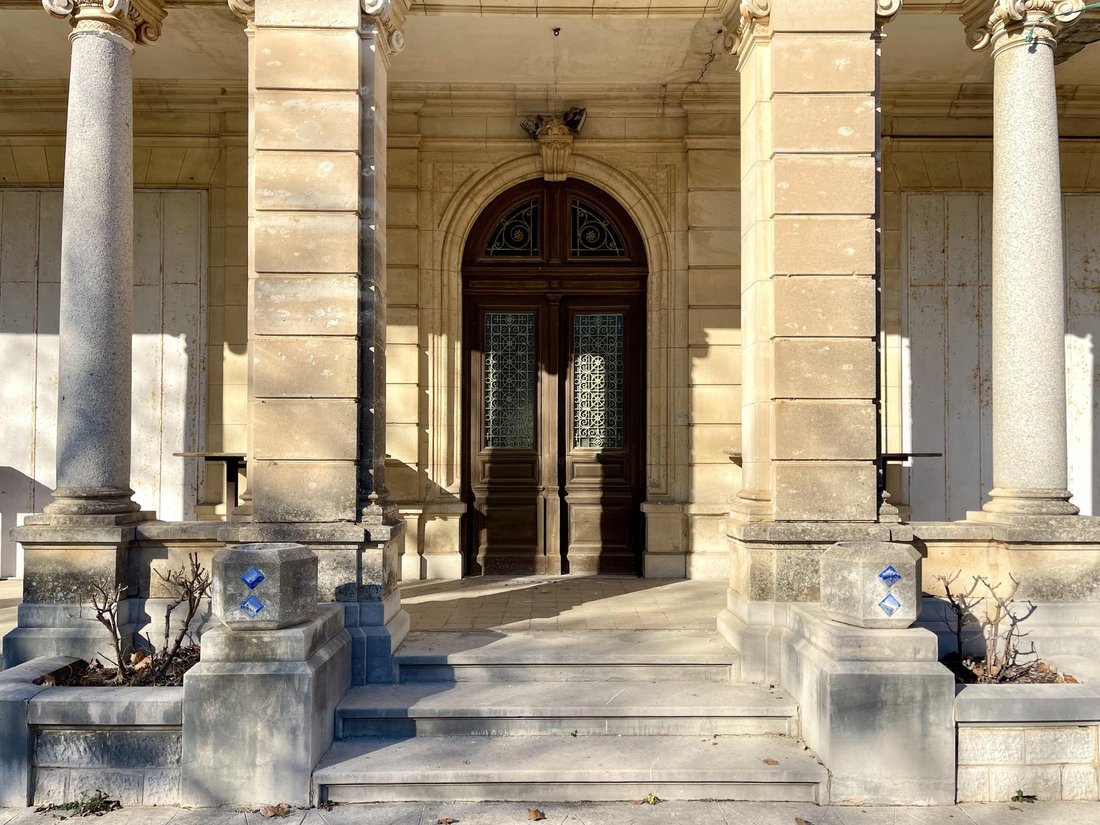
At the gates of Montpellier, a large wine estate featuring its majestic 19th-century Montpellier folly to be completely renovated, surrounded by 65 hectares of contiguous vineyards with numerous grape varieties.
Since Roman times, these lands have been dedicated to wine cultivation due to their strategic geographic position, close to the Via Domitia and the resulting commercial exchanges.
Since Roman times, these lands have been dedicated to wine cultivation due to their strategic geographic position, close to the Via Domitia and the resulting commercial exchanges.
At the gates of Montpellier, a large wine estate featuring its majestic 19th-century Montpellier folly to be completely renovated, surrounded by 65 hectares of contiguous vineyards with numerous grape varieties.
Since Roman times, these lands have been dedicated to wine cultivation due to their strategic geographic position, close to the Via Domitia and the resulting commercial exchanges. The estate as it stands today was built in 1850 in the typical style of the Montpellier Folies and its region: its core forms a U shape with the château and its two wings, with the cellar on one side and the stables on the other.
The vineyard’s location is ideal and easily accessible: less than 30 minutes from the airport, 10 minutes from the A9 motorway, with direct access via a busy national road that favors direct sales.
The vineyards, regularly renewed, cover 65 hectares in one continuous stretch up to the edges of the Gardiole hills, on a total of just over 69 hectares of agricultural land. Production ranges between 5,000 and 6,000 hectoliters in good years.
The entire built estate is composed as follows:
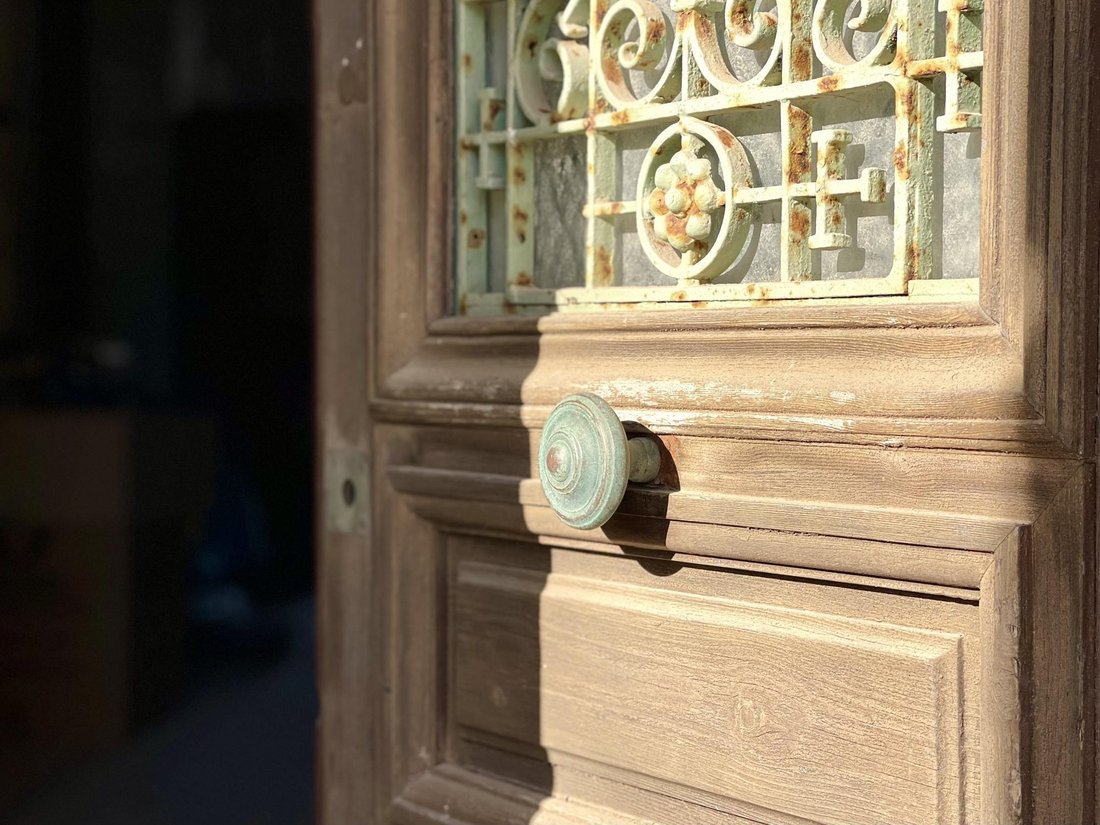
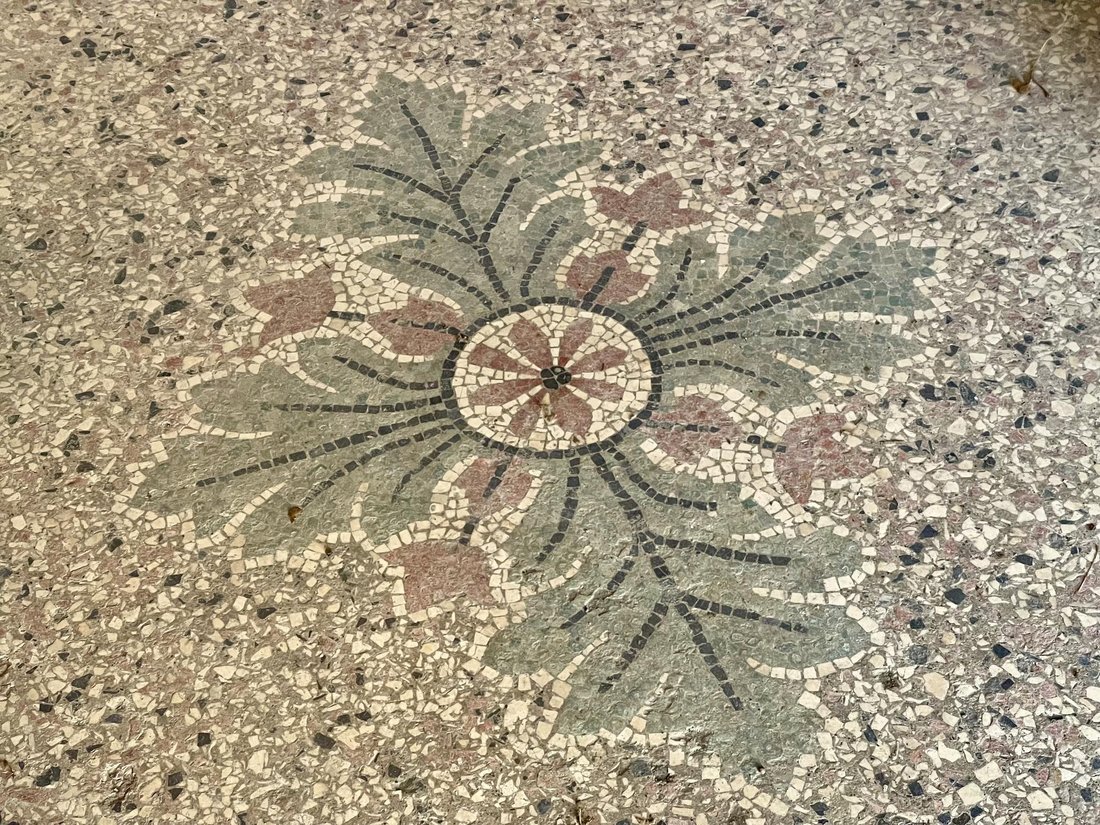
- The château itself covers approximately 540 m² with 23 rooms spread over three levels and a large cellar. The interior has remained relatively preserved since its creation and has undergone no modifications; however, a complete renovation is necessary. The château has occasionally been used as a reception venue for private events.
The owners have carefully maintained the roof, preserving its original composition with genuine sized slates. The building boasts a vast southeast-facing terrace on the first floor, offering a commanding view over the adjoining 1.2-hectare garden and the surrounding vineyards.
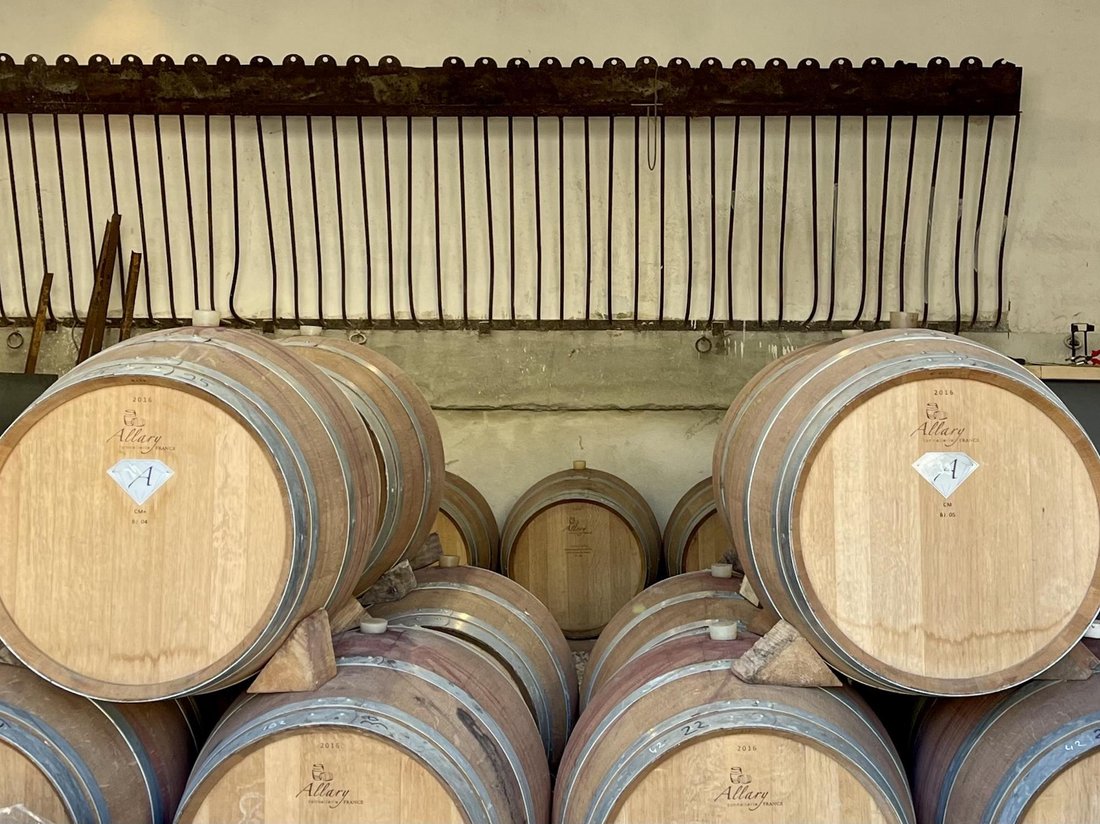
- The East wing serves as the cellar, covering 1,150 m² with a huge door that greatly facilitates the handling of equipment and vats. The entire vat room has a capacity of 9,200 hectoliters. The vats are made of resin, enameled steel, or epoxy-coated concrete. An upper level under the roof overlooks the entire wing.
- The West wing houses the residential part of the estate, covering 1,060 m², formerly the stables. Six apartments, each with three to four rooms, share this part of the estate over two floors. At the end of the wing, facing the entrance, is the sales cellar with its offices. In the central part, there is a garage, a barrel cellar, and a dry goods warehouse that includes a modern and recent bottling unit.
- A small house of 70 m² adjoins the West part of the estate, along with a water tower supplied by a local well 140 meters deep. It is important to note that the BRL network crosses the estate, which has two hydrants.
- Continuing west of the château, a large secondary courtyard separated by a gate from the main area serves:
- An old harvesters’ house of 300 m², fully renovated as a storage space for bottles
- A first 200 m² shed used as a workshop for agricultural equipment
- A room for phytosanitary products
- A second 800 m² shed for parking the machines used on the estate. This shed is fully covered with photovoltaic panels, which will become property in 2050.
Information on the risks to which this property is exposed is available on the Géorisques website: https://www.georisques.gouv.fr/
Since Roman times, these lands have been dedicated to wine cultivation due to their strategic geographic position, close to the Via Domitia and the resulting commercial exchanges. The estate as it stands today was built in 1850 in the typical style of the Montpellier Folies and its region: its core forms a U shape with the château and its two wings, with the cellar on one side and the stables on the other.
The vineyard’s location is ideal and easily accessible: less than 30 minutes from the airport, 10 minutes from the A9 motorway, with direct access via a busy national road that favors direct sales.
The vineyards, regularly renewed, cover 65 hectares in one continuous stretch up to the edges of the Gardiole hills, on a total of just over 69 hectares of agricultural land. Production ranges between 5,000 and 6,000 hectoliters in good years.
The entire built estate is composed as follows:
- The château itself covers approximately 540 m² with 23 rooms spread over three levels and a large cellar. The interior has remained relatively preserved since its creation and has undergone no modifications; however, a complete renovation is necessary. The château has occasionally been used as a reception venue for private events.
The owners have carefully maintained the roof, preserving its original composition with genuine sized slates. The building boasts a vast southeast-facing terrace on the first floor, offering a commanding view over the adjoining 1.2-hectare garden and the surrounding vineyards.
- The East wing serves as the cellar, covering 1,150 m² with a huge door that greatly facilitates the handling of equipment and vats. The entire vat room has a capacity of 9,200 hectoliters. The vats are made of resin, enameled steel, or epoxy-coated concrete. An upper level under the roof overlooks the entire wing.
- The West wing houses the residential part of the estate, covering 1,060 m², formerly the stables. Six apartments, each with three to four rooms, share this part of the estate over two floors. At the end of the wing, facing the entrance, is the sales cellar with its offices. In the central part, there is a garage, a barrel cellar, and a dry goods warehouse that includes a modern and recent bottling unit.
- A small house of 70 m² adjoins the West part of the estate, along with a water tower supplied by a local well 140 meters deep. It is important to note that the BRL network crosses the estate, which has two hydrants.
- Continuing west of the château, a large secondary courtyard separated by a gate from the main area serves:
- An old harvesters’ house of 300 m², fully renovated as a storage space for bottles
- A first 200 m² shed used as a workshop for agricultural equipment
- A room for phytosanitary products
- A second 800 m² shed for parking the machines used on the estate. This shed is fully covered with photovoltaic panels, which will become property in 2050.
Information on the risks to which this property is exposed is available on the Géorisques website: https://www.georisques.gouv.fr/
-
Property type
Villa
-
Year built
1850
-
Price/sqft
$164
Features
- Garden
- Garage
- Library
- Vineyard / Winery
- Office
- Parking
Explore the Area
Mas de Mante, Port Marianne, Montpellier, France
View on Google Maps
Price per sqft
Low
High

Joined 9 months ago
You have inquired about this property
The agent will contact you soon by
Listed by
42
Listings
2026
Joined
Book home tour with Lucas Fox Montpellier
Choose a date and whether you'd like a virtual or in-person tour with the agent.
Preferred date
Tour type

Lucas Fox Montpellier
16 avenue Jean Jaurès, Castelnau-le-Lez, 34170, Montpellier, France
View agency profile
Dils Lucas Fox is a full-service real estate agency with over 20 years experience, offering high quality residenti
Dils Lucas Fox is a full-service real estate agency with over 20 years experience, offering high quality residential homes and a comprehensive range of property services to national and international clients. Our team is made up of 250+ international and multilingual employees, who bring a dynamic and diverse range of experience and expertise to the business, chosen for their professionalism, integrity and in-depth knowledge of the market. Lucas Fox brings an innovative approach to the industry, offering unrivalled knowledge of the Spanish property sector, locations and lifestyle. Dils Lucas Fox currently operates in over 30 locations throughout Spain, Andorra, Portugal and France and more office openings are planned thanks to the Lucas Fox Affiliates Programme. As a company of the Dils group, Lucas Fox specialises in advising companies, organisations and (institutional) investors in the purchase, sale, rental and development of residential properties
Last updated
June 18
First listed
January 23
Listing reference
MON56085
Similar Properties Nearby
New Listings in Port Marianne


Explore More Homes for Sale
Port Marianne property types
- Apartments for sale in Port Marianne
- Houses for sale in Port Marianne
- Villas for sale in Port Marianne
- Estates for sale in Port Marianne
- Farm Ranches for sale in Port Marianne
- Land for sale in Port Marianne
- Penthouses for sale in Port Marianne
- Country Homes for sale in Port Marianne
- Castles for sale in Port Marianne
Port Marianne popular searches
- Panoramic / Scenic View properties in Port Marianne
- Sea View properties in Port Marianne
- Properties with Terrace in Port Marianne
- Properties with Bar in Port Marianne
- Properties with Game Room in Port Marianne
- Properties with Office in Port Marianne
- Properties with Elevator in Port Marianne
- City View properties in Port Marianne
- Mountain View properties in Port Marianne
- Properties with Garden in Port Marianne
- Properties with Outdoor Kitchen in Port Marianne
- Duplex properties in Port Marianne
- Gated Community properties in Port Marianne
- Privacy properties in Port Marianne
- Waterfront properties in Port Marianne
- Investment Property properties in Port Marianne
- Modern properties in Port Marianne
- Equestrian properties in Port Marianne
- New Builds properties in Port Marianne
- Properties with Fitness Center / Gym in Port Marianne
- Properties with Sauna in Port Marianne
- Properties with Library in Port Marianne
- Properties with Air Conditioning in Port Marianne
- Properties with Wine Cellar in Port Marianne
- Properties with Jacuzzi in Port Marianne
- Properties with Fireplace in Port Marianne
- Properties with Pool in Port Marianne
- Properties with Garage in Port Marianne
- Properties with Balcony in Port Marianne
- Properties with Tennis Court in Port Marianne
- Properties with Helipad in Port Marianne
- Properties with Vineyard / Winery in Port Marianne
- Properties with Open Kitchen in Port Marianne
- Renovated properties in Port Marianne
- Properties with Cinema in Port Marianne
- Properties with Indoor Pool in Port Marianne
- Water View properties in Port Marianne
- Ocean View properties in Port Marianne
Related Guides & Stories
Trusted by the World's Leading Brokers
The agents behind the world's most exceptional properties list with JamesEdition.
- Listings from Sotheby's, Christie's, BARNES, and Engel & Völkers
- Every listing reviewed before it goes live
- Connect directly with verified listing agents
By continuing you agree to our Terms and Privacy Policy.