$885,678
15th C. Manor House In "Vallée De Ronsard"
- 3 Beds
- 1 Baths
- 1,647 Sqft
- 3.8 Ac lot
- Updated: May 1
- 2
About the Property
[hidden information] : Manor house with grounds and formal gardens for sale in Loir-et-Cher department
Located in a prominent position overlooking the river valley and local village. Excellent access to local amenities and a choice of market towns a short drive away. “Vallée-de-Ronsard” / Ronsard’s valley (named after the French writer Pierre Ronsard), Le Loir running parallel to the north of
Located in a prominent position overlooking the river valley and local village. Excellent access to local amenities and a choice of market towns a short drive away. “Vallée-de-Ronsard” / Ronsard’s valley (named after the French writer Pierre Ronsard), Le Loir running parallel to the north of
[hidden information] : Manor house with grounds and formal gardens for sale in Loir-et-Cher department
Located in a prominent position overlooking the river valley and local village. Excellent access to local amenities and a choice of market towns a short drive away. “Vallée-de-Ronsard” / Ronsard’s valley (named after the French writer Pierre Ronsard), Le Loir running parallel to the north of La Loire, provides a peaceful environment a short distance away from the usual tourist destination with many local attractions along with historical links. The property is roughly equally distant from Vendome, Tours and Le Mans all with TGV links to Paris along with a 10 minute drive to either La Chartre-sur-le-Loir or Montoire-sur-Loir both popular market towns with a good selection of restaurants, etc.
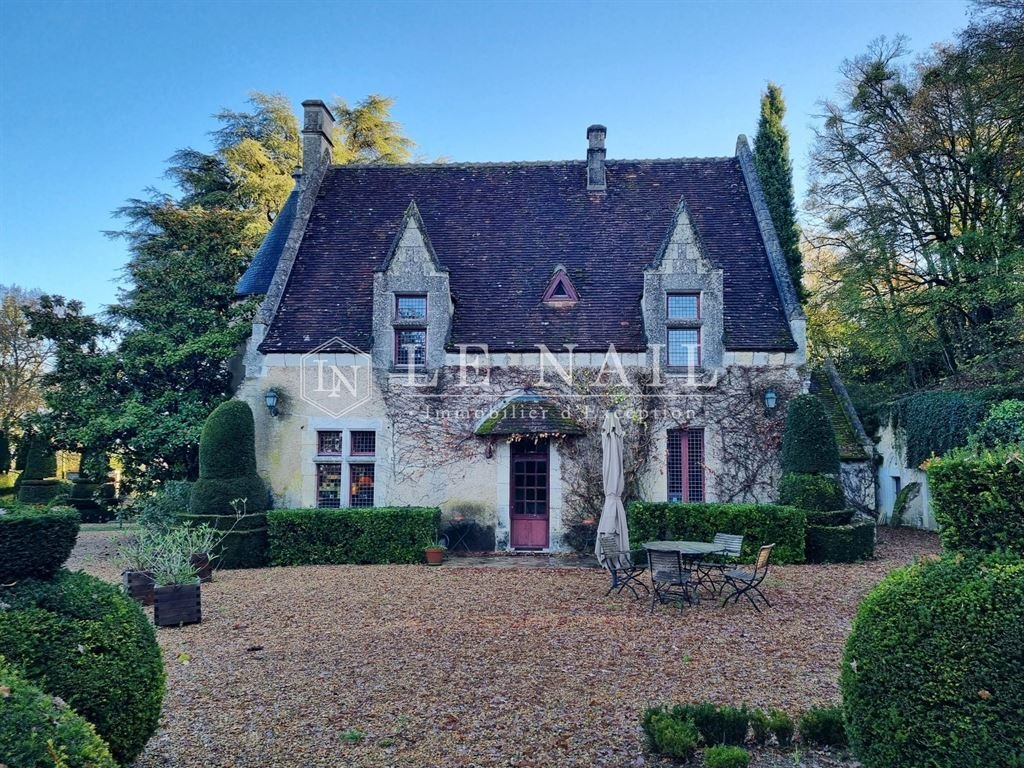
Owned and enjoyed for over 30 years this property has undergone a detail restoration by the current owners. Their attention to detail, restoration of many original elements and love of the exterior spaces have created a comfortable family home with an established park and gardens.
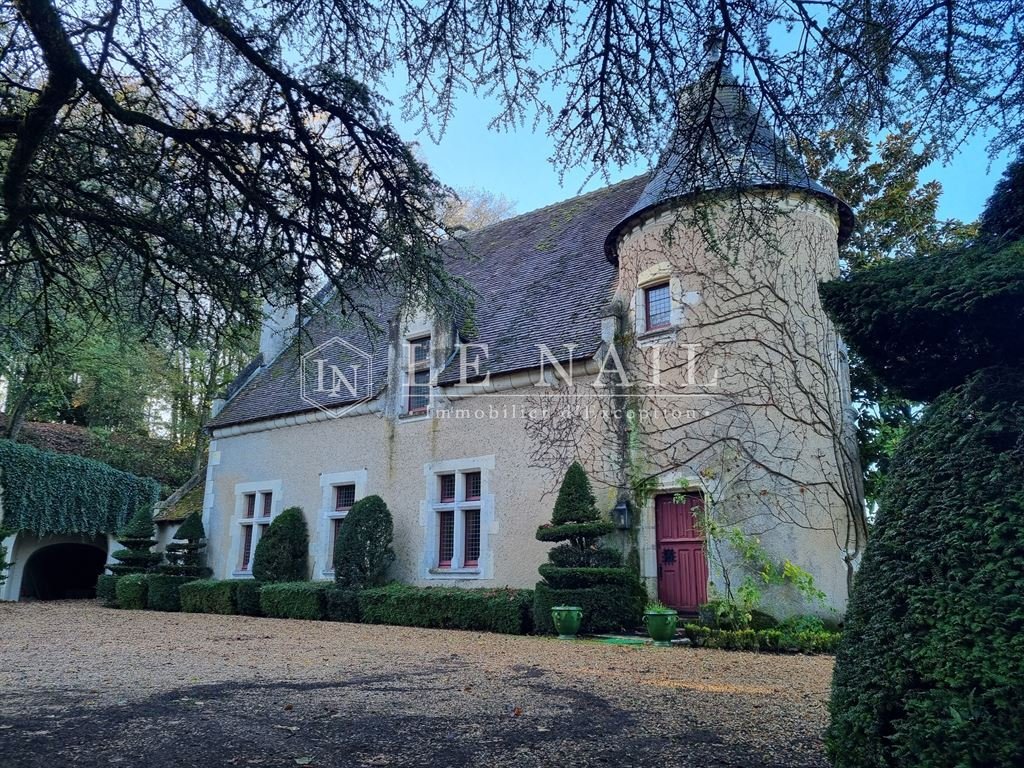
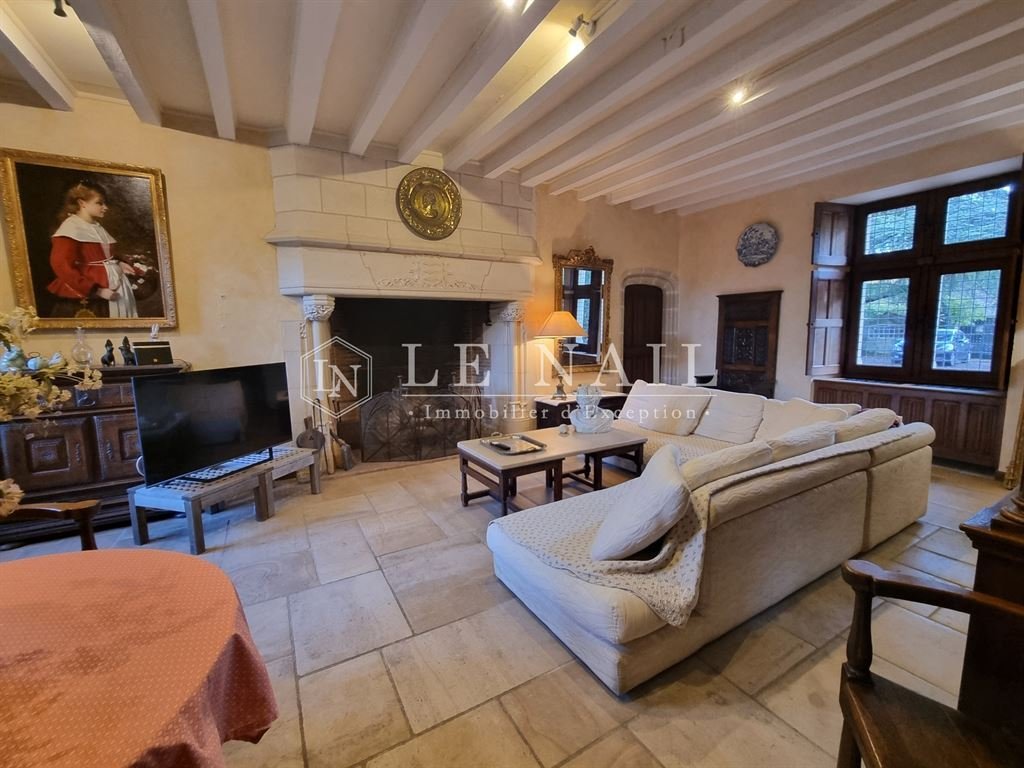
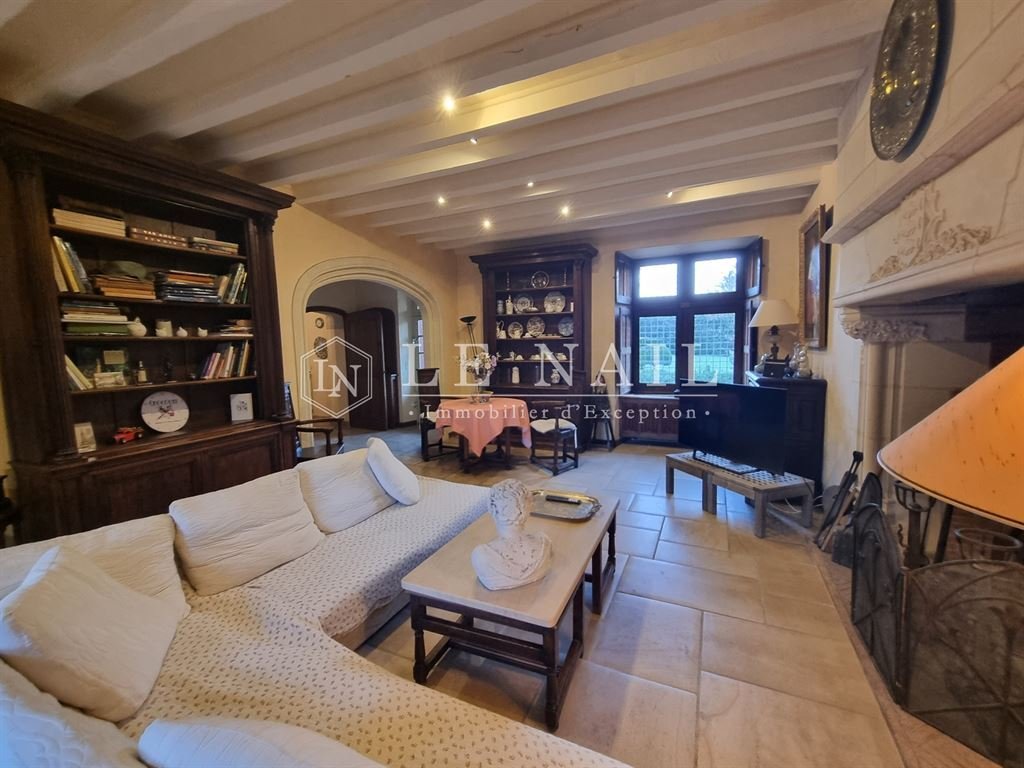
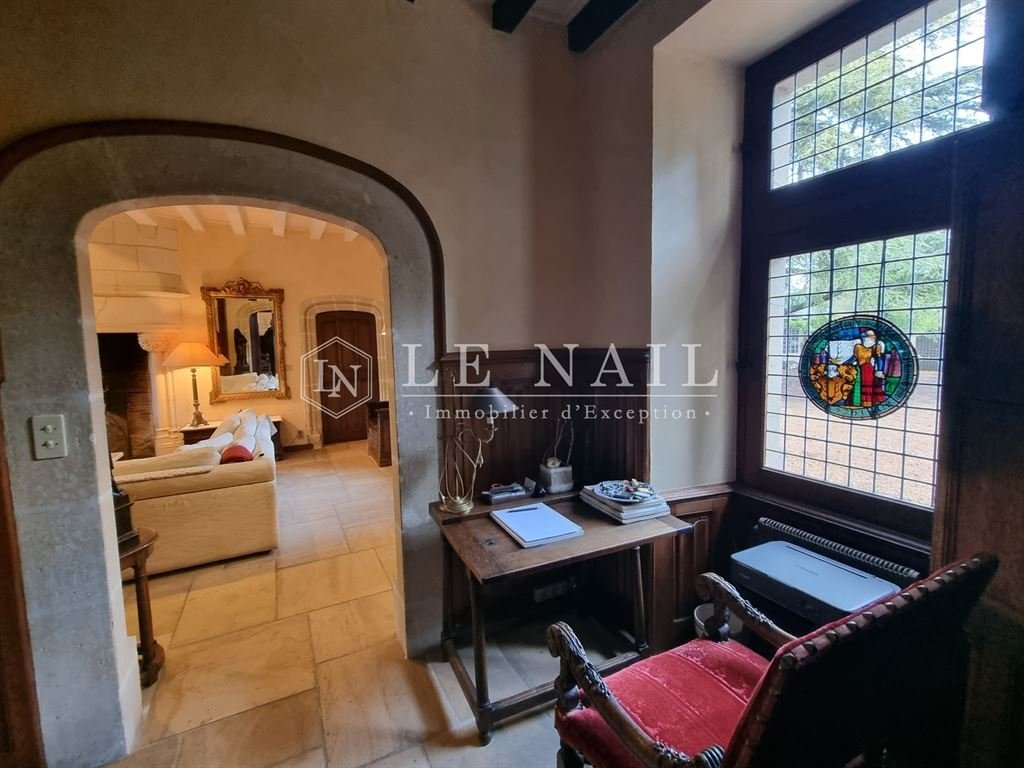
On the ground floor, the formal entrance is via the tower hallway, an impressive spiral staircase winds its way to the first floor above you. From the hallway a stone arched solid wooden door leads us directly into the main lounge. A 32 sqm double aspect room with period fireplace, leaded windows, stone floors and beamed ceilings create a period feel to this elegant room. The double stone arches lead to an office area and interconnecting snug, both of which have doors to the kitchen area. Again double aspect to enjoy the views on both sides. 23 sqm with modern elements enhancing the original fireplace and features.
A second hallway provides access to the formal gardens and a shower room with WC.
From the spiral wooden stairs in the tower we access the first floor: 3 bedrooms of 10 sqm, 15 sqm and 21 sqm. Two with carpets and the third straight cut parquet. Period leaded windows provide views over the front and rear gardens. The family bathroom has been modernised and provides bath, shower and wc.
Opposite the manor is a charming orangery offering circa 35 sqm of ground floor space with three different open plan parts: kitchen, lounge and sleeping space along with a shower and wc.
In addition to this building there are approximately 14 separate “wine caves”. Originally used for the excavation of the tuffeau stone used to build the manor and surrounding farms, these caves then became used for a number of practical purposes ranging from cooking (large fireplaces with bread ovens), storage areas, animal shelters and of course wine cellars. Today one is converted to house the gas central heating boiler, others for storage, etc.
With over 1.5 hectare (3.75 acres) of private gardens and park the current owner’s love for the outside space has created various different themes including formal gardens in front of the manor with topiary bushes and specimen trees leading the eye to explore, a stepped garden with dry river leads up a grassed pasture lined by mature pine trees. Their landscaping influences are French, English and Italian. Inside of the gated entrance is a large courtyard providing parking.
Cabinet LE NAIL – Touraine - Loire Valley – M. Tony WELLS : [hidden information]
Tony WELLS, Individual company, registered in the Special Register of Commercial Agents, under the number [hidden information].
We invite you to visit our website Cabinet Le Nail to browse our latest listings or learn more about this property.
Réf.4732 : Manoir avec parc et jardins à la française à vendre dans le Loir-et-Cher
La « Vallée-de-Ronsard » (inspirée du nom de l’écrivain français Pierre Ronsard), où le Loir coule parallèlement au nord de la Loire, est une région au cadre tranquille située à proximité des destinations touristiques classiques, elle comprend de nombreux sites d’intérêt locaux et un riche héritage historique.
Idéalement située, la propriété surplombe la vallée fluviale et le village voisin, elle bénéficie d’un excellent accès aux commodités. Les villages et commerces les plus proches sont à seulement quelques minutes en voiture.
La propriété est à égale distance de Vendôme, Tours et Le Mans, toutes reliées à Paris par le TGV, et à seulement 10 minutes en voiture de La Chartre-sur-le-Loir et Montoire-sur-Loir, deux villes populaires offrant une grande variété de restaurants et autres services.
Depuis plus de 30 ans, cette maison a fait l’objet d’une restauration minutieuse par ses propriétaires actuels. Leur attention méticuleuse aux détails a permis de restaurer de nombreux éléments d’origine, tandis que leur passion pour les espaces extérieurs ont contribué à créer une maison familiale à la fois confortable et harmonieuse, entourée d’un parc et de jardins soigneusement aménagés.
Au rez-de-chaussée, l’entrée principale se fait par le couloir de la tour, où un impressionnant escalier en colimaçon mène au premier étage. Depuis le couloir, une porte en bois massif et son arc en pierre nous mène directement au salon principal. Cette élégante pièce de 32 m² avec double exposition, cheminée d’époque, vitraux, dalles en pierre et poutres apparentes, dégage une atmosphère d’antan. Les doubles arches en pierre mènent à un espace bureau et à un petit salon communicant, tous deux mènent à la cuisine. 23 m² avec des éléments modernes qui mettent en valeur la cheminée et les caractéristiques d’origine.
Un deuxième couloir mène à une salle d’eau avec wc et donne accès aux jardins à la française.
Depuis l’escalier en colimaçon en bois de la tour, nous accédons au premier étage composé de 3 chambres de 10 m², 15 m² et 21 m². dont l’une avec un parquet et les deux autres recouvertes de moquette. Les fenêtres à vitraux d’époque offrent une vue sur les jardins avant et arrière. La salle de bains familiale a été modernisée et comprend une baignoire, une douche et des wc.
Face au manoir se trouve une charmante orangerie offrant d’une surface de 35 m² avec cuisine, salon et chambre, ainsi qu’une douche et des wc.
En plus de ce bâtiment, la propriété comprend environ 14 « caves à vin » séparées. Utilisées à l’origine pour l’extraction de la pierre de tuffeau servant à la construction du manoir et des fermes environnantes, ces caves ont ensuite été utilisées à des fins diverses, telles que la cuisine (cheminées, fours à pain), le stockage, l’abri pour les animaux et, bien sûr, la conservation du vin. Aujourd’hui, l’une d’entre elles a été transformée pour abriter la chaudière du chauffage central au gaz, d’autres servent de débarras, etc.
Avec plus de 1,5 hectare de jardins et de parc, l’amour du propriétaire actuel pour les espaces extérieurs a donné naissance à différents thèmes, notamment des jardins à la française devant le manoir, avec des buissons topiaires et des arbres remarquables, un jardin en terrasses avec une rivière asséchée menant à une prairie bordée de pins matures.
L’aménagement paysager s’inspire des styles français, anglais et italien. À l’intérieur de l’entrée fermée se trouve une grande cour offrant un parking.
Cabinet LE NAIL – Touraine - Loire Valley – M. Tony WELLS : [hidden information]
Tony WELLS, EI, inscrit au Registre Spécial des Agents Commerciaux, sous le numéro [hidden information].
Nous vous invitons à consulter notre site internet Cabinet Le Nail pour parcourir nos dernières annonces ou en savoir plus sur ce bien.
Information on the risks to which this property is exposed is available on the Géorisques website: https://www.georisques.gouv.fr/
Located in a prominent position overlooking the river valley and local village. Excellent access to local amenities and a choice of market towns a short drive away. “Vallée-de-Ronsard” / Ronsard’s valley (named after the French writer Pierre Ronsard), Le Loir running parallel to the north of La Loire, provides a peaceful environment a short distance away from the usual tourist destination with many local attractions along with historical links. The property is roughly equally distant from Vendome, Tours and Le Mans all with TGV links to Paris along with a 10 minute drive to either La Chartre-sur-le-Loir or Montoire-sur-Loir both popular market towns with a good selection of restaurants, etc.
Owned and enjoyed for over 30 years this property has undergone a detail restoration by the current owners. Their attention to detail, restoration of many original elements and love of the exterior spaces have created a comfortable family home with an established park and gardens.
On the ground floor, the formal entrance is via the tower hallway, an impressive spiral staircase winds its way to the first floor above you. From the hallway a stone arched solid wooden door leads us directly into the main lounge. A 32 sqm double aspect room with period fireplace, leaded windows, stone floors and beamed ceilings create a period feel to this elegant room. The double stone arches lead to an office area and interconnecting snug, both of which have doors to the kitchen area. Again double aspect to enjoy the views on both sides. 23 sqm with modern elements enhancing the original fireplace and features.
A second hallway provides access to the formal gardens and a shower room with WC.
From the spiral wooden stairs in the tower we access the first floor: 3 bedrooms of 10 sqm, 15 sqm and 21 sqm. Two with carpets and the third straight cut parquet. Period leaded windows provide views over the front and rear gardens. The family bathroom has been modernised and provides bath, shower and wc.
Opposite the manor is a charming orangery offering circa 35 sqm of ground floor space with three different open plan parts: kitchen, lounge and sleeping space along with a shower and wc.
In addition to this building there are approximately 14 separate “wine caves”. Originally used for the excavation of the tuffeau stone used to build the manor and surrounding farms, these caves then became used for a number of practical purposes ranging from cooking (large fireplaces with bread ovens), storage areas, animal shelters and of course wine cellars. Today one is converted to house the gas central heating boiler, others for storage, etc.
With over 1.5 hectare (3.75 acres) of private gardens and park the current owner’s love for the outside space has created various different themes including formal gardens in front of the manor with topiary bushes and specimen trees leading the eye to explore, a stepped garden with dry river leads up a grassed pasture lined by mature pine trees. Their landscaping influences are French, English and Italian. Inside of the gated entrance is a large courtyard providing parking.
Cabinet LE NAIL – Touraine - Loire Valley – M. Tony WELLS : [hidden information]
Tony WELLS, Individual company, registered in the Special Register of Commercial Agents, under the number [hidden information].
We invite you to visit our website Cabinet Le Nail to browse our latest listings or learn more about this property.
Réf.4732 : Manoir avec parc et jardins à la française à vendre dans le Loir-et-Cher
La « Vallée-de-Ronsard » (inspirée du nom de l’écrivain français Pierre Ronsard), où le Loir coule parallèlement au nord de la Loire, est une région au cadre tranquille située à proximité des destinations touristiques classiques, elle comprend de nombreux sites d’intérêt locaux et un riche héritage historique.
Idéalement située, la propriété surplombe la vallée fluviale et le village voisin, elle bénéficie d’un excellent accès aux commodités. Les villages et commerces les plus proches sont à seulement quelques minutes en voiture.
La propriété est à égale distance de Vendôme, Tours et Le Mans, toutes reliées à Paris par le TGV, et à seulement 10 minutes en voiture de La Chartre-sur-le-Loir et Montoire-sur-Loir, deux villes populaires offrant une grande variété de restaurants et autres services.
Depuis plus de 30 ans, cette maison a fait l’objet d’une restauration minutieuse par ses propriétaires actuels. Leur attention méticuleuse aux détails a permis de restaurer de nombreux éléments d’origine, tandis que leur passion pour les espaces extérieurs ont contribué à créer une maison familiale à la fois confortable et harmonieuse, entourée d’un parc et de jardins soigneusement aménagés.
Au rez-de-chaussée, l’entrée principale se fait par le couloir de la tour, où un impressionnant escalier en colimaçon mène au premier étage. Depuis le couloir, une porte en bois massif et son arc en pierre nous mène directement au salon principal. Cette élégante pièce de 32 m² avec double exposition, cheminée d’époque, vitraux, dalles en pierre et poutres apparentes, dégage une atmosphère d’antan. Les doubles arches en pierre mènent à un espace bureau et à un petit salon communicant, tous deux mènent à la cuisine. 23 m² avec des éléments modernes qui mettent en valeur la cheminée et les caractéristiques d’origine.
Un deuxième couloir mène à une salle d’eau avec wc et donne accès aux jardins à la française.
Depuis l’escalier en colimaçon en bois de la tour, nous accédons au premier étage composé de 3 chambres de 10 m², 15 m² et 21 m². dont l’une avec un parquet et les deux autres recouvertes de moquette. Les fenêtres à vitraux d’époque offrent une vue sur les jardins avant et arrière. La salle de bains familiale a été modernisée et comprend une baignoire, une douche et des wc.
Face au manoir se trouve une charmante orangerie offrant d’une surface de 35 m² avec cuisine, salon et chambre, ainsi qu’une douche et des wc.
En plus de ce bâtiment, la propriété comprend environ 14 « caves à vin » séparées. Utilisées à l’origine pour l’extraction de la pierre de tuffeau servant à la construction du manoir et des fermes environnantes, ces caves ont ensuite été utilisées à des fins diverses, telles que la cuisine (cheminées, fours à pain), le stockage, l’abri pour les animaux et, bien sûr, la conservation du vin. Aujourd’hui, l’une d’entre elles a été transformée pour abriter la chaudière du chauffage central au gaz, d’autres servent de débarras, etc.
Avec plus de 1,5 hectare de jardins et de parc, l’amour du propriétaire actuel pour les espaces extérieurs a donné naissance à différents thèmes, notamment des jardins à la française devant le manoir, avec des buissons topiaires et des arbres remarquables, un jardin en terrasses avec une rivière asséchée menant à une prairie bordée de pins matures.
L’aménagement paysager s’inspire des styles français, anglais et italien. À l’intérieur de l’entrée fermée se trouve une grande cour offrant un parking.
Cabinet LE NAIL – Touraine - Loire Valley – M. Tony WELLS : [hidden information]
Tony WELLS, EI, inscrit au Registre Spécial des Agents Commerciaux, sous le numéro [hidden information].
Nous vous invitons à consulter notre site internet Cabinet Le Nail pour parcourir nos dernières annonces ou en savoir plus sur ce bien.
Information on the risks to which this property is exposed is available on the Géorisques website: https://www.georisques.gouv.fr/
-
Property type
Estate
-
Price/sqft
$537
-
Emissions
E
-
Consumption
E
Explore the Area
MONTOIRE SUR LE LOIR, Montoire-sur-le-Loir, Centre-Val de Loire, France
View on Google Maps
Price per sqft
Low
High
Joined 7 years ago
You have inquired about this property
The agent will contact you soon by
Listed by
Cabinet Le Nail
View agency profile
183
Listings
2019
Joined
Book home tour with the agent
Choose a date and whether you'd like a virtual or in-person tour with the agent.
Preferred date
Tour type
Last updated
May 1
First listed
December 12, 2025
Listing reference
NA4-2141
Similar Properties Nearby
New Listings in Montoire-sur-le-Loir


Explore More Homes for Sale
Montoire-sur-le-Loir property types
Related Guides & Stories
Trusted by the World's Leading Brokers
The agents behind the world's most exceptional properties list with JamesEdition.
- Listings from Sotheby's, Christie's, BARNES, and Engel & Völkers
- Every listing reviewed before it goes live
- Connect directly with verified listing agents
By continuing you agree to our Terms and Privacy Policy.