$1,589,403
Sale / House
- 2 Baths
- 3,348 Sqft
- 19,785 Sqft lot
- Updated: Yesterday
About the Property
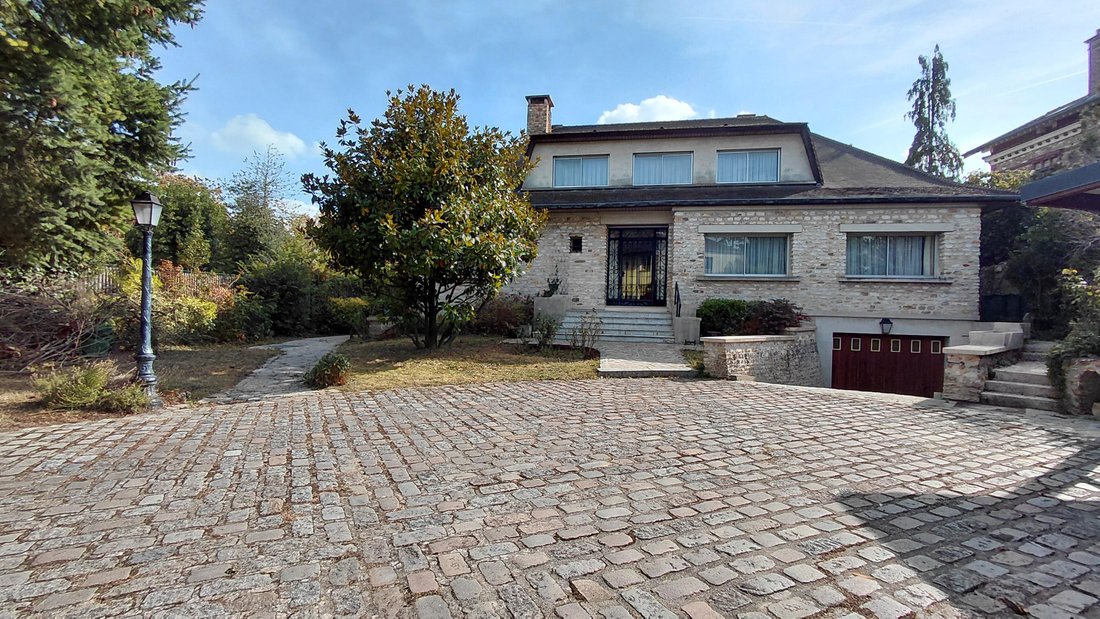
MONTMORENCY CENTER – EXCEPTIONAL LOCATION – ARCHITECT’S HOUSE TO RENOVATE OF 311 m² of living space In the heart of Montmorency, in one of the most sought-after areas of the city, just a few minutes’ walk from shops, schools, and the high school, discover this remarkable architect-designed house made of Montmorency stone built in 1974 on a magnificent landscaped plot of 1,838 m², sheltered from al
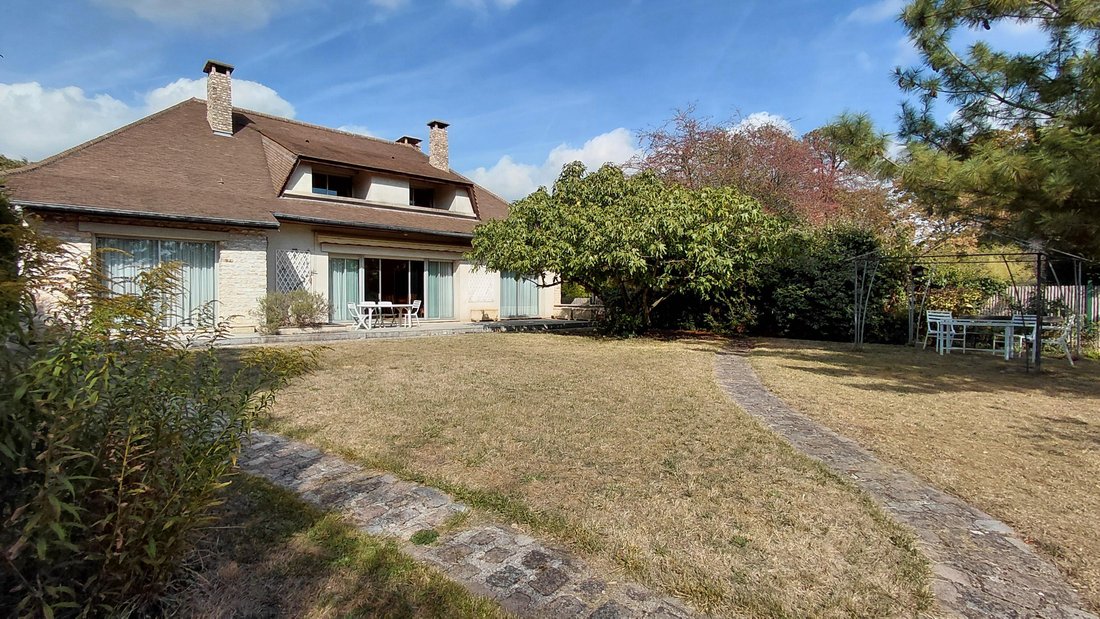
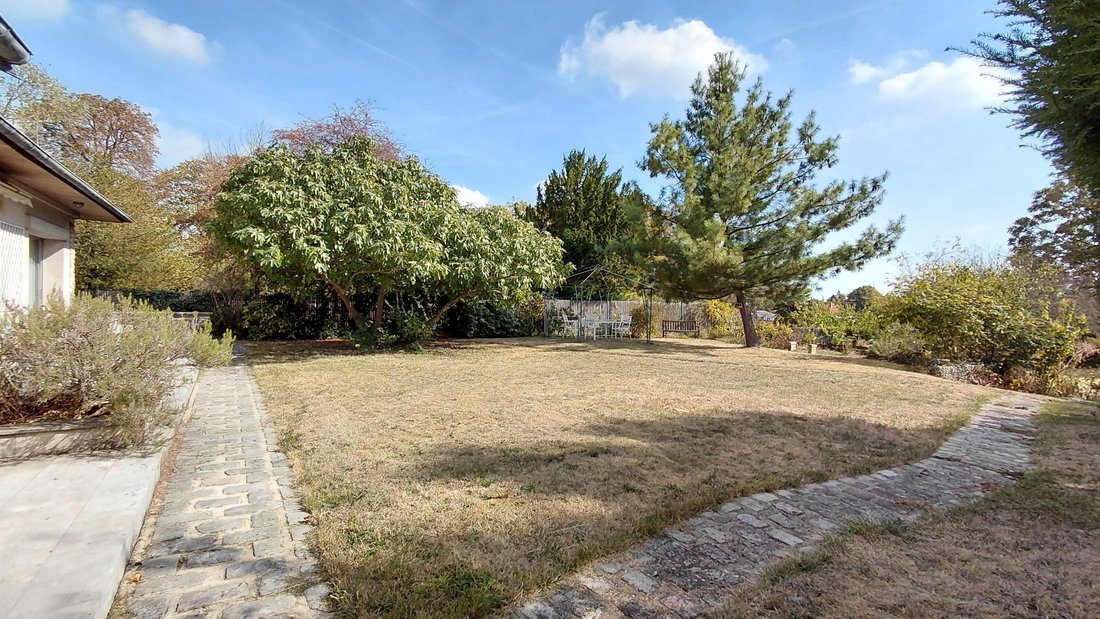
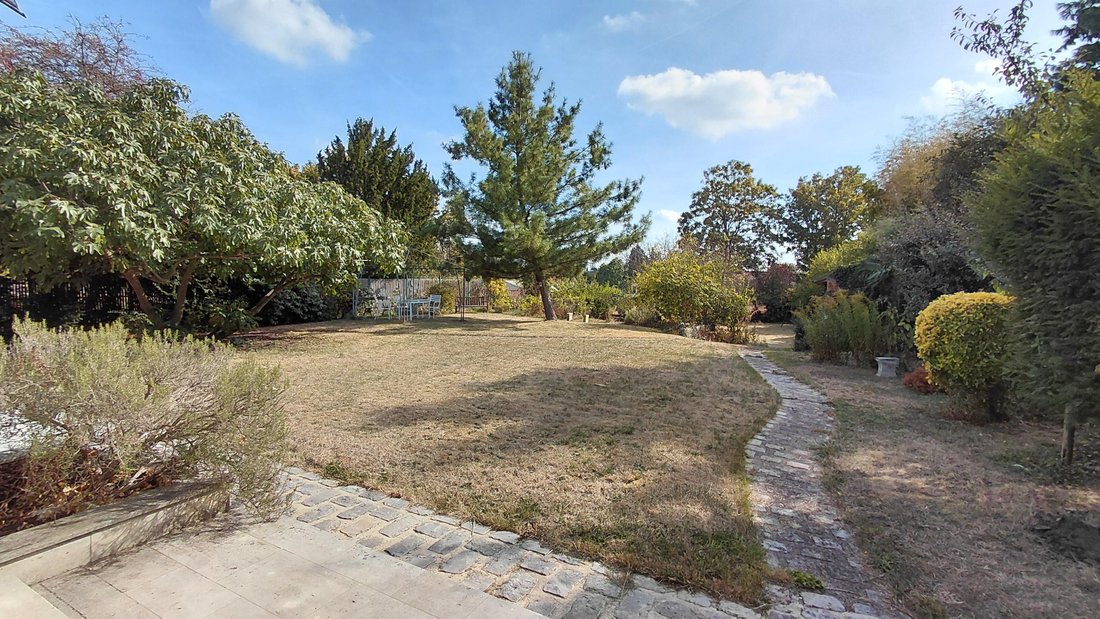
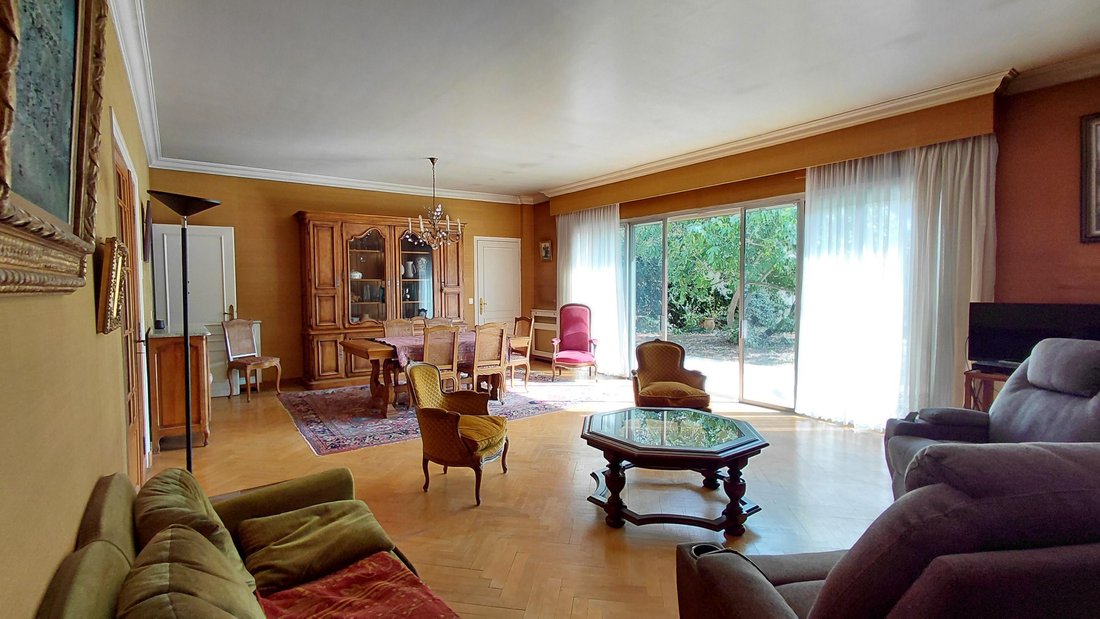
MONTMORENCY CENTER – EXCEPTIONAL LOCATION – ARCHITECT’S HOUSE TO RENOVATE OF 311 m² of living space In the heart of Montmorency, in one of the most sought-after areas of the city, just a few minutes’ walk from shops, schools, and the high school, discover this remarkable architect-designed house made of Montmorency stone built in 1974 on a magnificent landscaped plot of 1,838 m², sheltered from all eyes. From the entrance, the volumes impress. The house develops 311 m² of living space and offers a rare quality of life thanks to its particularly functional and family-oriented layout. The ground floor, with an area of 194 m² of living space, opens onto a spacious entrance hall and the reception area revolves around a superb living room with a fireplace of nearly 46 m² bathed in light and widely open to the south-facing garden. Adjacent to it, a 19 m² office with a fireplace constitutes an ideal space for telecommuting or a library. The family kitchen of approximately 20 m² with its pantry offers generous volumes and numerous layout possibilities. You will also find independent toilets. An exceptional asset on the market: the house has a true night space on the same level comprising three bedrooms, a dressing room, a bathroom, a shower room, and independent toilets. One of the bedrooms enjoys a privileged view of the garden. On the 117 m² living space upper floor, a large landing of nearly 30 m² could easily become a TV lounge, a playroom, a relaxation area, or a dedicated children’s space. This level also accommodates three large bedrooms, two of which have private balconies overlooking the garden, two offices, a dressing room, a bathroom, and separate toilets. The immense total basement of 217 m² on the ground perfectly complements the whole with rare features: garage for three vehicles (and outdoor parking), a 65 m² leisure room ideal for a playroom or home cinema, wine cellar, laundry room, boiler room, and several storage spaces. Outside, the garden constitutes a true green oasis. Its southern exposure, complete absence of overlooking, and privileged environment offer an exceptional living environment in the heart of the city. Highlights: - Premium location in the heart of Montmorency - Everything within walking distance: shops, schools, high school - 1,838 m² plot without overlooking - 311 m² of living space - 6 bedrooms + 3 offices - True night space on the same level - Total basement with garage for 3 cars - 65 m² leisure room - Montmorency stone construction - Numerous layout possibilities for a large family PROJECTED DPE in C - With an air/water heat pump, with thermostatic taps on the radiators and room-by-room intermittence with minimum temperature. SCOP=2.8 minimum for the heat pump PROJECTED DPE in D - With a condensing boiler with a flue and external probe, thermostatic taps, and room-by-room intermittence with minimum temperature A rare property due to its location, volumes, and potential, offering a privileged living environment in the heart of Montmorency! Fees of 3.33% VAT included at the buyer’s expense (1,350,000 € excluding fees) Consult the fee schedule Your commercial agent 3G IMMO on site EI - Stéphanie HETRE registered at the PONTOISE RSAC 488 800 186 According to article [hidden information].5 of the Monetary and Financial Code, for the organization of the visit, a piece of identification will be required. Information on the risks to which this property is exposed is available on the Géorisques website: [hidden information] * Net price, excluding notary fees, registration, and land advertising costs. Non-contractual document.
Information on the risks to which this property is exposed is available on the Géorisques website: https://www.georisques.gouv.fr/
Information on the risks to which this property is exposed is available on the Géorisques website: https://www.georisques.gouv.fr/
-
Property type
House
-
Price/sqft
$474
Features
Explore the Area
Centre Montmorency, Montmorency, France
View on Google Maps
Price per sqft
Low
High
Joined 8 months ago
You have inquired about this property
The agent will contact you soon by
Listed by
511
Listings
2026
Joined
Book home tour with the agent
Choose a date and whether you'd like a virtual or in-person tour with the agent.
Preferred date
Tour type
Last updated
Yesterday
First listed
September 25
Listing reference
226427SH
All property information is shown based on the most accurate data we have at the time of publication. Details on how we collect and verify this data can be found in section 5 of our Terms & Conditions.
Trusted by the World's Leading Brokers
The agents behind the world's most exceptional properties list with JamesEdition.
- Listings from Sotheby's, Christie's, BARNES, and Engel & Völkers
- Every listing reviewed before it goes live
- Connect directly with verified listing agents
By continuing you agree to our Terms and Privacy Policy.