$1,159,754
Architect Designed House. City Center. Montmorency
- 5 Beds
- 3,068 Sqft
- 15,404 Sqft lot
- Updated: September 2
- 2
About the Property
In a discreet street, just steps away from the market square, lies a home as rare as it is elegant.
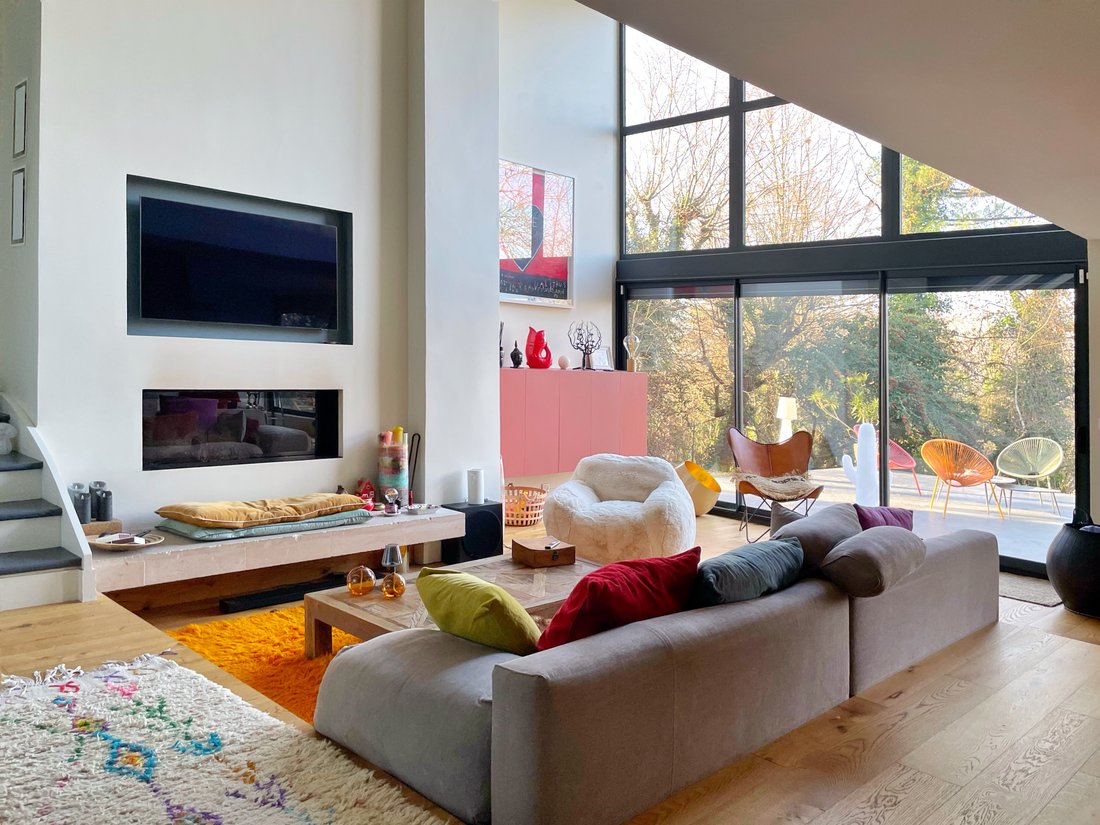
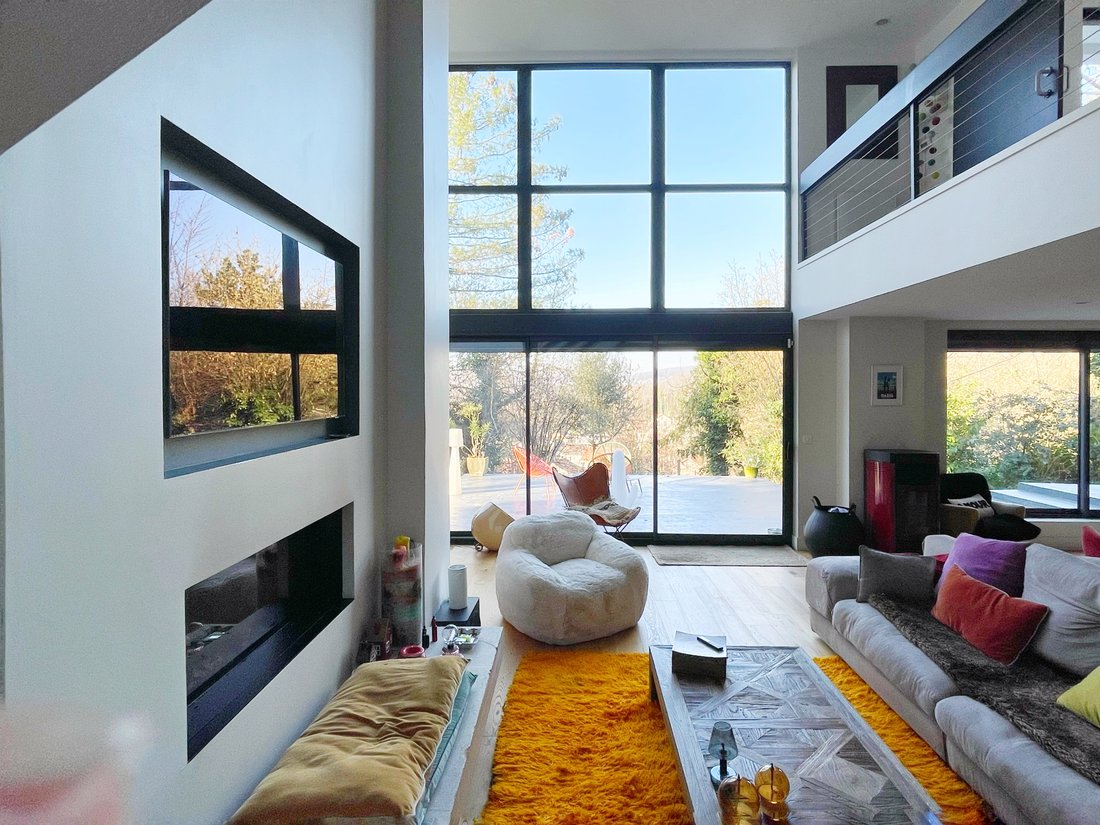
Here, everything is superlative: tranquility in the heart of the city, a plot of 1430m², an unobstructed view of the forest with no overlooking neighbors, and unique architecture that blends the charm of the past with the boldness of the 70s.
Built on a gently sloping lot that it naturally e
Here, everything is superlative: tranquility in the heart of the city, a plot of 1430m², an unobstructed view of the forest with no overlooking neighbors, and unique architecture that blends the charm of the past with the boldness of the 70s.
Built on a gently sloping lot that it naturally e
In a discreet street, just steps away from the market square, lies a home as rare as it is elegant.
Here, everything is superlative: tranquility in the heart of the city, a plot of 1430m², an unobstructed view of the forest with no overlooking neighbors, and unique architecture that blends the charm of the past with the boldness of the 70s.
Built on a gently sloping lot that it naturally embraces, this property offers 350 m² of living space spread over several levels, featuring spectacular volumes and fluid circulation.
From the entrance, the tone is set: A beautiful entry leads to a first space of 25 m² with independent access, ideal for a liberal profession or a professional office. A second office, bathed in light thanks to its bay window opening onto the garden, provides a rare working environment conducive to concentration.
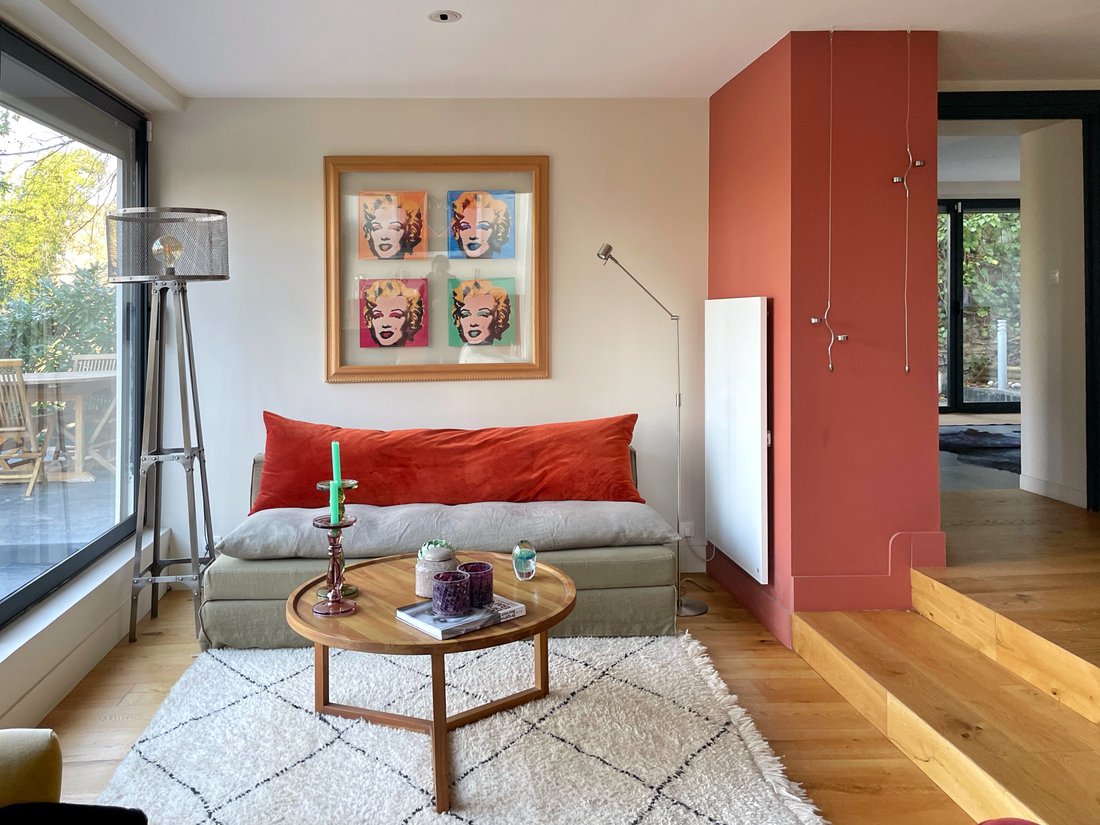
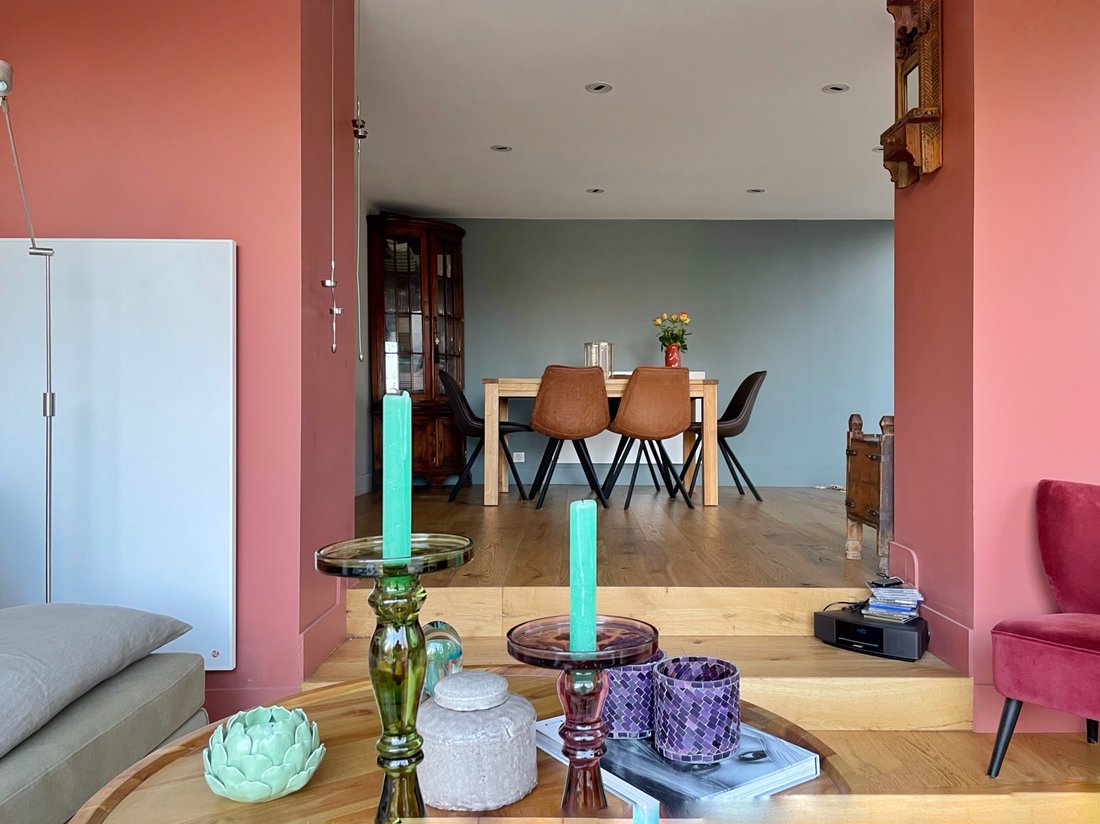
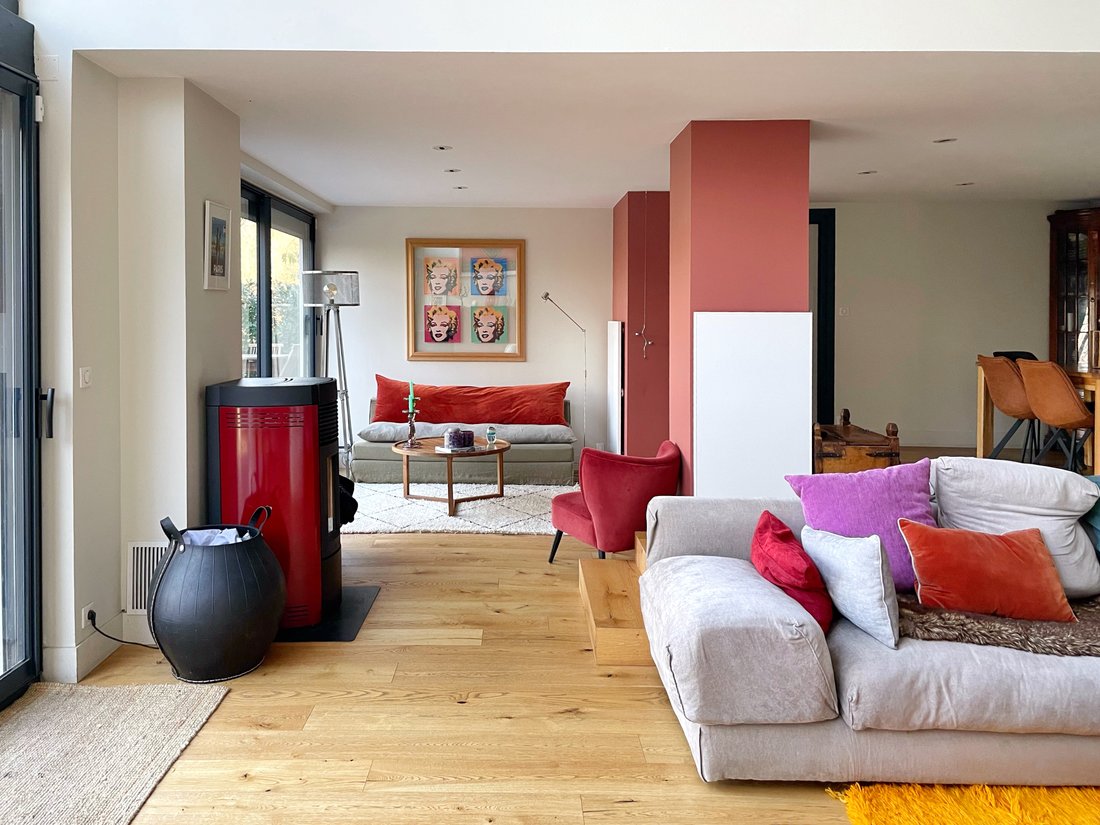
Descending the stairs, you discover the garden level, the true heart of the home: A living/dining area of over 67 m², enhanced by an impressive ceiling height of over 5 meters, magnificent bay windows opening onto the terrace and greenery, a fireplace, a pellet stove, and several living spaces that invite both conviviality and contemplation.
The separate, spacious, and fully equipped kitchen naturally fits into this warm and functional ensemble.
On the night side, the spaces are generous and perfectly distributed: A master suite of 34 m², with a shower room and access to two private terraces, true cocoons shielded from view. A 12 m² bedroom and a shower room on the same level. On the top floor, three attic bedrooms, one with a private shower room, complemented by a bathroom and toilets. The annexes are not to be overlooked: cellar, laundry room, and ample storage.
Since 2021, the house has undergone significant renovation work, including the replacement of windows, providing comfort, modernity, and energy efficiency. The property is now almost move-in ready.
A house with a strong personality, rare in the area, ideal for a family seeking space, light, and nature, without giving up city life.
Information on the risks to which this property is exposed is available on the Géorisques website: https://www.georisques.gouv.fr/
Here, everything is superlative: tranquility in the heart of the city, a plot of 1430m², an unobstructed view of the forest with no overlooking neighbors, and unique architecture that blends the charm of the past with the boldness of the 70s.
Built on a gently sloping lot that it naturally embraces, this property offers 350 m² of living space spread over several levels, featuring spectacular volumes and fluid circulation.
From the entrance, the tone is set: A beautiful entry leads to a first space of 25 m² with independent access, ideal for a liberal profession or a professional office. A second office, bathed in light thanks to its bay window opening onto the garden, provides a rare working environment conducive to concentration.
Descending the stairs, you discover the garden level, the true heart of the home: A living/dining area of over 67 m², enhanced by an impressive ceiling height of over 5 meters, magnificent bay windows opening onto the terrace and greenery, a fireplace, a pellet stove, and several living spaces that invite both conviviality and contemplation.
The separate, spacious, and fully equipped kitchen naturally fits into this warm and functional ensemble.
On the night side, the spaces are generous and perfectly distributed: A master suite of 34 m², with a shower room and access to two private terraces, true cocoons shielded from view. A 12 m² bedroom and a shower room on the same level. On the top floor, three attic bedrooms, one with a private shower room, complemented by a bathroom and toilets. The annexes are not to be overlooked: cellar, laundry room, and ample storage.
Since 2021, the house has undergone significant renovation work, including the replacement of windows, providing comfort, modernity, and energy efficiency. The property is now almost move-in ready.
A house with a strong personality, rare in the area, ideal for a family seeking space, light, and nature, without giving up city life.
Information on the risks to which this property is exposed is available on the Géorisques website: https://www.georisques.gouv.fr/
-
Property type
House
-
Price/sqft
$378
Features
Explore the Area
Centre Montmorency, Montmorency, France
View on Google Maps
Price per sqft
Low
High
Joined 12 months ago
You have inquired about this property
The agent will contact you soon by
Listed by
32
Listings
2025
Joined
Book home tour with the agent
Choose a date and whether you'd like a virtual or in-person tour with the agent.
Preferred date
Tour type
Last updated
September 2
First listed
January 6
Listing reference
-
All property information is shown based on the most accurate data we have at the time of publication. Details on how we collect and verify this data can be found in section 5 of our Terms & Conditions.
Trusted by the World's Leading Brokers
The agents behind the world's most exceptional properties list with JamesEdition.
- Listings from Sotheby's, Christie's, BARNES, and Engel & Völkers
- Every listing reviewed before it goes live
- Connect directly with verified listing agents
By continuing you agree to our Terms and Privacy Policy.