$521,888
Maison Montivilliers 5 Pièce(s) Sans Travaux
- 4 Beds
- 1 Baths
- 1,626 Sqft
- Updated: July 2
About the Property
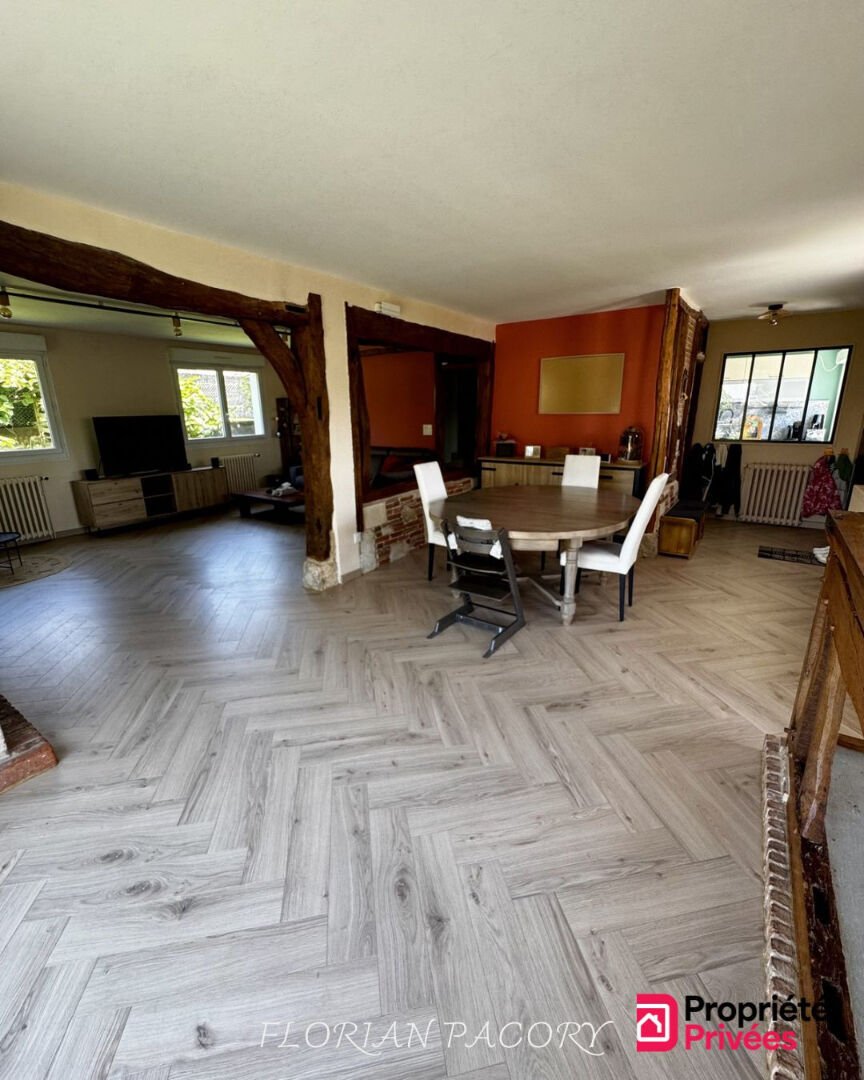
NEW - 151m² House - MONTIVILLIERS Be charmed by this beautiful 151 m² move-in ready house, offering spacious rooms and a warm living environment in a calm and peaceful setting. Upon entering, you will discover a magnificent 29 m² living room and a 26 m² lounge featuring a superb fireplace, perfect for enjoying cozy winter evenings with family or friends. The equipped and fitted kitchen is function
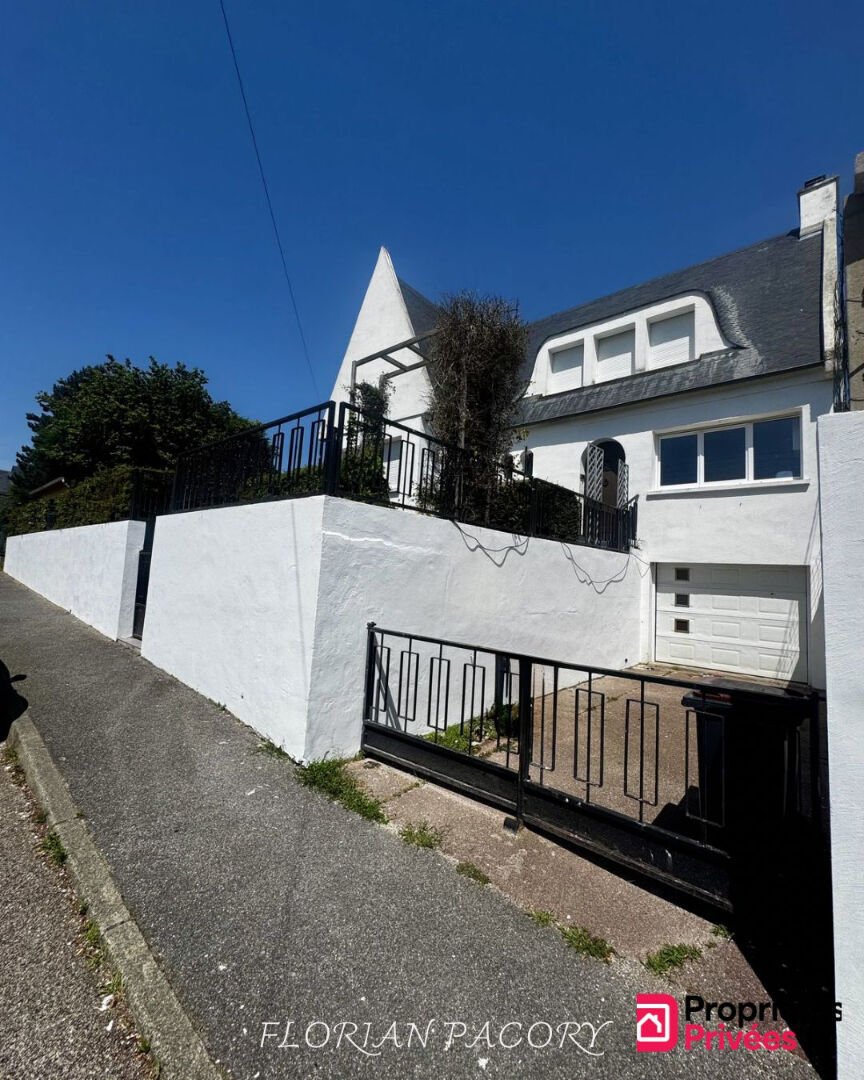
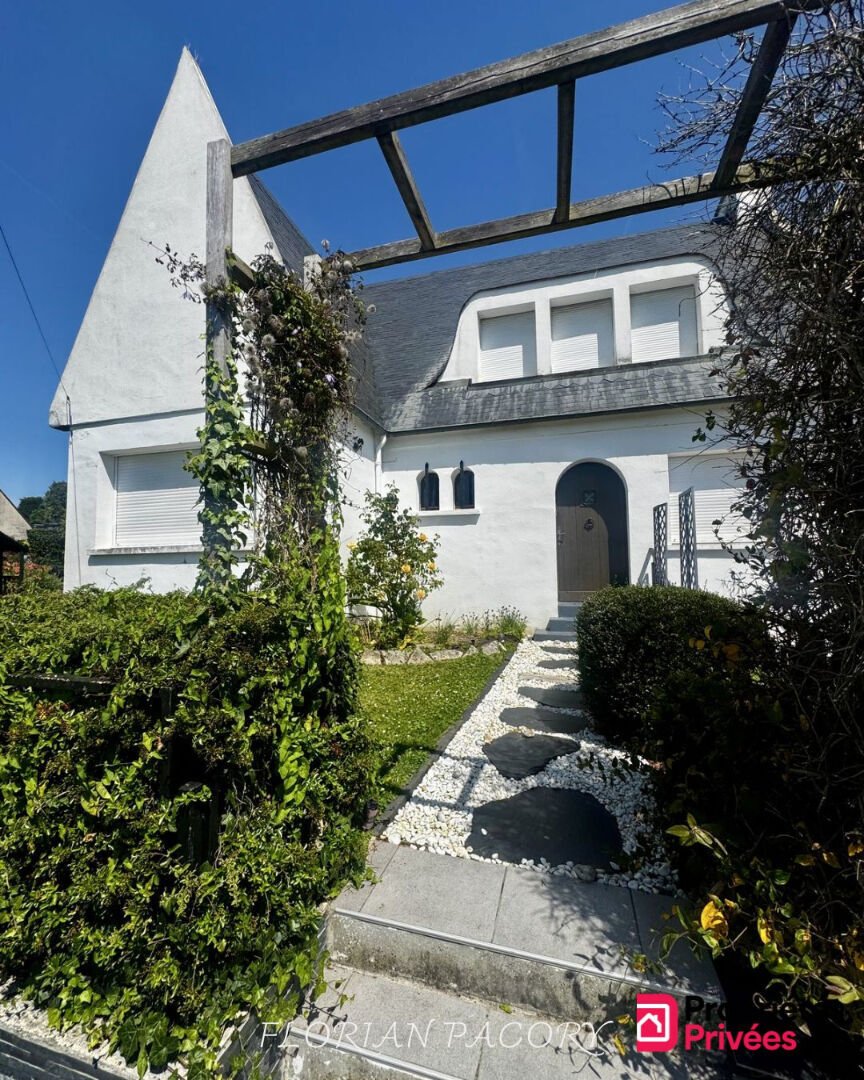
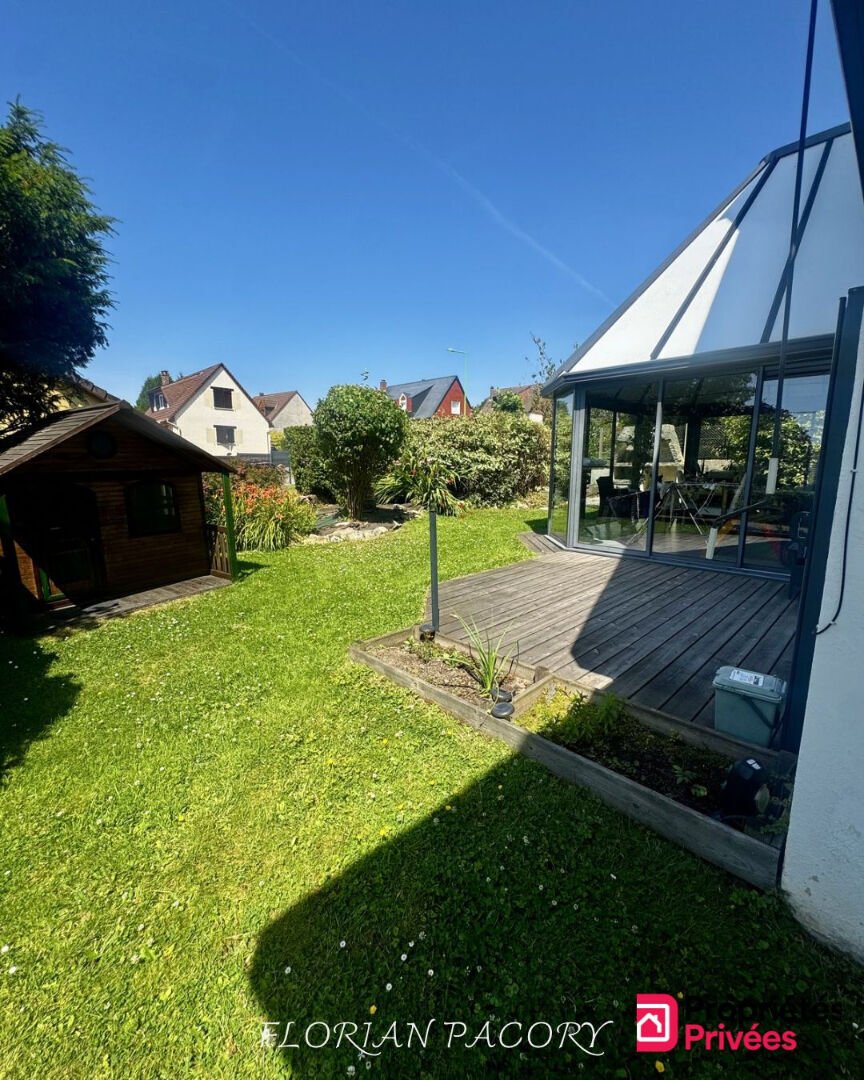
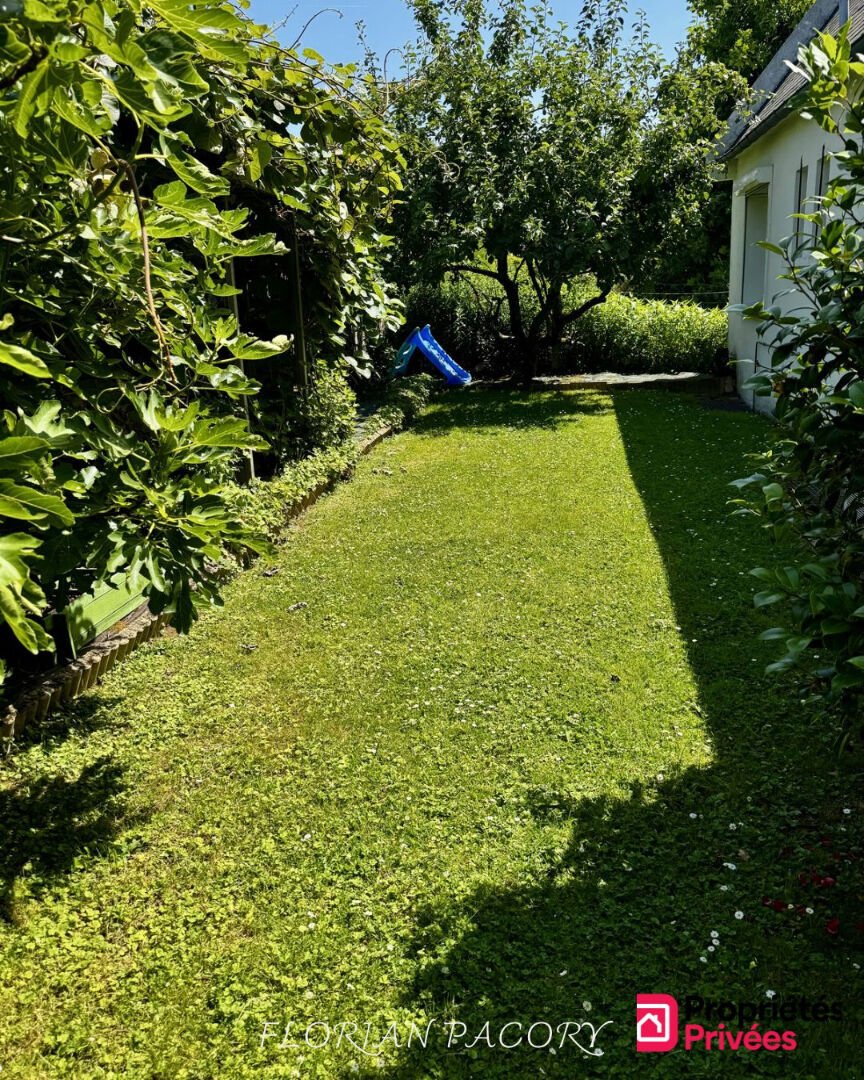
NEW - 151m² House - MONTIVILLIERS Be charmed by this beautiful 151 m² move-in ready house, offering spacious rooms and a warm living environment in a calm and peaceful setting. Upon entering, you will discover a magnificent 29 m² living room and a 26 m² lounge featuring a superb fireplace, perfect for enjoying cozy winter evenings with family or friends. The equipped and fitted kitchen is functional and welcoming, designed to meet all your needs for hosting guests comfortably. Also on the ground floor, there is a bathroom and a separate toilet. Upstairs, you will find 4 large bedrooms, with the possibility to create a 5th according to your needs, as well as an 8.92 m² office, ideal for remote work or a dedicated leisure space. There is also a separate toilet and a shower room. The true asset of this house lies in its full 89 m² basement, which includes a beautiful cellar of about 8 m². This space offers many possibilities for storage, conversion, or organization. You can also park several vehicles there without difficulty. Outside, enjoy a pleasant 440 m² garden with several fruit trees, perfect for nature and gardening enthusiasts. An 8 m² terrace completes this space, allowing you to share enjoyable moments with family or friends during nice weather. Key features of this house: - Bright 18 m² veranda - 30 m² attic space, providing additional storage or potential for conversion - Close to all amenities A spacious house full of potential, ideal for welcoming your family in a comfortable and friendly environment. Energy consumption rating: DPE: Class D, GES: Class D Estimated annual energy costs for standard use between €2,090 and €2,880, indexed to 2021, 2022, and 2023. The price of this property is €472,000, including fees of €18,200 (3.86% TTC) paid by the seller, making the net price €453,800. To visit and assist you with your project, contact Florian PACORY at [hidden information] or by email at [hidden information]. According to article [hidden information].5 of the Monetary and Financial Code, an identity document will be required to organize the visit. This listing was written under the editorial responsibility of Florian PACORY, acting as a commercial agent registered with RSAC Le Havre [hidden information] for SAS PROPRIETES PRIVEES, with a capital of €44,920, located at ZAC LE CHÊNE FERRÉ - 44 ALLÉE DES CINQ CONTINENTS 44120 VERTOU; SIRET [hidden information], RCS Nantes. Professional card for real estate transactions and property management n°CPI [hidden information] issued by CCI Nantes - Saint Nazaire. Escrow account no. 30932508467 BPA SAINT-SEBASTIEN-SUR-LOIRE (44230). GALIAN-SMABTP guarantee - 89 rue de la Boétie, 75008 Paris - no. 28137 J for €2,000,000 for transactions and €120,000 for management. Professional liability insurance by GALIAN-SMABTP policy no. 28137. J Mandate ref: 455319 - The professional secures your real estate project Florian PACORY (EI) Commercial Agent - RSAC Number: LE HAVRE.
Information on the risks to which this property is exposed is available on the Géorisques website: https://www.georisques.gouv.fr/
Information on the risks to which this property is exposed is available on the Géorisques website: https://www.georisques.gouv.fr/
-
Property type
Villa
-
Year built
1977
-
Price/sqft
$321
Explore the Area
Avenue du Président Wilson, Montivilliers, France
View on Google Maps
Price per sqft
Low
High
Joined 3 months ago
You have inquired about this property
The agent will contact you soon by
Listed by
1
Listings
2026
Joined
Book home tour with the agent
Choose a date and whether you'd like a virtual or in-person tour with the agent.
Preferred date
Tour type
Last updated
July 2
First listed
Jun 24
Listing reference
455319FLPA
Trusted by the World's Leading Brokers
The agents behind the world's most exceptional properties list with JamesEdition.
- Listings from Sotheby's, Christie's, BARNES, and Engel & Völkers
- Every listing reviewed before it goes live
- Connect directly with verified listing agents
By continuing you agree to our Terms and Privacy Policy.