$1,207,437
Montignac / 25 Minutes To Sarlat Charming Château With 64 Hectare Estate In Dordogne
- 5 Beds
- 3 Baths
- 4,844 Sqft
- 157.02 Ac lot
- Updated: August 13
- 54
About the Property
Commanding a hillside that formed part of a defensive line dating back to the Hundred Years’ War, where the remains of an ancient watchtower still stand, and located close to a remarkable prehistoric site, this magnificent chateau, whose origins date from the 15th century, was elegantly remodelled during the 18th century. It has retained all the charm, authenticity and refinement for which the fin
Commanding a hillside that formed part of a defensive line dating back to the Hundred Years’ War, where the remains of an ancient watchtower still stand, and located close to a remarkable prehistoric site, this magnificent chateau, whose origins date from the 15th century, was elegantly remodelled during the 18th century. It has retained all the charm, authenticity and refinement for which the finest Perigord estates are renowned.
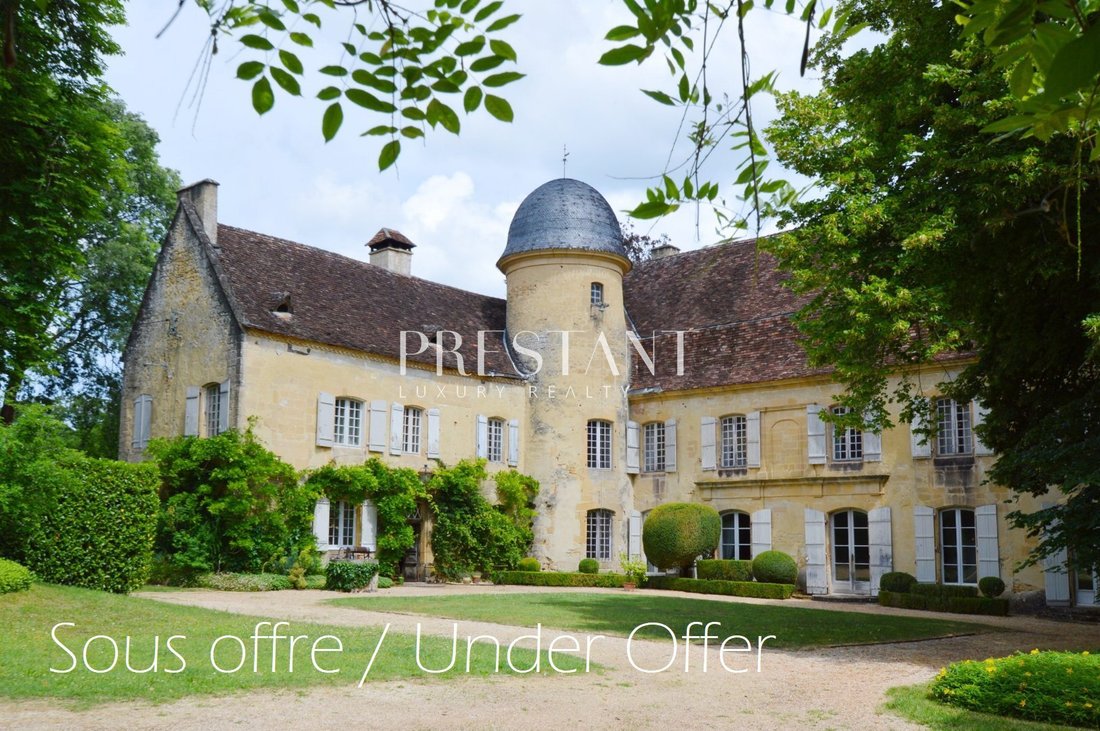
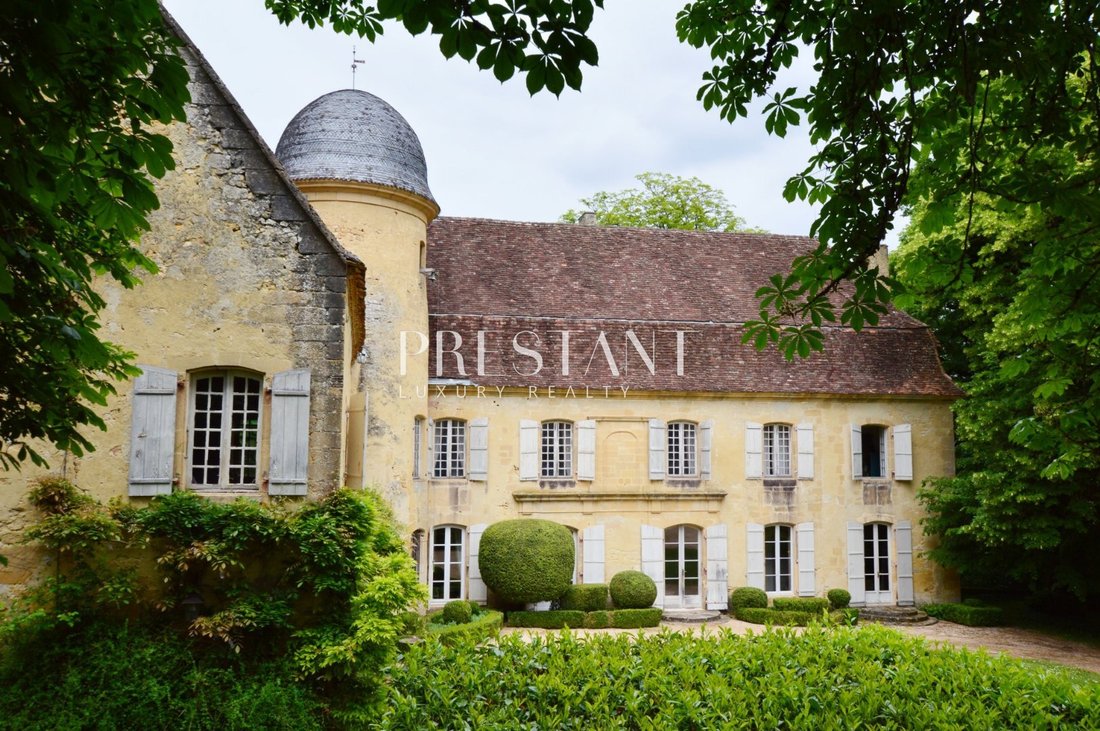
A majestic driveway lined with centuries-old chestnut and lime trees leads to an enchanting carriage entrance with its adjoining pedestrian gate, set within an 18th-century stone facade beautifully weathered by time. Upon arrival, a courtyard of rare elegance reveals a residence of harmonious proportions and light-filled architecture. The honey-coloured Perigord stone captures the changing light, bringing subtle nuances to the facades throughout the day. The eye is immediately drawn to the imposing staircase tower linking the two wings of the chateau, arranged in an L-shape. Crowned with a conical pepper-pot roof, this cylindrical tower lends the property remarkable distinction and a particularly elegant silhouette, while also providing independent access to the upper floors.
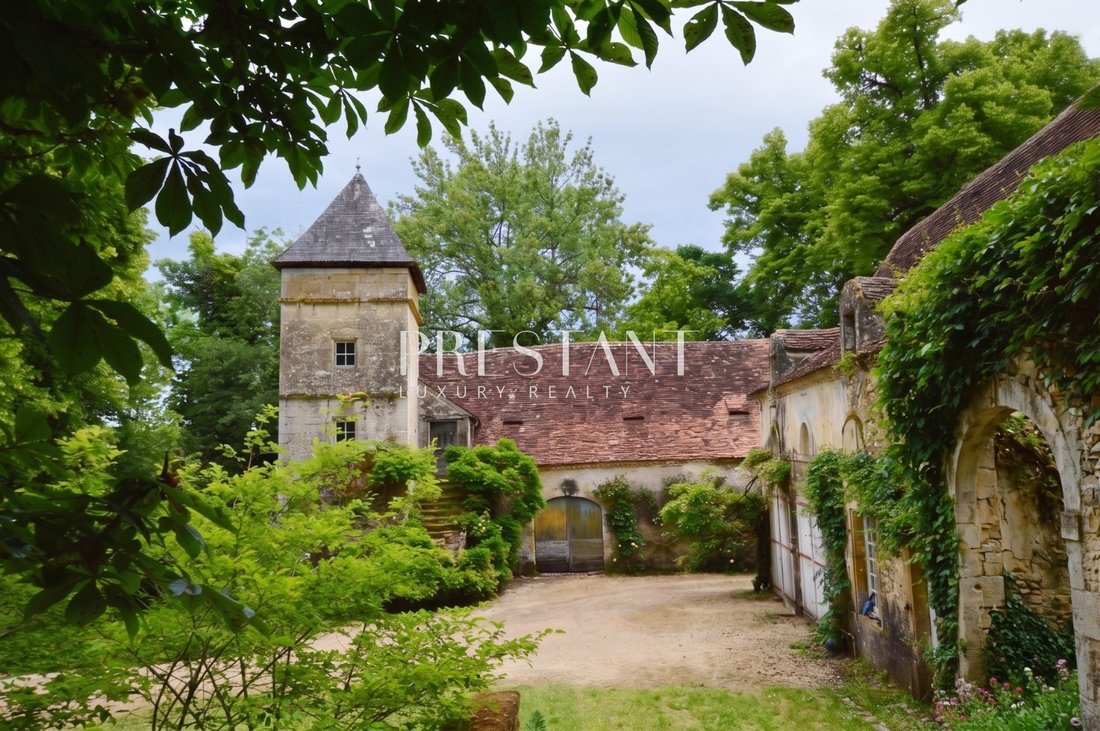
The main courtyard also features an ancient well, an impressive dovecote tower, a former chapel, several agricultural buildings, former stables converted into garages, and an old wine storehouse with magnificent vaulted rooms. Together, these buildings create a cohesive architectural ensemble that is both authentic and picturesque, enhanced by abundant greenery that contributes to the tranquillity and charm of the setting.
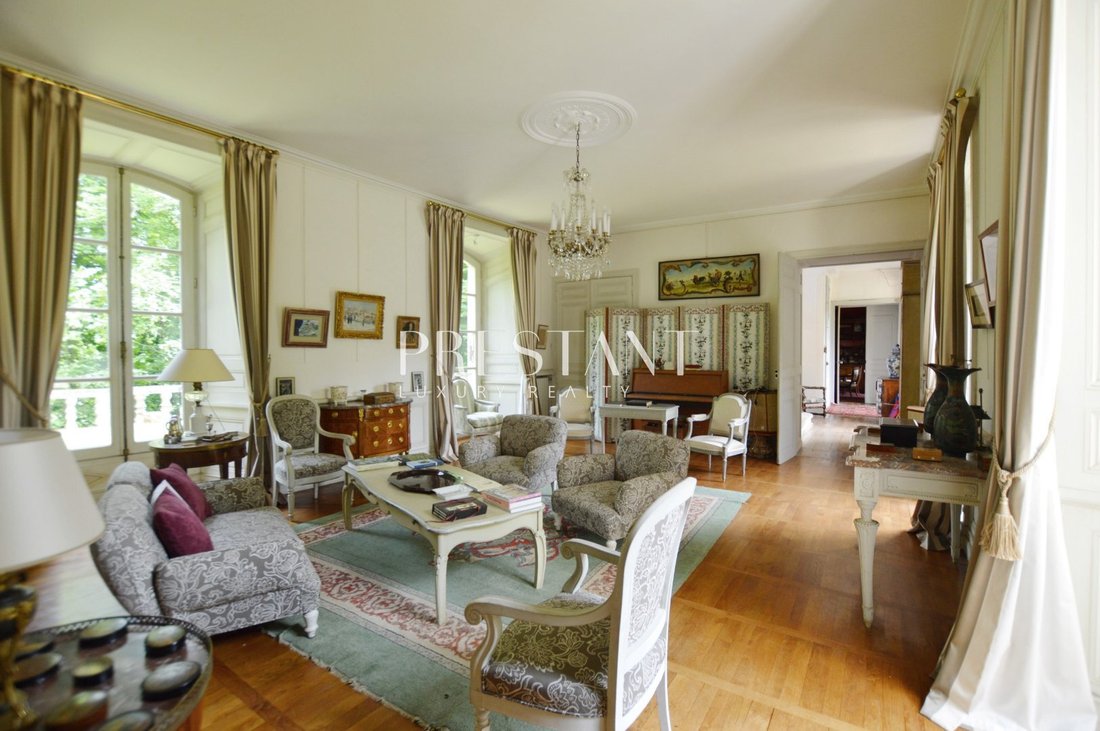
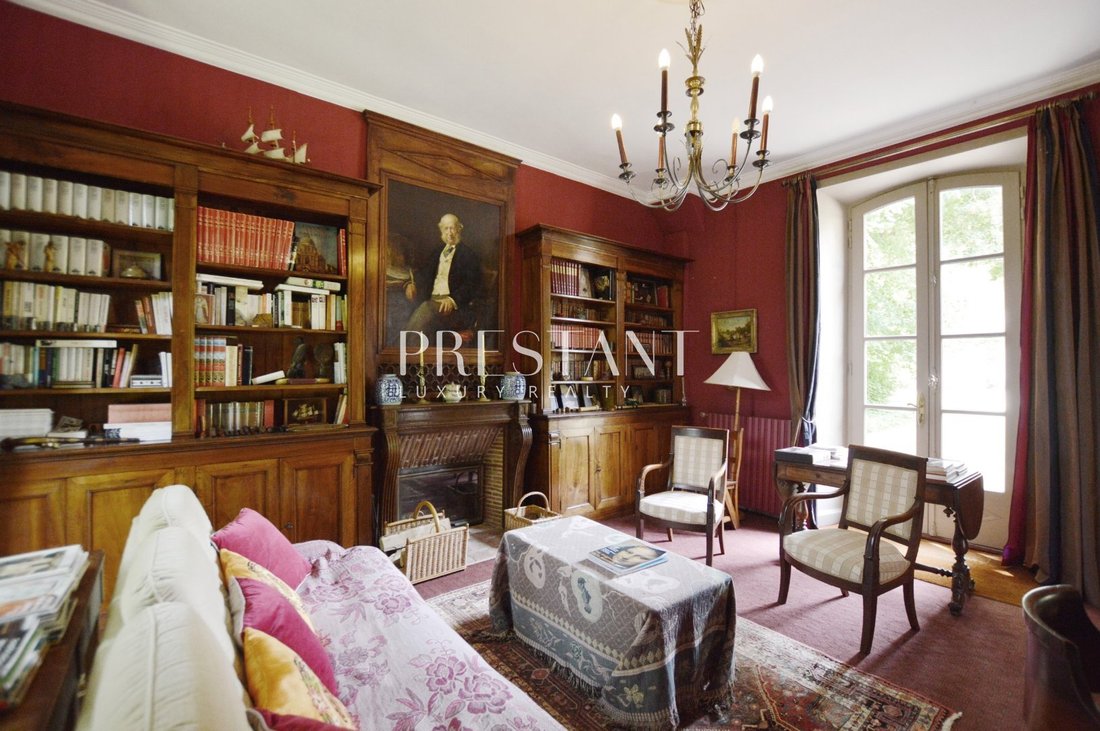
Once owned by a renowned New York art dealer associated with Henri Matisse’s son, the chateau offers approximately 450 sq m of living space. Its generous reception rooms include a beautiful entrance hall with a grand staircase, a study with fireplace, a spacious drawing room, a formal dining room, a more intimate dining room, and a large country kitchen with traditional cantou fireplace and utility room. The upper floors comprise five attractive bedrooms, while the attic spaces, crowned by remarkable boat-hull oak roof structures, offer exceptional scope for further conversion.
The gardens, thoughtfully framed by the various outbuildings, create a harmonious and beautifully preserved environment. The estate includes two independent dwellings as well as a substantial collection of 18th- and 19th-century agricultural buildings. Rich in character and history, these outbuildings offer outstanding potential for a variety of projects, including guest accommodation, independent residences, reception venues, a concert hall or auditorium, exhibition galleries, artists’ studios, or other hospitality and event-related uses.
Extending to approximately 64 hectares (158 acres), the estate comprises woodland, farmland and former vineyards, offering a preserved natural environment and magnificent views over the rolling Perigord countryside.
Rare for its authenticity, historical significance, architectural quality and the scale of its grounds, this exceptional property elegantly embodies the distinctive art de vivre of the great historic estates of the Perigord.
PRESTANT Realty - Bruno de Saint-Exupery - [hidden information] - For more information about this property: [hidden information] (Item [hidden information])
Dominant un coteau constituant une ligne defensive connue depuis la guerre de Cent Ans, dont subsistent les vestiges d’une ancienne tour de guet, et situe a proximite immediate d’un remarquable site prehistorique, ce magnifique chateau, dont les origines remontent au XVe siecle, fut remanie avec elegance au XVIIIe siecle. Il a conserve tout le charme, l’authenticite et le raffinement qui font la renommee des plus belles demeures du Perigord.
Une majestueuse allee bordee de chataigniers et de tilleuls centenaires conduit a un ravissant portail cocher flanque de son portillon pieton, enchasse dans un parement du XVIIIe siecle delicatement patine par le temps. Des l’entree, une cour d’honneur d’une rare elegance devoile une demeure aux proportions harmonieuses et a l’architecture lumineuse. La pierre blonde du Perigord capte la lumiere et anime les facades de subtiles nuances au fil des heures. Le regard est immediatement attire par l’imposante tour d’escalier qui relie les deux corps de logis disposes en equerre. Couronnee d’un toit en poivriere, cette tour cylindrique confere a l’ensemble une remarquable prestance et une silhouette particulierement raffinee, tout en offrant un acces independant aux etages.
La cour principale accueille egalement un puits ancien, une remarquable tour-pigeonnier, une ancienne chapelle, plusieurs batiments agricoles, d’anciennes ecuries transformees en garages ainsi qu’un ancien chai dote de superbes pieces voutees. Cet ensemble architectural coherent compose un cadre a la fois authentique, chaleureux et pittoresque, sublime par une vegetation omnipresente qui participe pleinement a la serenite des lieux.
Autrefois propriete d’un celebre marchand d’art new-yorkais associe au fils d’Henri Matisse, le chateau developpe pres de 450 m2 habitables. Il offre de vastes volumes de reception comprenant une belle entree traversante avec son escalier d’honneur, un bureau avec cheminee, un grand salon, une salle a manger de reception, une seconde salle a manger plus intime, ainsi qu’une vaste cuisine avec cantou et arriere-cuisine. Les etages accueillent cinq belles chambres, tandis que les greniers amenageables, surmontes de remarquables charpentes en coque de bateau renversee, offrent un potentiel d’amenagement supplementaire particulierement seduisant.
Les jardins, soigneusement structures par les differents batiments annexes, composent un ensemble harmonieux et preserve. La propriete comprend notamment deux maisons d’habitation independantes ainsi qu’un important ensemble de dependances agricoles des XVIIIe et XIXe siecles. Temoins d’un riche passe rural, ces batiments offrent un potentiel exceptionnel pour de nombreux projets : creation de gites ou de logements independants, espaces de reception, salle de concert ou auditorium, galerie d’exposition, ateliers d’artistes ou activites evenementielles.
L’assise fonciere d’environ 64 hectares se compose de bois, de terres agricoles et d’anciennes parcelles viticoles, offrant un environnement naturel preserve et de magnifiques perspectives sur la campagne perigourdine.
Rare par son authenticite, son histoire, la qualite de son architecture et l’importance de son domaine, cette propriete incarne avec elegance l’art de vivre propre aux grandes demeures historiques du Perigord.
Honoraires : 3 % TTC inclus charge acquereur (1 553 398,06 EUR hors honoraires) solde honoraires charge vendeur SASU PRESTANT PERIGORD
PRESTANT Realty - Bruno de Saint-Exupery - [hidden information] - Plus d’informations sur [hidden information] (ref. [hidden information])
Information on the risks to which this property is exposed is available on the Géorisques website: https://www.georisques.gouv.fr/
A majestic driveway lined with centuries-old chestnut and lime trees leads to an enchanting carriage entrance with its adjoining pedestrian gate, set within an 18th-century stone facade beautifully weathered by time. Upon arrival, a courtyard of rare elegance reveals a residence of harmonious proportions and light-filled architecture. The honey-coloured Perigord stone captures the changing light, bringing subtle nuances to the facades throughout the day. The eye is immediately drawn to the imposing staircase tower linking the two wings of the chateau, arranged in an L-shape. Crowned with a conical pepper-pot roof, this cylindrical tower lends the property remarkable distinction and a particularly elegant silhouette, while also providing independent access to the upper floors.
The main courtyard also features an ancient well, an impressive dovecote tower, a former chapel, several agricultural buildings, former stables converted into garages, and an old wine storehouse with magnificent vaulted rooms. Together, these buildings create a cohesive architectural ensemble that is both authentic and picturesque, enhanced by abundant greenery that contributes to the tranquillity and charm of the setting.
Once owned by a renowned New York art dealer associated with Henri Matisse’s son, the chateau offers approximately 450 sq m of living space. Its generous reception rooms include a beautiful entrance hall with a grand staircase, a study with fireplace, a spacious drawing room, a formal dining room, a more intimate dining room, and a large country kitchen with traditional cantou fireplace and utility room. The upper floors comprise five attractive bedrooms, while the attic spaces, crowned by remarkable boat-hull oak roof structures, offer exceptional scope for further conversion.
The gardens, thoughtfully framed by the various outbuildings, create a harmonious and beautifully preserved environment. The estate includes two independent dwellings as well as a substantial collection of 18th- and 19th-century agricultural buildings. Rich in character and history, these outbuildings offer outstanding potential for a variety of projects, including guest accommodation, independent residences, reception venues, a concert hall or auditorium, exhibition galleries, artists’ studios, or other hospitality and event-related uses.
Extending to approximately 64 hectares (158 acres), the estate comprises woodland, farmland and former vineyards, offering a preserved natural environment and magnificent views over the rolling Perigord countryside.
Rare for its authenticity, historical significance, architectural quality and the scale of its grounds, this exceptional property elegantly embodies the distinctive art de vivre of the great historic estates of the Perigord.
PRESTANT Realty - Bruno de Saint-Exupery - [hidden information] - For more information about this property: [hidden information] (Item [hidden information])
Dominant un coteau constituant une ligne defensive connue depuis la guerre de Cent Ans, dont subsistent les vestiges d’une ancienne tour de guet, et situe a proximite immediate d’un remarquable site prehistorique, ce magnifique chateau, dont les origines remontent au XVe siecle, fut remanie avec elegance au XVIIIe siecle. Il a conserve tout le charme, l’authenticite et le raffinement qui font la renommee des plus belles demeures du Perigord.
Une majestueuse allee bordee de chataigniers et de tilleuls centenaires conduit a un ravissant portail cocher flanque de son portillon pieton, enchasse dans un parement du XVIIIe siecle delicatement patine par le temps. Des l’entree, une cour d’honneur d’une rare elegance devoile une demeure aux proportions harmonieuses et a l’architecture lumineuse. La pierre blonde du Perigord capte la lumiere et anime les facades de subtiles nuances au fil des heures. Le regard est immediatement attire par l’imposante tour d’escalier qui relie les deux corps de logis disposes en equerre. Couronnee d’un toit en poivriere, cette tour cylindrique confere a l’ensemble une remarquable prestance et une silhouette particulierement raffinee, tout en offrant un acces independant aux etages.
La cour principale accueille egalement un puits ancien, une remarquable tour-pigeonnier, une ancienne chapelle, plusieurs batiments agricoles, d’anciennes ecuries transformees en garages ainsi qu’un ancien chai dote de superbes pieces voutees. Cet ensemble architectural coherent compose un cadre a la fois authentique, chaleureux et pittoresque, sublime par une vegetation omnipresente qui participe pleinement a la serenite des lieux.
Autrefois propriete d’un celebre marchand d’art new-yorkais associe au fils d’Henri Matisse, le chateau developpe pres de 450 m2 habitables. Il offre de vastes volumes de reception comprenant une belle entree traversante avec son escalier d’honneur, un bureau avec cheminee, un grand salon, une salle a manger de reception, une seconde salle a manger plus intime, ainsi qu’une vaste cuisine avec cantou et arriere-cuisine. Les etages accueillent cinq belles chambres, tandis que les greniers amenageables, surmontes de remarquables charpentes en coque de bateau renversee, offrent un potentiel d’amenagement supplementaire particulierement seduisant.
Les jardins, soigneusement structures par les differents batiments annexes, composent un ensemble harmonieux et preserve. La propriete comprend notamment deux maisons d’habitation independantes ainsi qu’un important ensemble de dependances agricoles des XVIIIe et XIXe siecles. Temoins d’un riche passe rural, ces batiments offrent un potentiel exceptionnel pour de nombreux projets : creation de gites ou de logements independants, espaces de reception, salle de concert ou auditorium, galerie d’exposition, ateliers d’artistes ou activites evenementielles.
L’assise fonciere d’environ 64 hectares se compose de bois, de terres agricoles et d’anciennes parcelles viticoles, offrant un environnement naturel preserve et de magnifiques perspectives sur la campagne perigourdine.
Rare par son authenticite, son histoire, la qualite de son architecture et l’importance de son domaine, cette propriete incarne avec elegance l’art de vivre propre aux grandes demeures historiques du Perigord.
Honoraires : 3 % TTC inclus charge acquereur (1 553 398,06 EUR hors honoraires) solde honoraires charge vendeur SASU PRESTANT PERIGORD
PRESTANT Realty - Bruno de Saint-Exupery - [hidden information] - Plus d’informations sur [hidden information] (ref. [hidden information])
Information on the risks to which this property is exposed is available on the Géorisques website: https://www.georisques.gouv.fr/
-
Property type
Chateau
-
Price/sqft
$249
-
Emissions
E
-
Consumption
E
Features
- Garden
- Garage
- Fireplace
- Equestrian
- Gate
- High Ceiling
- Air Conditioning
- Balcony
Explore the Area
Montignac-Lascaux, Nouvelle-Aquitaine, France
View on Google Maps
Price per sqft
Low
High
Joined 4 months ago
You have inquired about this property
The agent will contact you soon by
Listed by
28
Listings
2026
Joined
Book home tour with the agent
Choose a date and whether you'd like a virtual or in-person tour with the agent.
Preferred date
Tour type
PRESTANT PERIGORD
304 Impasse de la Palétie, 304 Impasse de la Palétie, 24220, Castels et Bézenac, France
View agency profile
Last updated
August 13
First listed
June 3
Listing reference
240021459
Trusted by the World's Leading Brokers
The agents behind the world's most exceptional properties list with JamesEdition.
- Listings from Sotheby's, Christie's, BARNES, and Engel & Völkers
- Every listing reviewed before it goes live
- Connect directly with verified listing agents
By continuing you agree to our Terms and Privacy Policy.