

$718,783
Rustico In Stile Toscano Con Dependances Immerso Nel Bosco In Vendita A Montieri, Boccheggiano
- 4 Beds
- 2 Baths
- 4,500 Sqft
- 4.95 Ac lot
- Updated: July 30
- 3
About the Property
TO READ THE FULL PROPERTY DESCRIPTION, GO TO OUR WEBSITE: WWW. AGENZIAIMMOBILIAREASIP. COM AND ENTER THE CODE 1361.
FOR PRIVACY REASONS, THE ADDRESS AND POINTER ON THE MAP ARE PURELY INDICATIVE AND DO NOT CORRESPOND EXACTLY TO THE LOCATION OF THE PROPERTY. UPON REQUEST, WE WILL PROVIDE ALL THE NECESSARY INFORMATION.
THE FOLLOWING WORKS HAVE BEEN RECENTLY COMPLETED:
PHOTOVOLTAIC SY
FOR PRIVACY REASONS, THE ADDRESS AND POINTER ON THE MAP ARE PURELY INDICATIVE AND DO NOT CORRESPOND EXACTLY TO THE LOCATION OF THE PROPERTY. UPON REQUEST, WE WILL PROVIDE ALL THE NECESSARY INFORMATION.
THE FOLLOWING WORKS HAVE BEEN RECENTLY COMPLETED:
PHOTOVOLTAIC SY
TO READ THE FULL PROPERTY DESCRIPTION, GO TO OUR WEBSITE: WWW. AGENZIAIMMOBILIAREASIP. COM AND ENTER THE CODE 1361.
FOR PRIVACY REASONS, THE ADDRESS AND POINTER ON THE MAP ARE PURELY INDICATIVE AND DO NOT CORRESPOND EXACTLY TO THE LOCATION OF THE PROPERTY. UPON REQUEST, WE WILL PROVIDE ALL THE NECESSARY INFORMATION.
THE FOLLOWING WORKS HAVE BEEN RECENTLY COMPLETED:
PHOTOVOLTAIC SYSTEM WITH 4.56 KW OF MAXIMUM POWER, 25 KWH OF STORAGE, DAIKIN HYBRID WITH HEAT PUMP AND DAIKIN DHW SYSTEM, INTEGRATED WITH THE HYBRID, WITH 2 SOLAR PANELS AND 300 LT STORAGE TANK FOR DOMESTIC HOT WATER, 2 CHRONOTHERMOSTATS FOR LIVING AND BEDROOM AREA AND THERMOSTATIC VALVES ON ALL RADIATORS.
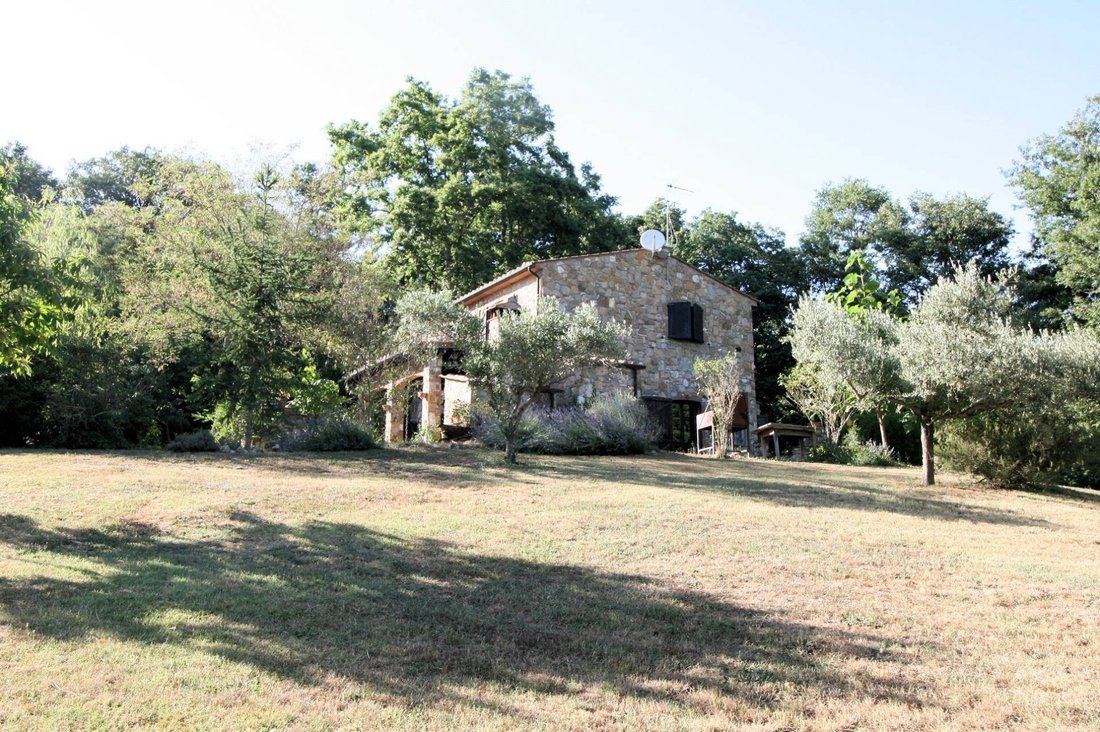
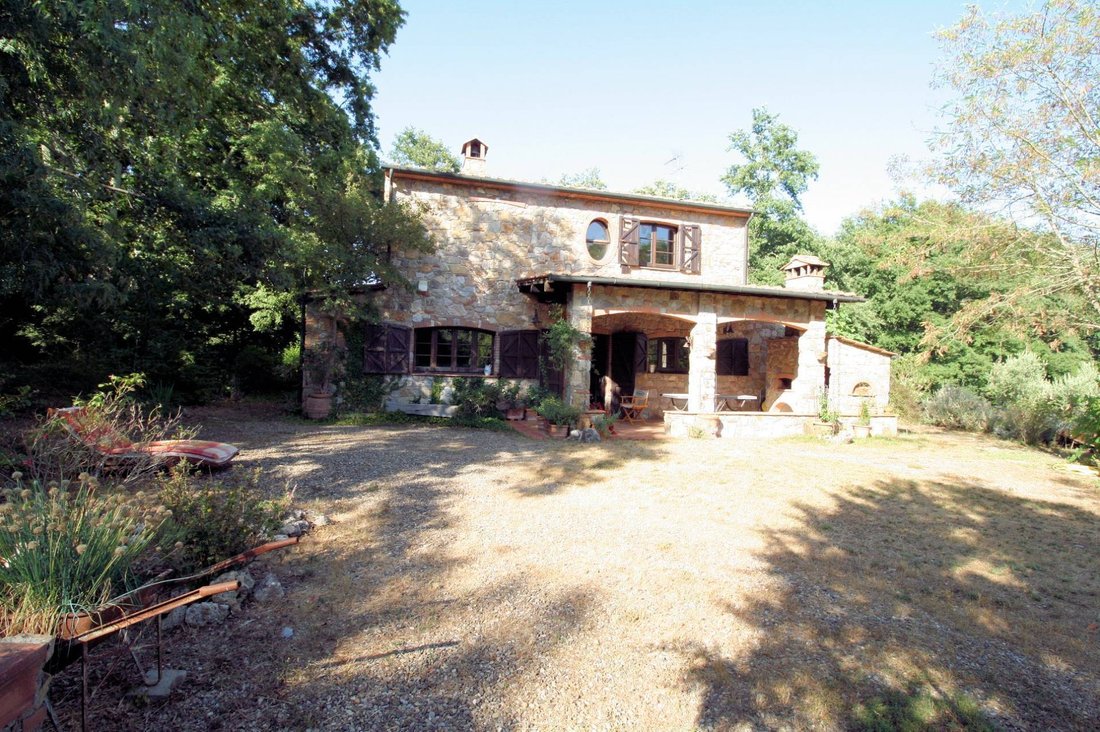
EASILY ACCESSIBLE rustic house with outbuildings and large land located in the hamlet of Boccheggiano in the municipality of Montieri in the upper Maremma in a fairytale setting in the middle of a forest with lots of nature and animals and absolute privacy.
The main house, completed in 2004, is on three levels (basement, ground floor and first floor). The surfaces
The gross floor area is 101, 103, and 84 square meters, respectively. In the basement, there is a garage, a utility room for the autoclave, and a warehouse;
The ground floor is served by a 32 m2 veranda and is composed internally of a large open space with a central fireplace open 360° where the living room and dining room are located, kitchen, laundry room, bathroom;
on the first floor, reachable via a beautiful wooden staircase, there are four bedrooms and a bathroom.
The annex (2005 - currently used for agricultural purposes) has a gross surface area of 97 m2 and has a volume
usable on the basement floor corresponding to at least half of the surface above. The height of
This is limited but serves very well for the storage of non-perishable goods. It is possible to operate
a change of intended use to transform the annex into a residential dwelling.
The property (2002) is on two levels: the ground floor has a gross surface area of 23 m2 and the mezzanine in
14 m2 of usable wood.
Amenities available for the property:
GAS: 1750 Lt LPG gas tank. The gas only serves the main residence, powering the stove and a wall-mounted boiler that provides hot water for the sanitary facilities and radiators.
The heating system consists of two separate sections, each served by a solenoid valve controlled by a weekly programmable thermostat. The radiators are authentic cast iron elements (worth approximately 80-100 each), recovered from the renovation of a historic building. The annex and its appurtenances do not have a heating system, and hot water is provided by two electric boilers.
WATER: comes from a 3500-liter Roman-style well. The spring has a flow rate of 3-3.5 m3/day. The well
It is served by a single-phase pump that fills a 5 m3 tank. The tank, located underground, through
a three-phase pump with inverter powers the irrigation circuit and 2 5 m3 tanks in the basement
of the main house. Before entering the tanks, the water is filtered with two filters in series and
disinfected with a UV lamp. The ”clean” water is drawn from the tanks via a three-phase inverter unit.
it is fed into the circuit of the main residence and, at the same time, returns towards the appurtenance and the annex
to serve the relevant circuits. Before feeding the tanks, the system also serves 10 water points.
distributed to allow easy irrigation of the ”cultivated” area. At the time of the construction of the
well, the water analysis was carried out and it was found to be excellent from a ”mineral” point of view and free from
bacterial contamination.
ELECTRICITY: The complex is served by a 10 kW three-phase line. The three-phase line serves the main house and the annex. The outbuildings only have 220 V.
TV: a satellite dish is already installed in the main house, while the annex has been prepared for one.
SERVICES: in the main...
FOR PRIVACY REASONS, THE ADDRESS AND POINTER ON THE MAP ARE PURELY INDICATIVE AND DO NOT CORRESPOND EXACTLY TO THE LOCATION OF THE PROPERTY. UPON REQUEST, WE WILL PROVIDE ALL THE NECESSARY INFORMATION.
THE FOLLOWING WORKS HAVE BEEN RECENTLY COMPLETED:
PHOTOVOLTAIC SYSTEM WITH 4.56 KW OF MAXIMUM POWER, 25 KWH OF STORAGE, DAIKIN HYBRID WITH HEAT PUMP AND DAIKIN DHW SYSTEM, INTEGRATED WITH THE HYBRID, WITH 2 SOLAR PANELS AND 300 LT STORAGE TANK FOR DOMESTIC HOT WATER, 2 CHRONOTHERMOSTATS FOR LIVING AND BEDROOM AREA AND THERMOSTATIC VALVES ON ALL RADIATORS.
EASILY ACCESSIBLE rustic house with outbuildings and large land located in the hamlet of Boccheggiano in the municipality of Montieri in the upper Maremma in a fairytale setting in the middle of a forest with lots of nature and animals and absolute privacy.
The main house, completed in 2004, is on three levels (basement, ground floor and first floor). The surfaces
The gross floor area is 101, 103, and 84 square meters, respectively. In the basement, there is a garage, a utility room for the autoclave, and a warehouse;
The ground floor is served by a 32 m2 veranda and is composed internally of a large open space with a central fireplace open 360° where the living room and dining room are located, kitchen, laundry room, bathroom;
on the first floor, reachable via a beautiful wooden staircase, there are four bedrooms and a bathroom.
The annex (2005 - currently used for agricultural purposes) has a gross surface area of 97 m2 and has a volume
usable on the basement floor corresponding to at least half of the surface above. The height of
This is limited but serves very well for the storage of non-perishable goods. It is possible to operate
a change of intended use to transform the annex into a residential dwelling.
The property (2002) is on two levels: the ground floor has a gross surface area of 23 m2 and the mezzanine in
14 m2 of usable wood.
Amenities available for the property:
GAS: 1750 Lt LPG gas tank. The gas only serves the main residence, powering the stove and a wall-mounted boiler that provides hot water for the sanitary facilities and radiators.
The heating system consists of two separate sections, each served by a solenoid valve controlled by a weekly programmable thermostat. The radiators are authentic cast iron elements (worth approximately 80-100 each), recovered from the renovation of a historic building. The annex and its appurtenances do not have a heating system, and hot water is provided by two electric boilers.
WATER: comes from a 3500-liter Roman-style well. The spring has a flow rate of 3-3.5 m3/day. The well
It is served by a single-phase pump that fills a 5 m3 tank. The tank, located underground, through
a three-phase pump with inverter powers the irrigation circuit and 2 5 m3 tanks in the basement
of the main house. Before entering the tanks, the water is filtered with two filters in series and
disinfected with a UV lamp. The ”clean” water is drawn from the tanks via a three-phase inverter unit.
it is fed into the circuit of the main residence and, at the same time, returns towards the appurtenance and the annex
to serve the relevant circuits. Before feeding the tanks, the system also serves 10 water points.
distributed to allow easy irrigation of the ”cultivated” area. At the time of the construction of the
well, the water analysis was carried out and it was found to be excellent from a ”mineral” point of view and free from
bacterial contamination.
ELECTRICITY: The complex is served by a 10 kW three-phase line. The three-phase line serves the main house and the annex. The outbuildings only have 220 V.
TV: a satellite dish is already installed in the main house, while the annex has been prepared for one.
SERVICES: in the main...
-
Property type
Country House
-
Floors
3
-
Price/sqft
$159
-
Emissions
B
-
Consumption
B
Features
- Garden
- Garage
- Fireplace
- Basement
- Laundry Room
- Privacy
Explore the Area
Strada Provinciale 441 Gabellino, Montieri, Tuscany, Italy
View on Google Maps
Price per sqft
Low
High
Montieri in Tuscany embodies rustic luxury with its charming landscapes and proximity to cultural treasures. Enjoy sweeping views of rolling hills and easy access to the renowned Tuscan wine region. Nature lovers can explore nearby parks, while culture aficionados revel in historic sites. The tranquil setting offers exclusive living with Florence and Siena just a drive away, making it ideal for discerning buyers seeking elegance and tranquility.
Get nearby
Attractions
Schools
Grosseto Airport
Airport
60 min
Follonica Beach
Outdoor & Nature
52 min
Masso delle Fanciulle
Outdoor & Nature
39 min
International School of Siena
International School
48 min
Liceo Classico Galileo Galilei
Public School
65 min
Joined 7 years ago
You have inquired about this property
The agent will contact you soon by
Listed by
210
Listings
2019
Joined
Book home tour with the agent
Choose a date and whether you'd like a virtual or in-person tour with the agent.
Preferred date
Tour type
Last updated
July 30
First listed
April 20, 2023
Listing reference
1361
Similar Properties Nearby
New Listings in Montieri




Explore More Homes for Sale
Montieri property types
Related Guides & Stories
Trusted by the World's Leading Brokers
The agents behind the world's most exceptional properties list with JamesEdition.
- Listings from Sotheby's, Christie's, BARNES, and Engel & Völkers
- Every listing reviewed before it goes live
- Connect directly with verified listing agents
By continuing you agree to our Terms and Privacy Policy.