$493,591
Single Family Residence In Montgomery
- 4 Beds
- 4 Baths
- 2,629 Sqft
- Updated: August 16
- Source: Houston Association of REALTORS MLS#87365569
About the Property
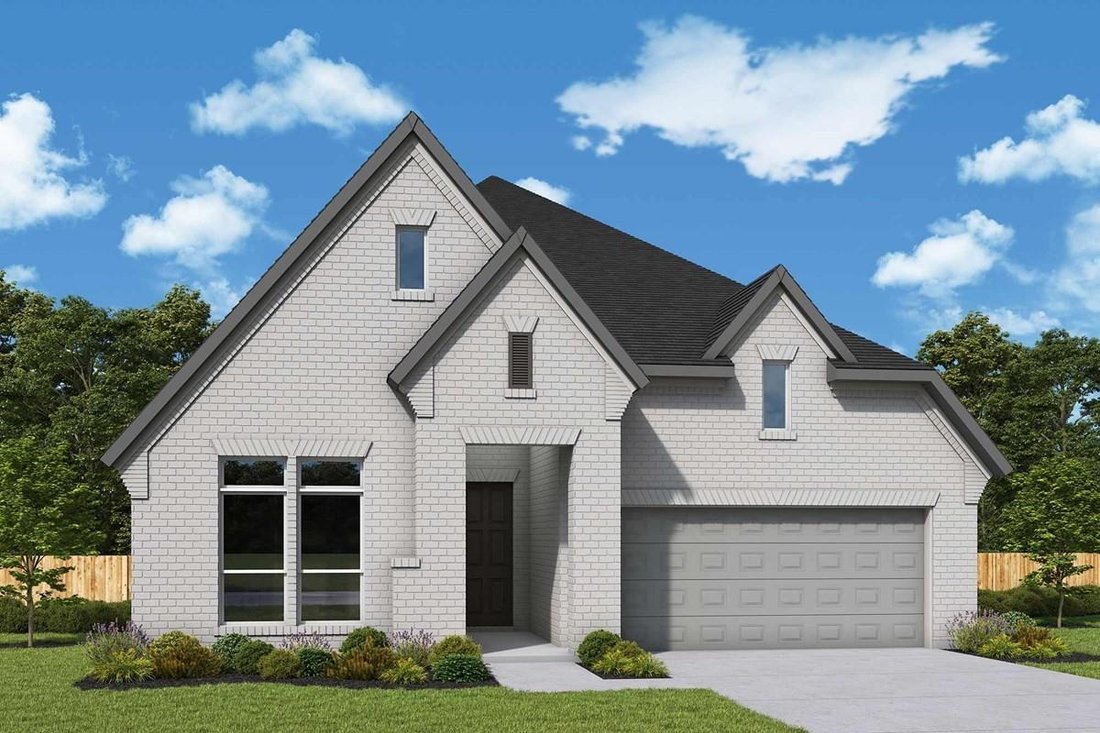
Beautifully designed Azalea floor plan offers refined living with thoughtful architectural detail throughout. Open-concept layout features soaring 10-12’ceilings, creating a bright and inviting living space ideal for both everyday comfort and entertaining. The spacious kitchen is anchored by a large presentation island, abundant cabinetry, and seamless flow into the family & dining areas perfe
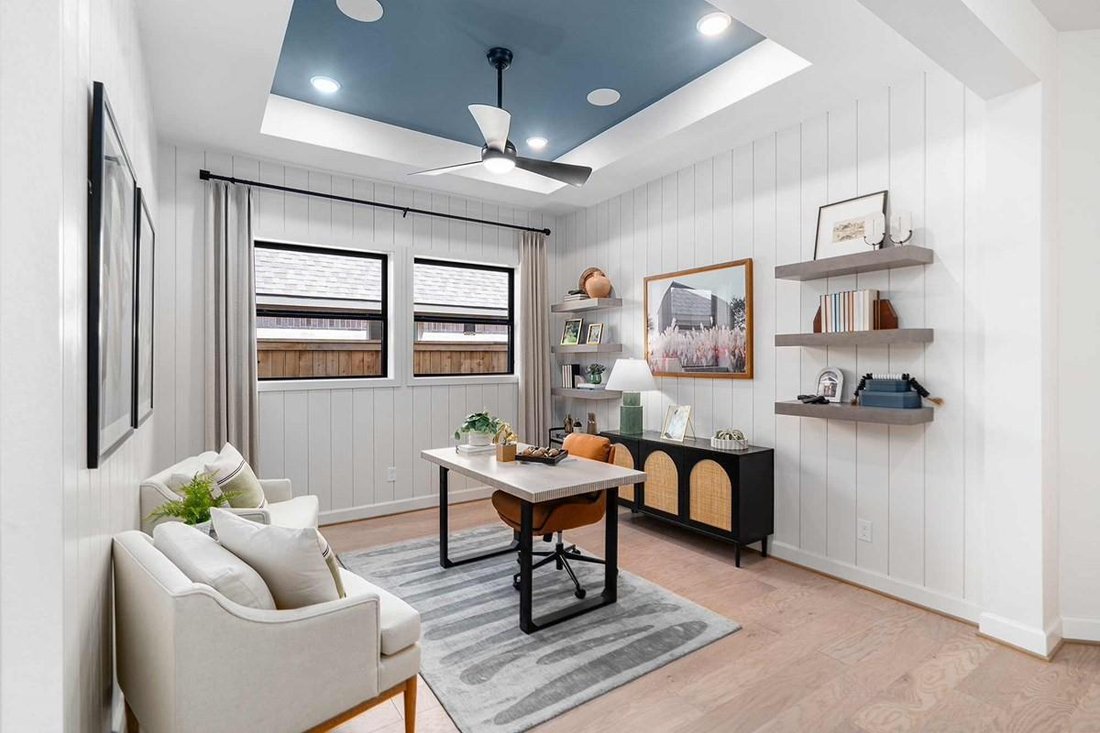
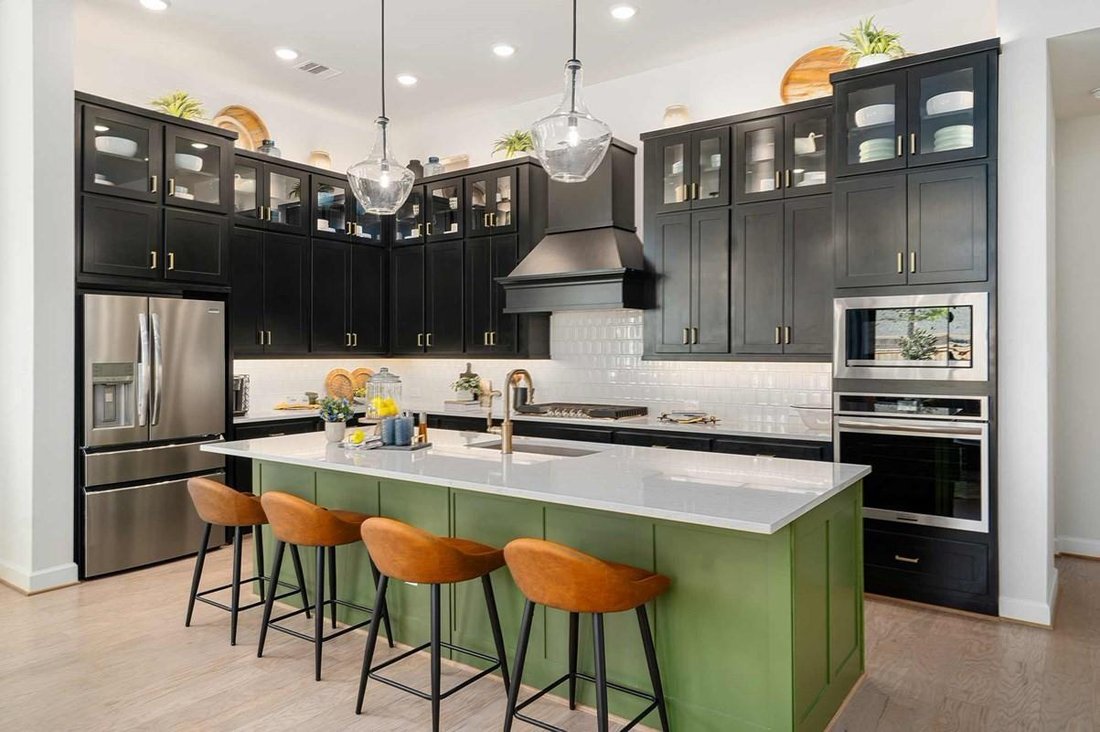
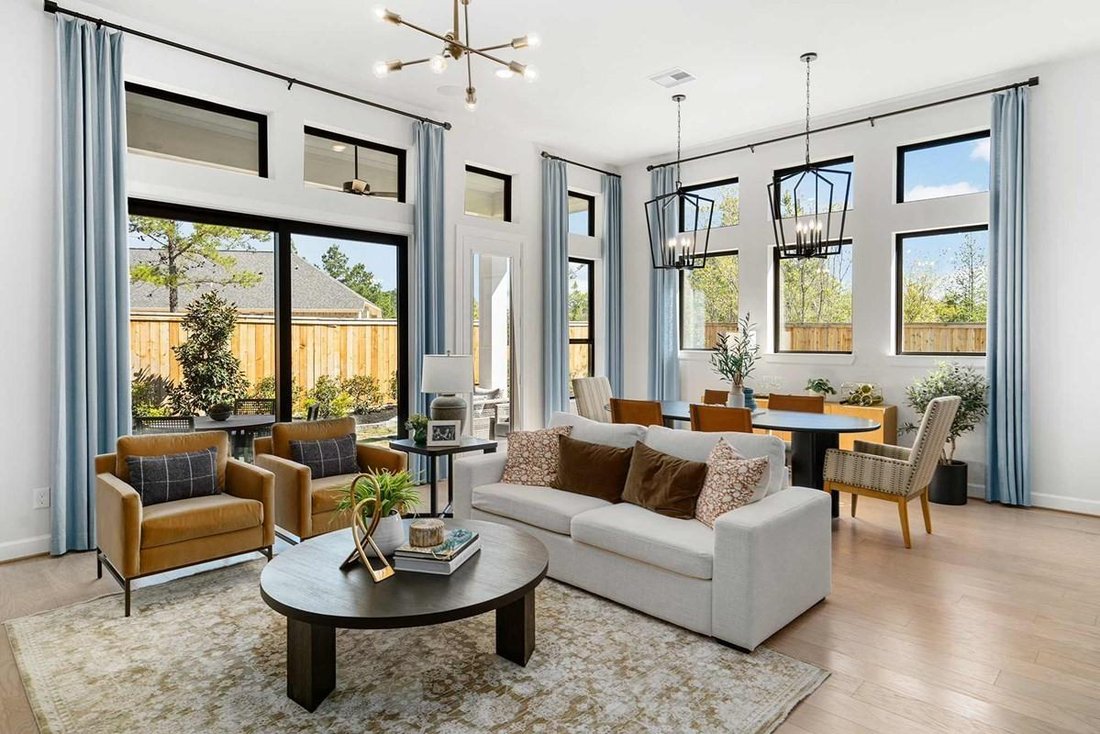
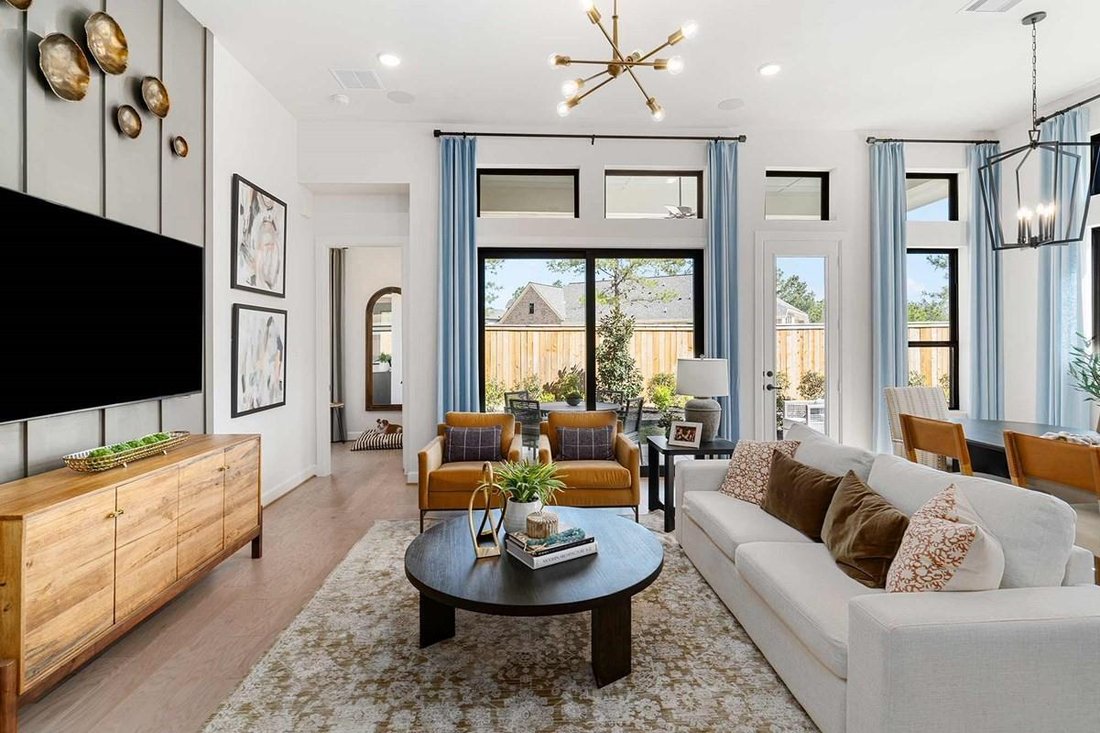
Beautifully designed Azalea floor plan offers refined living with thoughtful architectural detail throughout. Open-concept layout features soaring 10-12’ceilings, creating a bright and inviting living space ideal for both everyday comfort and entertaining. The spacious kitchen is anchored by a large presentation island, abundant cabinetry, and seamless flow into the family & dining areas perfect for gathering.
Step outside to the covered patio, extending your living space outdoors & providing the ideal setting for relaxing evenings or weekend entertaining.
The private Owner’s Retreat offers a luxurious escape with a well-appointed en suite bath and expansive walk-in closet. A guest suite with walk-in shower provides added privacy for visitors. Large secondary bedrooms, 3-*car tandem garage and conditioned attic space!
Step outside to the covered patio, extending your living space outdoors & providing the ideal setting for relaxing evenings or weekend entertaining.
The private Owner’s Retreat offers a luxurious escape with a well-appointed en suite bath and expansive walk-in closet. A guest suite with walk-in shower provides added privacy for visitors. Large secondary bedrooms, 3-*car tandem garage and conditioned attic space!
-
Property type
House
-
Floors
1
-
Year built
2026
-
Price/sqft
$187
Features
- Walk In Closet
- Garage
- Garden
- Pool
- Open Kitchen
- Stone Countertops
- Kitchen island
- High Ceiling
Explore the Area
26456 North Wayland Chase, Montgomery, Texas, United States
View on Google Maps
Price per sqft
Low
High
Joined 11 months ago
You have inquired about this property
The agent will contact you soon by
Listed by
182
Listings
2025
Joined
Book home tour with the agent
Choose a date and whether you'd like a virtual or in-person tour with the agent.
Preferred date
Tour type
Last updated
August 16
First listed
August 16
Listing reference
87365569
Listing status
Copyright 2026, Houston REALTORS® Information Service, Inc. The information provided is exclusively for consumers’ personal, non-commercial use, and may not be used for any purpose other than to identify prospective properties consumers may be interested in purchasing. Information is deemed reliable but not guaranteed.
Similar Properties Nearby
New Listings in Montgomery

Explore More Homes for Sale
Montgomery, TX, United States property types
Montgomery, TX, United States popular searches
- Properties with Tennis Court in Montgomery, TX, United States
- Waterfront properties in Montgomery, TX, United States
- Gated Community properties in Montgomery, TX, United States
- Properties with Steam Room in Montgomery, TX, United States
- Properties with Library in Montgomery, TX, United States
- Duplex properties in Montgomery, TX, United States
- Riverfront properties in Montgomery, TX, United States
- High Altitude properties in Montgomery, TX, United States
- City View properties in Montgomery, TX, United States
Related Guides & Stories
Trusted by the World's Leading Brokers
The agents behind the world's most exceptional properties list with JamesEdition.
- Listings from Sotheby's, Christie's, BARNES, and Engel & Völkers
- Every listing reviewed before it goes live
- Connect directly with verified listing agents
By continuing you agree to our Terms and Privacy Policy.
brokerages we
partnered with
partnered with