$770,000
Single Family Detached Montgomery
- 5 Beds
- 5 Baths
- 3,748 Sqft
- 12,533 Sqft lot
- Updated: August 5
- MLS#59470560
About the Property
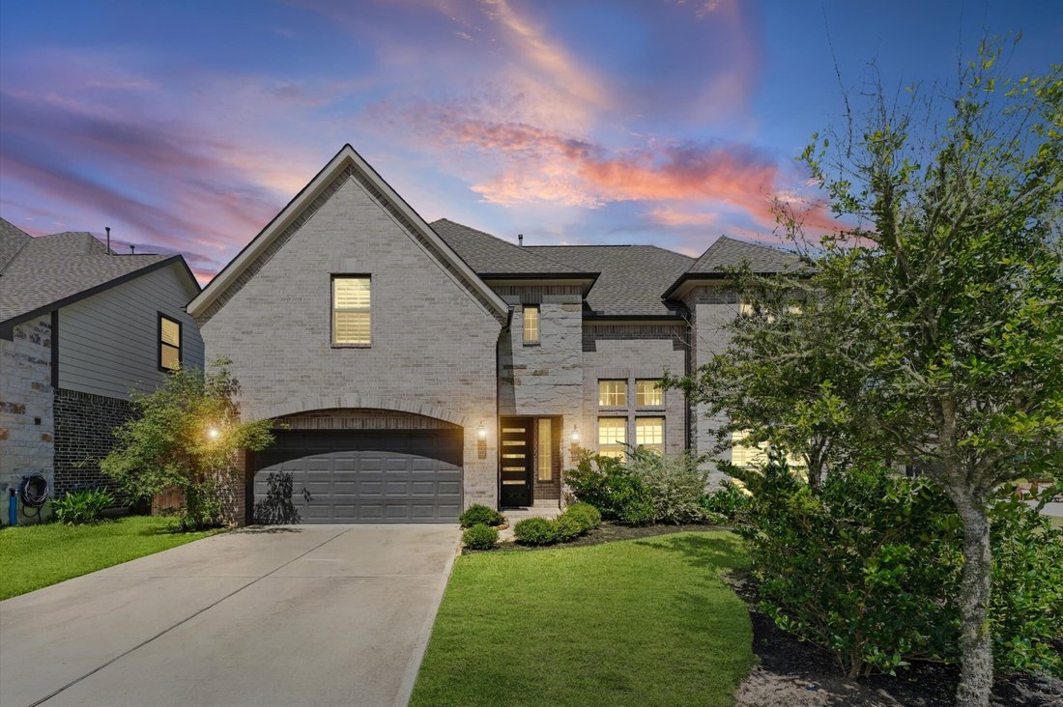
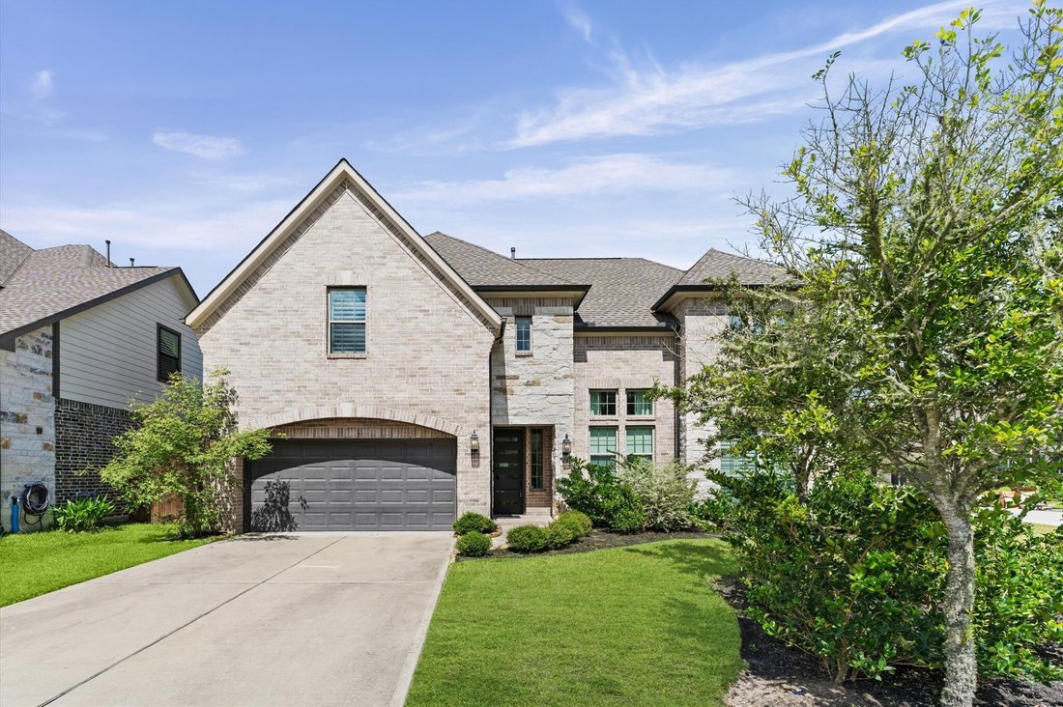
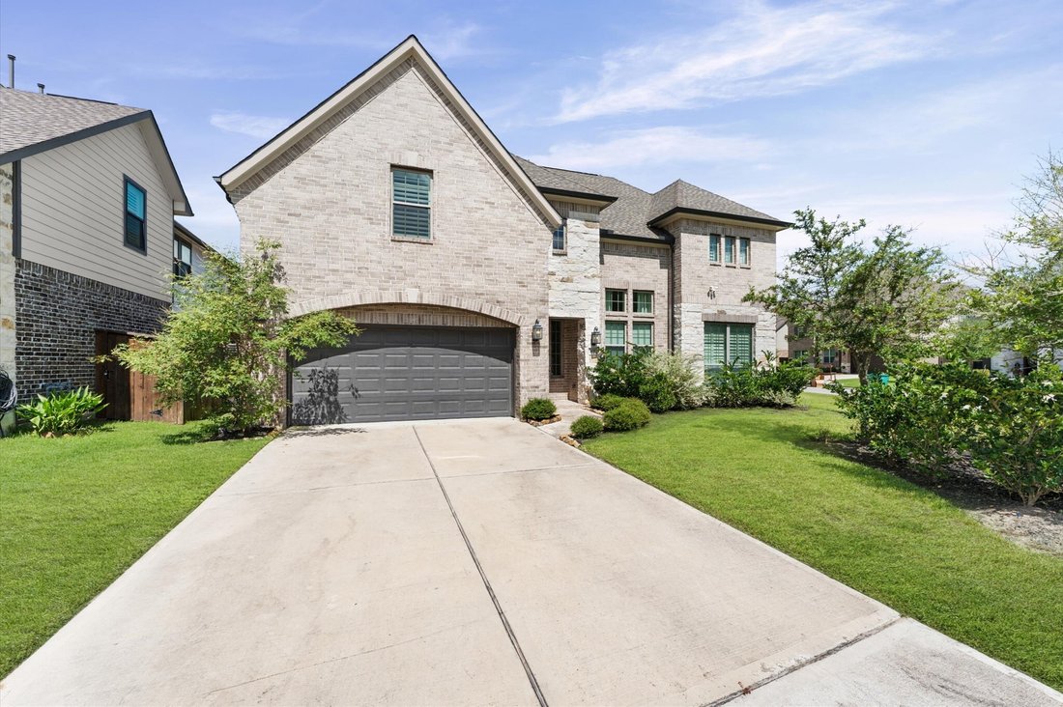
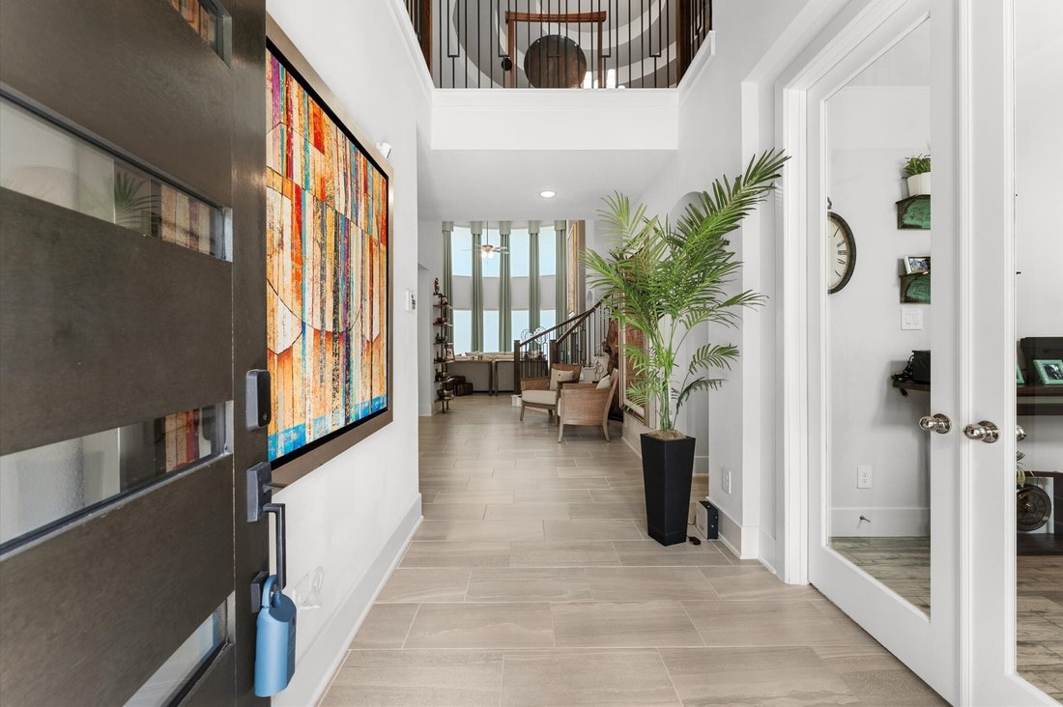
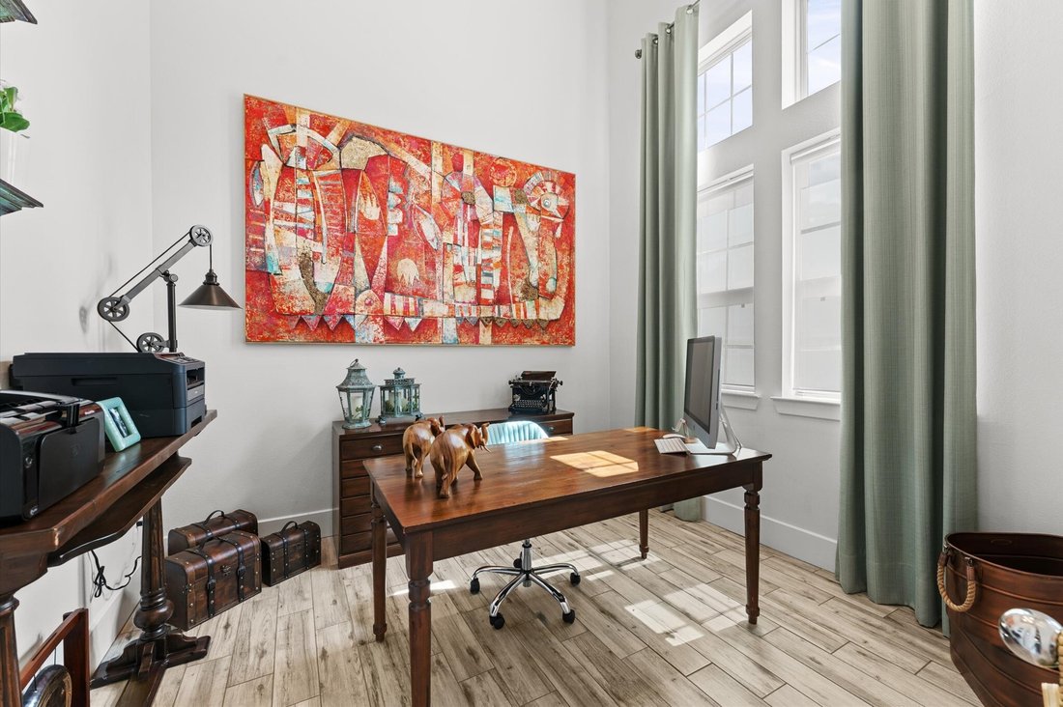
This immaculate Westin Home perfectly blends luxury and functionality with an airy, open layout. With raised coffered ceilings and abundance of natural light throughout. Window coverings, blinds, plantation shutters and elegant draps. Pristine tile floors. Island Kitchen features a large center island with granite counter tops and with SS Appliances, open directly to the spacious family room—ideal
This immaculate Westin Home perfectly blends luxury and functionality with an airy, open layout. With raised coffered ceilings and abundance of natural light throughout. Window coverings, blinds, plantation shutters and elegant draps. Pristine tile floors. Island Kitchen features a large center island with granite counter tops and with SS Appliances, open directly to the spacious family room—ideal for entertaining around the cozy gaslog fireplace. Includes a private study/office for remote work, a formal dining room for special occasions, and 5 spacious bedrooms. Spacious Master bedroom with an elegant look, full bath with double sinks, separate shower, soaking tub and two walk-in closets. The upstairs boasts both a game room and a dedicated media room for movie nights. . Utility room in house, 2 car garage, sprinkler system. Fenced Backyard with a great pool area, covered patio to enjoy with friends and family. Spacious, modern, and meticulously maintained
-
Property type
House
-
Year built
2021
-
Price/sqft
$205
Features
- Garage
- Fireplace
- Pool
- Game Room
- Office
Explore the Area
431 Patina Drive, Montgomery, TX 77316, Texas, United States
View on Google Maps
Price per sqft
Low
High
Joined 4 years ago
You have inquired about this property
The agent will contact you soon by
Listed by
1
Listings
2022
Joined
Book home tour with Alejandra De La Campa
Choose a date and whether you'd like a virtual or in-person tour with the agent.
Preferred date
Tour type

The Woodlands
10055 Grogan’s Mill Road, Suite 410, 77380, The Woodlands, United States
View agency profile
Last updated
August 5
First listed
Jul 14
Agent licence
#0654916
Listing reference
2133961903242214
Listing status
Similar Properties Nearby
New Listings in Montgomery

Explore More Homes for Sale
Montgomery, TX, United States property types
Montgomery, TX, United States popular searches
- Properties with Tennis Court in Montgomery, TX, United States
- Waterfront properties in Montgomery, TX, United States
- Gated Community properties in Montgomery, TX, United States
- Properties with Library in Montgomery, TX, United States
- Duplex properties in Montgomery, TX, United States
- Mountain View properties in Montgomery, TX, United States
Related Guides & Stories
Trusted by the World's Leading Brokers
The agents behind the world's most exceptional properties list with JamesEdition.
- Listings from Sotheby's, Christie's, BARNES, and Engel & Völkers
- Every listing reviewed before it goes live
- Connect directly with verified listing agents
By continuing you agree to our Terms and Privacy Policy.
brokerages we
partnered with
partnered with