$1,100,000
Price decreased by $75,000 on Sep 30, 2026
5 Bedrooms Single Family Detached
- 5 Beds
- 5 Baths
- 5,447 Sqft
- 4.64 Ac lot
- Updated: September 30
- 1
- MLS#73572102
About the Property
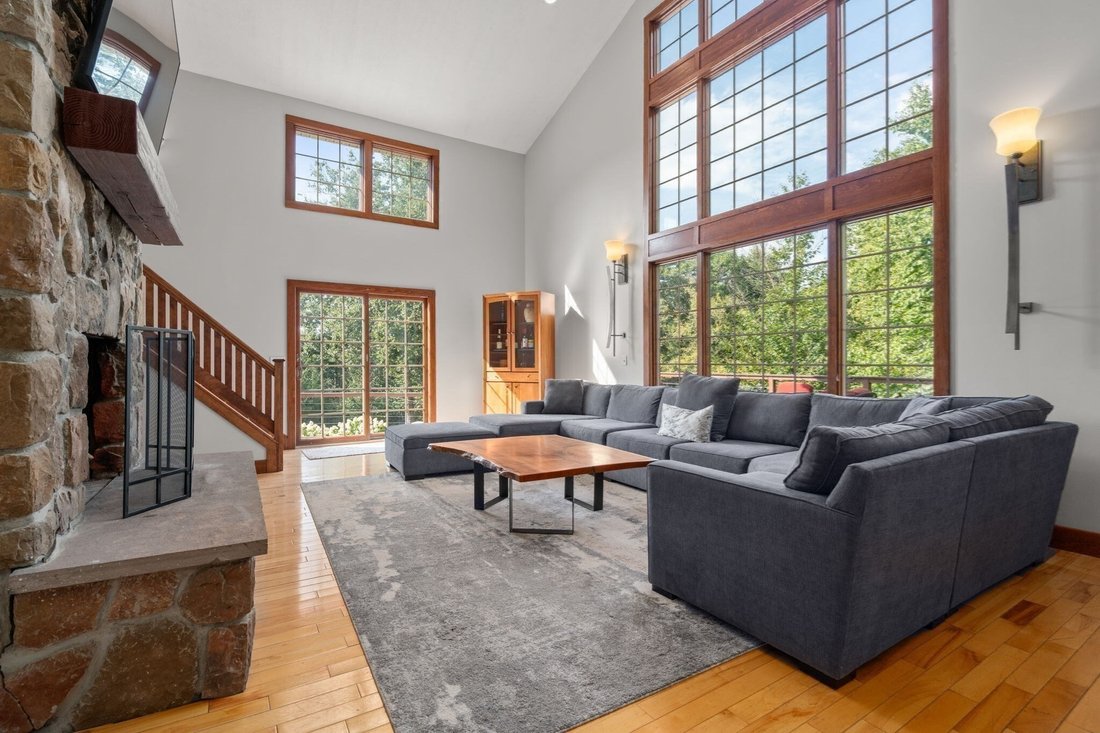
Where privacy meets breathtaking mountain views, this custom-built residence delivers dramatic architecture, expansive living spaces and an exceptional connection to its surroundings. Soaring ceilings, exposed wood beams, walls of windows and rich hardwood floors set the tone, while a floor-to-ceiling stone fireplace creates a commanding focal point in the great room. The kitchen makes a statement
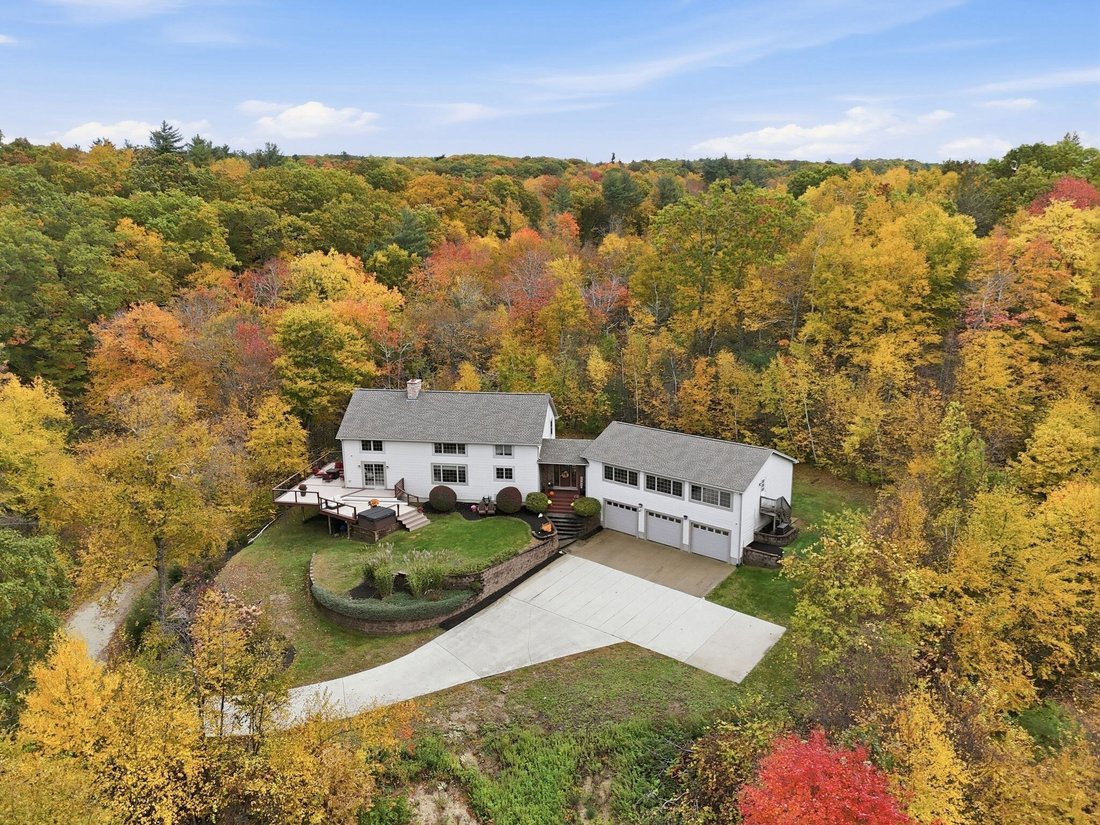
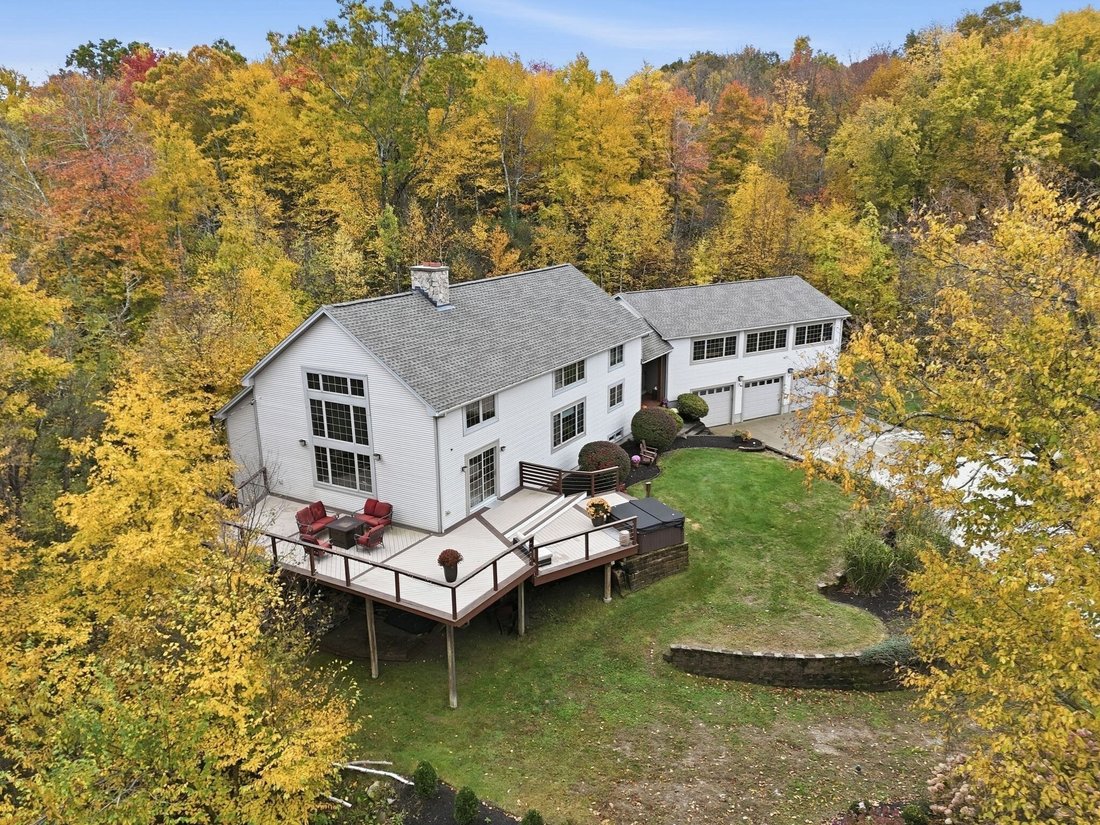
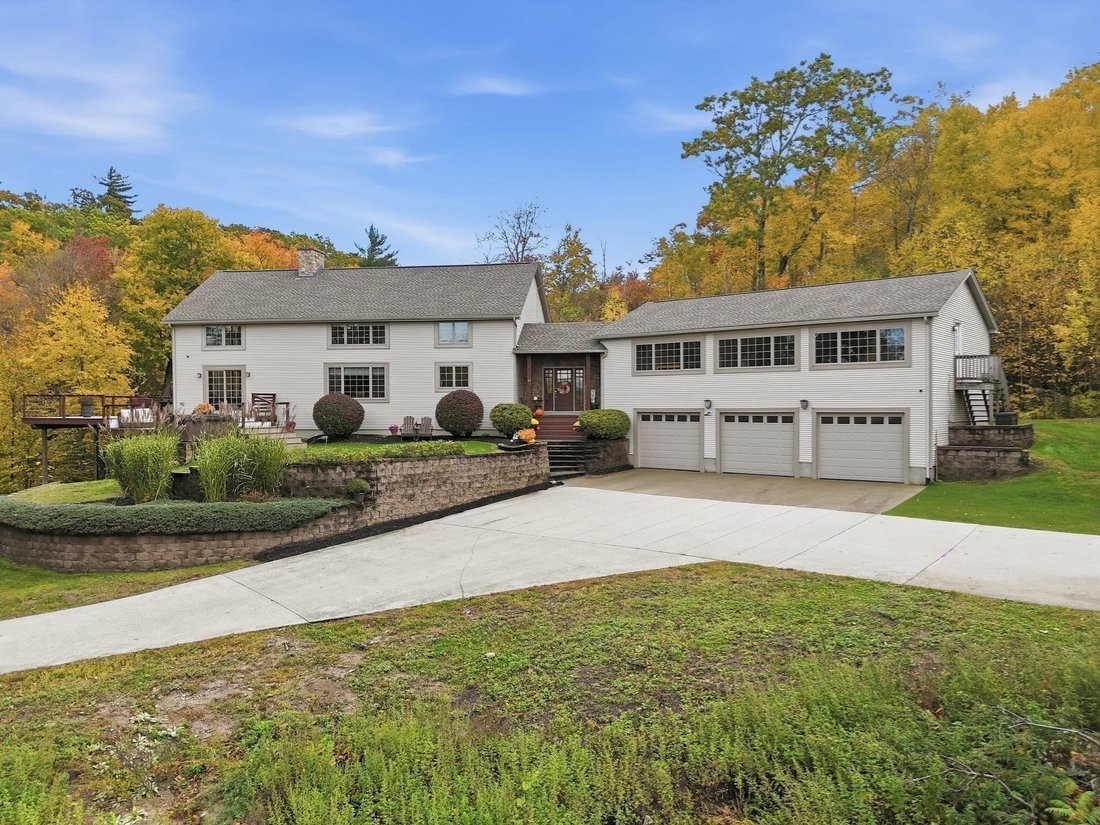
Where privacy meets breathtaking mountain views, this custom-built residence delivers dramatic architecture, expansive living spaces and an exceptional connection to its surroundings. Soaring ceilings, exposed wood beams, walls of windows and rich hardwood floors set the tone, while a floor-to-ceiling stone fireplace creates a commanding focal point in the great room. The kitchen makes a statement with extensive wood cabinetry, granite countertops, an expansive peninsula with generous seating and structural beams adding depth and distinction. Just beyond, a custom built-in beverage center features additional cabinetry, display shelving, granite counters, dual refrigerators and a tiled backsplash. The open design flows into the dining area, framed by natural light and scenic views. The first-floor primary suite features a private bath with a vaulted ceiling, Jacuzzi tub and separate glass-enclosed shower. A dedicated office and laundry room complete the main level. Upstairs, an airy loft provides a striking vantage point overlooking the soaring great room, stone fireplace and dramatic wall of windows below. Three additional bedrooms and a full bath complete this level. The finished lower level is designed for elevated entertaining, featuring a spacious game and lounge area, custom bar with stone detailing, beverage refrigeration and distinctive barn doors opening to a dedicated movie theater. An additional bedroom and full bath create an impressive destination for overnight guests and relaxed evenings at home. An attached in-law suite offers its own kitchen, living room, bedroom, bath and office, providing beautifully defined accommodations with direct access to the main residence. A newer roof, wraparound deck, exterior hot tub and outdoor spaces complement the setting, with amazing views and endless hiking trails nearby. With natural stone, dramatic architecture, beautifully proportioned interiors and extraordinary scenery, this mountain residence offers an exceptional combination of privacy, sophistication and connection to its surroundings.
-
Property type
House
-
Year built
2005
-
Price/sqft
$201
Features
- Garden
- Fireplace
- Terrace
- Garage
- Cinema
- Game Room
- Fire Pit
- Jacuzzi
- Mountain View
Features
Lot
Indoor
- High Ceiling
- Office
- Fireplace
- Air Conditioning
- Jacuzzi
- Bar
- Laundry Room
- Game Room
- Cinema
- Basement
- Stone Countertops
Outdoor
Explore the Area
89 Pomeroy Road, Montgomery, MA 01085, Westfield, Massachusetts, United States
View on Google Maps
Price per sqft
Low
High
Joined 3 years ago
You have inquired about this property
The agent will contact you soon by
Listed by
2
Listings
2023
Joined
Book home tour with Marisol Franco
Choose a date and whether you'd like a virtual or in-person tour with the agent.
Preferred date
Tour type

Coldwell Banker Realty - Longmeadow
136 Dwight Rd, 01106, Longmeadow, Massachusetts, United States
View agency profile
Serving residential clients in solving their real estate challenges.
Last updated
September 30
First listed
September 6
Listing reference
mfgmx9
Similar Properties Nearby
New Listings in Westfield

Explore More Homes for Sale
Westfield, MA, United States popular searches
- Properties with Office in Westfield, MA, United States
- Properties with Bar in Westfield, MA, United States
- Properties with Balcony in Westfield, MA, United States
- Mountain View properties in Westfield, MA, United States
- Modern properties in Westfield, MA, United States
- Properties with Cinema in Westfield, MA, United States
- Properties with Air Conditioning in Westfield, MA, United States
- Privacy properties in Westfield, MA, United States
- Properties with Game Room in Westfield, MA, United States
- New Builds properties in Westfield, MA, United States
- Properties with Terrace in Westfield, MA, United States
Related Guides & Stories
Trusted by the World's Leading Brokers
The agents behind the world's most exceptional properties list with JamesEdition.
- Listings from Sotheby's, Christie's, BARNES, and Engel & Völkers
- Every listing reviewed before it goes live
- Connect directly with verified listing agents
By continuing you agree to our Terms and Privacy Policy.
brokerages we
partnered with
partnered with