$1,441,759
Montgeron Villa
- 4 Beds
- 1 Baths
- 2,995 Sqft
- 5,824 Sqft lot
- Updated: September 16
- 1
About the Property
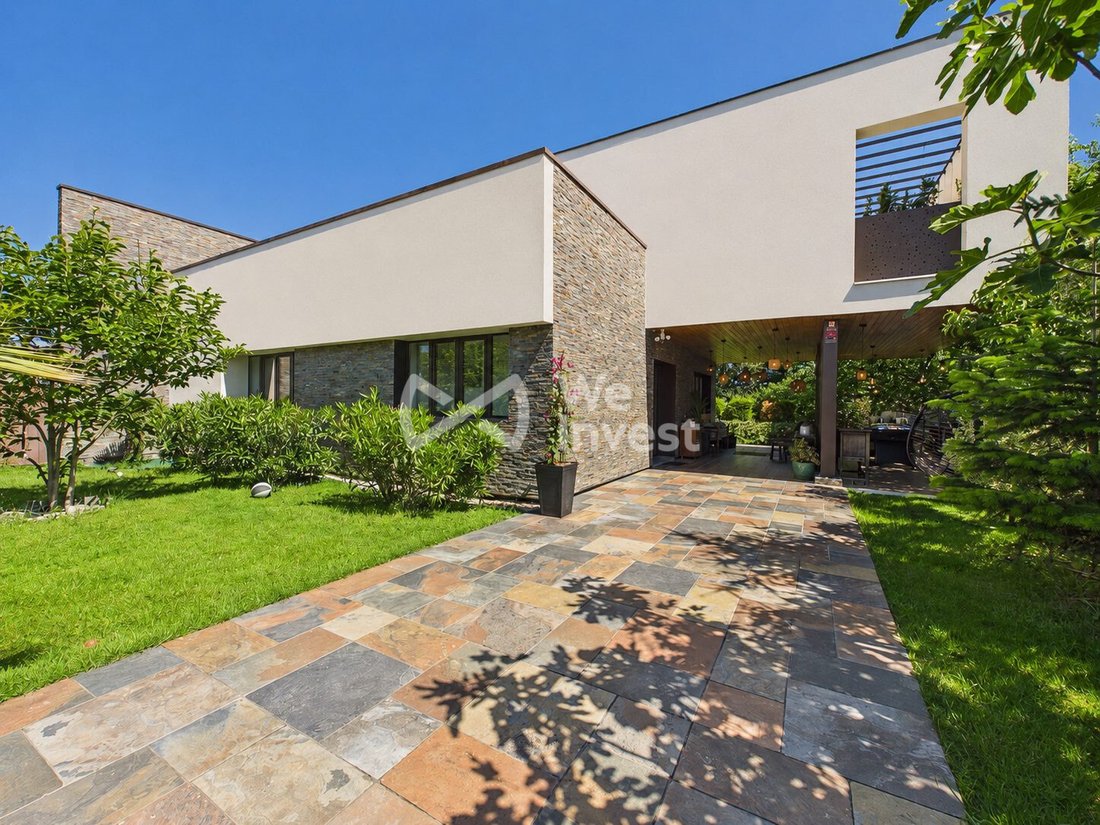
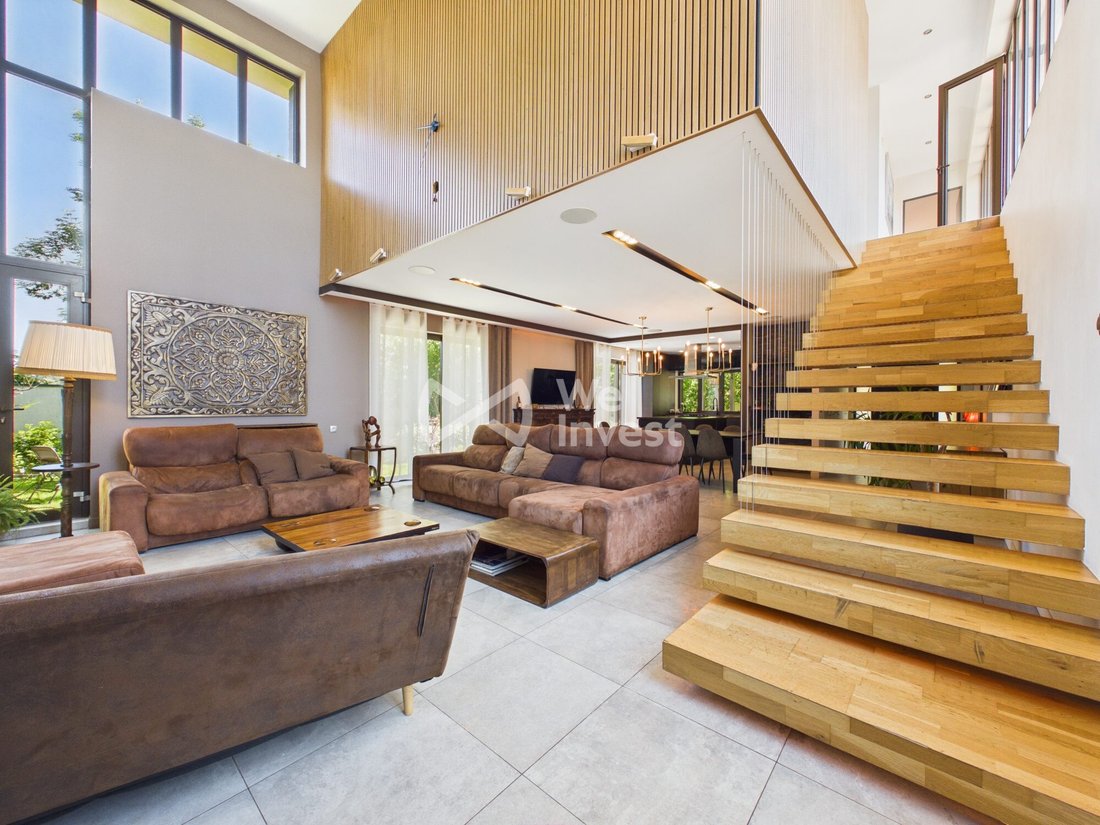
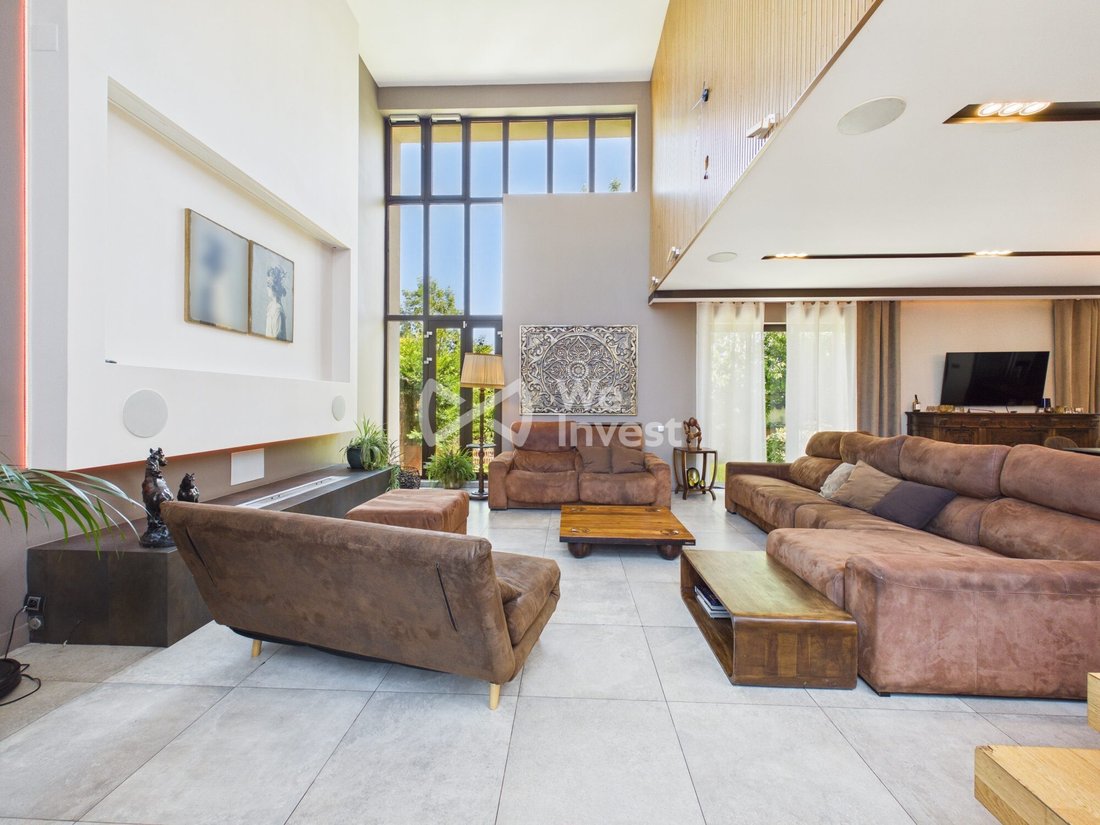
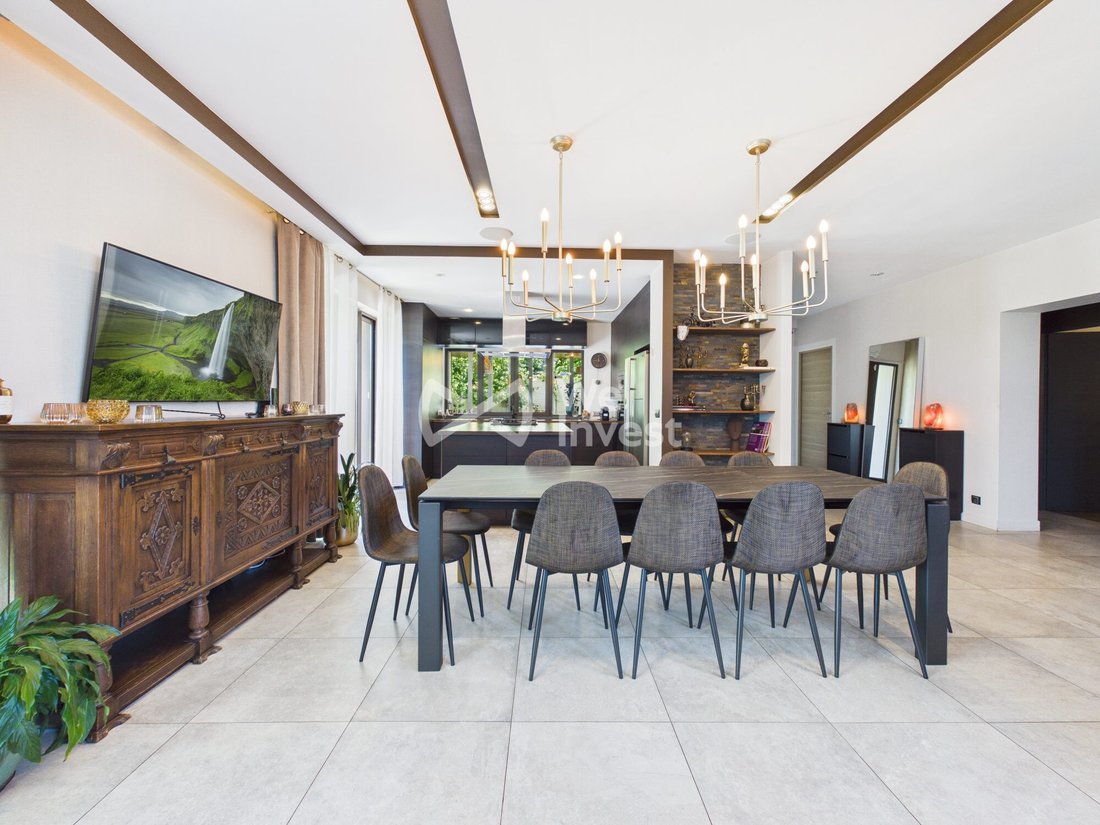
In Montgeron, discover a unique contemporary property of 280 m², designed and conceived by two architects, where every space is crafted to combine elegance, brightness, comfort, and a refined lifestyle. Behind its sleek contemporary architecture lies a house with remarkable volumes, enhanced by large glass surfaces that flood each room with natural light throughout the day. From the entrance, the
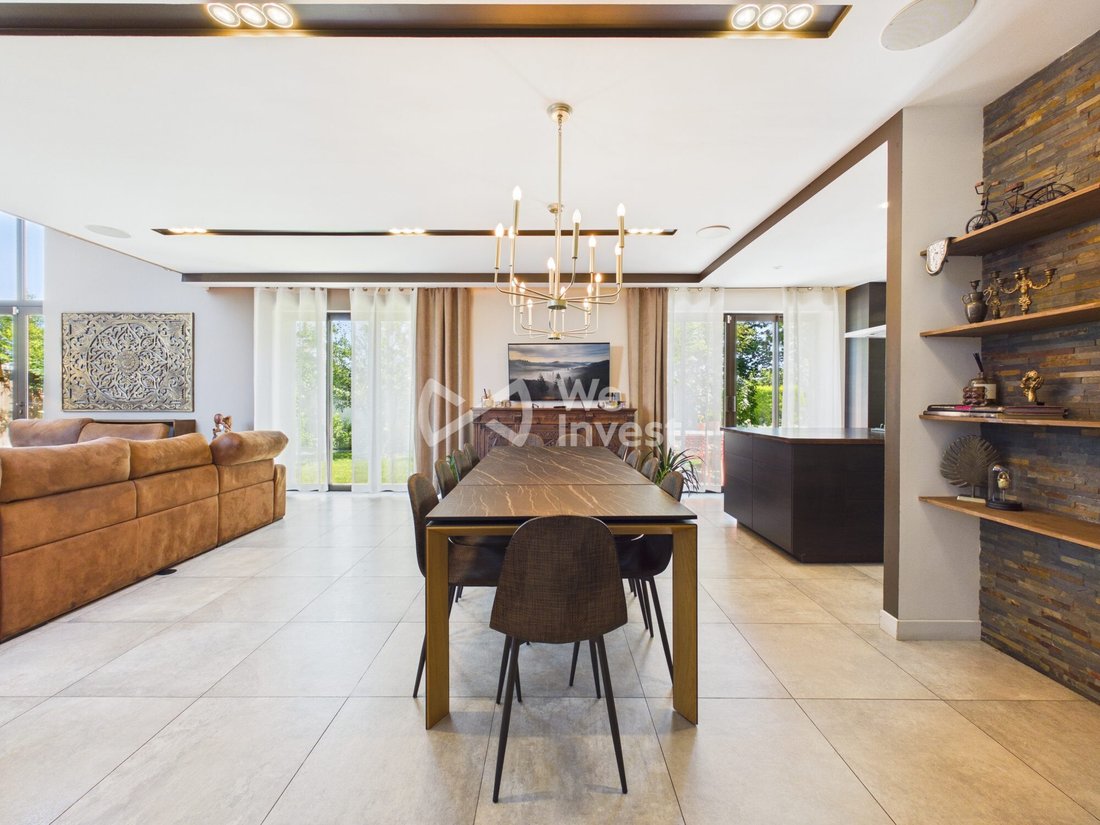
In Montgeron, discover a unique contemporary property of 280 m², designed and conceived by two architects, where every space is crafted to combine elegance, brightness, comfort, and a refined lifestyle. Behind its sleek contemporary architecture lies a house with remarkable volumes, enhanced by large glass surfaces that flood each room with natural light throughout the day. From the entrance, the spectacular living area of approximately 80 m² welcomes you with a perfectly integrated open kitchen and impressive bay windows offering a constant connection to the outdoors. This exceptional reception area is designed for sharing special moments with family or friends. The ground floor also includes: - A bedroom - A bathroom with toilet - A utility room This layout allows for comfortable and functional single-level living. Upstairs, a fully glazed landing leads to the sleeping area and opens onto a south-facing terrace equipped with an electric awning. This space serves as an ideal outdoor lounge to enjoy the sun. The floor also features: - Two bedrooms - A bathroom with bathtub, shower, and toilet - A remarkable master suite with a dressing room The master suite benefits from an elegant planted patio, a true cocoon of serenity. The basement has been converted into a space entirely dedicated to wellness and leisure. You will find: - A convivial bar area perfect for entertaining - A sauna and a hammam - A gym - An office - A garage Outside, a large reception terrace, outdoor billiards, barbecue-rotisserie area, multiple relaxation corners, and landscaped garden create an environment ideal for conviviality with complete privacy. Two vehicles can be parked on the property. For added comfort and convenience, the house can be purchased fully furnished and equipped. Beyond its high-end residential features, this property offers particularly attractive rental potential. Already used for event and professional rentals, it has hosted film and series shoots, audiovisual productions, content creators, influencers, and private events. Buyers seeking more information on rental performance and exploitation possibilities can receive support for their project. This architect-designed property offers a rare combination: exceptional daily quality of life, high-end amenities, a turnkey home, and particularly interesting potential for additional income. A discreet address intended for discerning clients seeking a unique property. Contact me now for more information and to arrange a private visit to this extraordinary property. Fees payable by the seller. Energy class C, Climate class C Estimated average annual energy expenses for standard use, based on 2021 energy prices: between €2,030.00 and €2,810.00. Information on risks to which this property is exposed is available on the Géorisques website: [hidden information]. Your We Invest France advisor: Romain Galbes Commercial agent (sole proprietorship) RSAC 983 384 025 CRETEIL. Information on risks to which this property is exposed is available on the Géorisques website: [hidden information].
Information on the risks to which this property is exposed is available on the Géorisques website: https://www.georisques.gouv.fr/
Information on the risks to which this property is exposed is available on the Géorisques website: https://www.georisques.gouv.fr/
-
Property type
Villa
-
Year built
2014
-
Price/sqft
$481
-
Consumption
C
Features
Explore the Area
Montgeron, Thabor-Pelouse, France
View on Google Maps
Price per sqft
Low
High
Joined 2 years ago
You have inquired about this property
The agent will contact you soon by
Listed by
310
Listings
2024
Joined
Book home tour with the agent
Choose a date and whether you'd like a virtual or in-person tour with the agent.
Preferred date
Tour type
Last updated
September 16
First listed
June 4
Listing reference
VM139739
Trusted by the World's Leading Brokers
The agents behind the world's most exceptional properties list with JamesEdition.
- Listings from Sotheby's, Christie's, BARNES, and Engel & Völkers
- Every listing reviewed before it goes live
- Connect directly with verified listing agents
By continuing you agree to our Terms and Privacy Policy.