$2,800,499
Demeure De Prestige Chalet À Montgenèvre Alpes Du Sud 8 Pièce(s) 190 M2 Surface Habitable / 4 Cha
- 5 Beds
- 2,046 Sqft
- 11,141 Sqft lot
- Updated: May 13
- 1
About the Property
Contemporary signature chalet, overlooking the peaks, flooded with light, featuring a majestic wooden frame, an ideal promontory for your family vacations in the Hautes-Alpes. Prestigious CHALET in MONTGENÈVRE, Southern Alps - 8 rooms - 190 m² living space - 4 bedrooms + 1 suite - 2 terraces + Jacuzzi - Living room with kitchen 62 m² - Double garage Located on the Franco-Italian border, nestled be
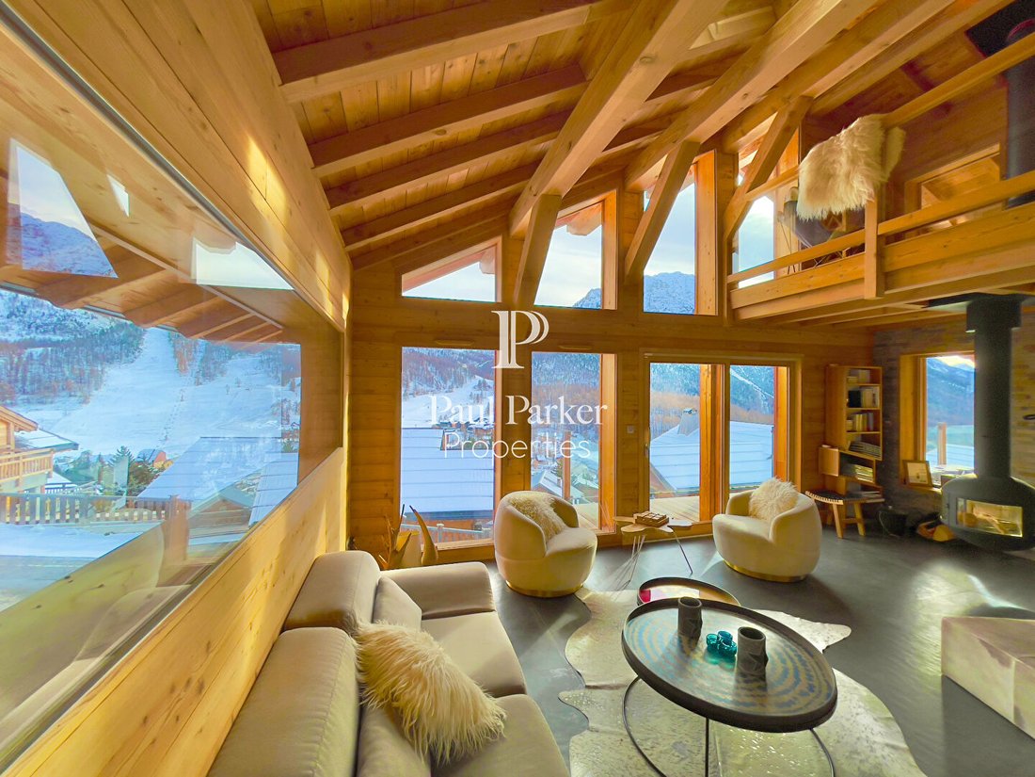
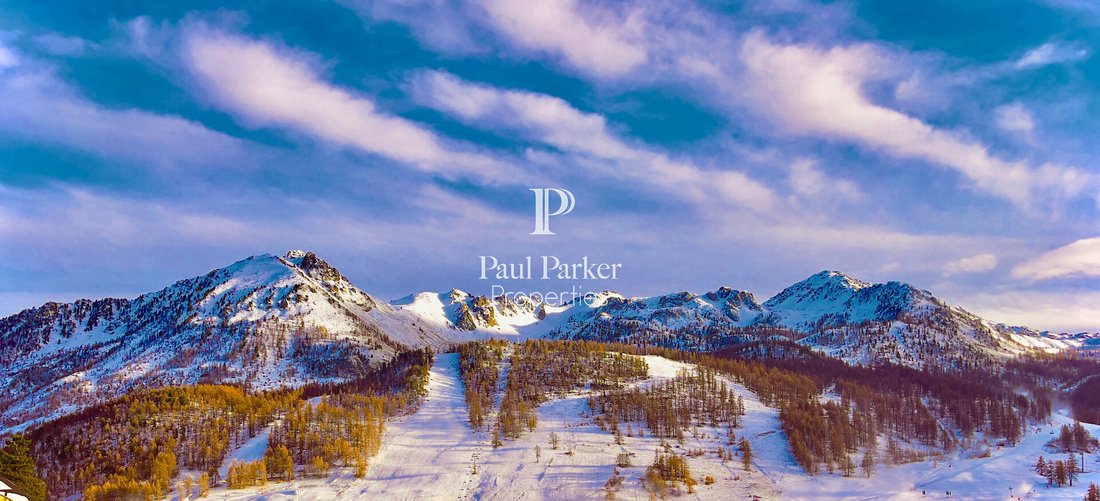
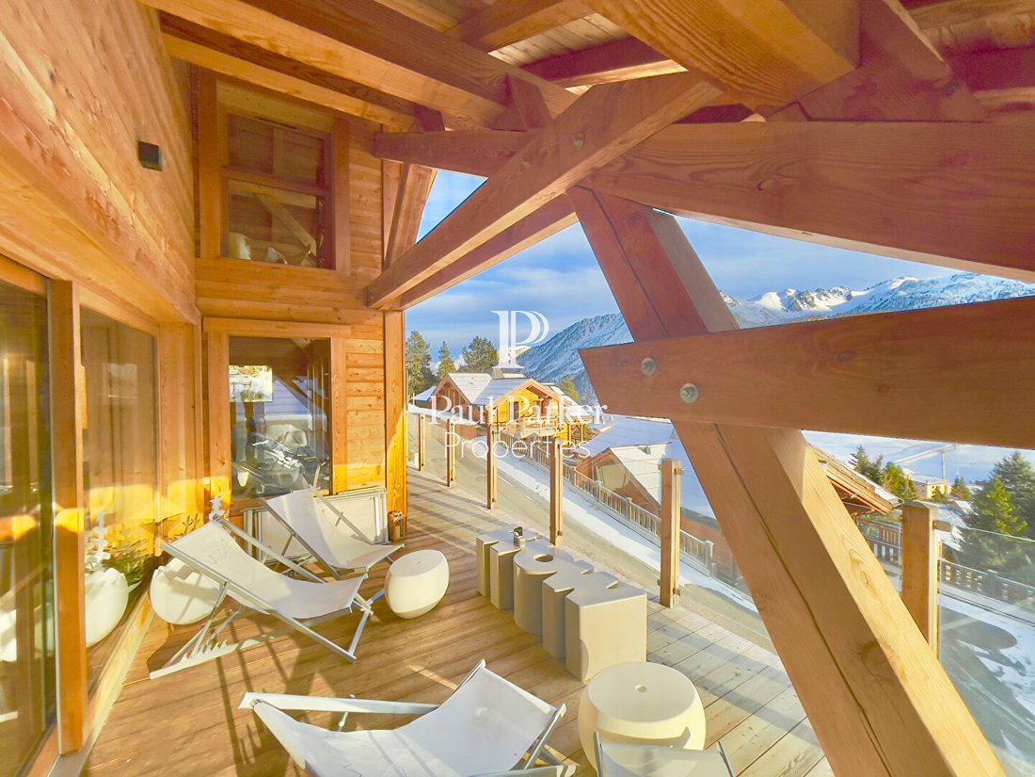
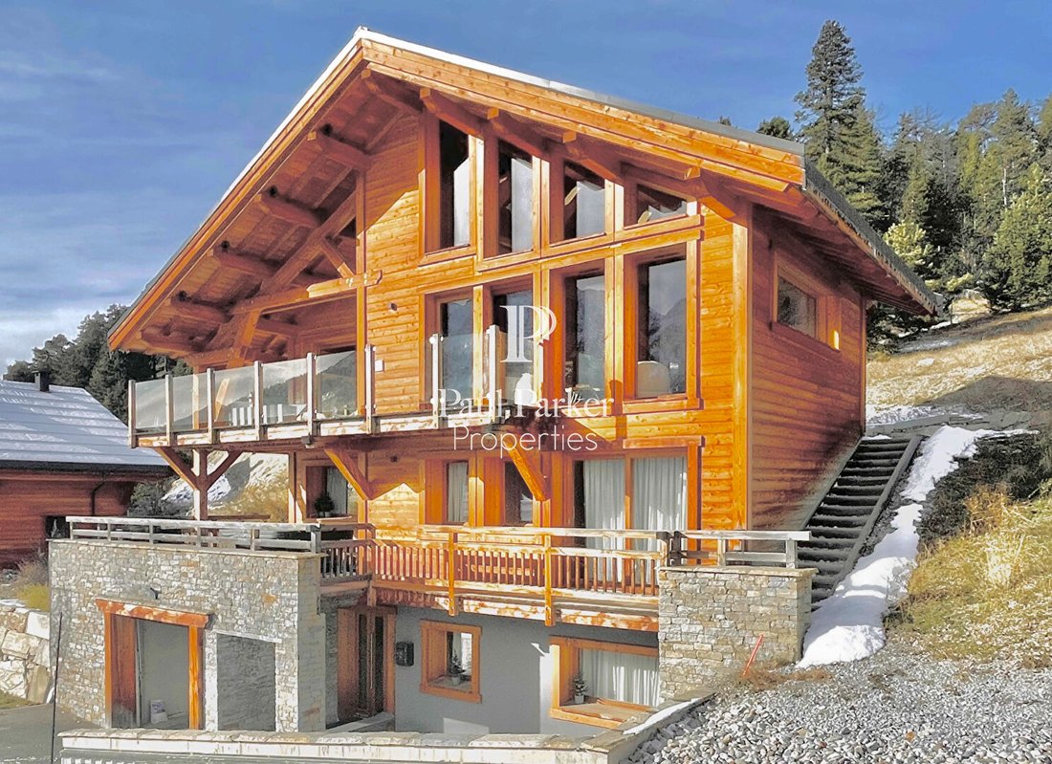
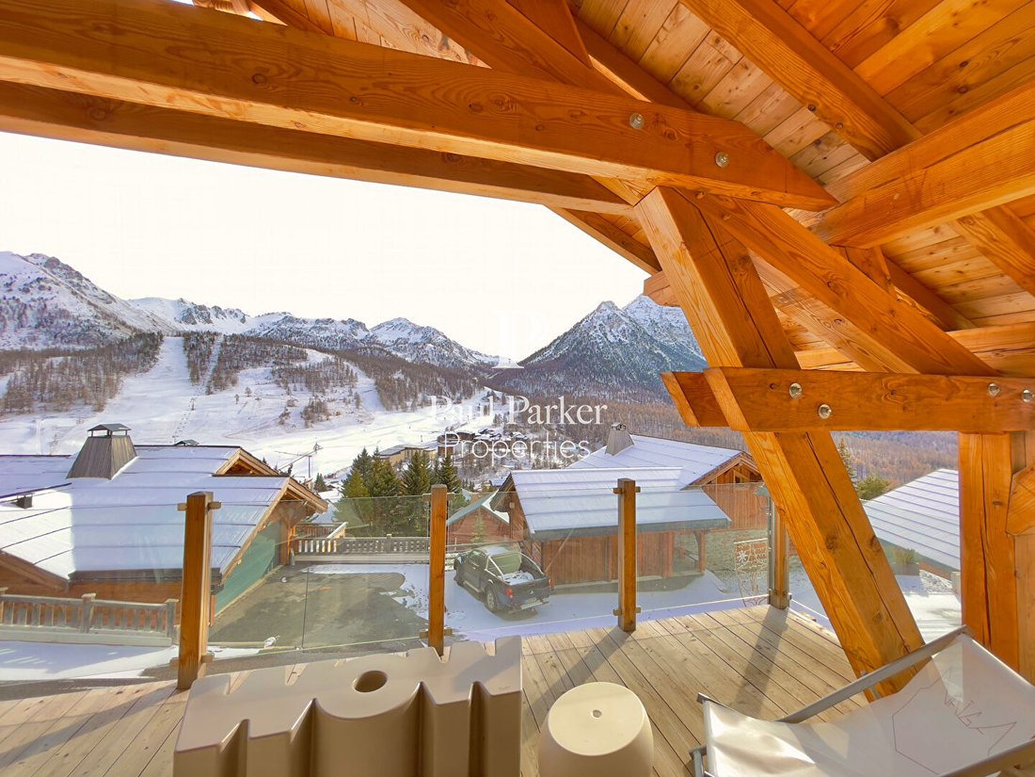
Contemporary signature chalet, overlooking the peaks, flooded with light, featuring a majestic wooden frame, an ideal promontory for your family vacations in the Hautes-Alpes. Prestigious CHALET in MONTGENÈVRE, Southern Alps - 8 rooms - 190 m² living space - 4 bedrooms + 1 suite - 2 terraces + Jacuzzi - Living room with kitchen 62 m² - Double garage Located on the Franco-Italian border, nestled between the Clarée and Suze valleys, Montgenèvre boasts majestic views of the Alpine ranges. Draped in white for the praise of winters or lush summers. Favored by French and international clientele, this winter sports resort offers varied sensations on a vast and sublime ski area, as well as hiking in preserved nature. In summer, its club offers an international 18-hole golf course set among native trees, showcasing another breathtaking side of this magnificent territory. This family retreat, defined by activities for all, the contemplation of vast spaces, and the hoped-for serenity, is fully embodied in this exceptional property. Context: A contemporary chalet of 190 m² with a large south-facing living room and kitchen of 62 m², 4 master bedrooms + 1 suite, 3 terraces including one with a jacuzzi overlooking the mountains, and a double garage. Anchored and dominating the panoramic valley from East to West, grandeur is inscribed—a majestic tableau of timeless light on the peaks, thanks to the marked intention of penetrating light in this place. With its proud wooden frame combined with concrete construction set on a true gem, offering understated and elegant comfort, this chalet is a palace of the peaks. The Chalet: The main living area, stylish and designed, spans 62 m² and offers a vast panoramic living room illuminated and punctuated by large symmetrical bay windows, creating a dynamic and contrasting light atmosphere. It includes an entrance hall or lounge, a designer fireplace, a kitchen, a dining room, and a north-facing terrace. - Fully equipped contemporary kitchen in black patina, with a countertop facing the natural scenery, and a central island for cooking and sharing culinary art. - Living room with very high ceilings under the wooden frame, crafted with expert joinery by a master craftsman. The room is brightened by a panorama of the valley from East to West and strong southern light, designed to see things on a grand scale. - Dining area with a large table, ensuring festivity and conviviality. The entire space is particularly refined, with anthracite mineral flooring and large tiles, open to the contemplation of timeless light. A central staircase serves all floors, made of high-quality wood, designed with white glass, and illuminated, creating a calm and cozy atmosphere. Bedroom 5: On the upper floor, a master mezzanine bedroom under a mansard wooden frame with varnished wood and a bathroom overlooks this mechanical play of great effect, with a dimmed and intimate ambiance—the nest. On the ground floor: - Double garage with electrical installation and Gr 45 outlet. - Main entrance with a pebble stone forecourt, a hall, vestibule, and cloakrooms with storage, leading to: Bedroom 1: - Master bedroom with bathroom designed to accommodate children’s dormitory capacity and WC. On the first floor: There are 3 master bedrooms equipped with wardrobes and bedside tables, headboards with connectivity and LED lamps. All bedrooms have TV and Wi-Fi. Pleasant, functional, and intimate. Bedroom 2: - Parent suite with bathroom, private balcony terrace, WC, TV, fiber optic internet. Bedroom 3: - Master bedroom with bathroom, private terrace, outdoor lounge under the frame with jacuzzi, WC, TV, fiber optic internet. Bedroom 4: - Master bedroom with private terrace and covered west-facing balcony under the frame, bathroom, office, WC, TV, fiber optic internet. On the second floor: living space. The chalet offers numerous advantages and clearly provides all elements for a grand success: an unparalleled location with well-thought-out design and execution, an exceptional site, and high-end amenities. Ideal for family vacations or investors, the layout is of high quality, and the organization of spaces ensures smooth circulation. The energy is refreshing, with Feng Shui synergy. A unique symbiosis between interior and exterior spaces creates lasting visual connections between light and contemplation, an unchanging dialogue between inside and outside—a prime natural setting celebrating family togetherness and an infinite feeling of freedom, ”the immanence of Being.” Nearby grocery stores, 900 meters from the slopes, free shuttle, ski lockers at the foot of the slopes. Equipped with heat pump and underfloor heating. V Christian MICHEL (EI) Commercial Agent - RSAC Number: AIX EN PROVENCE [hidden information].
Information on the risks to which this property is exposed is available on the Géorisques website: https://www.georisques.gouv.fr/
Information on the risks to which this property is exposed is available on the Géorisques website: https://www.georisques.gouv.fr/
-
Property type
Villa
-
Price/sqft
$1,369
Features
Features
Lot
Indoor
Outdoor
Explore the Area
Montgenèvre, Provence-Alpes-Côte d'Azur, France
View on Google Maps
Price per sqft
Low
High
Located in Montgenèvre, this property offers direct access to one of the oldest ski resorts in the French Alps, with extensive winter sports options. The area features upscale dining and luxury spas. It is a 1-hour drive to Turin Airport and 25 minutes to Oulx Train Station, ensuring good connectivity. Montgenèvre combines alpine outdoor lifestyle with access to French-Italian cultural influences, ideal for year-round leisure.
Get nearby
Attractions
Schools
Turin Airport
Airport
60 min
Oulx Train Station
Train Station
25 min
Montgenèvre Marina
Port / Marina
0 min
Montgenèvre Ski Resort
Outdoor & Nature
0 min
Golf Club de Montgenèvre
Golf & Country Clubs
5 min
Spa Thermal Les Bains du Rocher
Luxury Wellness & Spas
50 min
Montgenèvre Gourmet Dining
Dining & Wine
0 min
International School Briançon
International School
45 min
Lycée Professionnel de Montgenèvre
Public School
0 min
Joined 5 months ago
You have inquired about this property
The agent will contact you soon by
Listed by
10
Listings
2026
Joined
Book home tour with the agent
Choose a date and whether you'd like a virtual or in-person tour with the agent.
Preferred date
Tour type
Last updated
May 13
First listed
May 13
Listing reference
4304123PCML
Similar Properties Nearby
New Listings in Montgenèvre

Explore More Homes for Sale
Montgenèvre property types
Montgenèvre popular searches
Related Guides & Stories
Trusted by the World's Leading Brokers
The agents behind the world's most exceptional properties list with JamesEdition.
- Listings from Sotheby's, Christie's, BARNES, and Engel & Völkers
- Every listing reviewed before it goes live
- Connect directly with verified listing agents
By continuing you agree to our Terms and Privacy Policy.