$720,558
Elégance, Volume Et Art De Vivre
- 5 Beds
- 1 Baths
- 5,060 Sqft
- 194 Sqft lot
- Updated: September 11
About the Property
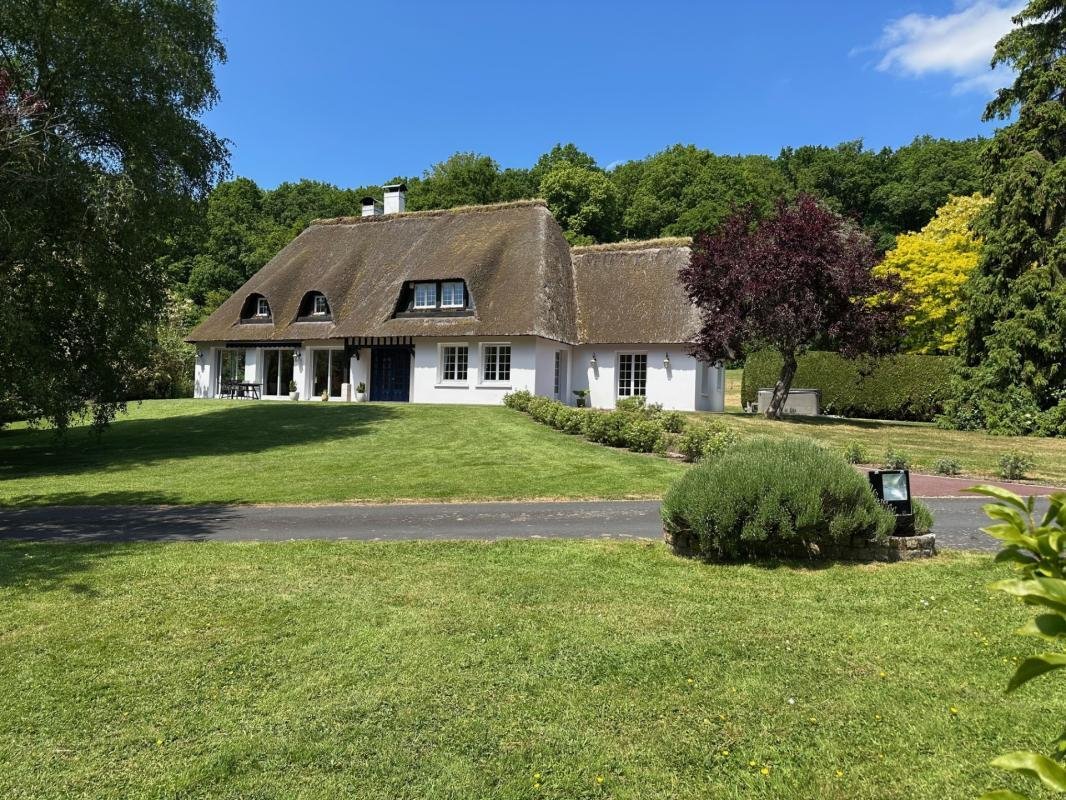
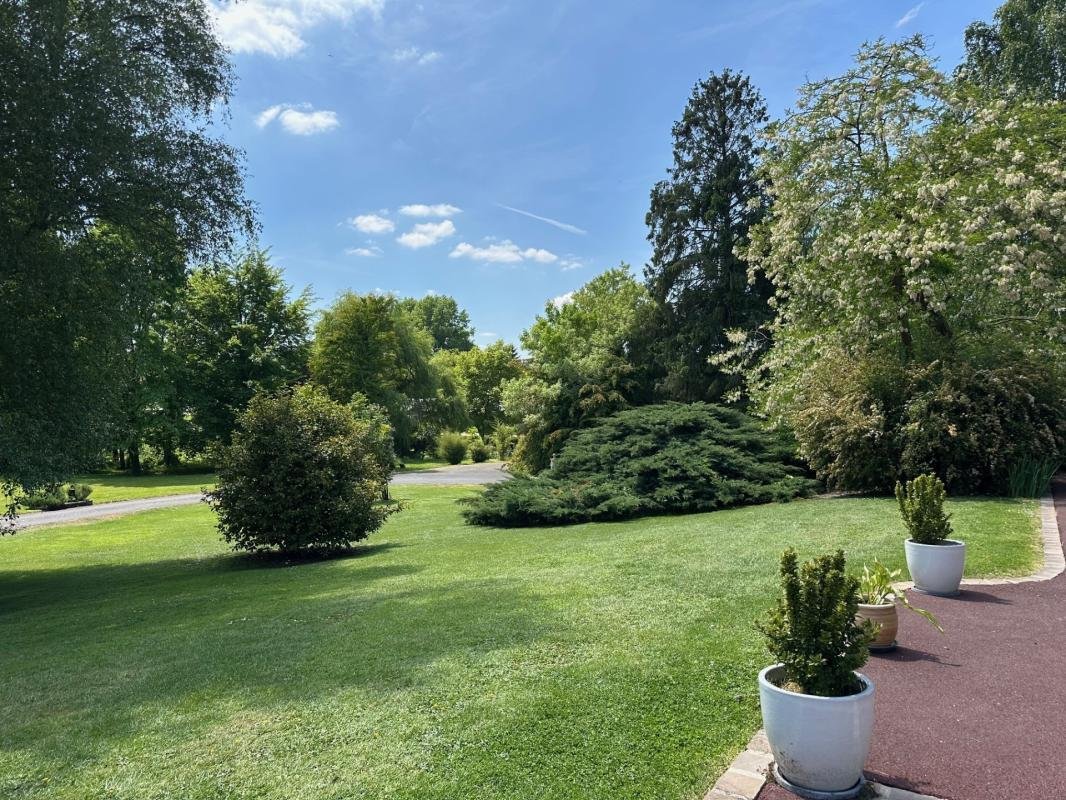
Discover this character property of 470 m², nestled in the heart of a magnificent landscaped park of 1.8 hectares, a true green haven promoting serenity.
Combining old-world charm with high-end features, this home captivates with its refinement, generous spaces, and remarkable quality materials. A rare place designed to blend elegance, comfort, and the art of living.
Built on thr
Combining old-world charm with high-end features, this home captivates with its refinement, generous spaces, and remarkable quality materials. A rare place designed to blend elegance, comfort, and the art of living.
Built on thr
Discover this character property of 470 m², nestled in the heart of a magnificent landscaped park of 1.8 hectares, a true green haven promoting serenity.
Combining old-world charm with high-end features, this home captivates with its refinement, generous spaces, and remarkable quality materials. A rare place designed to blend elegance, comfort, and the art of living.
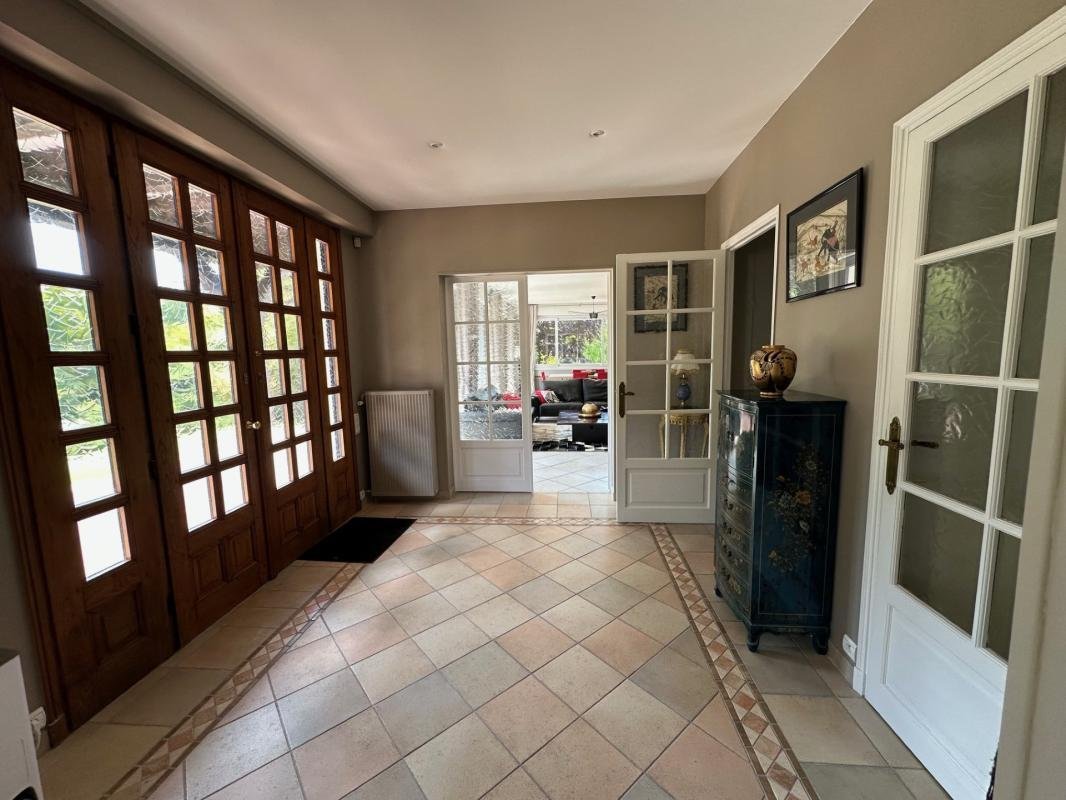
Built on three levels, the house offers perfect single-level living, a floor dedicated to relaxation, and a full basement with multiple functions. Upon entry, a beautifully crafted vestibule harmoniously connects the living spaces, extended by a large south-facing terrace with an electric awning and panoramic views of the park.
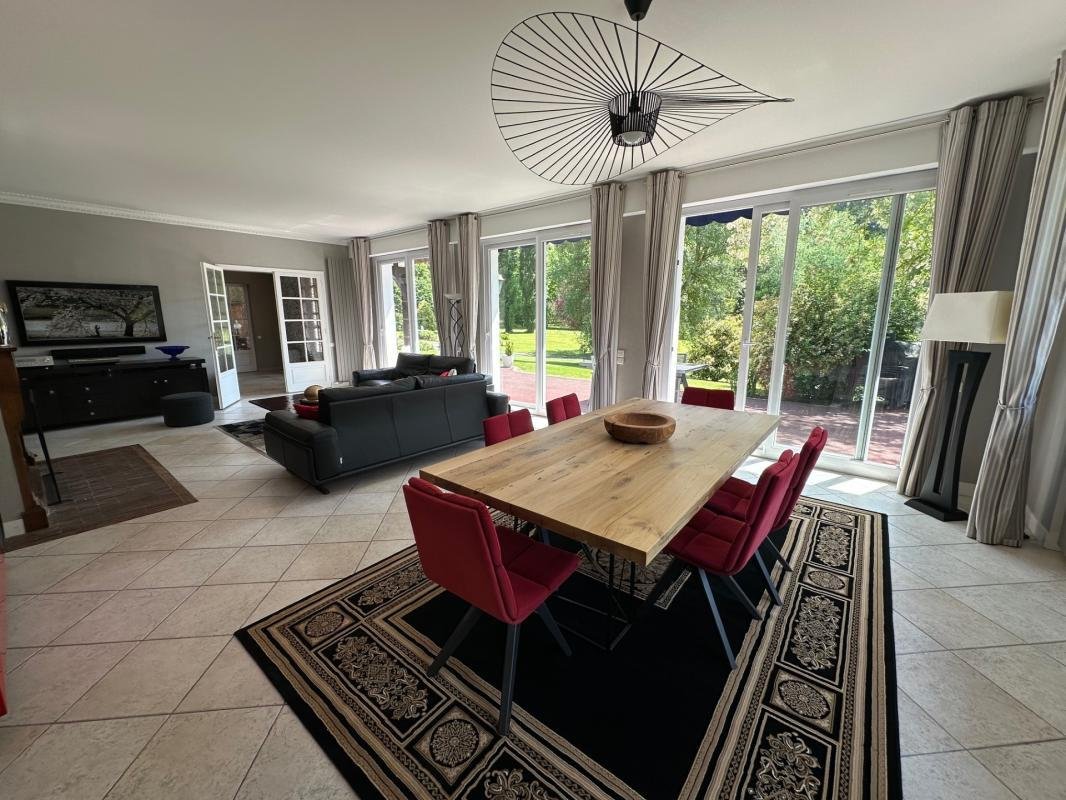
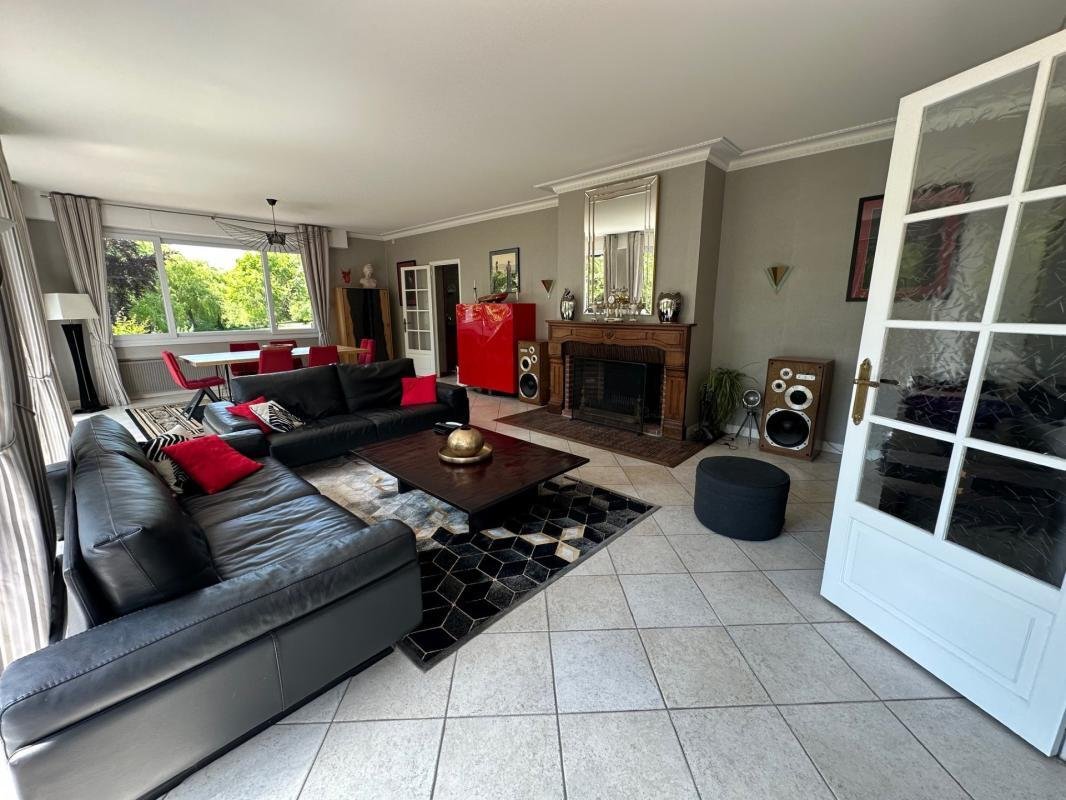
At the heart of the ground floor, the 52 m² reception room stands out with presence. Bathed in light thanks to numerous bay windows, it opens onto nature and features a restored stone fireplace, ideal for cozy evenings.
The spacious and welcoming eat-in kitchen is equipped with a fireplace featuring a mechanical rotisserie. It includes a pantry and a laundry room with a toilet, accessible from the basement, ensuring smooth and functional daily living.
In the sleeping area, two beautiful ground-floor bedrooms offer comfort and privacy. The first has a shower room with a balneotherapy shower, double glass sinks, and a toilet. The second, worthy of the finest residences, boasts a pink marble bathroom with a bathtub, shower, double sinks, and gold-plated fixtures. A large office completes this space, perfect for remote work or a professional activity.
Upstairs, a large leisure area awaits with a billiard room, home cinema, and the possibility to create up to three additional bedrooms. Two existing bedrooms, including a master suite, along with an independent shower room and separate toilet, complete this level designed for well-being.
The full basement houses generous storage spaces, a ventilated cellar, a boiler room equipped with an automatic pellet boiler, and a garage with a fast charging station for electric vehicles.
The features are top-notch: concrete slabs for optimal sound insulation, recent facade renovation and paving, a 5-seat therapeutic spa, advanced home automation, video intercom... every detail has been designed to combine performance, security, and comfort.
Only 15 minutes from Pont-Audemer and 35 minutes from Honfleur, this property offers a peaceful living environment in the countryside while remaining connected to main roads and popular tourist sites.
Let yourself be enchanted by this exceptional home, where every element reflects a refined and timeless art of living.
Fees are the responsibility of the seller.
Information on risks to which this property is exposed is available on the Géorisques website:
Contact Bénédicte DEBAUNE, Sole Proprietor, Commercial Agent OptimHome (RSAC No. 802 675 694 Bernay Registry) *** (ref. 613920)
Information on the risks to which this property is exposed is available on the Géorisques website: https://www.georisques.gouv.fr/
Combining old-world charm with high-end features, this home captivates with its refinement, generous spaces, and remarkable quality materials. A rare place designed to blend elegance, comfort, and the art of living.
Built on three levels, the house offers perfect single-level living, a floor dedicated to relaxation, and a full basement with multiple functions. Upon entry, a beautifully crafted vestibule harmoniously connects the living spaces, extended by a large south-facing terrace with an electric awning and panoramic views of the park.
At the heart of the ground floor, the 52 m² reception room stands out with presence. Bathed in light thanks to numerous bay windows, it opens onto nature and features a restored stone fireplace, ideal for cozy evenings.
The spacious and welcoming eat-in kitchen is equipped with a fireplace featuring a mechanical rotisserie. It includes a pantry and a laundry room with a toilet, accessible from the basement, ensuring smooth and functional daily living.
In the sleeping area, two beautiful ground-floor bedrooms offer comfort and privacy. The first has a shower room with a balneotherapy shower, double glass sinks, and a toilet. The second, worthy of the finest residences, boasts a pink marble bathroom with a bathtub, shower, double sinks, and gold-plated fixtures. A large office completes this space, perfect for remote work or a professional activity.
Upstairs, a large leisure area awaits with a billiard room, home cinema, and the possibility to create up to three additional bedrooms. Two existing bedrooms, including a master suite, along with an independent shower room and separate toilet, complete this level designed for well-being.
The full basement houses generous storage spaces, a ventilated cellar, a boiler room equipped with an automatic pellet boiler, and a garage with a fast charging station for electric vehicles.
The features are top-notch: concrete slabs for optimal sound insulation, recent facade renovation and paving, a 5-seat therapeutic spa, advanced home automation, video intercom... every detail has been designed to combine performance, security, and comfort.
Only 15 minutes from Pont-Audemer and 35 minutes from Honfleur, this property offers a peaceful living environment in the countryside while remaining connected to main roads and popular tourist sites.
Let yourself be enchanted by this exceptional home, where every element reflects a refined and timeless art of living.
Fees are the responsibility of the seller.
Information on risks to which this property is exposed is available on the Géorisques website:
Contact Bénédicte DEBAUNE, Sole Proprietor, Commercial Agent OptimHome (RSAC No. 802 675 694 Bernay Registry) *** (ref. 613920)
Information on the risks to which this property is exposed is available on the Géorisques website: https://www.georisques.gouv.fr/
-
Property type
House
-
Year built
1970
-
Price/sqft
$142
-
Emissions
A
-
Consumption
C
Explore the Area
lieu-dit La Vallée Becquerel, Montfort-sur-Risle, Normandy, France
View on Google Maps
Price per sqft
Low
High
Joined 1 month ago
You have inquired about this property
The agent will contact you soon by
Listed by
310
Listings
2026
Joined
Book home tour with the agent
Choose a date and whether you'd like a virtual or in-person tour with the agent.
Preferred date
Tour type
Last updated
September 11
First listed
Sep 11
Listing reference
830031894765
Trusted by the World's Leading Brokers
The agents behind the world's most exceptional properties list with JamesEdition.
- Listings from Sotheby's, Christie's, BARNES, and Engel & Völkers
- Every listing reviewed before it goes live
- Connect directly with verified listing agents
By continuing you agree to our Terms and Privacy Policy.