$2,147,545
House, Montfort L Amaury
- 5 Beds
- 1 Baths
- 3,585 Sqft
- 5,813 Sqft lot
- Updated: September 11
About the Property
MONTFORT-L’AMAURY — In the heart of the village center and church, this characterful 330 m² property offers a living environment that is both elegant and welcoming.
Behind timeless architectural lines lies a home designed for hosting, sharing, and enjoying every moment. From the entrance, the spaciousness sets the tone.
The ground floor centers around a spectacular reception room
Behind timeless architectural lines lies a home designed for hosting, sharing, and enjoying every moment. From the entrance, the spaciousness sets the tone.
The ground floor centers around a spectacular reception room
MONTFORT-L’AMAURY — In the heart of the village center and church, this characterful 330 m² property offers a living environment that is both elegant and welcoming.
Behind timeless architectural lines lies a home designed for hosting, sharing, and enjoying every moment. From the entrance, the spaciousness sets the tone.
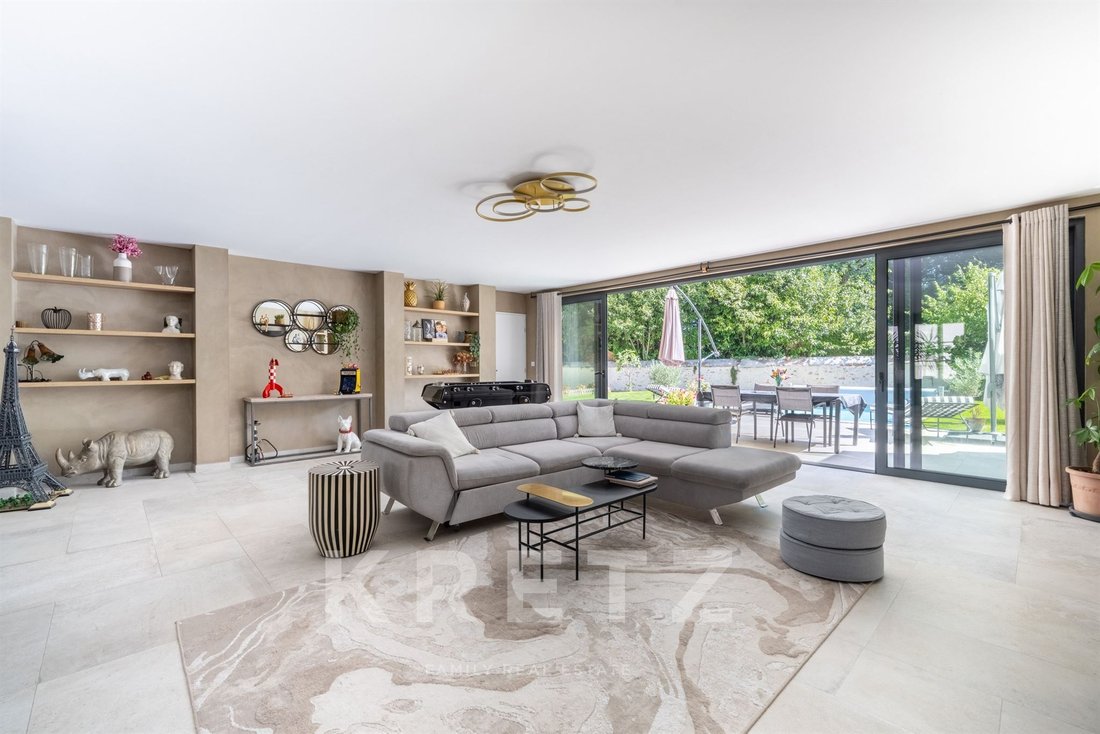
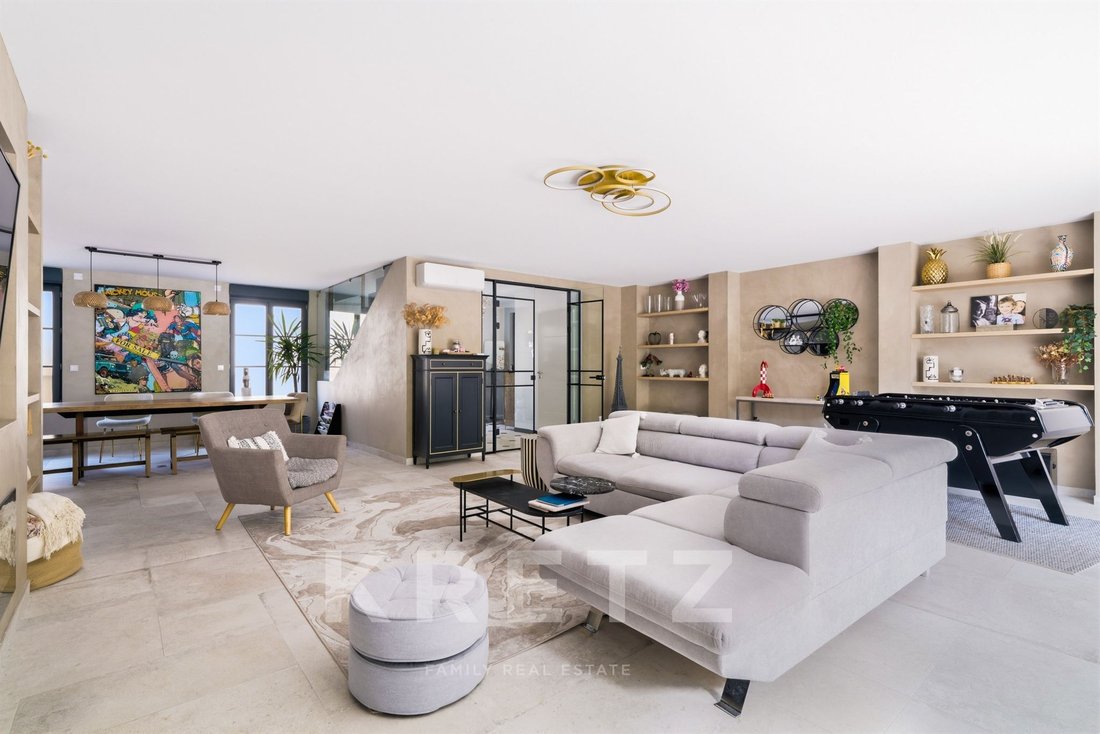
The ground floor centers around a spectacular reception room, combining the living room, dining room, and eat-in kitchen in a fluid and warm space. The house maintains a constant dialogue between living areas, creating a true sense of volume and conviviality.
This level also includes:
- A bedroom with a shower room
- A laundry room
- A climate-controlled wine cellar
- Guest toilets
Upstairs, the polished concrete staircase leads to a level entirely dedicated to comfort and privacy.
The master suite features a large dressing room and an elegant bathroom with a shower.
A second suite offers a custom dressing room and its own shower room.
Two additional bedrooms, a shower room, and separate toilets complete the sleeping area.
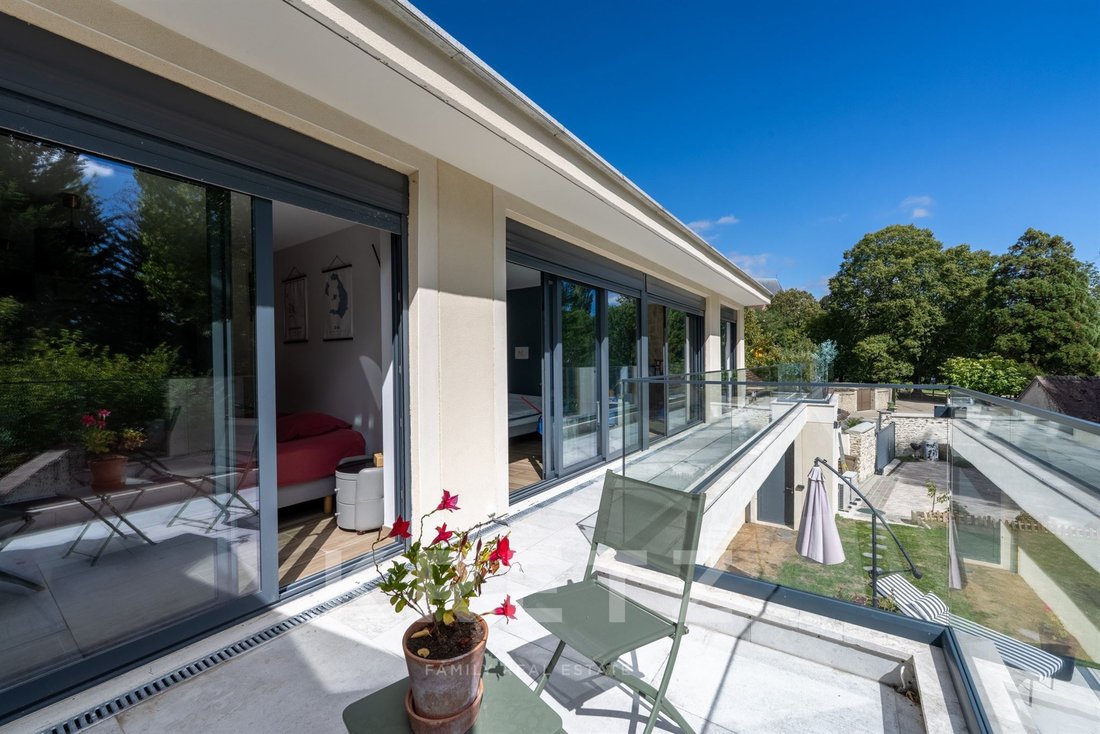
One of the home’s distinctive features is outside: a long balcony connects two private terraces directly adjacent to the suites.
These spaces, suspended between indoors and garden, are designed for sunny breakfasts, reading, or quiet evenings.
On the top floor, two large rooms provide remarkable freedom for layout.
Additional bedrooms, playroom, office, library, home cinema, or a dedicated children’s area—each can imagine their own space here.
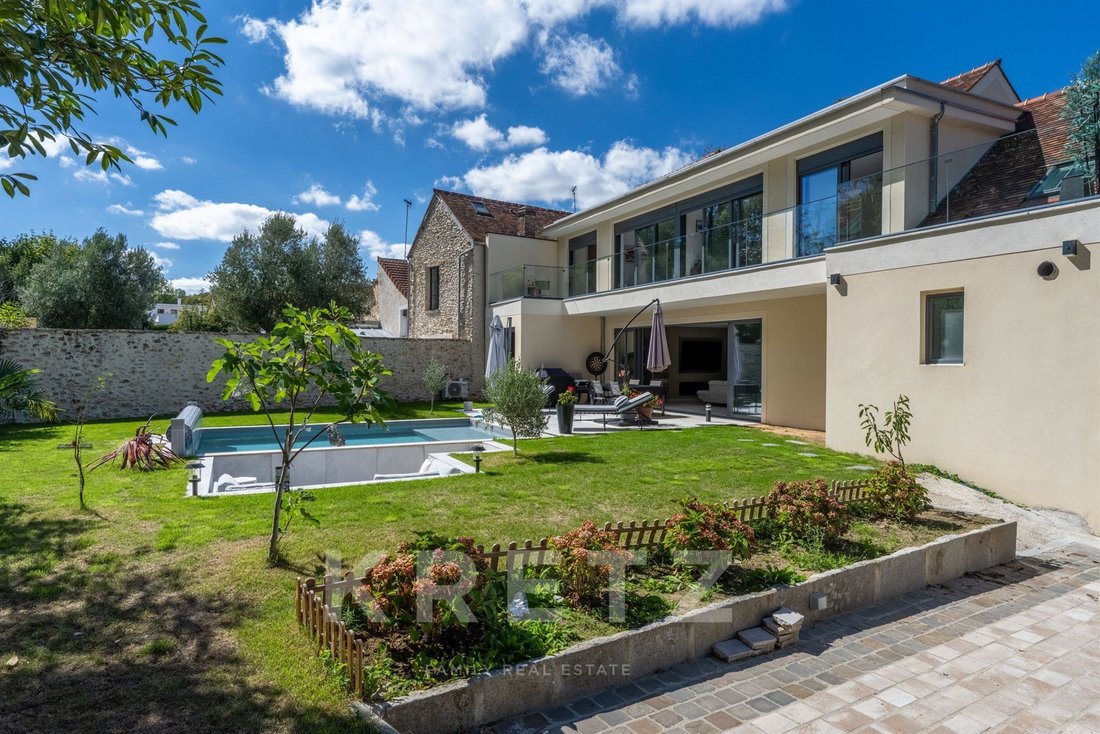
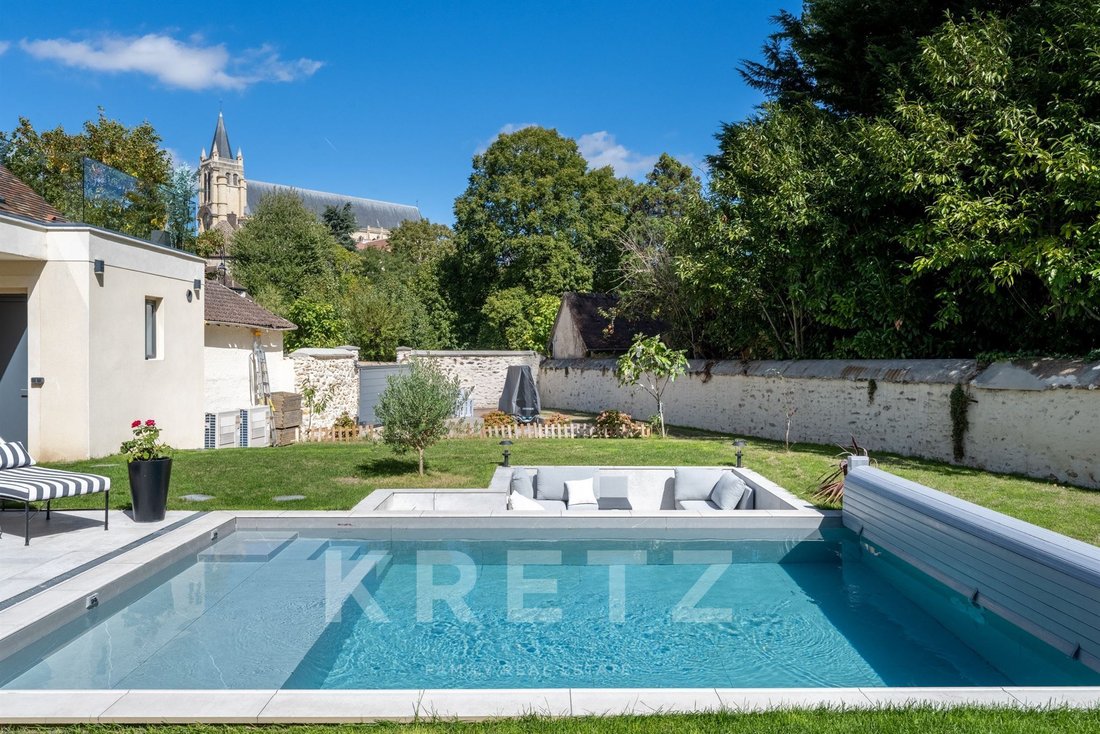
In fine weather, the house reveals a different personality: a beautiful landscaped garden and a terrace facing the heated 6x4 meter pool.
The southwest-facing terrace enjoys lovely light until the end of the day.
Like an extra open-air room, a built-in lounge offers a particularly warm space for entertaining, dining, or extending summer evenings.
Information on the risks to which this property is exposed is available on the Géorisques website: https://www.georisques.gouv.fr/
Behind timeless architectural lines lies a home designed for hosting, sharing, and enjoying every moment. From the entrance, the spaciousness sets the tone.
The ground floor centers around a spectacular reception room, combining the living room, dining room, and eat-in kitchen in a fluid and warm space. The house maintains a constant dialogue between living areas, creating a true sense of volume and conviviality.
This level also includes:
- A bedroom with a shower room
- A laundry room
- A climate-controlled wine cellar
- Guest toilets
Upstairs, the polished concrete staircase leads to a level entirely dedicated to comfort and privacy.
The master suite features a large dressing room and an elegant bathroom with a shower.
A second suite offers a custom dressing room and its own shower room.
Two additional bedrooms, a shower room, and separate toilets complete the sleeping area.
One of the home’s distinctive features is outside: a long balcony connects two private terraces directly adjacent to the suites.
These spaces, suspended between indoors and garden, are designed for sunny breakfasts, reading, or quiet evenings.
On the top floor, two large rooms provide remarkable freedom for layout.
Additional bedrooms, playroom, office, library, home cinema, or a dedicated children’s area—each can imagine their own space here.
In fine weather, the house reveals a different personality: a beautiful landscaped garden and a terrace facing the heated 6x4 meter pool.
The southwest-facing terrace enjoys lovely light until the end of the day.
Like an extra open-air room, a built-in lounge offers a particularly warm space for entertaining, dining, or extending summer evenings.
Information on the risks to which this property is exposed is available on the Géorisques website: https://www.georisques.gouv.fr/
-
Property type
House
-
Year built
2020
-
Price/sqft
$599
-
Emissions
A
-
Consumption
A
Features
- Garden
- Pool
- Terrace
- Water View
- Wine Cellar
- Walk In Closet
- Washer Dryer
- Outdoor Living Space
- Bar
Features
Lot
- Water View
Indoor
- Air Conditioning
- Washer Dryer
- Bar
- Wine Cellar
- Walk In Closet
Outdoor
- Terrace
- Balcony
- Pool
- Outdoor Living Space
- Garden
Explore the Area
21 rue de sancé, Montfort-l'Amaury, Ile-de-France, France
View on Google Maps
Price per sqft
Low
High
Listed by
35
Listings
2025
Joined
Book home tour with Claudia DE ANDRADE
Choose a date and whether you'd like a virtual or in-person tour with the agent.
Preferred date
Tour type

KRETZ Real Estate. Since 2007, Kretz has been redefining luxury real estate. Specializing in luxury real estate in
KRETZ Real Estate. Since 2007, Kretz has been redefining luxury real estate. Specializing in luxury real estate in France and internationally, Kretz brings a fresh perspective to the industry. Built on strong family values, the agency has gathered the finest agents with an ultra-qualified client database to support you in all your real estate projects. Kretz offers a unique vision of luxury real estate, focusing exclusively on people and leveraging creative marketing strategies. The agency enjoys exceptional recognition, notably through a series on Netflix “The Parisian Agency”. As the number one player in digital, Kretz Family Real Estate operates like a communication agency, ensuring outstanding visibility and engagement for our content when selling your property.”
Last updated
September 11
First listed
Sep 11
Listing reference
KP1-15240
Similar Properties Nearby
New Listings in Montfort-l'Amaury


Explore More Homes for Sale
Montfort-l'Amaury property types
Montfort-l'Amaury popular searches
Related Guides & Stories
Trusted by the World's Leading Brokers
The agents behind the world's most exceptional properties list with JamesEdition.
- Listings from Sotheby's, Christie's, BARNES, and Engel & Völkers
- Every listing reviewed before it goes live
- Connect directly with verified listing agents
By continuing you agree to our Terms and Privacy Policy.