$604,057
Montfey House
- 6 Beds
- 4 Baths
- 3,230 Sqft
- Updated: July 17
About the Property
Exclusive!
Country house of 180m2 and its outbuilding of 160m2 on a landscaped plot (maintained by a landscaper) of 1600m2 with a heated swimming pool. Located on the edge of the Forêt d’Othe BETWEEN CHAMPAGNE AND BOURGOGNE (border of Aube and Yonne) 2 hours south of Paris (164km) via A5 between Auxerre (47km) and Troyes (35km) on N77.
In the small hamlet of LA BROSSE (40 inhabitants), Com
Country house of 180m2 and its outbuilding of 160m2 on a landscaped plot (maintained by a landscaper) of 1600m2 with a heated swimming pool. Located on the edge of the Forêt d’Othe BETWEEN CHAMPAGNE AND BOURGOGNE (border of Aube and Yonne) 2 hours south of Paris (164km) via A5 between Auxerre (47km) and Troyes (35km) on N77.
In the small hamlet of LA BROSSE (40 inhabitants), Com
Exclusive!
Country house of 180m2 and its outbuilding of 160m2 on a landscaped plot (maintained by a landscaper) of 1600m2 with a heated swimming pool. Located on the edge of the Forêt d’Othe BETWEEN CHAMPAGNE AND BOURGOGNE (border of Aube and Yonne) 2 hours south of Paris (164km) via A5 between Auxerre (47km) and Troyes (35km) on N77.
In the small hamlet of LA BROSSE (40 inhabitants), Commune of MONFEY (150 inhabitants) (10130).
Surrounded by fields, shops such as supermarkets, pharmacies, butcher, baker, or caterer are 5km away (Auxon or Ervy le Chatel).
The 2 houses have been fully restored to keep these 2 places independent, allowing either 2 living spaces for a multi-generational family or an additional activity of guest rooms. High-quality materials, exposed white stones, ancient beams, terracotta tiles.
A subtle blend of old/industrial/modern: many elements have been sourced over the years by the owners to preserve the soul of the places.
Both roofs are new (2016 and 2020), a sewage treatment plant was installed in 2017 allowing for many guests at once. New gas boiler for the house, reversible air conditioning for the outbuilding.
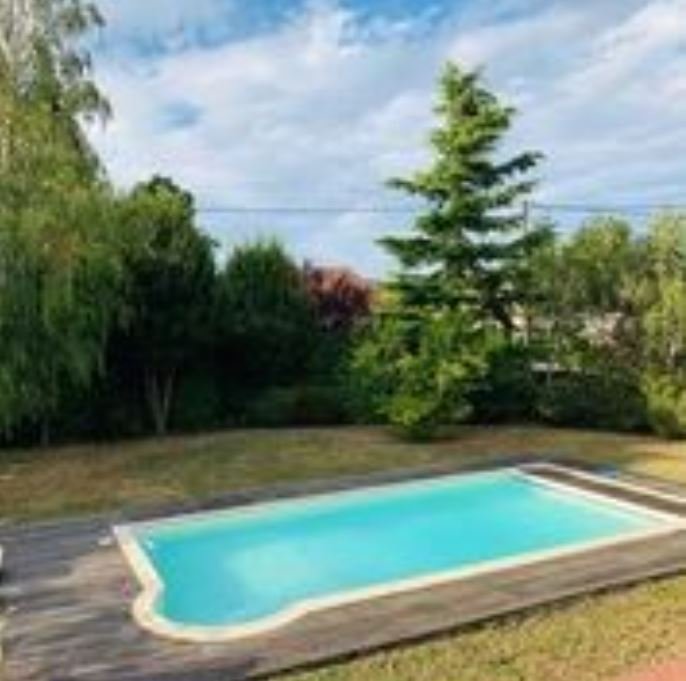
Swimming pool 5m by 10m (renovated in 2017), with electric rolling cover, heat pump, new sand filter, liner replaced in 2017.
Main house (from the 17th, 18th, and 19th centuries) with exposed white stones, beams, and ancient tiles: ancient vaulted cellar with stones, with beaten earth, gravel, and access by 11 steps from the inside of the house: equipped with storage racks for wine (1500 bottles).
On the ground floor:
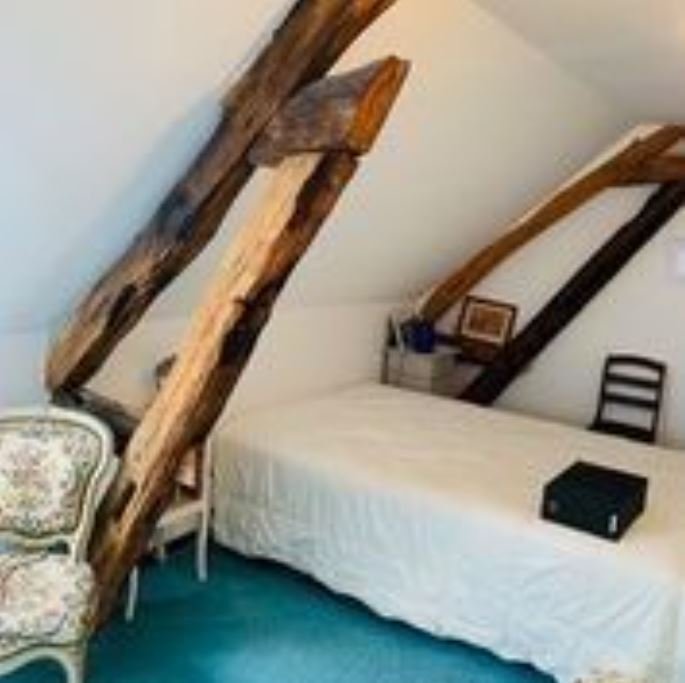
Living room with a magnificent 17th-century fireplace, dining room with a Champagne hearth, equipped kitchen (electric oven, gas stove, fridge, dishwasher, washing machine, dryer, microwave), 1 office overlooking the garden, 1 master suite with bathroom (bathtub), WC, and closets/storage. Upstairs via an 18th-century oak staircase, a lovely landing with beams, a dormitory bedroom of 40m2, 1 double bedroom with closets, 1 small children’s bedroom with closets, 1 shower room with Italian shower, sink, and WC.
Luxuriously furnished outbuilding in a LOFT spirit and fully renovated in 2018-2020.
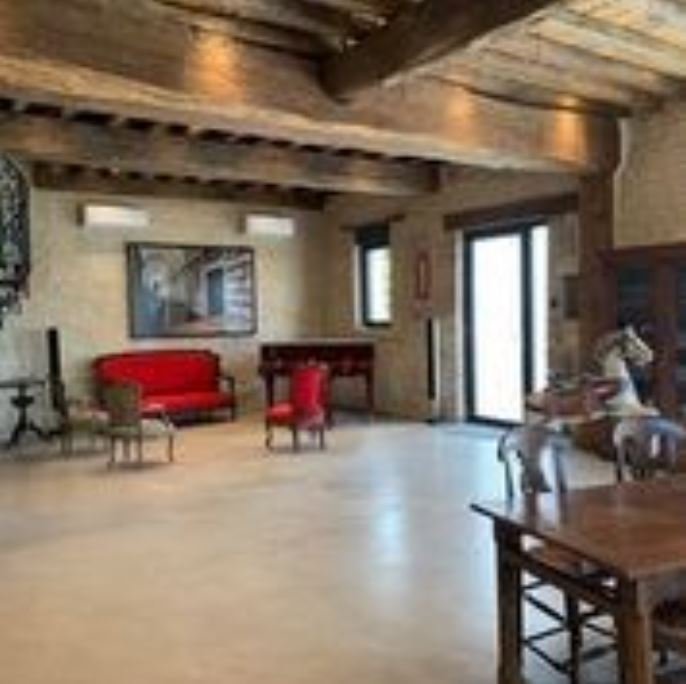
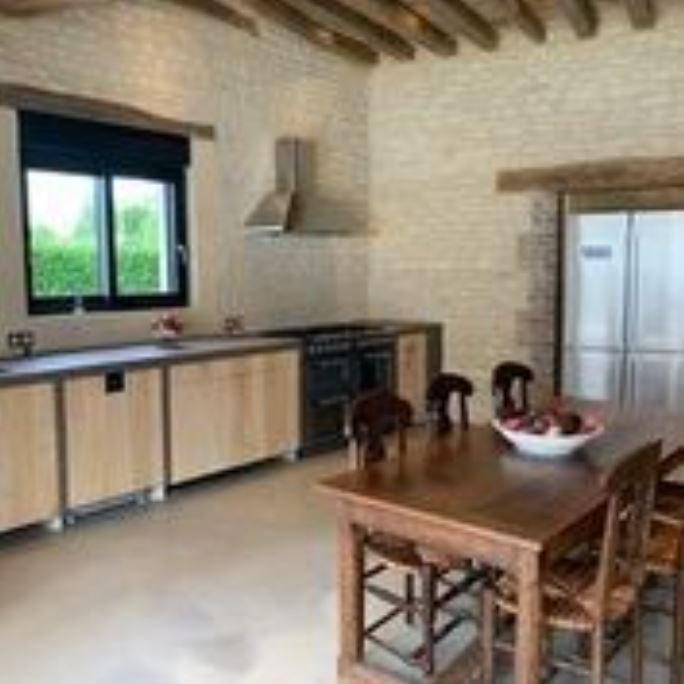
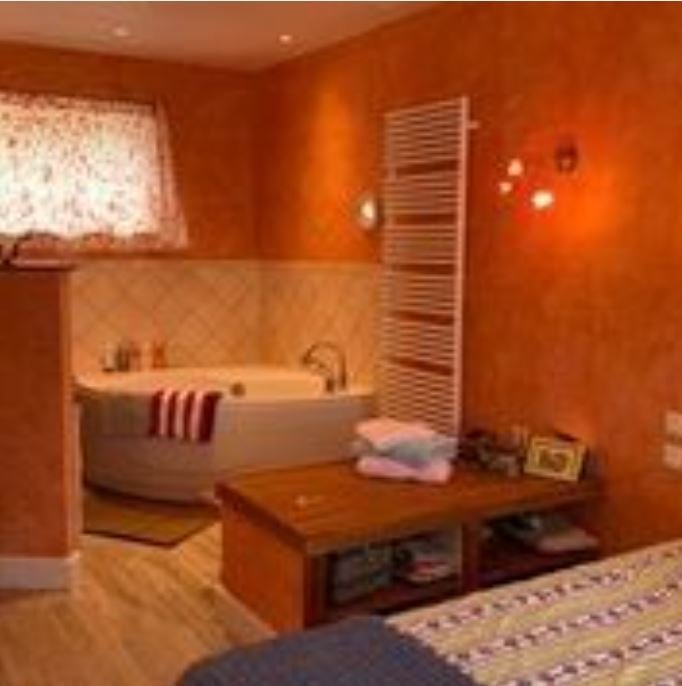
On the ground floor, large living space of over 80m2 in LOFT style (living + kitchen + laundry/WC), polished concrete floor type Tadao Ando, exposed beams and white stones, reversible air conditioning, designer kitchen (2020), worktop and integrated sink in polished concrete, Siemens dishwasher, fridge, gas cooking range, and Smeg hood (2020). To the left of the kitchen: technical room with water heater, toilets, washing machine, and dryer. Upstairs via a 1950s Eiffel-style staircase leading to a nice minimalist landing, a guest bedroom with Italian shower, sink, and storage, toilets, master suite in LOFT style (55m2) with bathroom, Italian shower, sink unit (old 19th-century barber’s furniture) storage, designer bathtub. Separate toilets accessible only from the suite.
Information on the risks to which this property is exposed is available on the Géorisques website: https://www.georisques.gouv.fr/
Country house of 180m2 and its outbuilding of 160m2 on a landscaped plot (maintained by a landscaper) of 1600m2 with a heated swimming pool. Located on the edge of the Forêt d’Othe BETWEEN CHAMPAGNE AND BOURGOGNE (border of Aube and Yonne) 2 hours south of Paris (164km) via A5 between Auxerre (47km) and Troyes (35km) on N77.
In the small hamlet of LA BROSSE (40 inhabitants), Commune of MONFEY (150 inhabitants) (10130).
Surrounded by fields, shops such as supermarkets, pharmacies, butcher, baker, or caterer are 5km away (Auxon or Ervy le Chatel).
The 2 houses have been fully restored to keep these 2 places independent, allowing either 2 living spaces for a multi-generational family or an additional activity of guest rooms. High-quality materials, exposed white stones, ancient beams, terracotta tiles.
A subtle blend of old/industrial/modern: many elements have been sourced over the years by the owners to preserve the soul of the places.
Both roofs are new (2016 and 2020), a sewage treatment plant was installed in 2017 allowing for many guests at once. New gas boiler for the house, reversible air conditioning for the outbuilding.
Swimming pool 5m by 10m (renovated in 2017), with electric rolling cover, heat pump, new sand filter, liner replaced in 2017.
Main house (from the 17th, 18th, and 19th centuries) with exposed white stones, beams, and ancient tiles: ancient vaulted cellar with stones, with beaten earth, gravel, and access by 11 steps from the inside of the house: equipped with storage racks for wine (1500 bottles).
On the ground floor:
Living room with a magnificent 17th-century fireplace, dining room with a Champagne hearth, equipped kitchen (electric oven, gas stove, fridge, dishwasher, washing machine, dryer, microwave), 1 office overlooking the garden, 1 master suite with bathroom (bathtub), WC, and closets/storage. Upstairs via an 18th-century oak staircase, a lovely landing with beams, a dormitory bedroom of 40m2, 1 double bedroom with closets, 1 small children’s bedroom with closets, 1 shower room with Italian shower, sink, and WC.
Luxuriously furnished outbuilding in a LOFT spirit and fully renovated in 2018-2020.
On the ground floor, large living space of over 80m2 in LOFT style (living + kitchen + laundry/WC), polished concrete floor type Tadao Ando, exposed beams and white stones, reversible air conditioning, designer kitchen (2020), worktop and integrated sink in polished concrete, Siemens dishwasher, fridge, gas cooking range, and Smeg hood (2020). To the left of the kitchen: technical room with water heater, toilets, washing machine, and dryer. Upstairs via a 1950s Eiffel-style staircase leading to a nice minimalist landing, a guest bedroom with Italian shower, sink, and storage, toilets, master suite in LOFT style (55m2) with bathroom, Italian shower, sink unit (old 19th-century barber’s furniture) storage, designer bathtub. Separate toilets accessible only from the suite.
Information on the risks to which this property is exposed is available on the Géorisques website: https://www.georisques.gouv.fr/
-
Property type
House
-
Price/sqft
$187
Explore the Area
Montfey, Troyes, Aube, Grand Est, France métropolitaine, 10130, France
View on Google Maps
Price per sqft
Low
High
Joined 1 year ago
You have inquired about this property
The agent will contact you soon by
Listed by
15
Listings
2025
Joined
Book home tour with the agent
Choose a date and whether you'd like a virtual or in-person tour with the agent.
Preferred date
Tour type
Last updated
July 17
First listed
July 22, 2025
Listing reference
-
All property information is shown based on the most accurate data we have at the time of publication. Details on how we collect and verify this data can be found in section 5 of our Terms & Conditions.
Trusted by the World's Leading Brokers
The agents behind the world's most exceptional properties list with JamesEdition.
- Listings from Sotheby's, Christie's, BARNES, and Engel & Völkers
- Every listing reviewed before it goes live
- Connect directly with verified listing agents
By continuing you agree to our Terms and Privacy Policy.