$906,382
Montévrain House
- 6 Beds
- 4 Baths
- 2,519 Sqft
- 19,698 Sqft lot
- Updated: August 7
- 1
About the Property
In Montévrain, set in a privileged and green natural environment, discover this beautiful family property that has undergone a complete renovation carried out with great care. It offers nearly 207 m² of living space (including an independent area of 22.38 m²), plus over 104 m² of basement, providing a living environment that combines modern comfort, generous volumes, and excellent energy performan
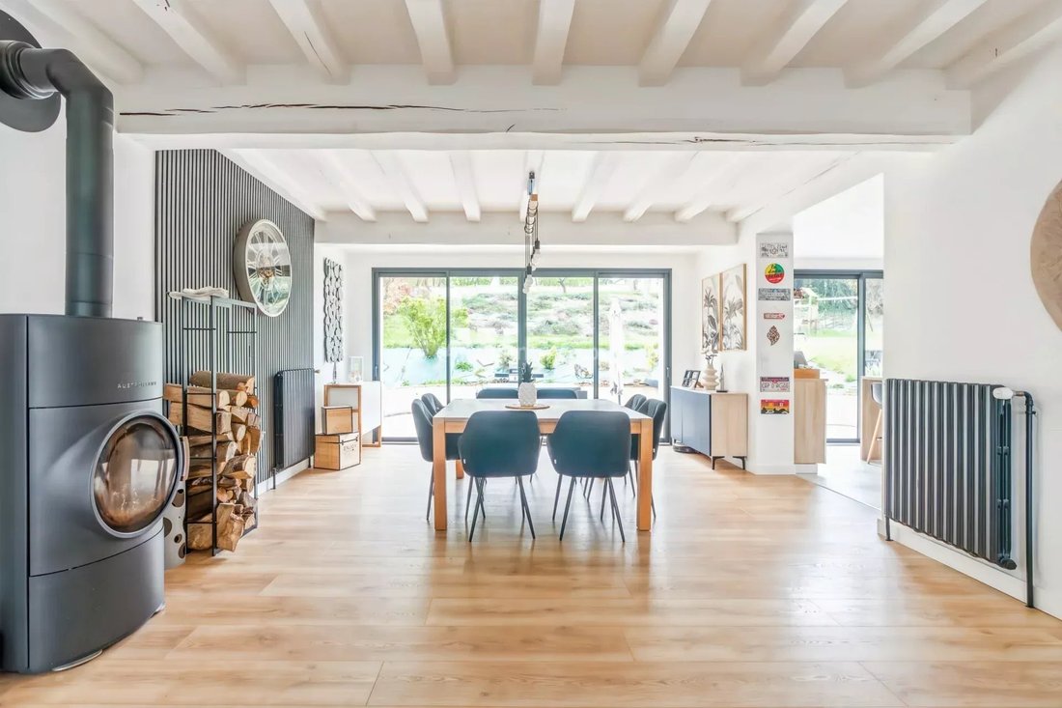
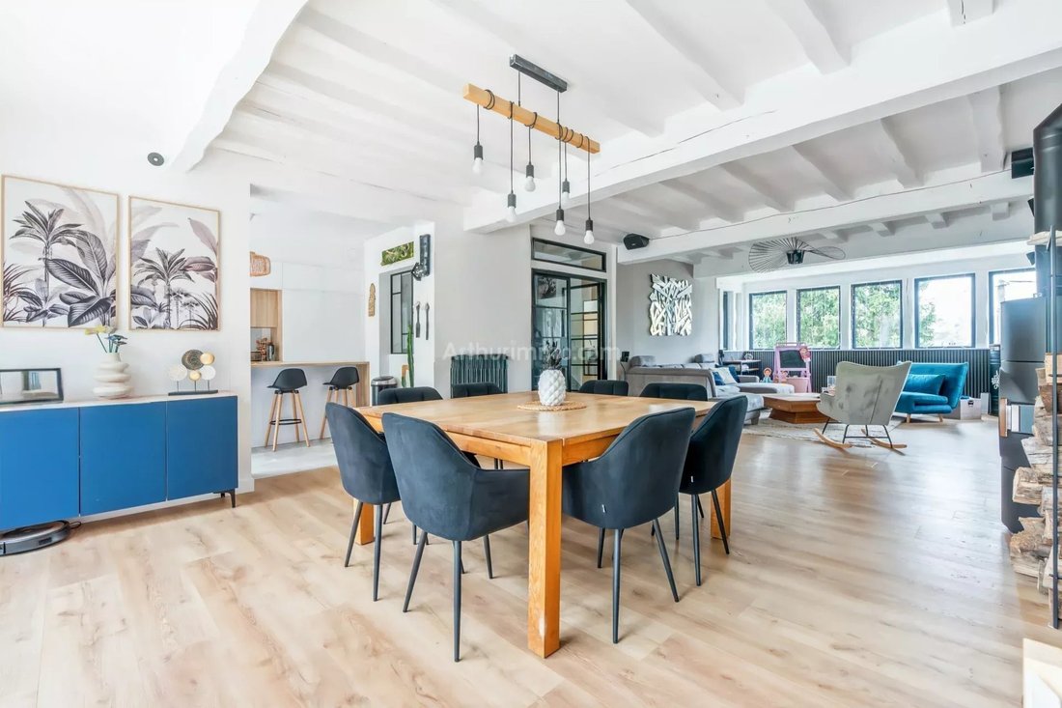
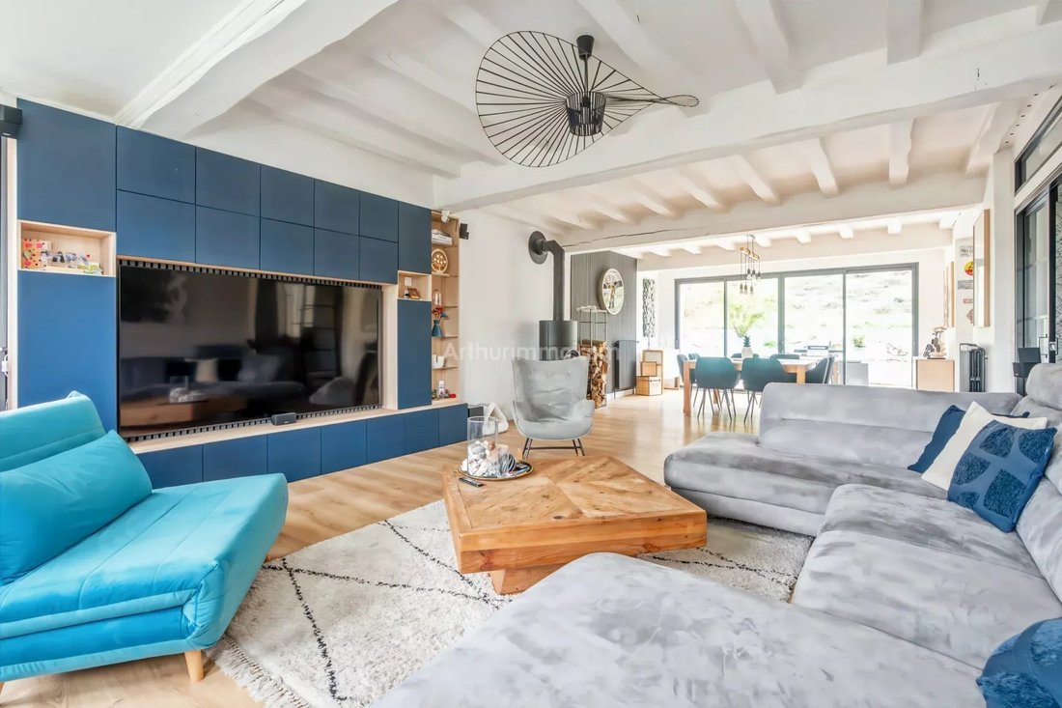
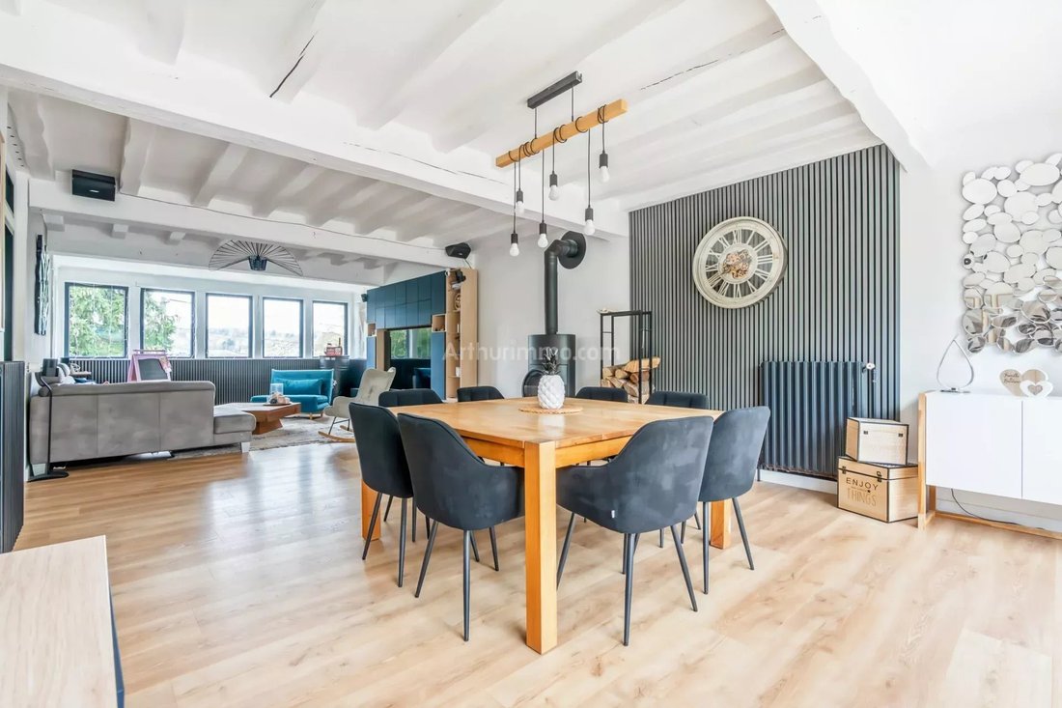
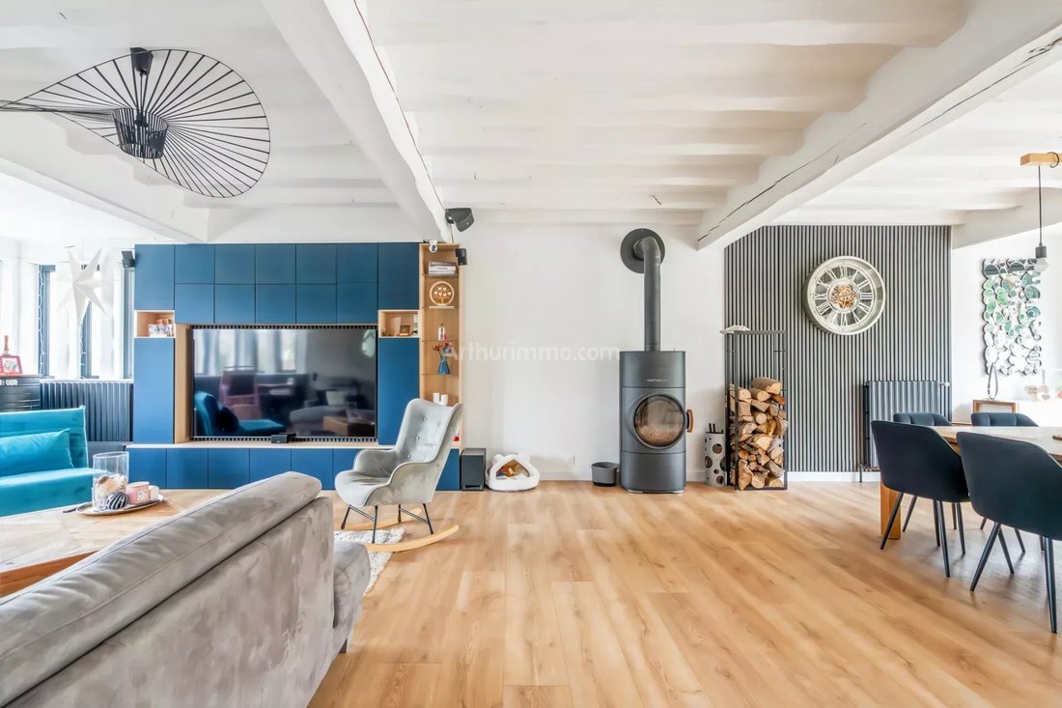
In Montévrain, set in a privileged and green natural environment, discover this beautiful family property that has undergone a complete renovation carried out with great care. It offers nearly 207 m² of living space (including an independent area of 22.38 m²), plus over 104 m² of basement, providing a living environment that combines modern comfort, generous volumes, and excellent energy performance. From the entrance, a cathedral hall immediately creates a sense of openness. The living area, particularly spacious (over 54 m²), is the heart of the home. Bright and open, it features a large bay window opening onto the terrace, as does the 17 m² open, fitted, and equipped kitchen. The entire space enjoys a south-facing exposure with direct access to a terrace of about 70 m², offering privacy and ideal for outdoor moments. An Austroflamm stove completes this welcoming space designed for family life. The ground floor also includes two bedrooms, each with its own bathroom, providing comfort and independence. Upstairs, two additional bedrooms share a separate bathroom and separate toilets. A master suite of nearly 35 m², more secluded, offers a complete space with a dressing room and bathroom with shower, ensuring true privacy. The full basement, approximately 104 m², offers many possibilities for layout: laundry room, playroom, storage, cellar, in addition to the garage. An independent 22.38 m² space on the garden level, fully autonomous, completes the property. It benefits from a dedicated exterior access with a terrace, ideal for a business, a family member, or rental use. Outside, the 1,830 m² plot has been landscaped to create several flat, easy-to-live-in areas in a calm and open environment. Finally, the house stands out for its technical features: - Recent external insulation - Heat pump - Thermodynamic water heater with solar panel - Attic insulation - Recent joinery - Motorized roller shutters This ensures optimal thermal comfort daily. Want to know more? We are available to arrange a visit and answer your questions! Energy performance diagnosis in progress.
Information on the risks to which this property is exposed is available on the Géorisques website: https://www.georisques.gouv.fr/
Information on the risks to which this property is exposed is available on the Géorisques website: https://www.georisques.gouv.fr/
-
Property type
House
-
Floors
2
-
Year built
1980
-
Price/sqft
$359
Features
- Garden
- Terrace
- Garage
- Fireplace
- Washer Dryer
- Gate
- Kitchen island
- High Ceiling
- Bar
Features
Indoor
- High Ceiling
- Fireplace
- Kitchen island
- Washer Dryer
- Bar
- Stone Countertops
Outdoor
- Terrace
- Balcony
- Garage
- Gate
- Garden
Explore the Area
Montevrain, Ile-de-France, France
View on Google Maps
Price per sqft
Low
High
Joined 4 years ago
You have inquired about this property
The agent will contact you soon by
Listed by
10
Listings
2022
Joined
Book home tour with the agent
Choose a date and whether you'd like a virtual or in-person tour with the agent.
Preferred date
Tour type
Last updated
August 7
First listed
April 3
Listing reference
86881385
Trusted by the World's Leading Brokers
The agents behind the world's most exceptional properties list with JamesEdition.
- Listings from Sotheby's, Christie's, BARNES, and Engel & Völkers
- Every listing reviewed before it goes live
- Connect directly with verified listing agents
By continuing you agree to our Terms and Privacy Policy.