Lakefront Home In Manantiales De Carrasco
- 4 Beds
- 4 Baths
- 4,145 Sqft
- 7,686 Sqft lot
- 7
About the Property
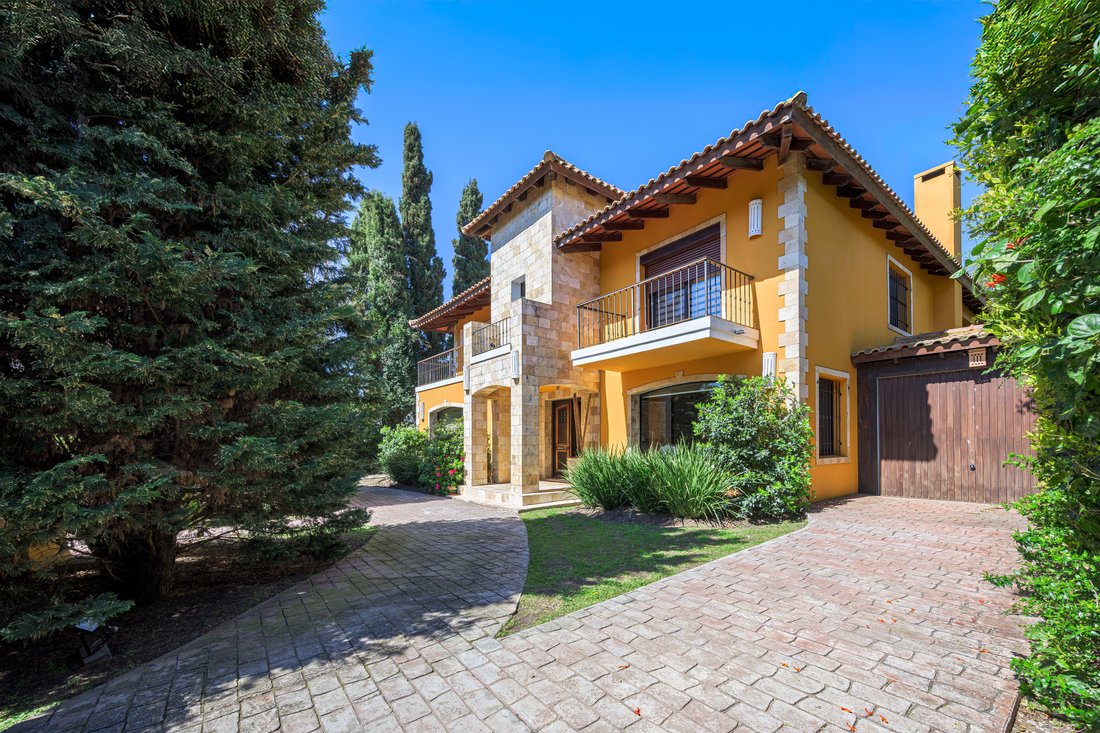
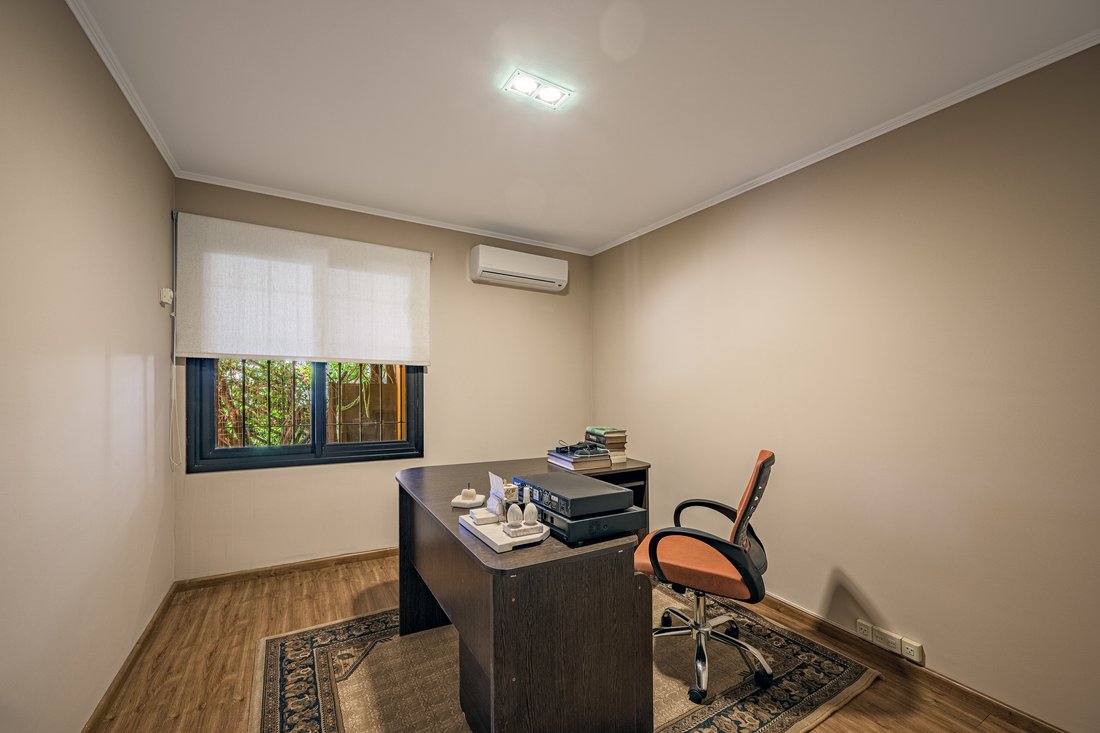
With solid two-story construction and a privileged lakefront position, this residence blends generous social spaces with premium imported finishes. The ground floor features defined living and dining areas, a cozy family room with a wood-burning fireplace and access to a terrace overlooking the water, a study, and a powder room. The kitchen connects seamlessly to the family room via a breakfast
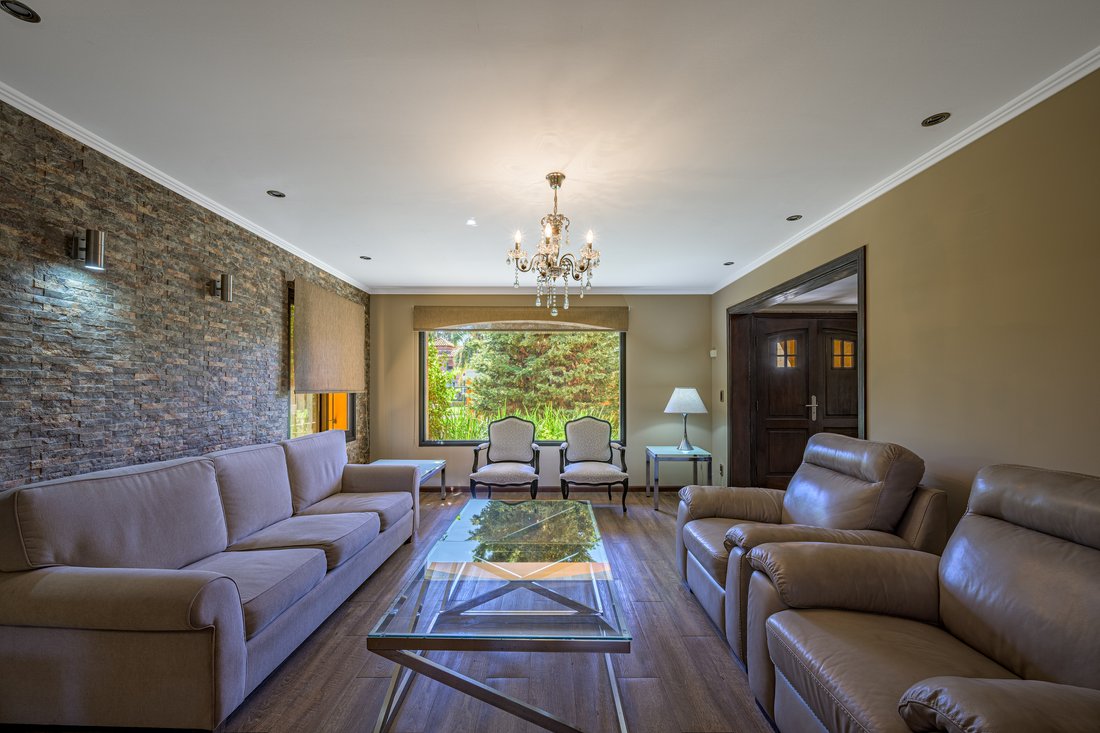
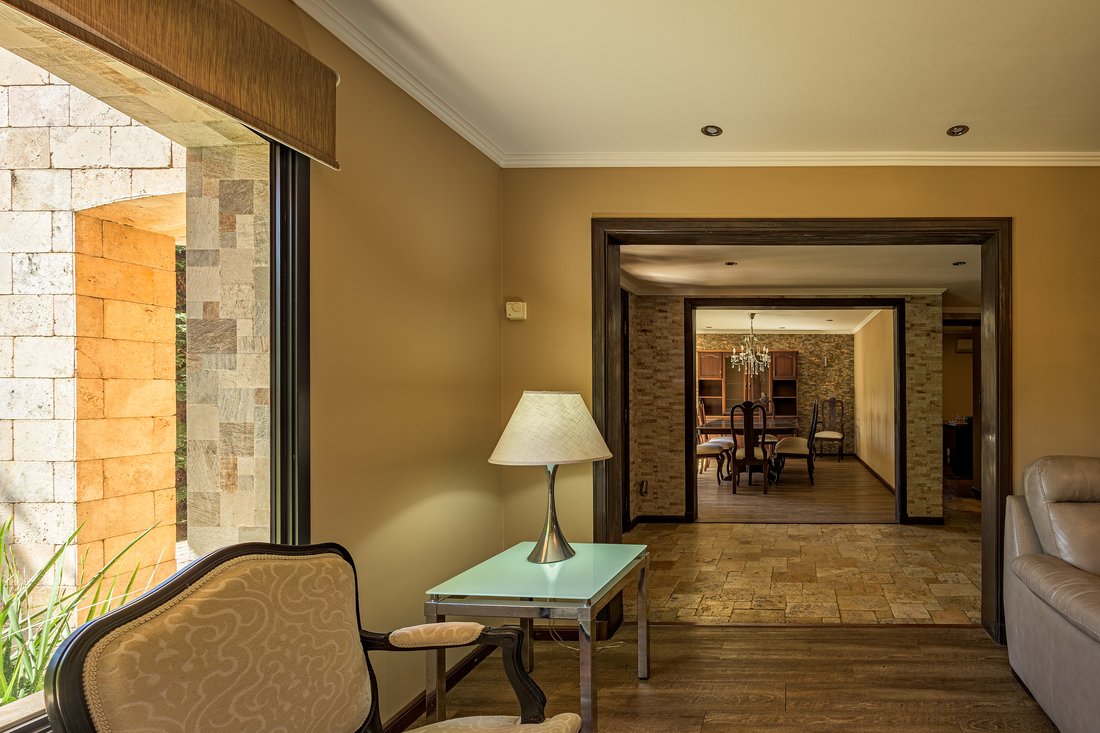
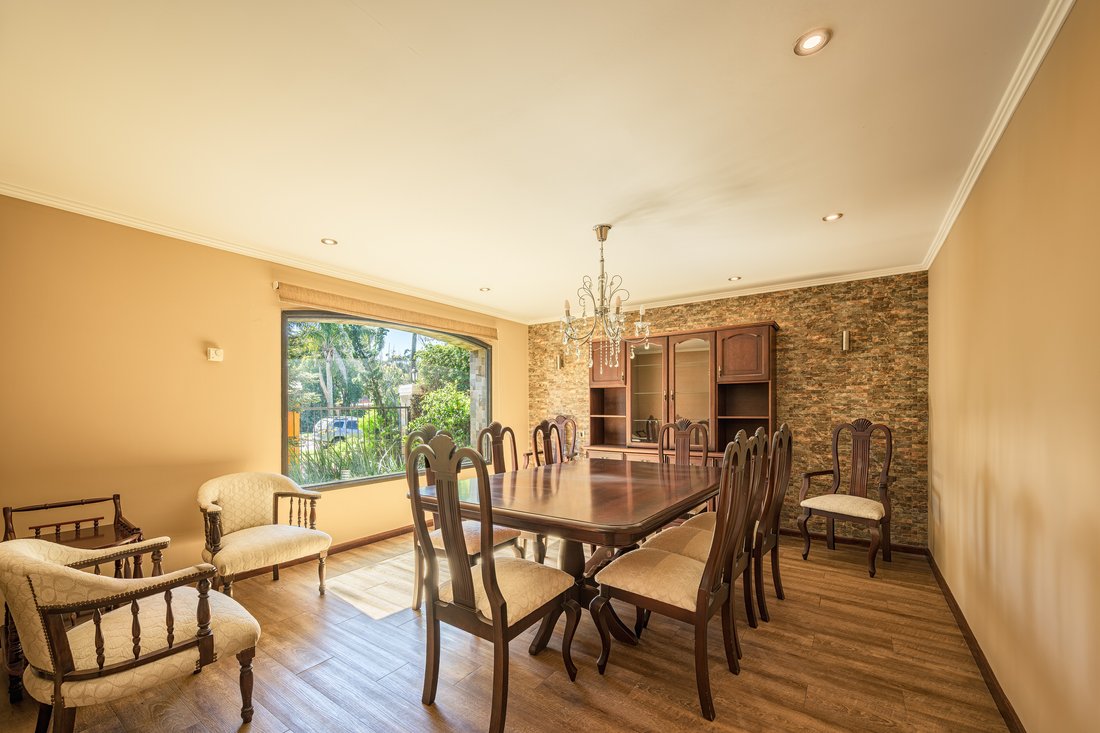
With solid two-story construction and a privileged lakefront position, this residence blends generous social spaces with premium imported finishes. The ground floor features defined living and dining areas, a cozy family room with a wood-burning fireplace and access to a terrace overlooking the water, a study, and a powder room. The kitchen connects seamlessly to the family room via a breakfast bar and is complemented by a laundry room, pantry, and full staff quarters with bedroom and bathroom.
Upstairs, the private wing includes four bedrooms arranged around a central sitting area. Two of the bedrooms are en-suite with walk-in closets, offering comfort, privacy, and natural light.
The outdoor area is designed for leisure and entertaining, with a lake-facing BBQ pavilion featuring a bar and a full bathroom with shower, and a swimming pool fully surrounded by a molded Coral deck — a high-performance, heat-resistant material that combines the aesthetic of natural wood with low-maintenance durability.
Vehicle access is practical and fluid, with dual driveways allowing through-circulation, a two-car garage, and a one-car carport.
Signature materials include multicolor Cerro Negro roof tiles specially imported in seven tones, Andean travertine marble cladding on the main tower and flooring that continues toward the backyard and kitchen, and Cuban marine stone on the pool and BBQ walls — showcasing visible coral and fossilized inclusions that lend texture and unique character. Every element reflects thoughtful design and craftsmanship, making this home ideal for both everyday living and lakeside entertaining.
-
Property type
House
-
Price/sqft
$270
Features
- Terrace
- Garage
- Pool
- Garden
- Lakefront
- Waterfront
- Fireplace
- Gate
- High Ceiling
Lot
- Waterfront
- Lakefront
- Privacy
Indoor
- High Ceiling
- Office
- Fireplace
- Air Conditioning
- Kitchen island
- Bar
- Laundry Room
- Stone Countertops
Outdoor
- Terrace
- Balcony
- Pool
- Garage
- Gate
- Pergola
- Garden
Explore the Area
The agent will contact you soon by
Listed by
Book home tour with Carlos García Arocena
Choose a date and whether you'd like a virtual or in-person tour with the agent.

Similar Properties Nearby
New Listings in Montevideo



Explore More Homes for Sale
Montevideo, Uruguay property types
- Apartments for sale in Montevideo, Uruguay
- Houses for sale in Montevideo, Uruguay
- Penthouses for sale in Montevideo, Uruguay
- Villas for sale in Montevideo, Uruguay
- Condos for sale in Montevideo, Uruguay
- Land for sale in Montevideo, Uruguay
- Farm Ranches for sale in Montevideo, Uruguay
- Townhouses for sale in Montevideo, Uruguay
- Country Homes for sale in Montevideo, Uruguay
Montevideo, Uruguay popular searches
- Properties with Pool in Montevideo, Uruguay
- Properties with Garden in Montevideo, Uruguay
- Properties with Fitness Center / Gym in Montevideo, Uruguay
- Sea View properties in Montevideo, Uruguay
- Waterfront properties in Montevideo, Uruguay
- New Builds properties in Montevideo, Uruguay
- Mansion properties in Montevideo, Uruguay
- Beachfront properties in Montevideo, Uruguay
- Gated Community properties in Montevideo, Uruguay
- Duplex properties in Montevideo, Uruguay
- River View properties in Montevideo, Uruguay
- Lakefront properties in Montevideo, Uruguay
- Properties with Vineyard / Winery in Montevideo, Uruguay
- High Altitude properties in Montevideo, Uruguay
- Properties with Private Beach in Montevideo, Uruguay
- Golf View properties in Montevideo, Uruguay
- Riverfront properties in Montevideo, Uruguay
Montevideo, Uruguay neighborhoods
Related Guides & Stories
Trusted by the World's Leading Brokers
The agents behind the world's most exceptional properties list with JamesEdition.
- Listings from Sotheby's, Christie's, BARNES, and Engel & Völkers
- Every listing reviewed before it goes live
- Connect directly with verified listing agents
By continuing you agree to our Terms and Privacy Policy.