$790,000
Functional 4 Bedroom House In Carrasco Sur
- 4 Beds
- 4 Baths
- 3,111 Sqft
- 6,610 Sqft lot
-
30
Views for last 30 days
- 6
About the Property
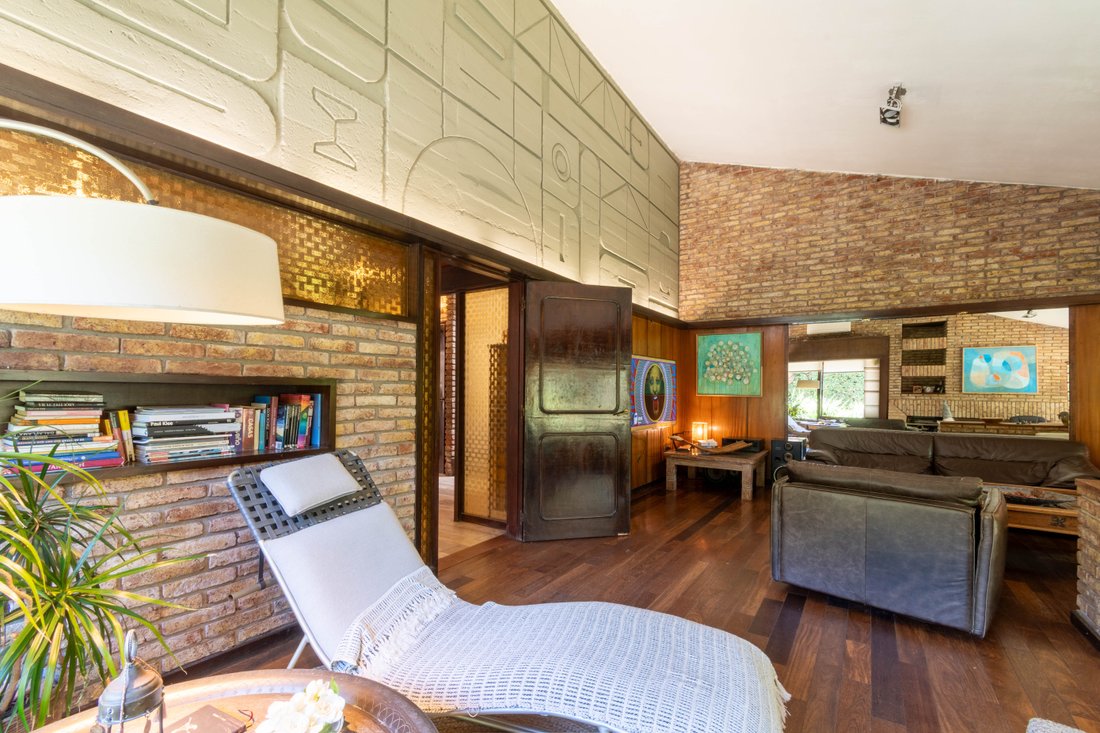
On a 614m2 plot and just a few meters from the Rambla, in Carrasco Sur, lies this excellent property of solid construction, facing north and organized on two levels, with most of the program on the ground floor. It consists of a total of 289m2, of which 221m2 correspond to the ground floor and 68m2 to the upper floor. In the social sector of this level are the living-dining room and an independent
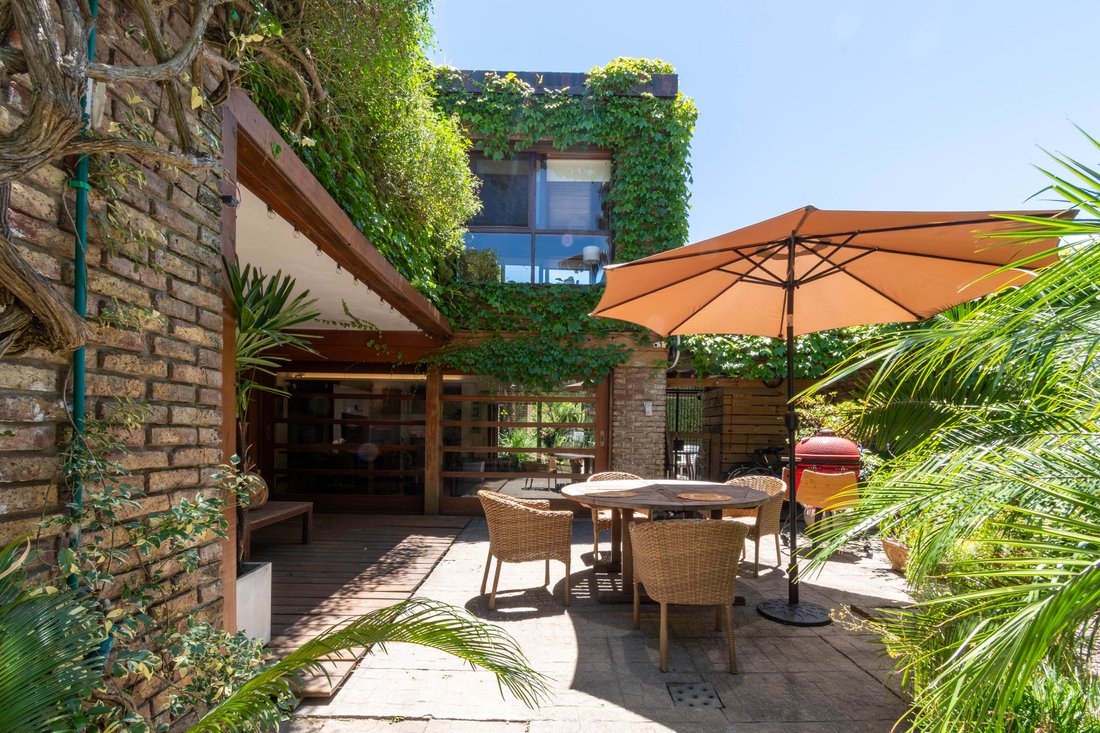
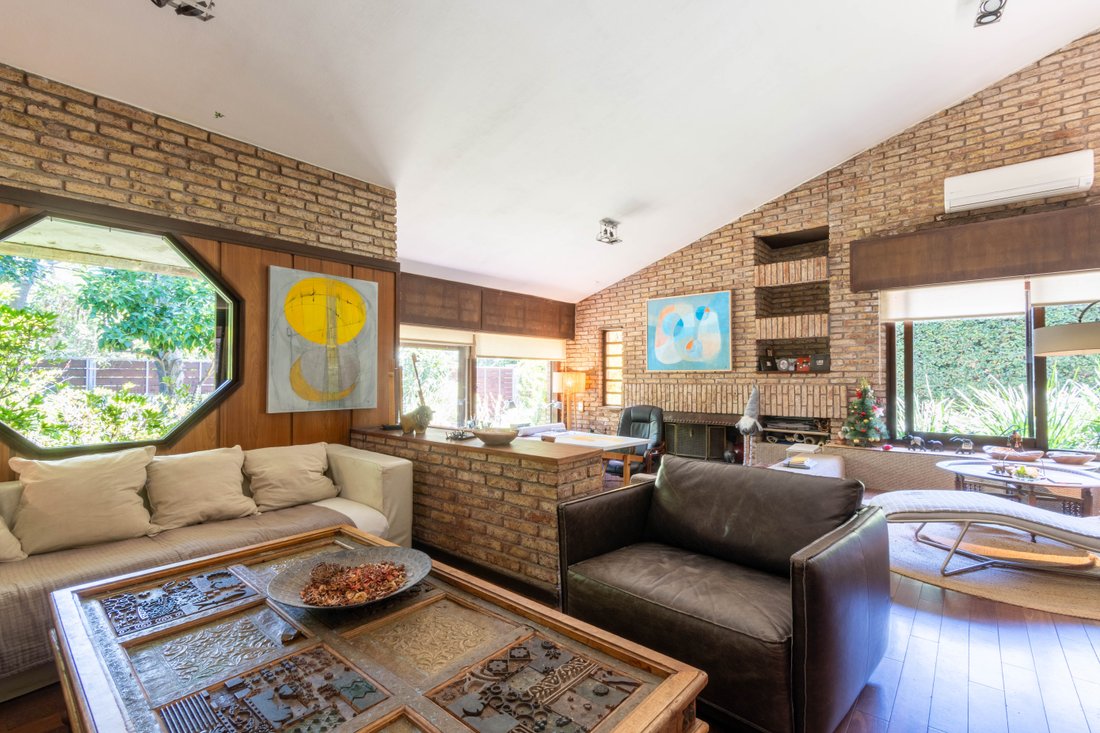
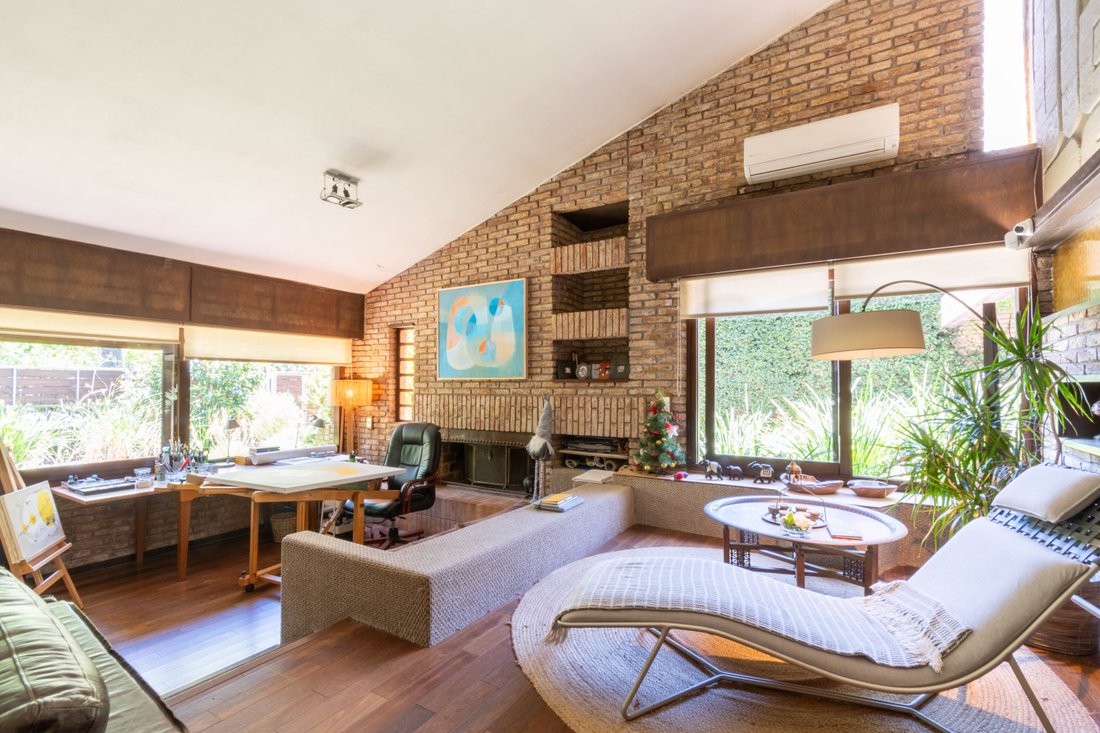
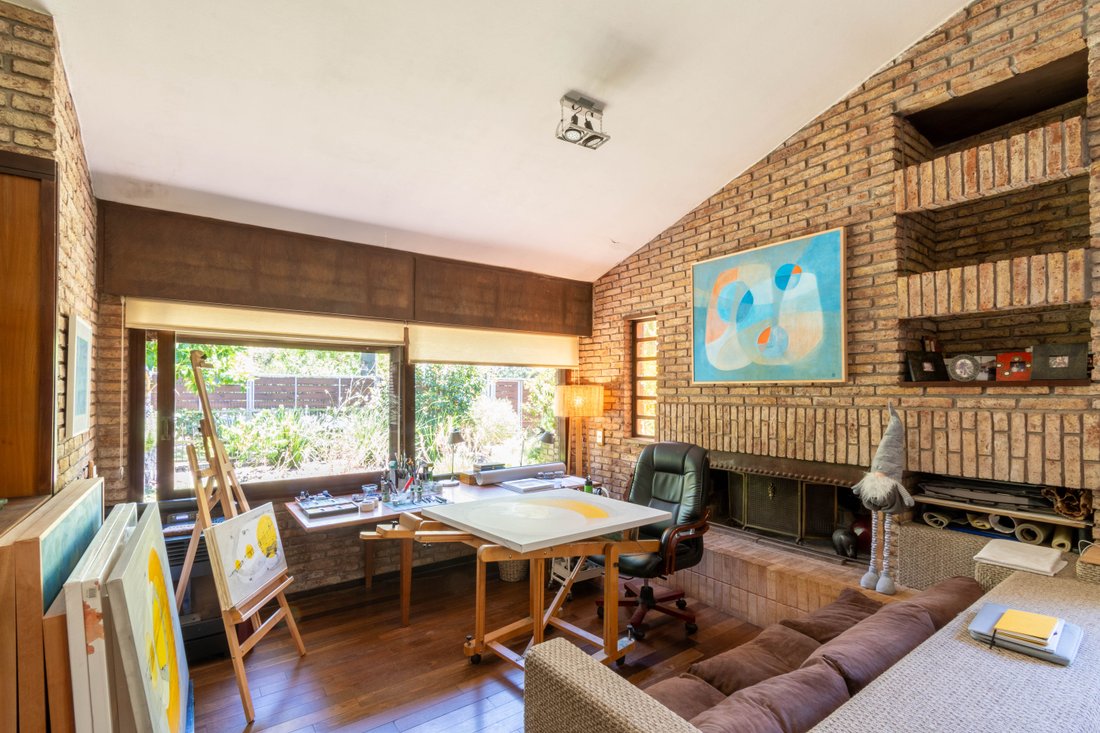
On a 614m2 plot and just a few meters from the Rambla, in Carrasco Sur, lies this excellent property of solid construction, facing north and organized on two levels, with most of the program on the ground floor. It consists of a total of 289m2, of which 221m2 correspond to the ground floor and 68m2 to the upper floor. In the social sector of this level are the living-dining room and an independent sitting room, both functioning as differentiated areas from each other. The kitchen is defined and maintains a direct connection with a covered patio that acts as a covered expansion, suitable for daily use or support activities. Next to the main entrance is the guest bathroom, located at a circulation point that allows its use without interfering with private areas.
On the same floor, the intimate sector is developed. This set is integrated by three bedrooms, one of them en suite, and a second full bathroom intended for use by the other two bedrooms. The layout of the spaces allows the separation of circulation flows between social and private activities, maintaining independent access for each area.
The upper floor contains an en suite bedroom of larger than usual dimensions and excellent natural lighting, resulting from the transformation of a former playroom. This space retains characteristics of the original structure but adapted for bedroom use. On the same level is the service area, consisting of a dressing room that previously functioned as a service bedroom and a service bathroom currently without sanitary function. From this floor, there is access to a walkable terrace, which acts as an elevated exterior expansion and allows maintenance tasks, ventilation, and general use.
Outside, the backyard features a patio with a barbecue and then a landscaped area. Under the lawn lies the structure of a 8 x 4 meter pool that was completely filled in, keeping its physical formation intact. This implies that the pool could be restored through works, as it was not demolished but simply covered. At the front of the property is the parking area. The system includes a covered garage positioned laterally and an access esplanade with capacity for three vehicles, allowing independent maneuvers and smooth entry and exit circulation.
The property’s technical installations include a central heating system based on water radiators connected to a dual gas boiler, responsible for both heating and the production of sanitary hot water. The circuit covers the ground floor bedrooms and bathrooms, as well as the sitting room. As a complement, there are wood stoves located in the sitting room, living room, and the upstairs bedroom, and a pellet heater installed in the living room. There are air conditioning units in all bedrooms, the sitting room, and the living-dining room, allowing independent temperature regulation in each environment. The property’s security system consists of an integral alarm and video surveillance cameras. The openings have motorized metal roller shutters installed throughout the house.
The original construction dates back to 1976 and was designed by architect Lucas Ríos, with a first update in 1990, in which the playroom was adapted to convert it into an en suite bedroom, the kitchen was updated, and the guest bathroom was intervened. Around 2010, a second phase of renovations was carried out, which included the installation of new pavements: Italian porcelain in the sitting room and solid Lapacho wood floors (Solidwood line, Kalpakian) in the living room. Also in that stage, the enclosure between the sitting room and the backyard was replaced, incorporating sliding Lapacho doors with double hermetic glass. Subsequently, a third phase of works was developed, in which the ground floor bedroom bathroom sector was completely recycled, and the kitchen and covered patio floors were renovated with porcelain. In the same intervention, the pipes in the kitchen and patio area were replaced, updating them to current materials and standards.
Property tax: three annual installments of approximately $75,000 each
Primary tax: three installments of approximately $14,000.
Excellent opportunity for those seeking a solid construction in one of the most exclusive sectors of Carrasco Sur.
ID 6643
On the same floor, the intimate sector is developed. This set is integrated by three bedrooms, one of them en suite, and a second full bathroom intended for use by the other two bedrooms. The layout of the spaces allows the separation of circulation flows between social and private activities, maintaining independent access for each area.
The upper floor contains an en suite bedroom of larger than usual dimensions and excellent natural lighting, resulting from the transformation of a former playroom. This space retains characteristics of the original structure but adapted for bedroom use. On the same level is the service area, consisting of a dressing room that previously functioned as a service bedroom and a service bathroom currently without sanitary function. From this floor, there is access to a walkable terrace, which acts as an elevated exterior expansion and allows maintenance tasks, ventilation, and general use.
Outside, the backyard features a patio with a barbecue and then a landscaped area. Under the lawn lies the structure of a 8 x 4 meter pool that was completely filled in, keeping its physical formation intact. This implies that the pool could be restored through works, as it was not demolished but simply covered. At the front of the property is the parking area. The system includes a covered garage positioned laterally and an access esplanade with capacity for three vehicles, allowing independent maneuvers and smooth entry and exit circulation.
The property’s technical installations include a central heating system based on water radiators connected to a dual gas boiler, responsible for both heating and the production of sanitary hot water. The circuit covers the ground floor bedrooms and bathrooms, as well as the sitting room. As a complement, there are wood stoves located in the sitting room, living room, and the upstairs bedroom, and a pellet heater installed in the living room. There are air conditioning units in all bedrooms, the sitting room, and the living-dining room, allowing independent temperature regulation in each environment. The property’s security system consists of an integral alarm and video surveillance cameras. The openings have motorized metal roller shutters installed throughout the house.
The original construction dates back to 1976 and was designed by architect Lucas Ríos, with a first update in 1990, in which the playroom was adapted to convert it into an en suite bedroom, the kitchen was updated, and the guest bathroom was intervened. Around 2010, a second phase of renovations was carried out, which included the installation of new pavements: Italian porcelain in the sitting room and solid Lapacho wood floors (Solidwood line, Kalpakian) in the living room. Also in that stage, the enclosure between the sitting room and the backyard was replaced, incorporating sliding Lapacho doors with double hermetic glass. Subsequently, a third phase of works was developed, in which the ground floor bedroom bathroom sector was completely recycled, and the kitchen and covered patio floors were renovated with porcelain. In the same intervention, the pipes in the kitchen and patio area were replaced, updating them to current materials and standards.
Property tax: three annual installments of approximately $75,000 each
Primary tax: three installments of approximately $14,000.
Excellent opportunity for those seeking a solid construction in one of the most exclusive sectors of Carrasco Sur.
ID 6643
-
Property type
House
-
Floors
2
-
Year built
1976
-
Price/sqft
$253
Features
- Terrace
- Garage
- Garden
- Pool
- Game Room
- Outdoor Kitchen
- Fireplace
- Modern
- Walk In Closet
Features
Lot
- Renovated
- Modern
Indoor
- High Ceiling
- Office
- Fireplace
- Air Conditioning
- Kitchen island
- Gas Stovetop
- Laundry Room
- Game Room
- Walk In Closet
Outdoor
- Terrace
- Balcony
- Pool
- Garage
- Outdoor Kitchen
- Outdoor Living Space
- Garden
Explore the Area
Carrasco, Montevideo, Montevideo Department, Departamento de Montevideo, Uruguay
View on Google Maps
Price per sqft
Low
High

Joined 3 years ago
You have inquired about this property
The agent will contact you soon by
Listed by
154
Listings
2023
Joined
Book home tour with Engel & Völkers Montevideo
Choose a date and whether you'd like a virtual or in-person tour with the agent.
Preferred date
Tour type

Engel & Völkers Uruguay
Ruta 10 esq. Las Brisas - La Barra, Costa Rica 1510 - Montevideo, 20001, La Barra, Uruguay
View agency profile
Engel & Völkers is a real estate agency specialized in the sale and rental of high-standard properties. Our ex
Engel & Völkers is a real estate agency specialized in the sale and rental of high-standard properties. Our exclusive network allows us to access potential buyers around the world. Whether houses, apartments, maritime farms, land, lots in gated communities and fields, in Punta del Este , La Barra, José Ignacio and Montevideo area, the experience of our consultants and extensive knowledge of local markets, makes Engel & Völkers your ideal partner for the purchase, sale or rental of your property.
First listed
Jun 12
Agent licence
#6643
Listing reference
6643
Similar Properties Nearby
New Listings in Montevideo





Explore More Homes for Sale
Montevideo, Uruguay property types
- Apartments for sale in Montevideo, Uruguay
- Houses for sale in Montevideo, Uruguay
- Penthouses for sale in Montevideo, Uruguay
- Villas for sale in Montevideo, Uruguay
- Condos for sale in Montevideo, Uruguay
- Farm Ranches for sale in Montevideo, Uruguay
- Townhouses for sale in Montevideo, Uruguay
- Land for sale in Montevideo, Uruguay
- Country Homes for sale in Montevideo, Uruguay
Montevideo, Uruguay popular searches
- Properties with Garden in Montevideo, Uruguay
- Properties with Pool in Montevideo, Uruguay
- Properties with Fitness Center / Gym in Montevideo, Uruguay
- Sea View properties in Montevideo, Uruguay
- Waterfront properties in Montevideo, Uruguay
- Mansion properties in Montevideo, Uruguay
- New Builds properties in Montevideo, Uruguay
- Beachfront properties in Montevideo, Uruguay
- Gated Community properties in Montevideo, Uruguay
- Duplex properties in Montevideo, Uruguay
- River View properties in Montevideo, Uruguay
- Lakefront properties in Montevideo, Uruguay
- Properties with Private Beach in Montevideo, Uruguay
- Properties with Vineyard / Winery in Montevideo, Uruguay
- Golf View properties in Montevideo, Uruguay
- High Altitude properties in Montevideo, Uruguay
- Riverfront properties in Montevideo, Uruguay
Montevideo, Uruguay neighborhoods
Related Guides & Stories
Trusted by the World's Leading Brokers
The agents behind the world's most exceptional properties list with JamesEdition.
- Listings from Sotheby's, Christie's, BARNES, and Engel & Völkers
- Every listing reviewed before it goes live
- Connect directly with verified listing agents
By continuing you agree to our Terms and Privacy Policy.