$1,380,000
Charming 4 Bedroom House On The Seafront
- 4 Beds
- 6 Baths
- 3,994 Sqft
- 9,408 Sqft lot
- Updated: September 23, 2024
-
3
Views for last 30 days
- 4
About the Property
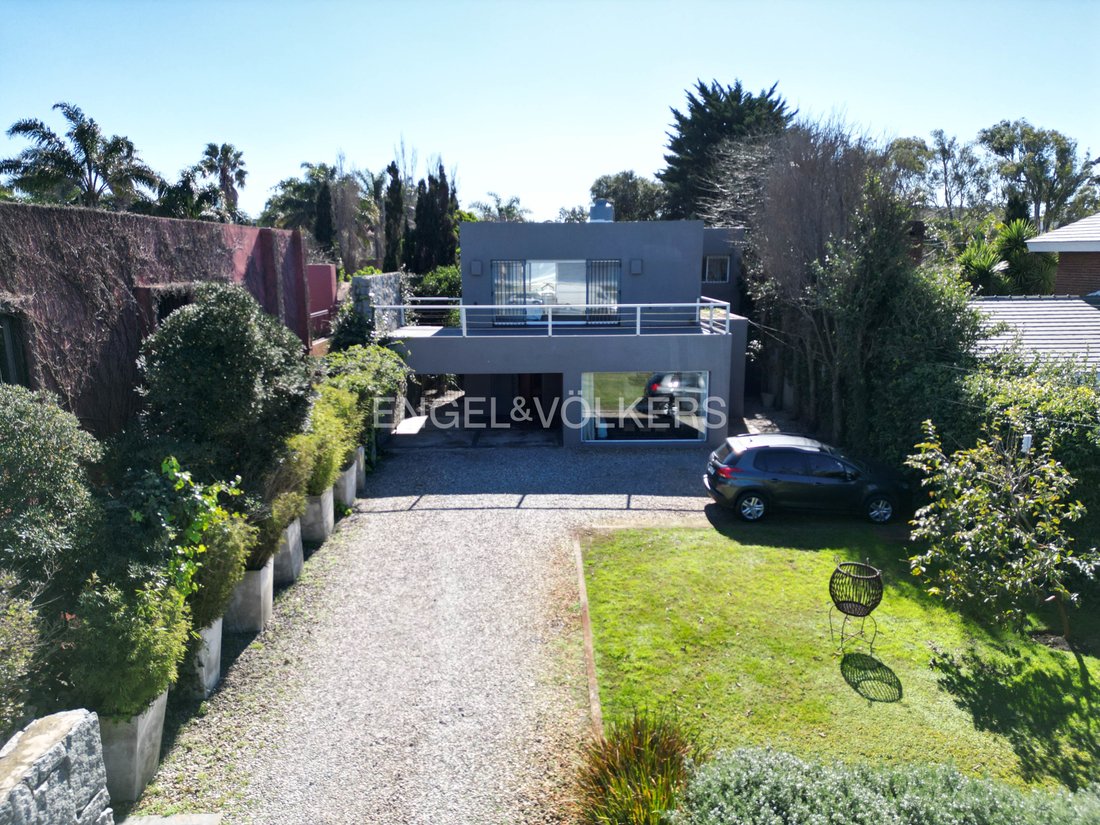
Original house from 1957 totally recycled in 2006. It has 371 m2 built on a plot of 874 m2. It is a two-storey house with a flat roof and sand-coloured textured plaster on a double masonry wall. The house has white aluminium openings (Alumex) with DVH glass. Land fenced in front of the Rambla with forced withdrawal to leave parking space for 4 vehicles. Grille on grey stone wall with stone lined m
Original house from 1957 totally recycled in 2006. It has 371 m2 built on a plot of 874 m2. It is a two-storey house with a flat roof and sand-coloured textured plaster on a double masonry wall. The house has white aluminium openings (Alumex) with DVH glass. Land fenced in front of the Rambla with forced withdrawal to leave parking space for 4 vehicles. Grille on grey stone wall with stone lined masonry detail on pilasters and external dividing wall facing the street. Pedestrian gate with intercom on the side of the motorised sliding gate. Exterior lighting of the pedestrian access and matting of the fence for greater privacy on the outside.
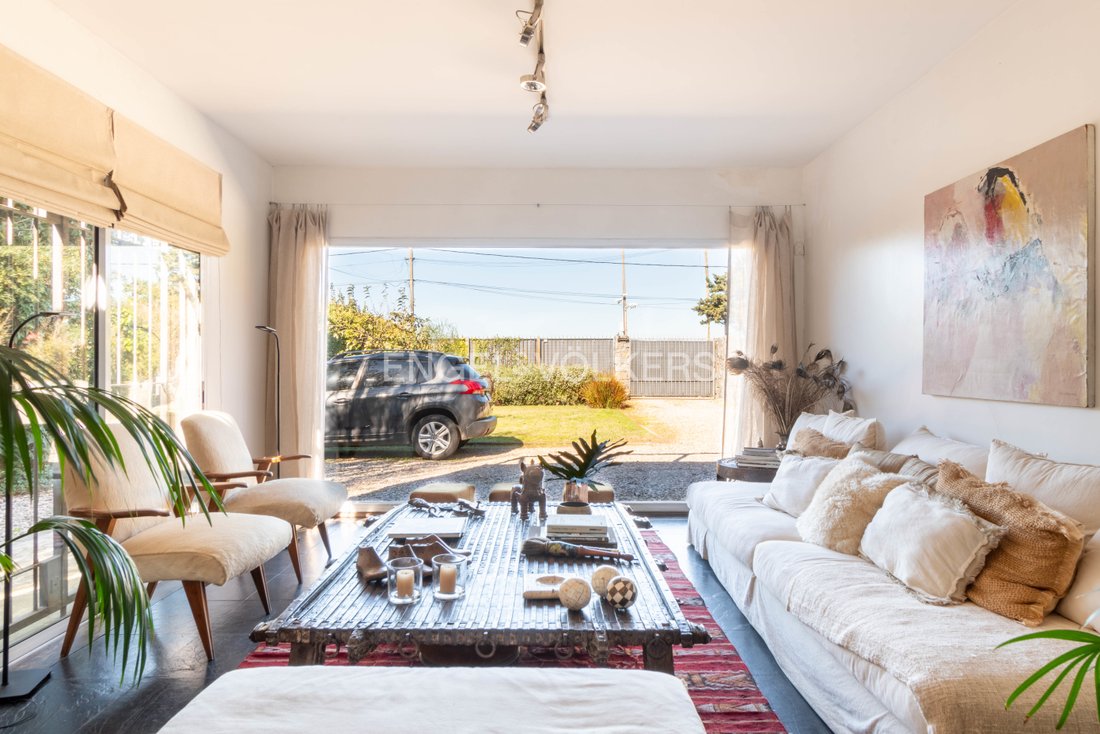
Large front driveway with space to park another 4 cars in vehicular circulation area with split granite stone paving. Large lawn in front of the living room window facing the street. Open garage with partial cover for two vehicles on the access to the house. Double metal entrance door at the main entrance to the house.
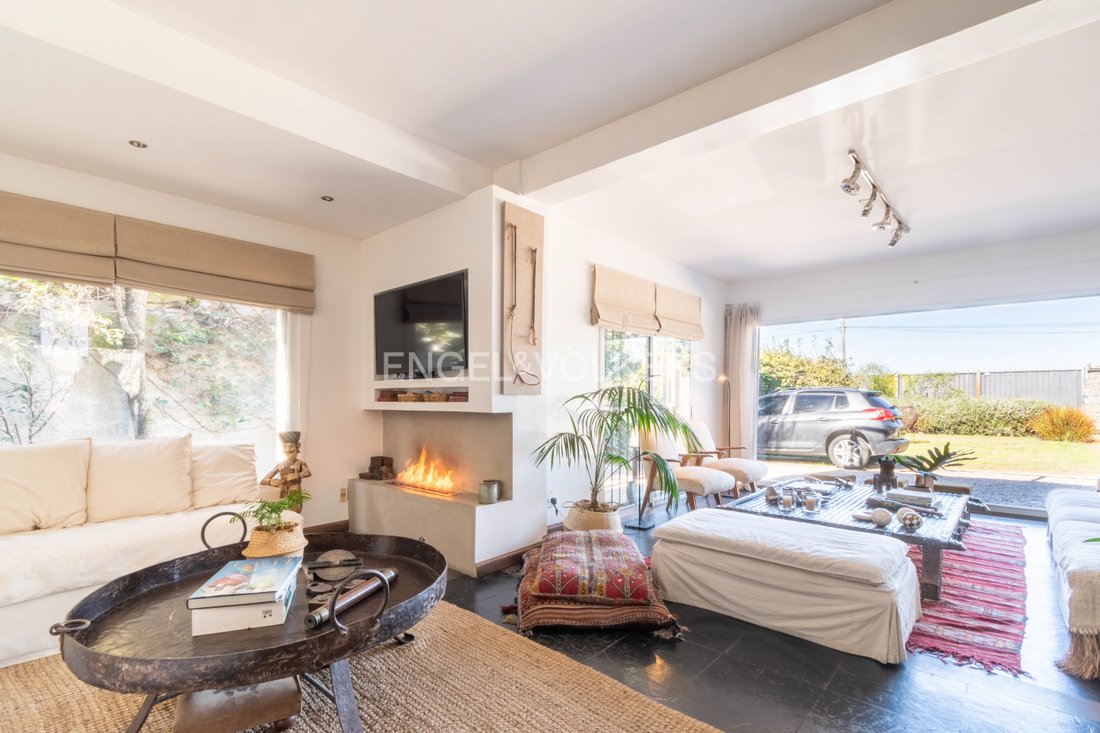
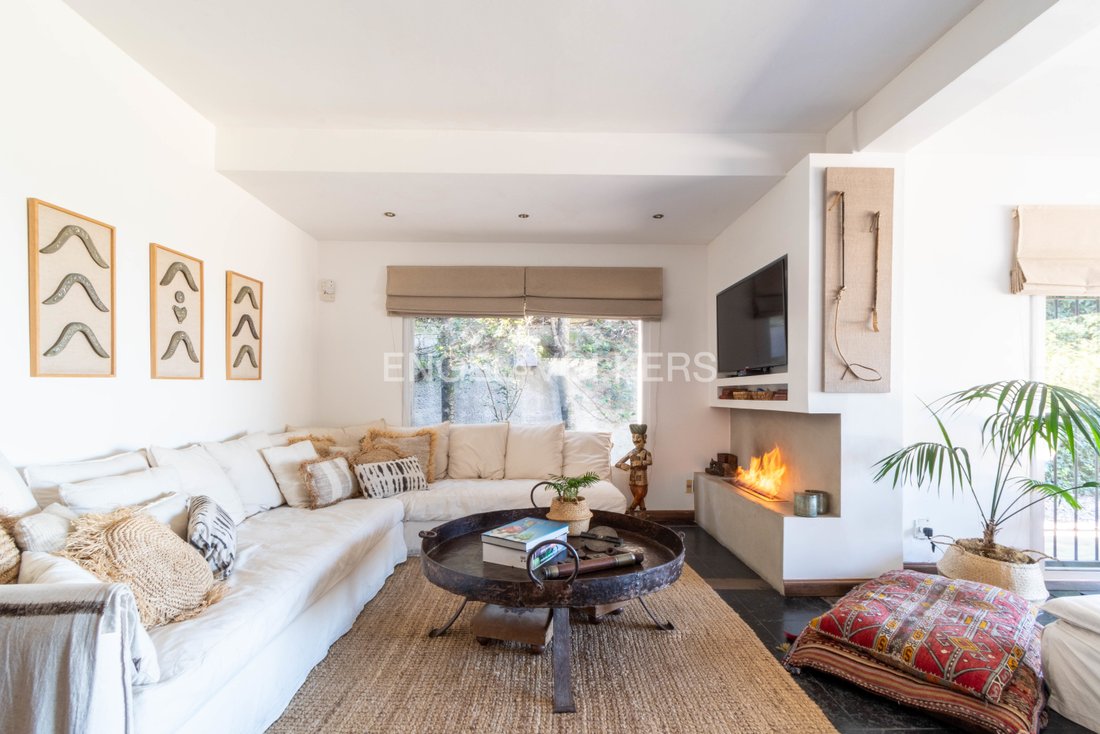
Access to the house from the covered carport to the intimate hall with a walk-in wardrobe and on one side the guest bathroom and on the other side the access to the reception through a large archway. The main living room has an L-shaped floor plan with a large glazed area facing the Rambla and a side area facing the party wall. This area has a bioethanol cooker (as the house has central heating, the aesthetics of this fire is more appreciated than its performance in terms of thermal conditioning).
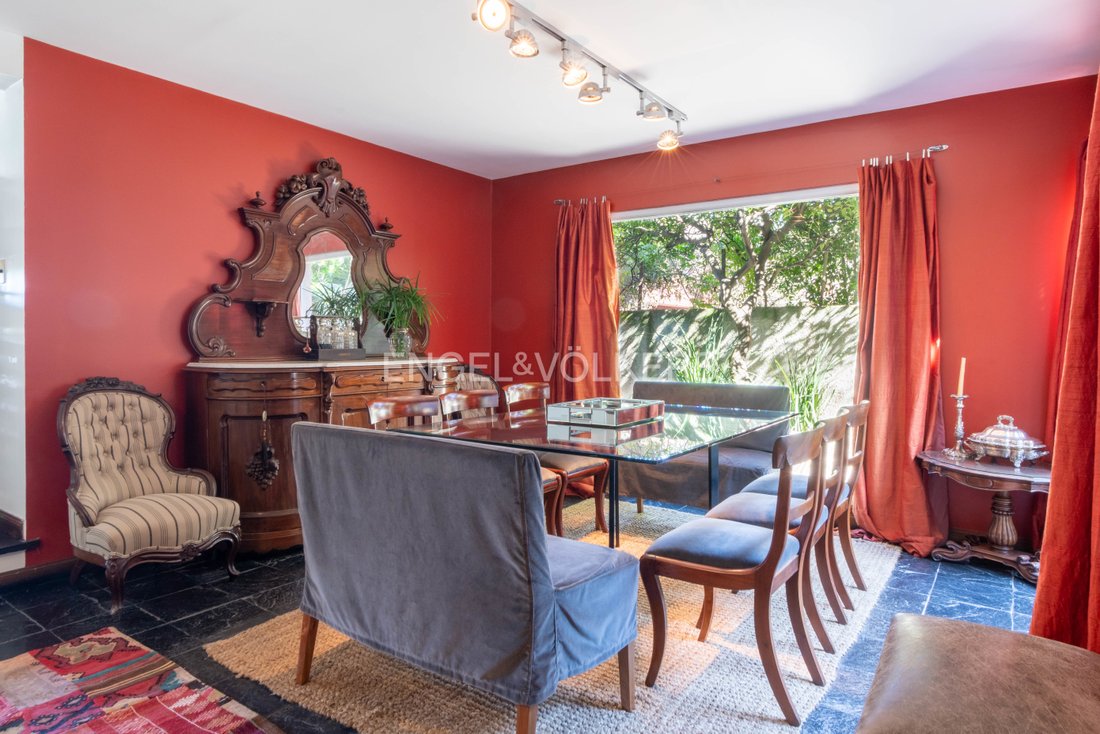
From the living room to the back of the house you pass through the dining room with views of the interior courtyard that forms a U shape against the west party wall, the dining room, the stairwell and the living room. The dining room has direct access to the kitchen and then to the central circulation area with a staircase in a double-height glazed room overlooking the west courtyard with a water fountain on its axis. At the ends of this circulation sector are the dining room and the living room and on the opposite side of the courtyard is the anteroom, where there is space for the installation of a daily dining room and laundry room and which has a roofed exit to the outside through the opposite party wall (East) to an area where the laundry room is (without views from the social areas) and an outside storage room where the heating boiler (and central hot water), the garden tools and the bicycles are located. Through this patio there is also access from the front to the rear barbecue area.
The spacious living room has a traditional cooker on the west wall and an antique oak bar fridge embedded in the east wall, complemented by bookshelves, and is linked by a large window to a covered gallery overlooking the back (north) where there is a granite-clad unit with the outside barbecue and a bar. On the north side of the grill there is space for a bathroom with access from the garden.
The exterior pavement is made of polished cement and the roof is covered with wooden rods under a translucent polycarbonate sheet.
At the back of the garden there is a traditional 4 x 8 m reinforced concrete swimming pool with a large strip of grass between it and the eaves of the barbecue. The back, sides and front of the house are very well landscaped.
The upper floor is accessed by stairs from the central circulation module of the house (glazed in double height). The staircase is wide, comfortable and bright and has smoothed concrete steps with steel nosing and stainless steel handrails, leading to a corridor leading to the bedrooms. The door to the south gives access to an intimate sitting room or desk (with a simple plasterboard partition it could be transformed into an independent fifth bedroom) which projects over the dining room space on the ground floor and is the anteroom to the master bedroom.
The master suite has a large window overlooking the sea and a private terrace of about 40 m2 overlooking the Rambla. On the west side there is ample space for an extra wardrobe, but on the east side there is an en-suite bathroom with shower cabin and a good dressing room.
In the centre of the corridor there is a door to the east that gives direct access to a large bedroom with en-suite bathroom, and to the north a door leading to a hallway that connects two bedrooms with a private bathroom for their own use. All the bedrooms are spacious and have built-in wardrobes.
The floors in general are of squared flagstone and have underfloor heating with dual gas boiler, which provides hot water for bathrooms with unlimited supply.
ID 5929
Large front driveway with space to park another 4 cars in vehicular circulation area with split granite stone paving. Large lawn in front of the living room window facing the street. Open garage with partial cover for two vehicles on the access to the house. Double metal entrance door at the main entrance to the house.
Access to the house from the covered carport to the intimate hall with a walk-in wardrobe and on one side the guest bathroom and on the other side the access to the reception through a large archway. The main living room has an L-shaped floor plan with a large glazed area facing the Rambla and a side area facing the party wall. This area has a bioethanol cooker (as the house has central heating, the aesthetics of this fire is more appreciated than its performance in terms of thermal conditioning).
From the living room to the back of the house you pass through the dining room with views of the interior courtyard that forms a U shape against the west party wall, the dining room, the stairwell and the living room. The dining room has direct access to the kitchen and then to the central circulation area with a staircase in a double-height glazed room overlooking the west courtyard with a water fountain on its axis. At the ends of this circulation sector are the dining room and the living room and on the opposite side of the courtyard is the anteroom, where there is space for the installation of a daily dining room and laundry room and which has a roofed exit to the outside through the opposite party wall (East) to an area where the laundry room is (without views from the social areas) and an outside storage room where the heating boiler (and central hot water), the garden tools and the bicycles are located. Through this patio there is also access from the front to the rear barbecue area.
The spacious living room has a traditional cooker on the west wall and an antique oak bar fridge embedded in the east wall, complemented by bookshelves, and is linked by a large window to a covered gallery overlooking the back (north) where there is a granite-clad unit with the outside barbecue and a bar. On the north side of the grill there is space for a bathroom with access from the garden.
The exterior pavement is made of polished cement and the roof is covered with wooden rods under a translucent polycarbonate sheet.
At the back of the garden there is a traditional 4 x 8 m reinforced concrete swimming pool with a large strip of grass between it and the eaves of the barbecue. The back, sides and front of the house are very well landscaped.
The upper floor is accessed by stairs from the central circulation module of the house (glazed in double height). The staircase is wide, comfortable and bright and has smoothed concrete steps with steel nosing and stainless steel handrails, leading to a corridor leading to the bedrooms. The door to the south gives access to an intimate sitting room or desk (with a simple plasterboard partition it could be transformed into an independent fifth bedroom) which projects over the dining room space on the ground floor and is the anteroom to the master bedroom.
The master suite has a large window overlooking the sea and a private terrace of about 40 m2 overlooking the Rambla. On the west side there is ample space for an extra wardrobe, but on the east side there is an en-suite bathroom with shower cabin and a good dressing room.
In the centre of the corridor there is a door to the east that gives direct access to a large bedroom with en-suite bathroom, and to the north a door leading to a hallway that connects two bedrooms with a private bathroom for their own use. All the bedrooms are spacious and have built-in wardrobes.
The floors in general are of squared flagstone and have underfloor heating with dual gas boiler, which provides hot water for bathrooms with unlimited supply.
ID 5929
-
Property type
House
-
Year built
1957
-
Price/sqft
$345
Features
- Terrace
- Garage
- Pool
- Garden
- Sea View
Explore the Area
Carrasco, Montevideo, Montevideo Department, Departamento de Montevideo, Uruguay
View on Google Maps
Price per sqft
Low
High

Joined 3 years ago
You have inquired about this property
The agent will contact you soon by
Listed by
154
Listings
2023
Joined
Book home tour with Engel & Völkers Montevideo
Choose a date and whether you'd like a virtual or in-person tour with the agent.
Preferred date
Tour type

Engel & Völkers Uruguay
Ruta 10 esq. Las Brisas - La Barra, Costa Rica 1510 - Montevideo, 20001, La Barra, Uruguay
View agency profile
Engel & Völkers is a real estate agency specialized in the sale and rental of high-standard properties. Our ex
Engel & Völkers is a real estate agency specialized in the sale and rental of high-standard properties. Our exclusive network allows us to access potential buyers around the world. Whether houses, apartments, maritime farms, land, lots in gated communities and fields, in Punta del Este , La Barra, José Ignacio and Montevideo area, the experience of our consultants and extensive knowledge of local markets, makes Engel & Völkers your ideal partner for the purchase, sale or rental of your property.
Last updated
September 23, 2024
First listed
Sep 23, 2024
Listing reference
5929
Similar Properties Nearby
New Listings in Montevideo






Explore More Homes for Sale
Montevideo, Uruguay property types
- Apartments for sale in Montevideo, Uruguay
- Houses for sale in Montevideo, Uruguay
- Penthouses for sale in Montevideo, Uruguay
- Villas for sale in Montevideo, Uruguay
- Condos for sale in Montevideo, Uruguay
- Farm Ranches for sale in Montevideo, Uruguay
- Townhouses for sale in Montevideo, Uruguay
- Land for sale in Montevideo, Uruguay
- Country Homes for sale in Montevideo, Uruguay
Montevideo, Uruguay popular searches
- Properties with Garden in Montevideo, Uruguay
- Properties with Pool in Montevideo, Uruguay
- Properties with Fitness Center / Gym in Montevideo, Uruguay
- Sea View properties in Montevideo, Uruguay
- Waterfront properties in Montevideo, Uruguay
- Mansion properties in Montevideo, Uruguay
- New Builds properties in Montevideo, Uruguay
- Beachfront properties in Montevideo, Uruguay
- Gated Community properties in Montevideo, Uruguay
- Duplex properties in Montevideo, Uruguay
- River View properties in Montevideo, Uruguay
- Lakefront properties in Montevideo, Uruguay
- Properties with Private Beach in Montevideo, Uruguay
- Properties with Vineyard / Winery in Montevideo, Uruguay
- Golf View properties in Montevideo, Uruguay
- High Altitude properties in Montevideo, Uruguay
- Riverfront properties in Montevideo, Uruguay
Montevideo, Uruguay neighborhoods
Related Guides & Stories
Trusted by the World's Leading Brokers
The agents behind the world's most exceptional properties list with JamesEdition.
- Listings from Sotheby's, Christie's, BARNES, and Engel & Völkers
- Every listing reviewed before it goes live
- Connect directly with verified listing agents
By continuing you agree to our Terms and Privacy Policy.