Casa Charrúa
- 3 Beds
- 3 Baths
- 2,175 Sqft
-
38
Views for last 30 days
- 2
About the Property
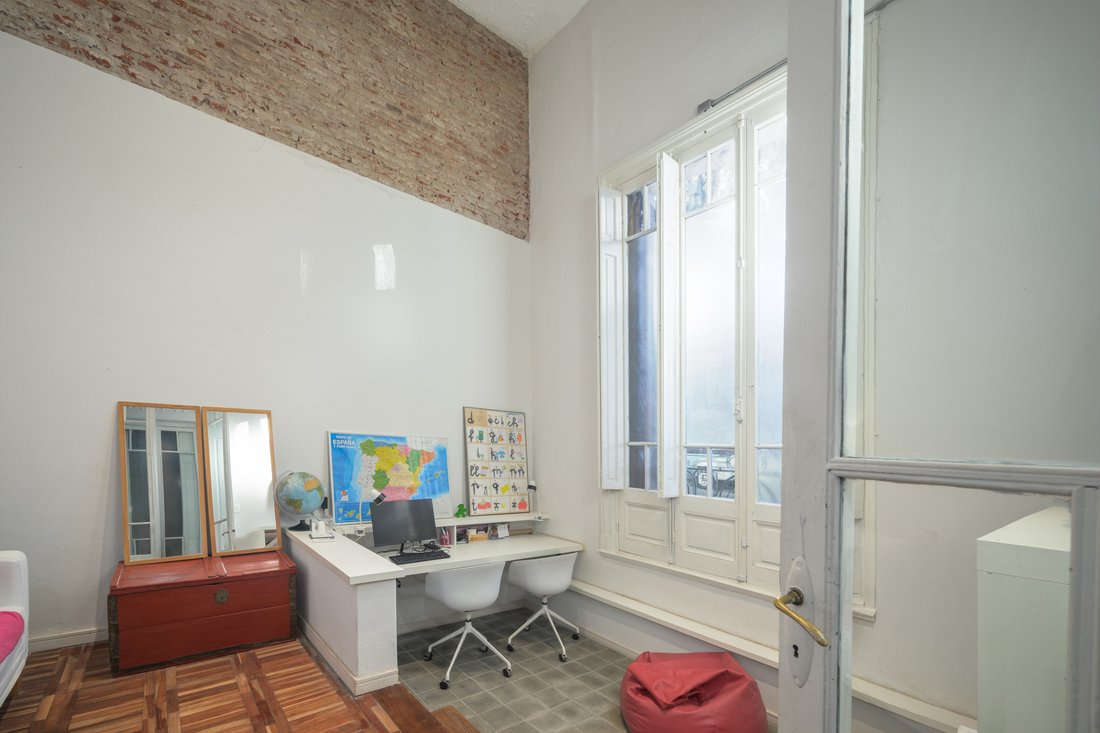
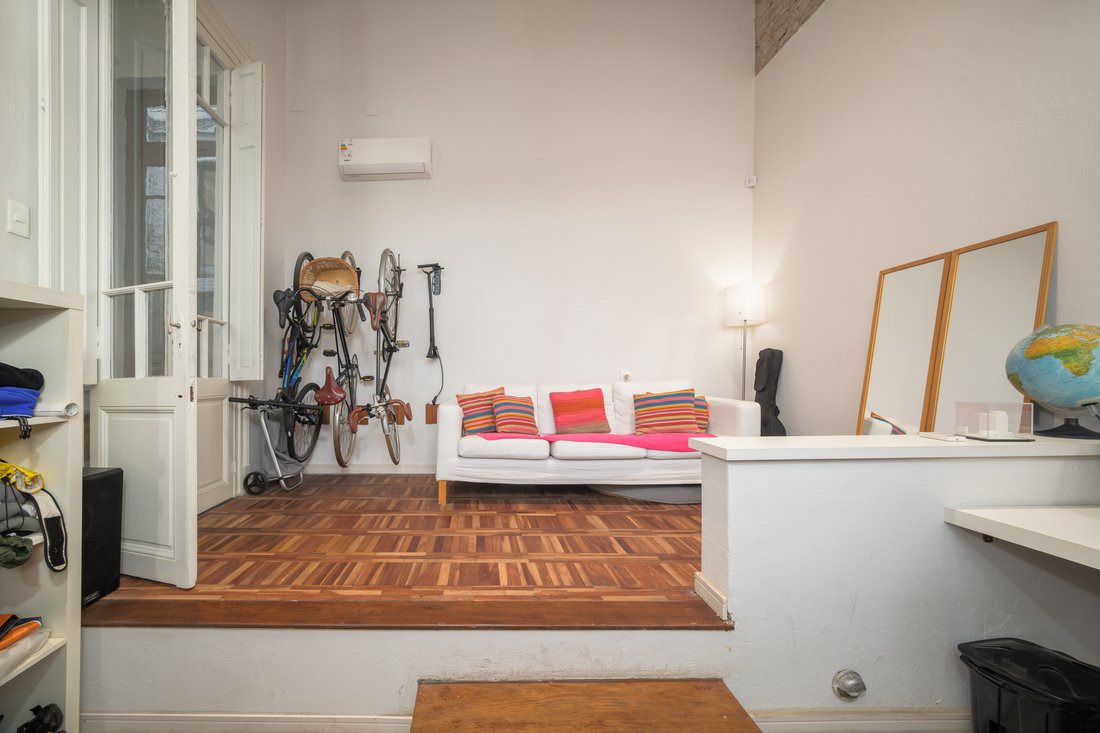
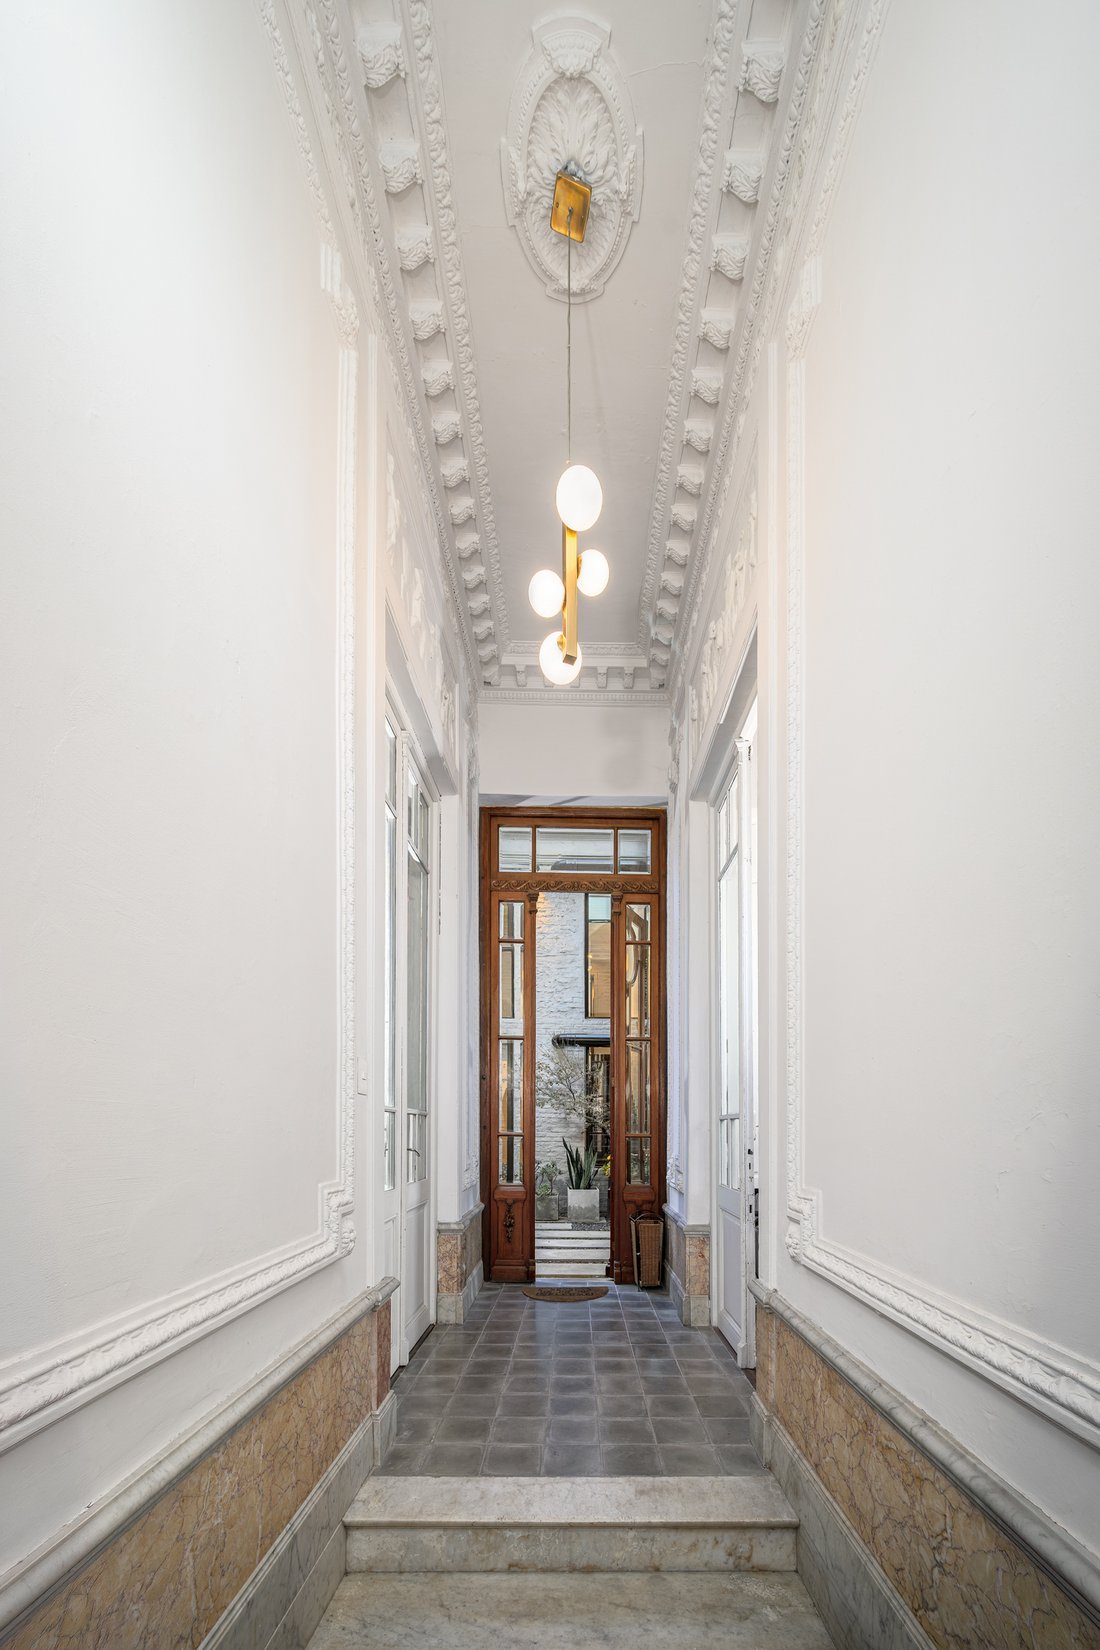
Behind an unaltered early-twentieth-century façade in central Montevideo, this residence has been rebuilt entirely from the inside out — a project undertaken purely so its owners could make it their own forever home, and the care shows in every detail. A marble-floored entry hall, its original plasterwork and brass fittings intact, leads to a full-height living and dining room, its restored bri
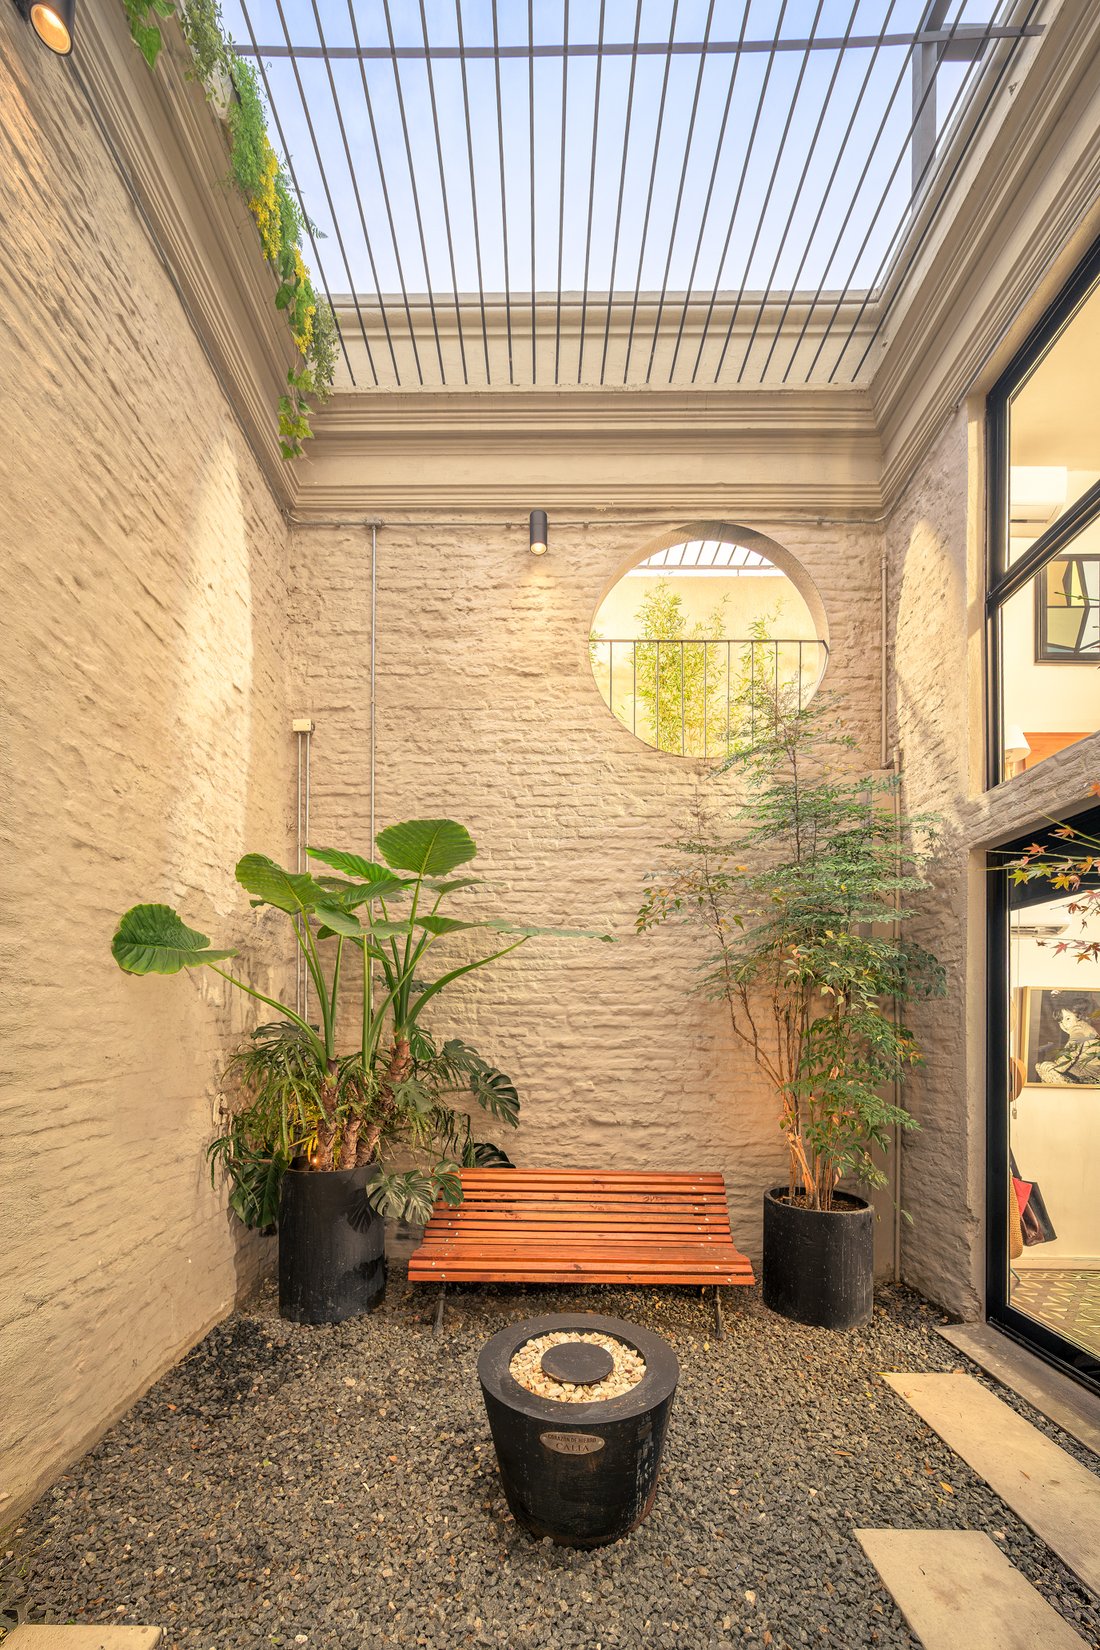
Behind an unaltered early-twentieth-century façade in central Montevideo, this residence has been rebuilt entirely from the inside out — a project undertaken purely so its owners could make it their own forever home, and the care shows in every detail. A marble-floored entry hall, its original plasterwork and brass fittings intact, leads to a full-height living and dining room, its restored brick wall anchored by a wood-burning stove and a custom black steel staircase. Floor-to-ceiling glass opens onto a private, skylit interior courtyard planted with lush greenery and a Japanese maple — an architectural centerpiece rarely found intact in a house of this age. The ground floor also holds a bedroom, a dressing room, and a compact marble-and-black kitchen. Two further bedrooms and a spa-style bathroom with a walk-in rain shower sit above; a second stair continues up to the roof. Below, a climate-controlled wine cellar set into the original stone foundation doubles as a den. The rooftop is the surprise: a full outdoor level with a covered parrilla, in-ground jacuzzi, lawn, and its own powder room, built for entertaining under the open sky.
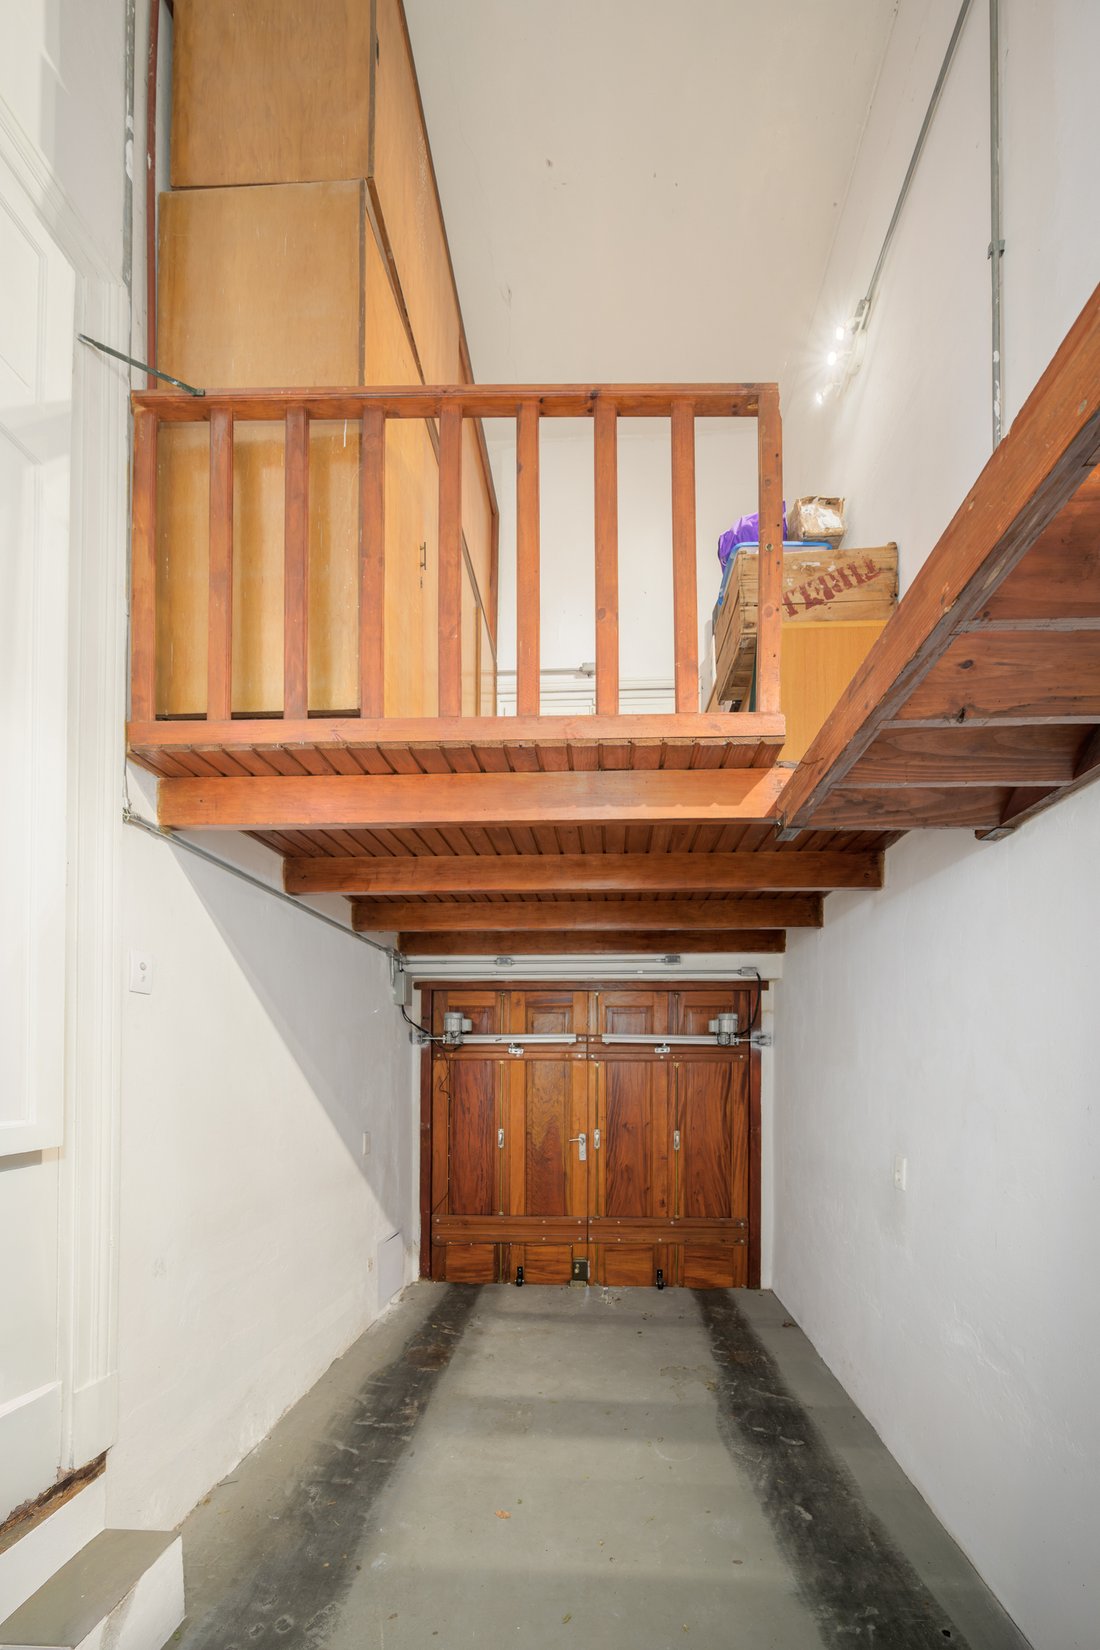
Spanning these levels are three bedrooms, two full and two half baths, and a private garage, with the property being eligible for local bank financing. While the residence features 202 square meters of enclosed, climate-controlled living space, the true scale of the property is defined by a massive comprehensive footprint. This area is distributed seamlessly across a 96-square-meter ground floor, a 69-square-meter upper bedroom level, the expansive 128-square-meter rooftop complex, and the home’s original structural framework, culminating in a 391-square-meter grand total that perfectly balances historic interiors with private outdoor infrastructure.
-
Property type
House
-
Price/sqft
$252
Features
- Terrace
- Garage
- Garden
- Walk In Closet
- Wine Cellar
- Fire Pit
- Jacuzzi
- Fireplace
- Basement
Indoor
- High Ceiling
- Office
- Fireplace
- Air Conditioning
- Jacuzzi
- Wine Cellar
- Basement
- Stone Countertops
- Walk In Closet
Outdoor
- Terrace
- Fire Pit
- Garage
- Outdoor Living Space
- Pergola
- Garden
Explore the Area
The agent will contact you soon by
Listed by
Book home tour with Joaquin Latina
Choose a date and whether you'd like a virtual or in-person tour with the agent.

Similar Properties Nearby
New Listings in Montevideo







Explore More Homes for Sale
Montevideo, Uruguay property types
- Apartments for sale in Montevideo, Uruguay
- Houses for sale in Montevideo, Uruguay
- Penthouses for sale in Montevideo, Uruguay
- Villas for sale in Montevideo, Uruguay
- Condos for sale in Montevideo, Uruguay
- Townhouses for sale in Montevideo, Uruguay
- Land for sale in Montevideo, Uruguay
- Farm Ranches for sale in Montevideo, Uruguay
- Country Homes for sale in Montevideo, Uruguay
Montevideo, Uruguay popular searches
- Properties with Garden in Montevideo, Uruguay
- Properties with Pool in Montevideo, Uruguay
- Properties with Fitness Center / Gym in Montevideo, Uruguay
- Sea View properties in Montevideo, Uruguay
- Waterfront properties in Montevideo, Uruguay
- Mansion properties in Montevideo, Uruguay
- New Builds properties in Montevideo, Uruguay
- Beachfront properties in Montevideo, Uruguay
- Gated Community properties in Montevideo, Uruguay
- Duplex properties in Montevideo, Uruguay
- River View properties in Montevideo, Uruguay
- Lakefront properties in Montevideo, Uruguay
- Properties with Vineyard / Winery in Montevideo, Uruguay
- Properties with Private Beach in Montevideo, Uruguay
- Golf View properties in Montevideo, Uruguay
- Riverfront properties in Montevideo, Uruguay
- High Altitude properties in Montevideo, Uruguay
Montevideo, Uruguay neighborhoods
Related Guides & Stories
Trusted by the World's Leading Brokers
The agents behind the world's most exceptional properties list with JamesEdition.
- Listings from Sotheby's, Christie's, BARNES, and Engel & Völkers
- Every listing reviewed before it goes live
- Connect directly with verified listing agents
By continuing you agree to our Terms and Privacy Policy.