$888,776
Complesso Immobiliare DI Ampia Superficie Con Annessi E Terreno A Venti Minuti Dal Mare In Vendita
- 11 Beds
- 10 Baths
- 8,181 Sqft
- Updated: June 11
- 2
About the Property
FOR PRIVACY REASONS, THE ADDRESS AND THE POINTER IN THE MAP ARE PURELY INDICATIVE AND DO NOT CORRESPOND EXACTLY TO THE LOCATION OF THE PROPERTY. UPON REQUEST WE WILL PROVIDE ALL THE NECESSARY INFORMATION.
TO READ THE ENTIRE DESCRIPTION OF THE PROPERTY YOU CAN GO TO OUR WEBSITE:
WWW. AGENZIAIMMOBILIAREASIP. COM AND ENTER THE CODE 1522
Large real estate complex in rustic Tuscan sty
TO READ THE ENTIRE DESCRIPTION OF THE PROPERTY YOU CAN GO TO OUR WEBSITE:
WWW. AGENZIAIMMOBILIAREASIP. COM AND ENTER THE CODE 1522
Large real estate complex in rustic Tuscan sty
FOR PRIVACY REASONS, THE ADDRESS AND THE POINTER IN THE MAP ARE PURELY INDICATIVE AND DO NOT CORRESPOND EXACTLY TO THE LOCATION OF THE PROPERTY. UPON REQUEST WE WILL PROVIDE ALL THE NECESSARY INFORMATION.
TO READ THE ENTIRE DESCRIPTION OF THE PROPERTY YOU CAN GO TO OUR WEBSITE:
WWW. AGENZIAIMMOBILIAREASIP. COM AND ENTER THE CODE 1522
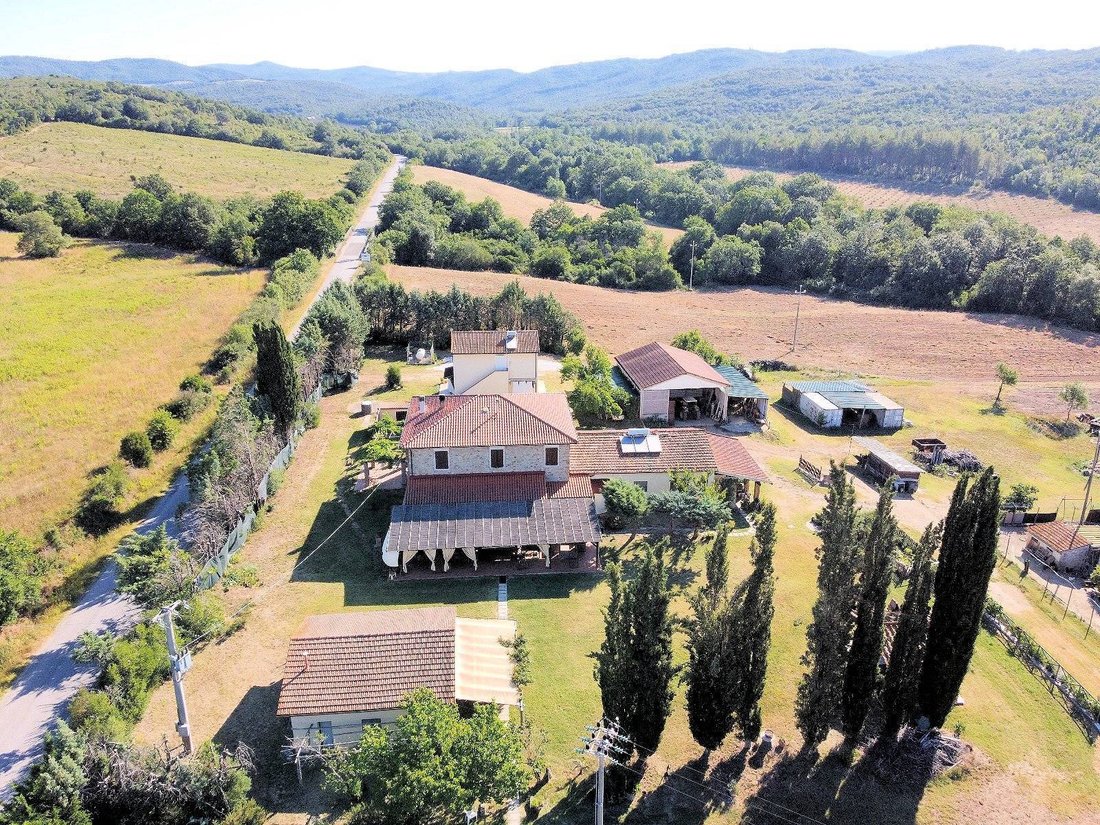
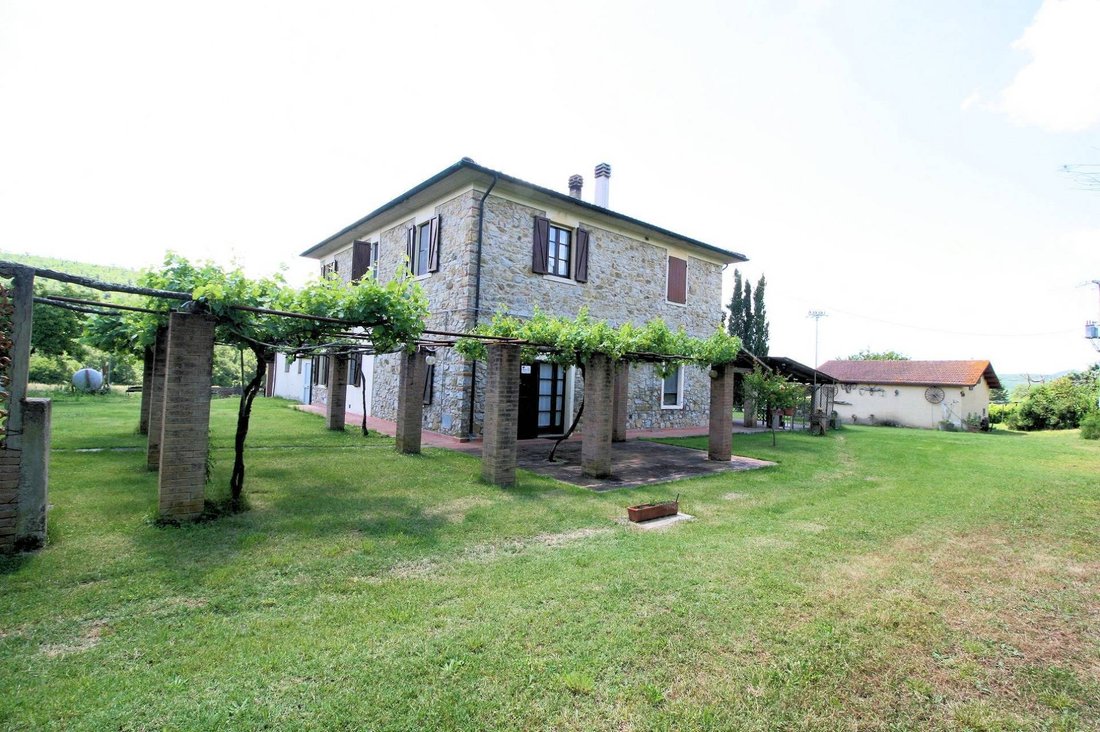
Large real estate complex in rustic Tuscan style with various outbuildings and land
immersed in the greenery of the Mediterranean scrub of the Alta Maremma located in Monteverdi Marittimo, just 20 minutes from the sea, in an isolated but easily accessible position, public transport stop near the property, asphalted road, postal service and school bus. 100 m. above sea level.
THE PROPERTY IS IN GOOD MAINTENANCE CONDITIONS, IMMEDIATELY HABITABLE AND CAN ALSO BE USED AS A HOLIDAY FARM.
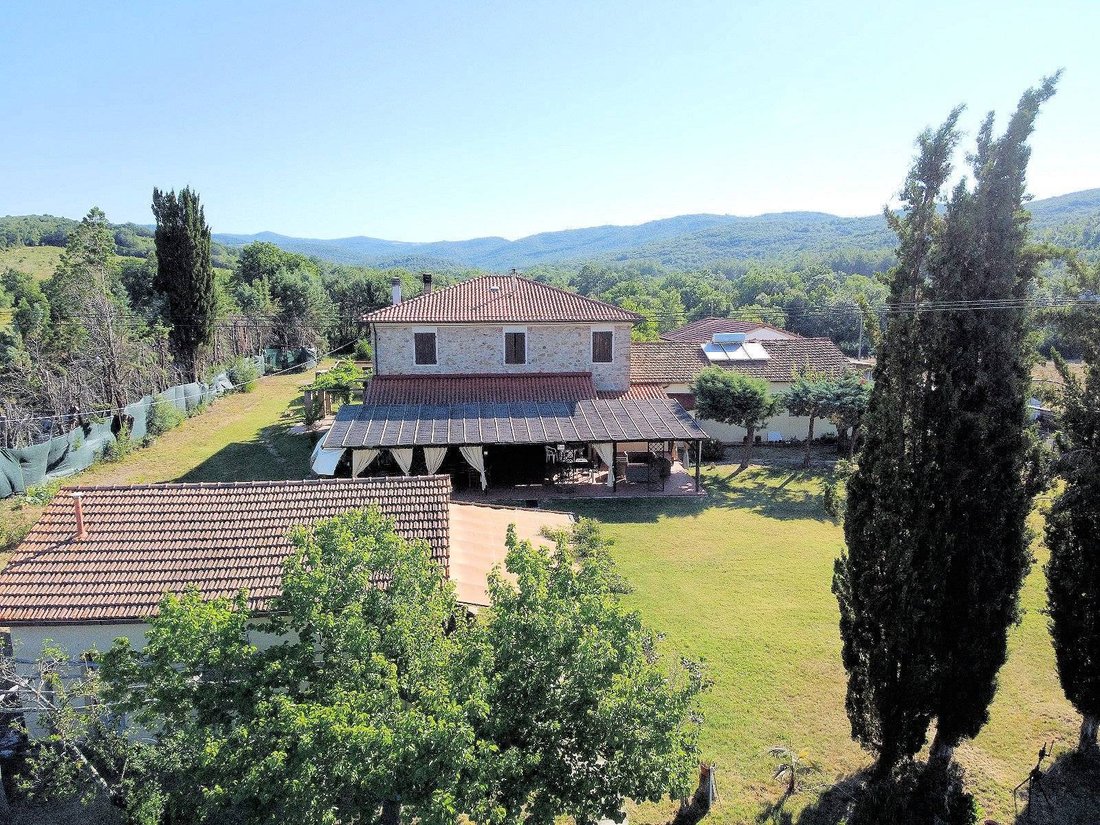
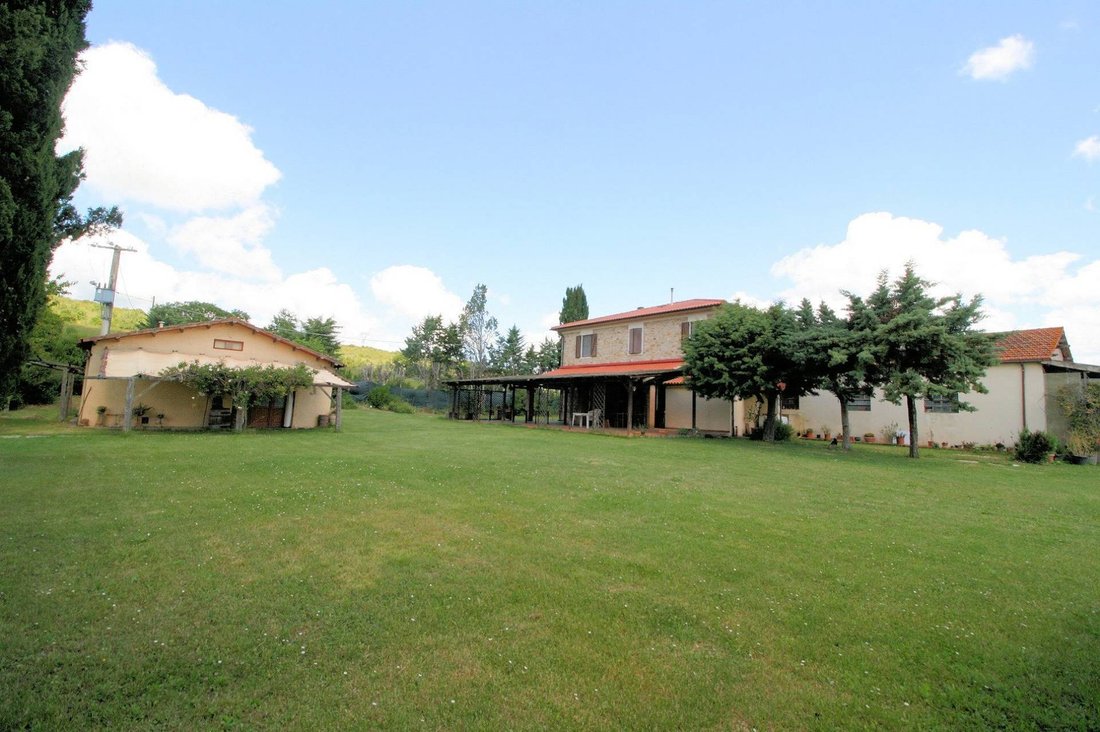
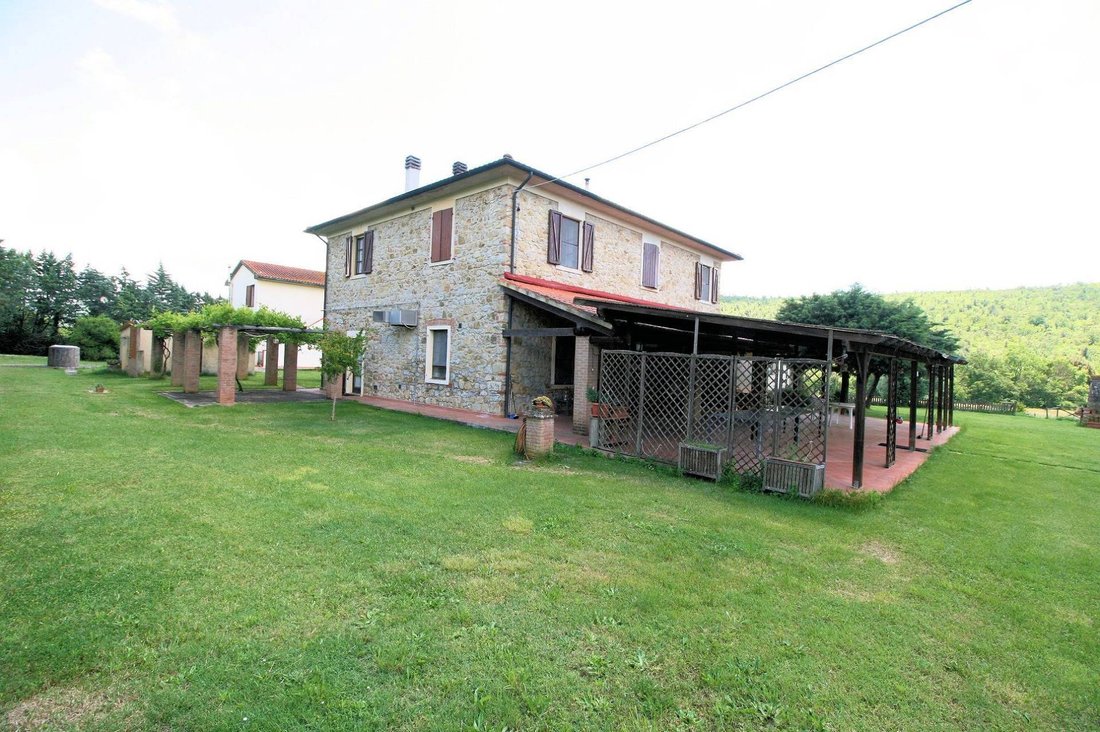
1. Main building, built of stone in 1930-1935, with walls over 55 cm. thick,
arranged on two floors, of 155 and 150 m2, internal terracotta staircase, two entrances.
Ground floor: entrance, kitchen, lounge, two bedrooms with private bathroom, two other complete bathrooms and
dressing room, stairs to the first floor.
First floor: entrance, five bedrooms, three of which with en suite bathroom and two with shared bathroom;
wardrobe. Period terracotta floors, parts of exposed stone walls. Retractable ladder for access to
attic.
Portuguese tile pagoda roof, copper eaves. External walls in stone (exposed face).
Building renovated in 1994, wooden window frames, thermal glass, mosquito nets.
External wash house with canopy.
2. Front porch of approximately 42 m2 in wood and terracotta, rustic columns, terracotta flooring.
Terracotta pavement. Light points.
3. Shed of approximately 90 m2 in laminated wood on terracotta flooring, plexiglass roof and
reeds. Light points.
4. Chestnut wood pergola supported by 10 rustic brick columns, flooring
in terracotta of 34 m2, light points.
5. Stable: the former stable, in plastered stone, extends from the short side of the main building, 118
m2, water and electricity, false ceiling, covered in Marseille tiles.
6. Stable canopy: a canopy supported by four columns covers the stable entrance
rustic bricks, wood, marseille tiles and tiles. Built in 1989 for one surface
covered of 47 m2. Light points.
7. Oven: in exposed stone masonry, new construction 2001, 18 m2 covered, with two ovens
wood, one for bread and pizza, the other for roasts and desserts. Light points.
8. Barbecue: in stone and masonry, with double hob. Water point.
9. Product tasting and sales room: in stone, enlarged in 1986, tiled roof
Marseilles, with insulation. Renovated in 2007: lounge room, pantry room with
window, room equipped with kitchen with independent access, porcelain stoneware floor,
internal wall in exposed stone, surface area 66 m2.
10. 140 m² laminated wood car park, 10 parking spaces, 2 of which are covered + 8 shaded. Point
light.
11. Garden: green lawn, fence with cypresses; pines. Fruit trees. Laurel hedges.
12. Vegetable garden: organic, fenced, water point, 800 m2.
13. Seedbed: 8 m2. between two stone walls that shelter and heat the crops.
14. Land: approximately 32,000 m2.
15. Villa: on two floors, 70+ 66 m2, built in 1991 in thermal bricks, tiled roof
Portuguese, independent heating. External terracotta staircase; tiled sidewalk.
Rural residential property. Ground floor: large room and two small rooms, small bathroom in the
under the stairs. Small shed. First floor: large room currently divided into two bedrooms,
double bedroom with dressing room, bathroom with shower and bathtub. Windows with thermal glass,
mosquito nets.
16. Small construction: technical room of 11 m2 in prefabricated blocks, approximately 2 meters high,
terracotta floor, built in 1990, contains pump room, water softener (2019) and storage rooms
for water chlorination, warehouse for summer equipment
17. Prefabricated...
TO READ THE ENTIRE DESCRIPTION OF THE PROPERTY YOU CAN GO TO OUR WEBSITE:
WWW. AGENZIAIMMOBILIAREASIP. COM AND ENTER THE CODE 1522
Large real estate complex in rustic Tuscan style with various outbuildings and land
immersed in the greenery of the Mediterranean scrub of the Alta Maremma located in Monteverdi Marittimo, just 20 minutes from the sea, in an isolated but easily accessible position, public transport stop near the property, asphalted road, postal service and school bus. 100 m. above sea level.
THE PROPERTY IS IN GOOD MAINTENANCE CONDITIONS, IMMEDIATELY HABITABLE AND CAN ALSO BE USED AS A HOLIDAY FARM.
1. Main building, built of stone in 1930-1935, with walls over 55 cm. thick,
arranged on two floors, of 155 and 150 m2, internal terracotta staircase, two entrances.
Ground floor: entrance, kitchen, lounge, two bedrooms with private bathroom, two other complete bathrooms and
dressing room, stairs to the first floor.
First floor: entrance, five bedrooms, three of which with en suite bathroom and two with shared bathroom;
wardrobe. Period terracotta floors, parts of exposed stone walls. Retractable ladder for access to
attic.
Portuguese tile pagoda roof, copper eaves. External walls in stone (exposed face).
Building renovated in 1994, wooden window frames, thermal glass, mosquito nets.
External wash house with canopy.
2. Front porch of approximately 42 m2 in wood and terracotta, rustic columns, terracotta flooring.
Terracotta pavement. Light points.
3. Shed of approximately 90 m2 in laminated wood on terracotta flooring, plexiglass roof and
reeds. Light points.
4. Chestnut wood pergola supported by 10 rustic brick columns, flooring
in terracotta of 34 m2, light points.
5. Stable: the former stable, in plastered stone, extends from the short side of the main building, 118
m2, water and electricity, false ceiling, covered in Marseille tiles.
6. Stable canopy: a canopy supported by four columns covers the stable entrance
rustic bricks, wood, marseille tiles and tiles. Built in 1989 for one surface
covered of 47 m2. Light points.
7. Oven: in exposed stone masonry, new construction 2001, 18 m2 covered, with two ovens
wood, one for bread and pizza, the other for roasts and desserts. Light points.
8. Barbecue: in stone and masonry, with double hob. Water point.
9. Product tasting and sales room: in stone, enlarged in 1986, tiled roof
Marseilles, with insulation. Renovated in 2007: lounge room, pantry room with
window, room equipped with kitchen with independent access, porcelain stoneware floor,
internal wall in exposed stone, surface area 66 m2.
10. 140 m² laminated wood car park, 10 parking spaces, 2 of which are covered + 8 shaded. Point
light.
11. Garden: green lawn, fence with cypresses; pines. Fruit trees. Laurel hedges.
12. Vegetable garden: organic, fenced, water point, 800 m2.
13. Seedbed: 8 m2. between two stone walls that shelter and heat the crops.
14. Land: approximately 32,000 m2.
15. Villa: on two floors, 70+ 66 m2, built in 1991 in thermal bricks, tiled roof
Portuguese, independent heating. External terracotta staircase; tiled sidewalk.
Rural residential property. Ground floor: large room and two small rooms, small bathroom in the
under the stairs. Small shed. First floor: large room currently divided into two bedrooms,
double bedroom with dressing room, bathroom with shower and bathtub. Windows with thermal glass,
mosquito nets.
16. Small construction: technical room of 11 m2 in prefabricated blocks, approximately 2 meters high,
terracotta floor, built in 1990, contains pump room, water softener (2019) and storage rooms
for water chlorination, warehouse for summer equipment
17. Prefabricated...
-
Property type
Country House
-
Floors
2
-
Year built
1930
-
Price/sqft
$108
-
Emissions
G
-
Consumption
G
Features
- Garden
- Terrace
- Garage
- Fireplace
- Equestrian
- Mountain View
- Pergola
- Renovated
- New Builds
Features
Lot
- Mountain View
- Privacy
- New Builds
- Equestrian
- Renovated
Indoor
- Office
- Fireplace
- Air Conditioning
Outdoor
- Terrace
- Parking
- Garage
- Pergola
- Garden
Explore the Area
Monteverdi Marittimo, 56040, Italy
View on Google Maps
Price per sqft
Low
High
Nestled in Tuscany, Monteverdi Marittimo offers luxury amidst nature. Enjoy proximity to stunning beaches and rich culture, just a short drive away. Indulge in world-class dining and wine, or relax in serene outdoor settings. Perfectly located for exploring Tuscany’s renowned landmarks and vineyards.
Get nearby
Attractions
Schools
Pisa International Airport
Airport
60 min
Livorno Train Station
Train Station
75 min
Parco di Rimigliano
Outdoor & Nature
35 min
San Vincenzo Marina
Port / Marina
40 min
The International School of Florence
International School
100 min
Liceo Statale Giosuè Carducci
Public School
50 min
Joined 7 years ago
You have inquired about this property
The agent will contact you soon by
Listed by
210
Listings
2019
Joined
Book home tour with the agent
Choose a date and whether you'd like a virtual or in-person tour with the agent.
Preferred date
Tour type
Last updated
June 11
First listed
June 14, 2024
Listing reference
1523
Similar Properties Nearby
New Listings in Monteverdi Marittimo





Explore More Homes for Sale
Monteverdi Marittimo property types
Monteverdi Marittimo popular searches
- Panoramic / Scenic View properties in Monteverdi Marittimo
- Sea View properties in Monteverdi Marittimo
- Hilltop properties in Monteverdi Marittimo
- Properties with Sauna in Monteverdi Marittimo
- Properties with Jacuzzi in Monteverdi Marittimo
- Properties with Tennis Court in Monteverdi Marittimo
- Properties with Private Airport in Monteverdi Marittimo
- Properties with Vineyard / Winery in Monteverdi Marittimo
- Water View properties in Monteverdi Marittimo
Related Guides & Stories
Trusted by the World's Leading Brokers
The agents behind the world's most exceptional properties list with JamesEdition.
- Listings from Sotheby's, Christie's, BARNES, and Engel & Völkers
- Every listing reviewed before it goes live
- Connect directly with verified listing agents
By continuing you agree to our Terms and Privacy Policy.