$1,008,653
Montesson House 7 Room(s) 151.69 m2
- 5 Beds
- 1,637 Sqft
- 4,295 Sqft lot
- Updated: Today
About the Property
MONTESSON - Terres Blanches District
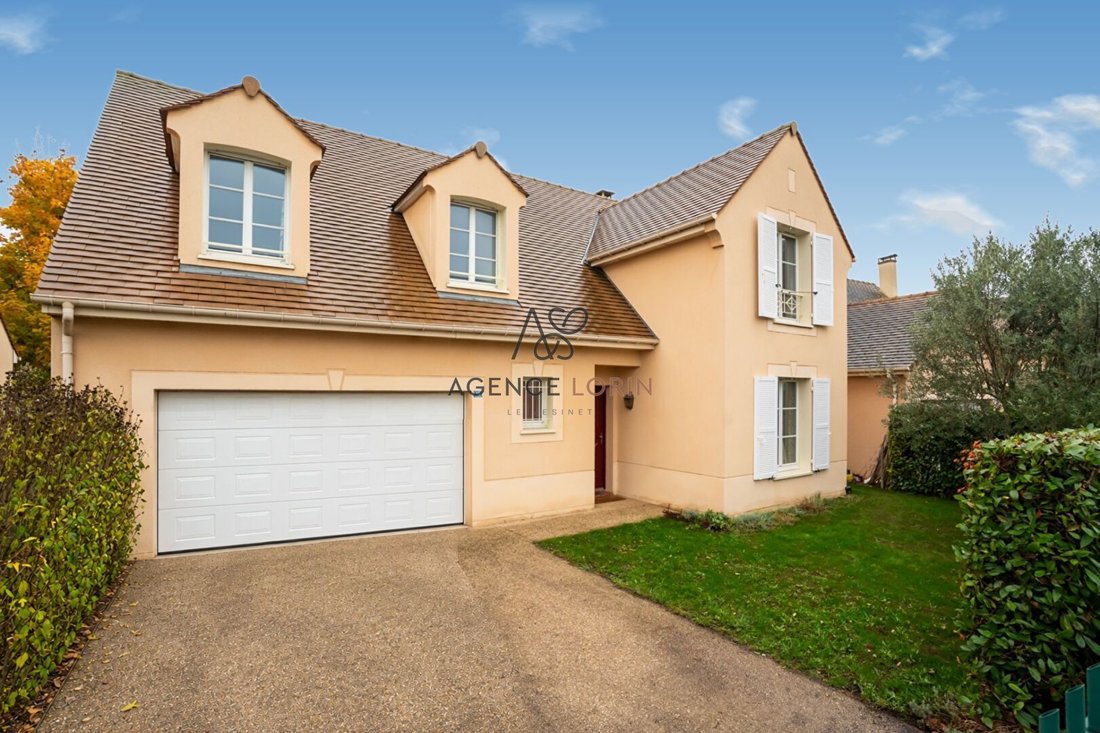
Family house of 152 m² with 5 bedrooms on a plot of 399 m²
In the heart of the residential area of Terres Blanches, the Lorin Agency presents this beautiful family house designed by Kaufman & Broad (model ”Montségur”), built on a plot of 399 m².
On the ground floor, an entrance leads to a spacious double living room of over 38 m², bathed in l
Family house of 152 m² with 5 bedrooms on a plot of 399 m²
In the heart of the residential area of Terres Blanches, the Lorin Agency presents this beautiful family house designed by Kaufman & Broad (model ”Montségur”), built on a plot of 399 m².
On the ground floor, an entrance leads to a spacious double living room of over 38 m², bathed in l
MONTESSON - Terres Blanches District
Family house of 152 m² with 5 bedrooms on a plot of 399 m²
In the heart of the residential area of Terres Blanches, the Lorin Agency presents this beautiful family house designed by Kaufman & Broad (model ”Montségur”), built on a plot of 399 m².
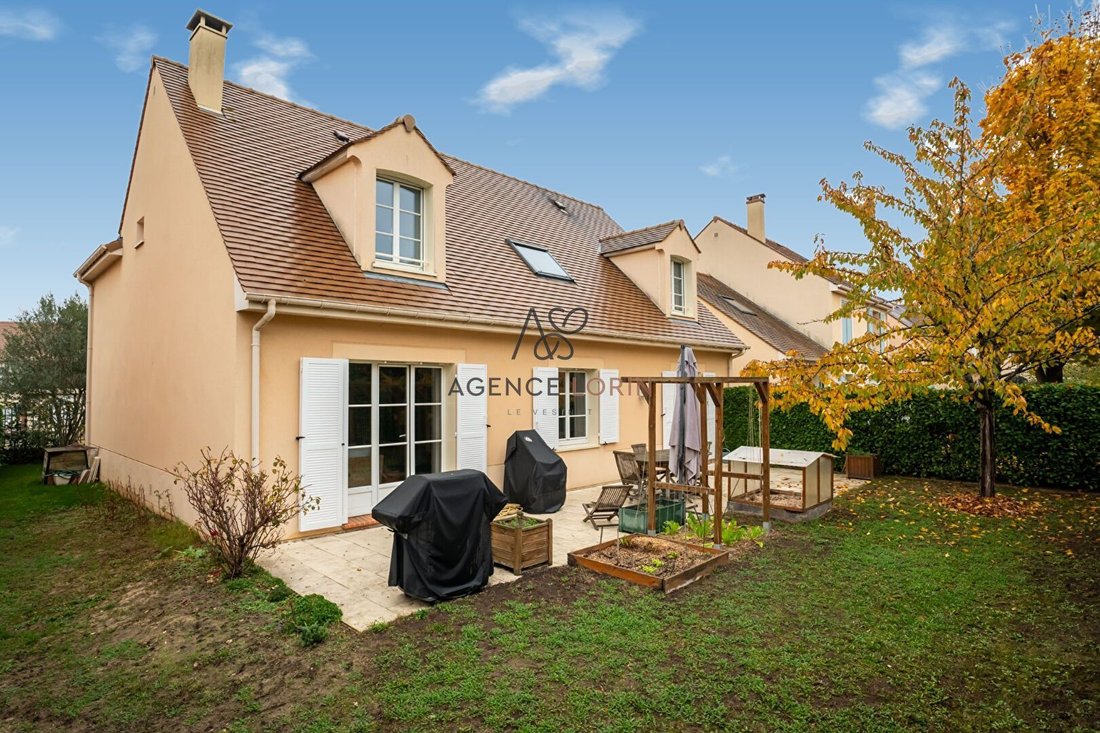
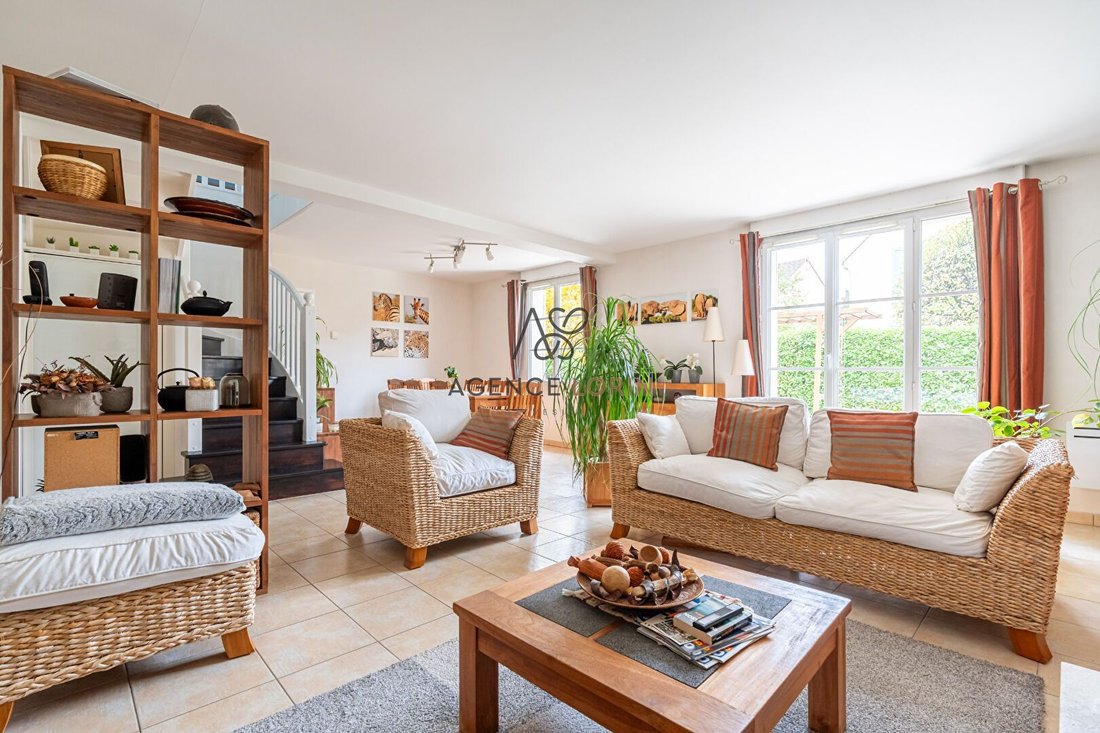
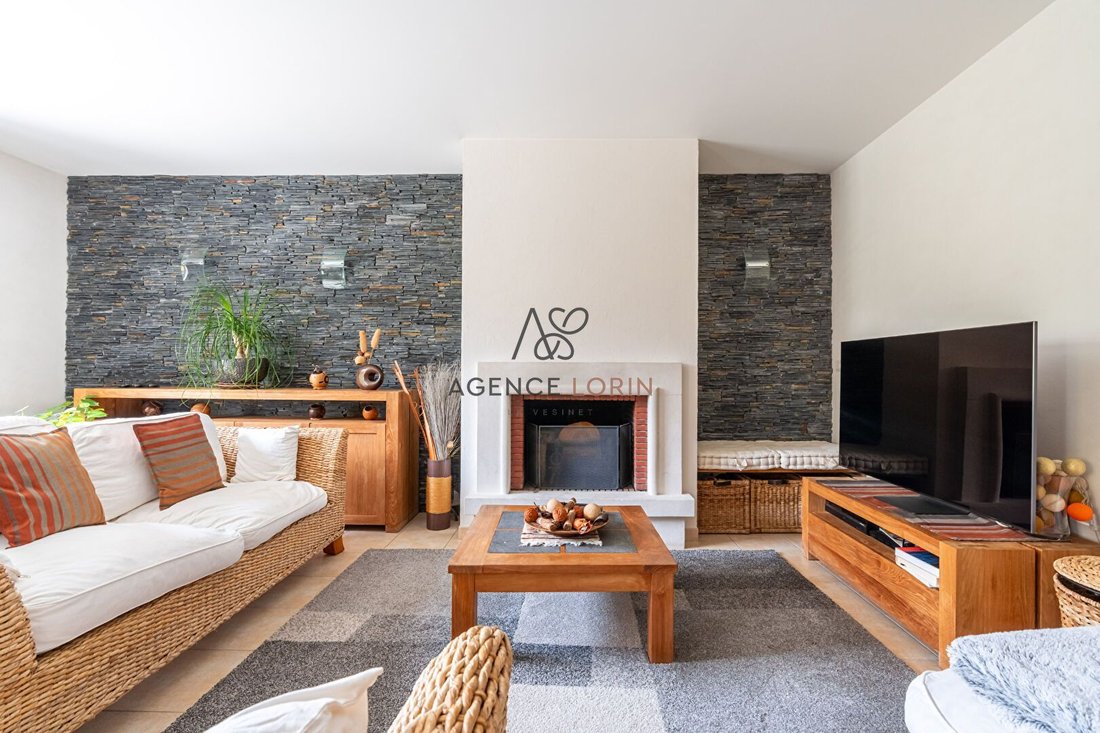
On the ground floor, an entrance leads to a spacious double living room of over 38 m², bathed in light thanks to its French doors opening onto the south-facing garden. An independent dining kitchen of 13 m² completes this level. There is also a bedroom on the ground floor with a shower room, ideal for hosting guests or for creating an office space, as well as a WC, a pantry, and direct access to the garage.
Upstairs, a master suite of over 17 m² with dressing room and private bathroom, three additional bedrooms, a second shower room, a separate WC, and an extra room illuminated by a Velux: office, reading nook, or play area for children.
This house offers a layout particularly suited to family life. The arrangement of the rooms allows for comfortable reception areas on the ground floor while preserving the privacy of the bedrooms upstairs. Thanks to its south exposure and openings to the garden, the double living room is a bright living space, pleasant for family gatherings or hosting friends.
The independent dining kitchen allows for meal preparation while providing a space to share them daily. The bedroom located on the ground floor is a real asset for hosting family or friends, setting up an office, or creating a versatile room according to needs. The presence of a shower room at this level adds extra comfort.
Upstairs, the master suite with dressing room and private bathroom offers a distinct space. The three other bedrooms can accommodate a large family, while the second shower room and separate toilets facilitate daily organization. The extra room, naturally lit by its Velux, offers even more possibilities: workspace, reading nook, playroom, or relaxation area.
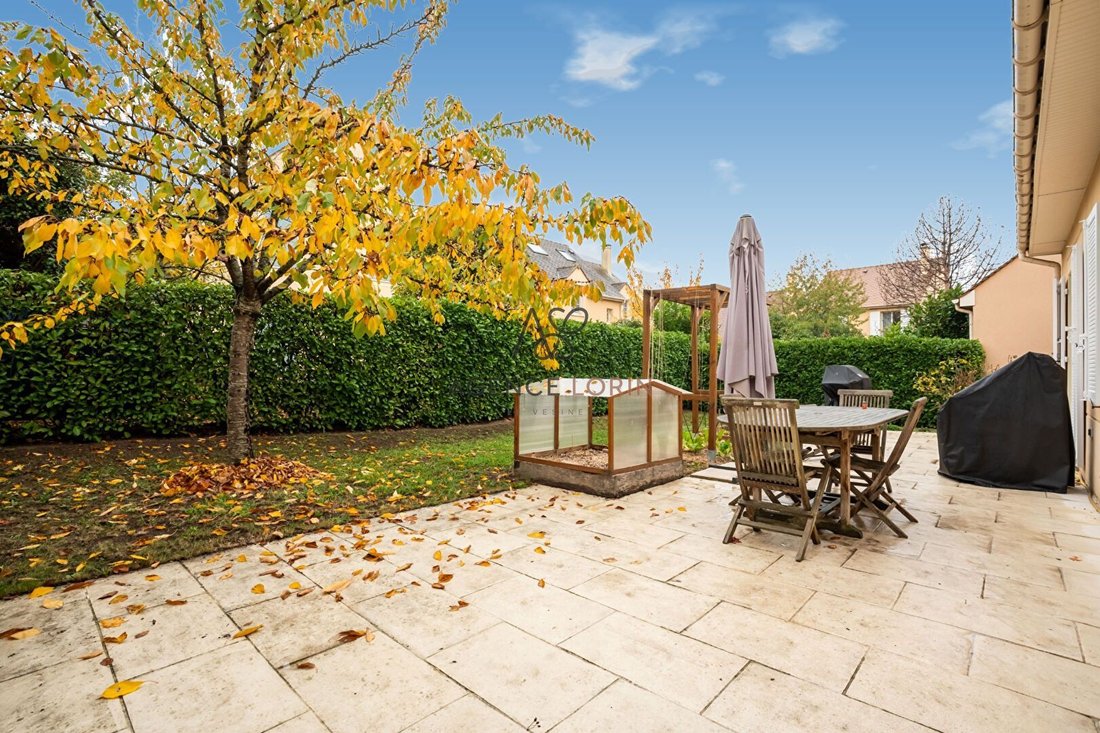
Outside, the south-facing garden extends the living spaces. The garage and pantry make daily life easier and provide appreciated storage solutions. A pleasant setting.
Information on the risks to which this property is exposed is available on the Géorisques website: https://www.georisques.gouv.fr/
Family house of 152 m² with 5 bedrooms on a plot of 399 m²
In the heart of the residential area of Terres Blanches, the Lorin Agency presents this beautiful family house designed by Kaufman & Broad (model ”Montségur”), built on a plot of 399 m².
On the ground floor, an entrance leads to a spacious double living room of over 38 m², bathed in light thanks to its French doors opening onto the south-facing garden. An independent dining kitchen of 13 m² completes this level. There is also a bedroom on the ground floor with a shower room, ideal for hosting guests or for creating an office space, as well as a WC, a pantry, and direct access to the garage.
Upstairs, a master suite of over 17 m² with dressing room and private bathroom, three additional bedrooms, a second shower room, a separate WC, and an extra room illuminated by a Velux: office, reading nook, or play area for children.
This house offers a layout particularly suited to family life. The arrangement of the rooms allows for comfortable reception areas on the ground floor while preserving the privacy of the bedrooms upstairs. Thanks to its south exposure and openings to the garden, the double living room is a bright living space, pleasant for family gatherings or hosting friends.
The independent dining kitchen allows for meal preparation while providing a space to share them daily. The bedroom located on the ground floor is a real asset for hosting family or friends, setting up an office, or creating a versatile room according to needs. The presence of a shower room at this level adds extra comfort.
Upstairs, the master suite with dressing room and private bathroom offers a distinct space. The three other bedrooms can accommodate a large family, while the second shower room and separate toilets facilitate daily organization. The extra room, naturally lit by its Velux, offers even more possibilities: workspace, reading nook, playroom, or relaxation area.
Outside, the south-facing garden extends the living spaces. The garage and pantry make daily life easier and provide appreciated storage solutions. A pleasant setting.
Information on the risks to which this property is exposed is available on the Géorisques website: https://www.georisques.gouv.fr/
-
Property type
House
-
Price/sqft
$616
Features
- Garden
- Garage
- Pergola
- Office
- Fireplace
Explore the Area
Montesson, Ile-de-France, France
View on Google Maps
Price per sqft
Low
High
Joined 1 year ago
You have inquired about this property
The agent will contact you soon by
Listed by
43
Listings
2025
Joined
Book home tour with the agent
Choose a date and whether you'd like a virtual or in-person tour with the agent.
Preferred date
Tour type
Last updated
Today
First listed
November 15
Listing reference
205
All property information is shown based on the most accurate data we have at the time of publication. Details on how we collect and verify this data can be found in section 5 of our Terms & Conditions.
Similar Properties Nearby
New Listings in Montesson




Explore More Homes for Sale
Related Guides & Stories
Trusted by the World's Leading Brokers
The agents behind the world's most exceptional properties list with JamesEdition.
- Listings from Sotheby's, Christie's, BARNES, and Engel & Völkers
- Every listing reviewed before it goes live
- Connect directly with verified listing agents
By continuing you agree to our Terms and Privacy Policy.