Price On Request
Impressive 458 Ha Wine Estate For Sale On The Tuscan Coast
- 37 Beds
- 42 Baths
- 93,614 Sqft
- 207.55 Ac lot
- Updated: August 10
- 12
About the Property
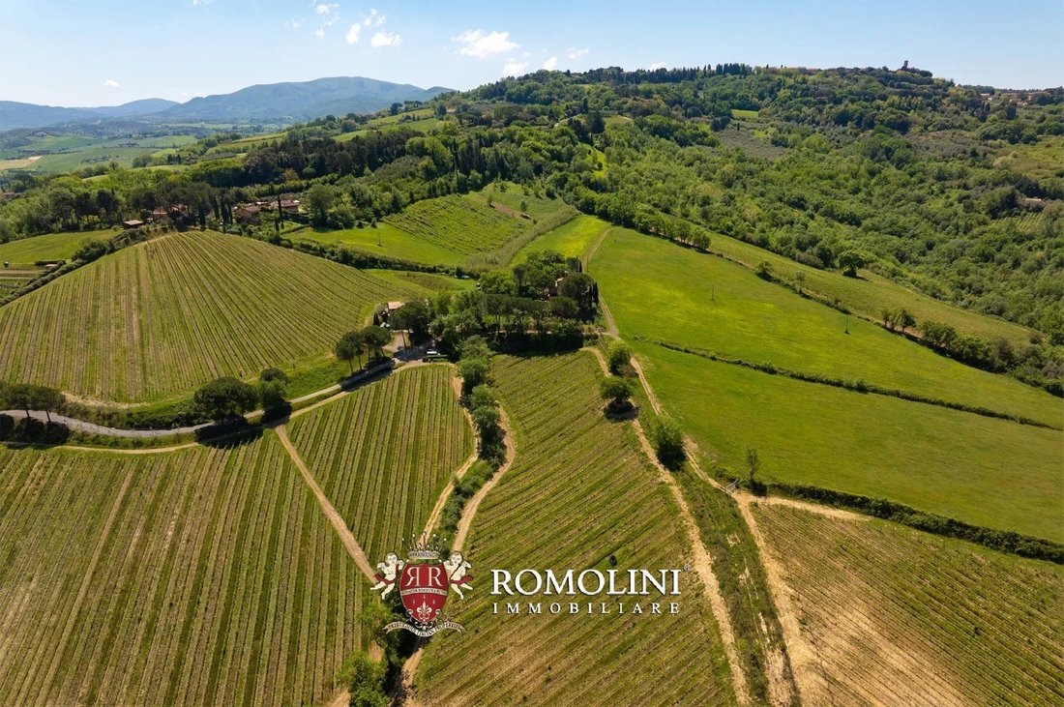
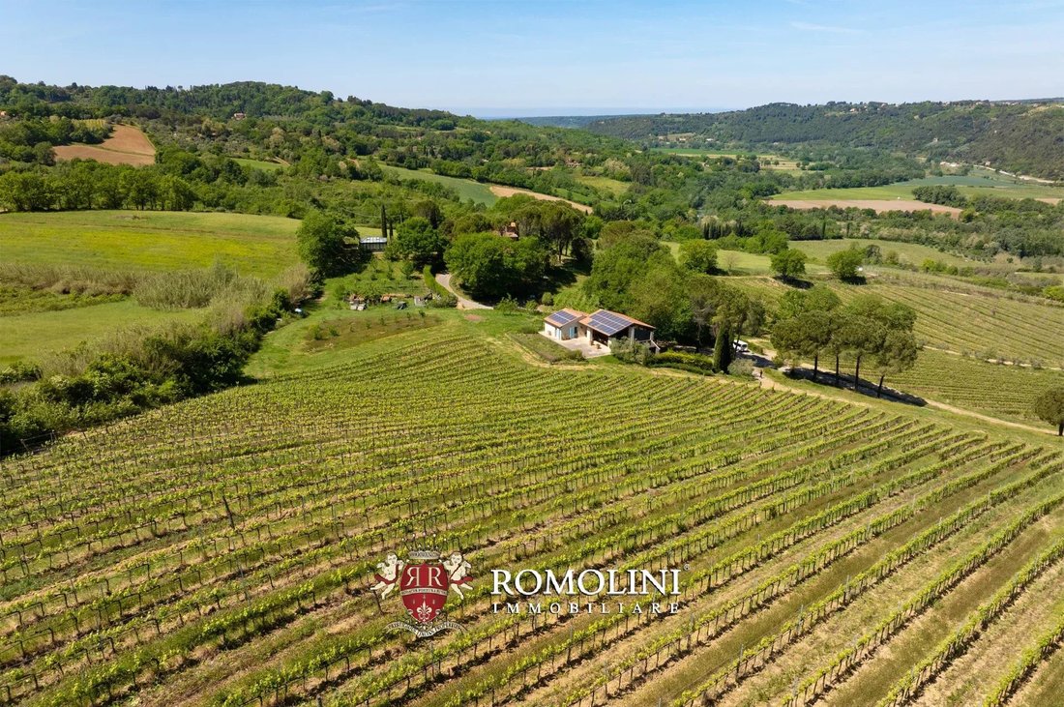
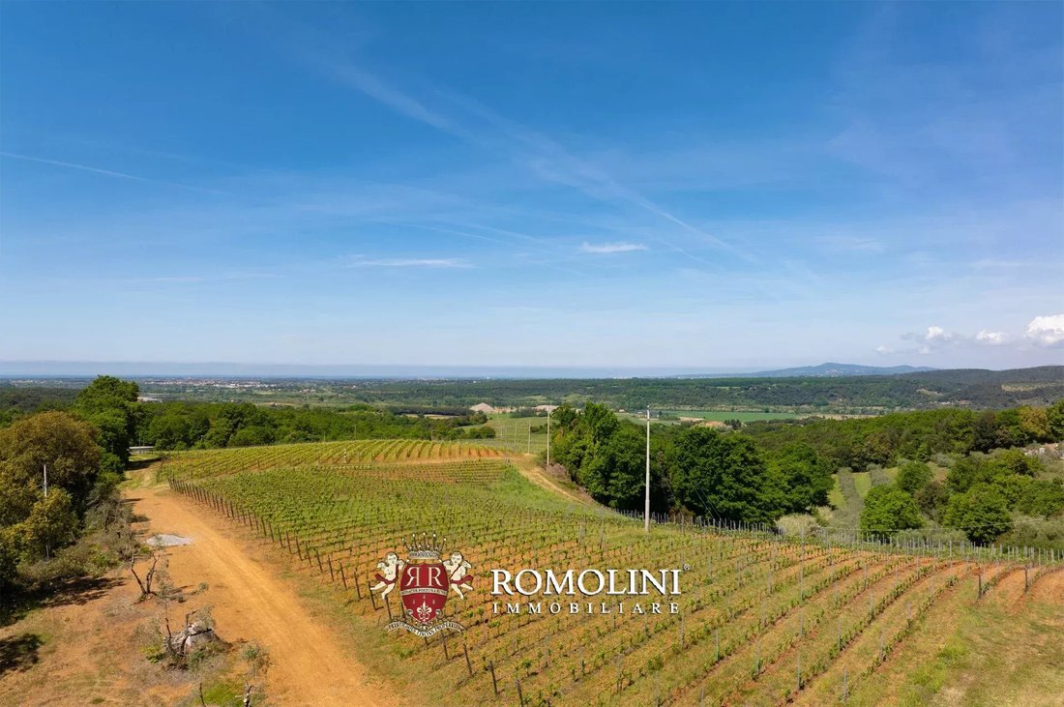
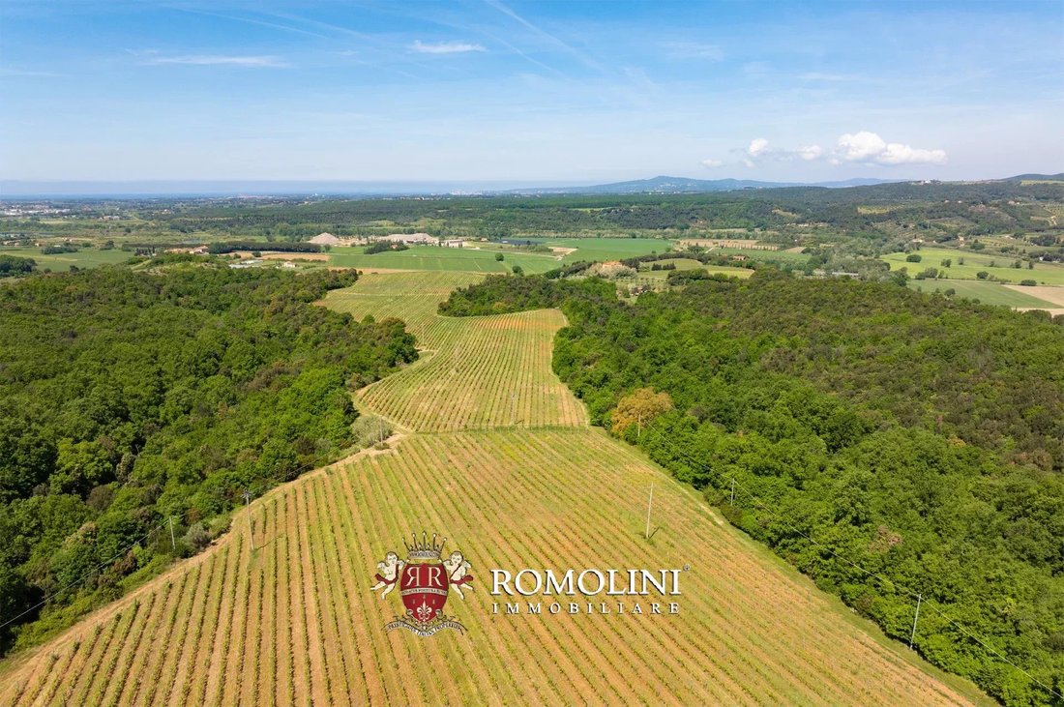
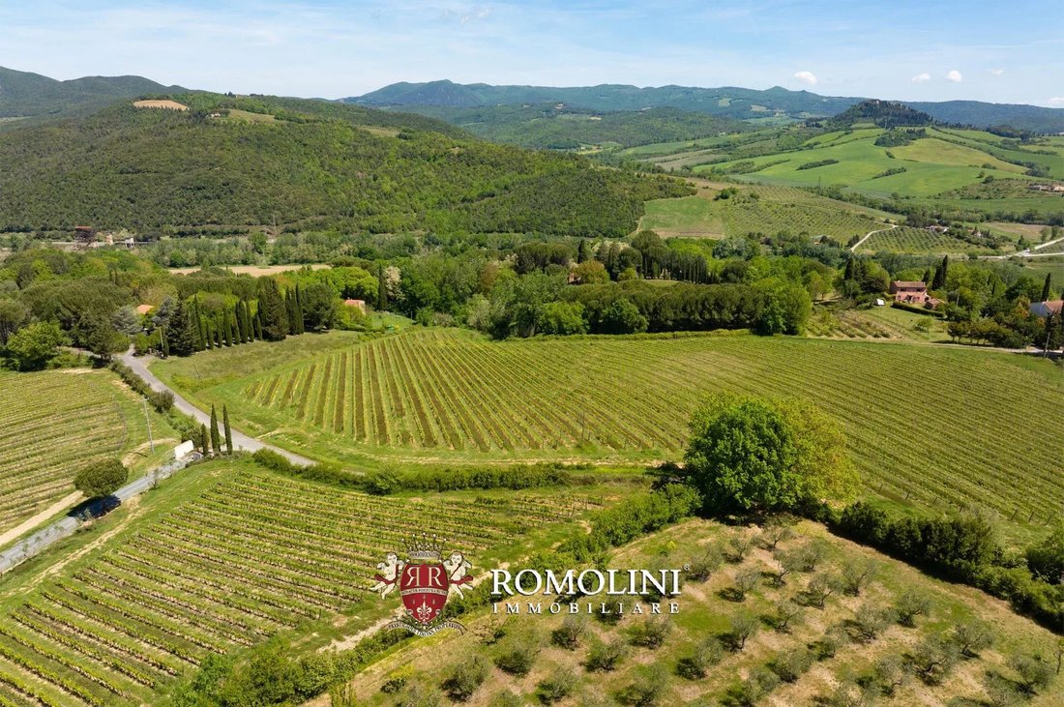
In the hills of the Val di Cecina, just a few kilometers from the sea, organic wine estate for sale. The estate, divided into four plots with numerous residential and agricultural buildings (over 8,600 m² in total), covers a total area of 458.6 hectares in a hilly setting overlooking the Val di Cecina and not far from the sea, which has a positive influence on the quality of the products.
In the hills of the Val di Cecina, just a few kilometers from the sea, organic wine estate for sale. The estate, divided into four plots with numerous residential and agricultural buildings (over 8,600 m² in total), covers a total area of 458.6 hectares in a hilly setting overlooking the Val di Cecina and not far from the sea, which has a positive influence on the quality of the products.
The farm’s mainstay is wine production, carried out thanks to an impressive 84.0-ha vineyard planted with Sangiovese, Merlot, Syrah, Cabernet Franc, Cabernet Sauvignon, Petit Verdot, Viognier, and Roussanne. The production portfolio consists of a line of single-varietal wines and two blends, all bearing the Costa Toscana IGT designation and having received very high scores over the years from leading industry publications.
The rest of the property consists of olive groves (9.9 ha), large tracts of arable land (47.1 ha) well-suited for planting additional vineyards or new crops, and extensive woodlands (314.3 ha) that provide ideal settings for walks and hikes in the countryside.
Don’t let the property’s peaceful location fool you: although surrounded by nature, the estate is in fact just 2 km from Montescudaio, a charming medieval town where one can find all the amenities you need for daily life. The Tyrrhenian coast of Tuscany, renowned for its beautiful beaches, is less than twenty minutes away by car, and the E80 highway exit in Cecina provides quick access to all of Tuscany and even Rome.
TENUTA TAMERICE
The villa (416 m² – 4,476 ft², 6 bedrooms and 7 bathrooms), the main residence of the estate, was completely renovated in 2024, with work that favored natural materials consistent with the Tuscan context, such as travertine, wood, and iron, in a sober, contemporary architectural language, seamlessly integrated into the landscape. The house is designed for flexible use, both private and guest-related, with construction quality reflecting a modern vision of rural luxury.
On the ground floor, there is a large open-plan space that combines the living room and kitchen in a seamless and functional continuity, also designed for professional hospitality management. The kitchen is fully equipped with two ovens, two refrigerators, three freezers, two dishwashers, a cooktop, and double sinks. Also on the ground floor, there is a spacious laundry room equipped with two washing machines, two dryers, a sink, and linen cabinets, as well as a guest bathroom.
The first floor is dedicated to the sleeping area and hosts six double bedrooms, all with private bathrooms. The environments are designed to ensure independence, comfort, and privacy, making the villa perfectly suitable for high-level hospitality management.
The entire residence is equipped with a complete and updated technological system, including underfloor heating powered by heat pump, air conditioning with ducted ceiling air system and recirculation, and an integrated home automation system that allows centralized control of lights, temperatures, and environments. Energy sustainability is ensured by a 19.9-kW photovoltaic system, powering both the main house and the agricultural structures, including the tractor workshop. All openings are fitted with mosquito screens, and the entire property is fully illuminated during nighttime.
Next to the villa, there is a pool house (92 m² – 990 ft², 2 bathrooms) equipped with two changing rooms with service bathrooms, summer kitchen, and a large relaxation room with outdoor portico.
The outdoor spaces are a fundamental part of the estate experience. The 15 × 6 m swimming pool, made of natural stone, reaches a maximum depth of 180 centimeters and is equipped with an automated remote-controlled cover, internal night lighting, and a heat pump for water heating. The technical system is completed with a dedicated room with filters and recirculation tank, ensuring impeccable management of the system.
The pool area is designed as a relaxation space, fully equipped with twelve sun loungers, umbrellas, parasol sails, sofas, and outdoor armchairs. Adjacent to the pool, there is an independent dependance that hosts a yoga room and wellness area, utility bathrooms and showers, and an additional laundry with washer, dryer, and pool linen cabinets, thus creating a small autonomous system dedicated to hospitality and well-being.
The building at the back of the villa is currently used as a vehicle/tool shed (200 m² – 2,152 ft²), but could be reinterpreted as a barrel cellar and wine cellar for high-level wine production.
A ruined farmhouse (465 m² – 5,003 ft²), located not far from the villa with easy access from the municipal road, lends itself to a complete renovation, also ideal as an income-producing property.
TENUTA ACQUAVIVA
The farmhouse (298 m² – 3,206 ft², 3 bedrooms and 4 bathrooms) is a rustic-style building that has been completely renovated and divided into two distinct sections. The ground floor houses offices, tasting rooms, and retail spaces for the farm’s products, as well as a coatroom, a guest bathroom, and a laundry room. Upstairs is a beautiful living room with an open kitchen that leads to three bedrooms with en-suite bathrooms and the turret (currently used as a study but suitable for use as a bedroom).
The wine cellar (330 m² – 3,551 ft², 2 bathrooms) is a modern, partially underground building designed with spacious and functional areas that ensure smooth and well-organized production processes. The building consists of three main areas (winemaking, barrel cellar, and packaging), as well as two employee restrooms and a utility room.
Above the winery is a guesthouse (56 m²– 602 ft², 1 bedroom and 1 bathroom) comprising a living area with a kitchen, a bedroom, and a bathroom. Outside, a large covered patio (78 m² – 839 ft²) offers an elegant outdoor space for dinners and events, as well as housing the property’s solar panel system.
Not far from the farmhouse is an orangery (42 m² – 452 ft²), featuring metal and glass walls, currently used as a summer study/living room.
TENUTA VALSERENA
The manorial villa (637 m² – 6,854 ft², 6 bedrooms and 6 bathrooms) is located in a secluded position with a view of the vineyards and olive groves and retains its original appearance, although it requires full renovation. On the ground floor, there is a large living room, the kitchen, one bedroom, and a bathroom with a shower. On the first floor, the right wing hosts two bedrooms with private bathrooms and an independent terrace, while the left side is organized as a suite composed of a bedroom with a living room, private bathroom, and direct access to the tower’s terrace. The rear side develops into a duplex apartment with two bedrooms and two bathrooms, also equipped with access to an independent terrace. The overall layout of the villa is extremely flexible, and if desired, the first floor can be further divided into two separate units, increasing the accommodation capacity and versatility of the property.
The rural hamlet (5,573 m² – 59,965 ft², 17 bedrooms and 18 bathrooms) includes a set of agricultural and residential buildings with great potential, including two farmhouses, warehouses, a restaurant, a company shop, a caretaker’s house, and spaces for a museum and cultural activities, as well as ancient cellars with stone vaults, which are among the most striking elements of the entire property and are perfectly suited for the development of high-end enotourism and wine production activities. The cellar requires recovery and modernization interventions.
Not far from the villa, in a secluded position, there is a farmhouse to be renovated (368 m² – 3,959 ft², 4 bedrooms, and 2 bathrooms), very suitable as an expansion for the hospitality activity. The estate is completed by three rural annexes (220 m² – 2,367 ft²) also usable for residential purposes subject to authorization.
CLOSEST CITIES AND TOWNS
Montescudaio (2 km; 5’), Guardistallo (4 km; 10’), Casale Marittimo (6 km; 10’), Cecina (10 km; 15’), Bibbona (12 km; 20’), Bolgheri (18 km; 25’), Castagneto Carducci (23 km; 30’), Volterra (30 km; 40’), San Vincenzo (38 km; 40’), Suvereto (48 km; 55’), Piombino (58 km; 1h), Livorno (52 km; 50’), San Gimignano (65 km; 1h 10’), Massa Marittima (70 km; 1h 15’), Pisa (70 km; 1h), Lucca (90 km; 1h 20’), Siena (95 km; 1h 30’), Florence (120 km; 1h 40’), Arezzo (180 km; 2h 15’), Bologna (205 km; 2h 35’), Rome (295 km; 3h 20’)
CLOSEST AIRPORTS
Pisa G. Galilei (68 km; 1h), Firenze A. Vespucci (120 km; 1h 40’), Bologna G. Marconi (205 km; 2h 35’), Perugia San Francesco (230 km; 2h 50’), Roma Ciampino (289km; 3h 5’), Rome Fiumicino (325 km; 3h 35’)
The farm’s mainstay is wine production, carried out thanks to an impressive 84.0-ha vineyard planted with Sangiovese, Merlot, Syrah, Cabernet Franc, Cabernet Sauvignon, Petit Verdot, Viognier, and Roussanne. The production portfolio consists of a line of single-varietal wines and two blends, all bearing the Costa Toscana IGT designation and having received very high scores over the years from leading industry publications.
The rest of the property consists of olive groves (9.9 ha), large tracts of arable land (47.1 ha) well-suited for planting additional vineyards or new crops, and extensive woodlands (314.3 ha) that provide ideal settings for walks and hikes in the countryside.
Don’t let the property’s peaceful location fool you: although surrounded by nature, the estate is in fact just 2 km from Montescudaio, a charming medieval town where one can find all the amenities you need for daily life. The Tyrrhenian coast of Tuscany, renowned for its beautiful beaches, is less than twenty minutes away by car, and the E80 highway exit in Cecina provides quick access to all of Tuscany and even Rome.
TENUTA TAMERICE
The villa (416 m² – 4,476 ft², 6 bedrooms and 7 bathrooms), the main residence of the estate, was completely renovated in 2024, with work that favored natural materials consistent with the Tuscan context, such as travertine, wood, and iron, in a sober, contemporary architectural language, seamlessly integrated into the landscape. The house is designed for flexible use, both private and guest-related, with construction quality reflecting a modern vision of rural luxury.
On the ground floor, there is a large open-plan space that combines the living room and kitchen in a seamless and functional continuity, also designed for professional hospitality management. The kitchen is fully equipped with two ovens, two refrigerators, three freezers, two dishwashers, a cooktop, and double sinks. Also on the ground floor, there is a spacious laundry room equipped with two washing machines, two dryers, a sink, and linen cabinets, as well as a guest bathroom.
The first floor is dedicated to the sleeping area and hosts six double bedrooms, all with private bathrooms. The environments are designed to ensure independence, comfort, and privacy, making the villa perfectly suitable for high-level hospitality management.
The entire residence is equipped with a complete and updated technological system, including underfloor heating powered by heat pump, air conditioning with ducted ceiling air system and recirculation, and an integrated home automation system that allows centralized control of lights, temperatures, and environments. Energy sustainability is ensured by a 19.9-kW photovoltaic system, powering both the main house and the agricultural structures, including the tractor workshop. All openings are fitted with mosquito screens, and the entire property is fully illuminated during nighttime.
Next to the villa, there is a pool house (92 m² – 990 ft², 2 bathrooms) equipped with two changing rooms with service bathrooms, summer kitchen, and a large relaxation room with outdoor portico.
The outdoor spaces are a fundamental part of the estate experience. The 15 × 6 m swimming pool, made of natural stone, reaches a maximum depth of 180 centimeters and is equipped with an automated remote-controlled cover, internal night lighting, and a heat pump for water heating. The technical system is completed with a dedicated room with filters and recirculation tank, ensuring impeccable management of the system.
The pool area is designed as a relaxation space, fully equipped with twelve sun loungers, umbrellas, parasol sails, sofas, and outdoor armchairs. Adjacent to the pool, there is an independent dependance that hosts a yoga room and wellness area, utility bathrooms and showers, and an additional laundry with washer, dryer, and pool linen cabinets, thus creating a small autonomous system dedicated to hospitality and well-being.
The building at the back of the villa is currently used as a vehicle/tool shed (200 m² – 2,152 ft²), but could be reinterpreted as a barrel cellar and wine cellar for high-level wine production.
A ruined farmhouse (465 m² – 5,003 ft²), located not far from the villa with easy access from the municipal road, lends itself to a complete renovation, also ideal as an income-producing property.
TENUTA ACQUAVIVA
The farmhouse (298 m² – 3,206 ft², 3 bedrooms and 4 bathrooms) is a rustic-style building that has been completely renovated and divided into two distinct sections. The ground floor houses offices, tasting rooms, and retail spaces for the farm’s products, as well as a coatroom, a guest bathroom, and a laundry room. Upstairs is a beautiful living room with an open kitchen that leads to three bedrooms with en-suite bathrooms and the turret (currently used as a study but suitable for use as a bedroom).
The wine cellar (330 m² – 3,551 ft², 2 bathrooms) is a modern, partially underground building designed with spacious and functional areas that ensure smooth and well-organized production processes. The building consists of three main areas (winemaking, barrel cellar, and packaging), as well as two employee restrooms and a utility room.
Above the winery is a guesthouse (56 m²– 602 ft², 1 bedroom and 1 bathroom) comprising a living area with a kitchen, a bedroom, and a bathroom. Outside, a large covered patio (78 m² – 839 ft²) offers an elegant outdoor space for dinners and events, as well as housing the property’s solar panel system.
Not far from the farmhouse is an orangery (42 m² – 452 ft²), featuring metal and glass walls, currently used as a summer study/living room.
TENUTA VALSERENA
The manorial villa (637 m² – 6,854 ft², 6 bedrooms and 6 bathrooms) is located in a secluded position with a view of the vineyards and olive groves and retains its original appearance, although it requires full renovation. On the ground floor, there is a large living room, the kitchen, one bedroom, and a bathroom with a shower. On the first floor, the right wing hosts two bedrooms with private bathrooms and an independent terrace, while the left side is organized as a suite composed of a bedroom with a living room, private bathroom, and direct access to the tower’s terrace. The rear side develops into a duplex apartment with two bedrooms and two bathrooms, also equipped with access to an independent terrace. The overall layout of the villa is extremely flexible, and if desired, the first floor can be further divided into two separate units, increasing the accommodation capacity and versatility of the property.
The rural hamlet (5,573 m² – 59,965 ft², 17 bedrooms and 18 bathrooms) includes a set of agricultural and residential buildings with great potential, including two farmhouses, warehouses, a restaurant, a company shop, a caretaker’s house, and spaces for a museum and cultural activities, as well as ancient cellars with stone vaults, which are among the most striking elements of the entire property and are perfectly suited for the development of high-end enotourism and wine production activities. The cellar requires recovery and modernization interventions.
Not far from the villa, in a secluded position, there is a farmhouse to be renovated (368 m² – 3,959 ft², 4 bedrooms, and 2 bathrooms), very suitable as an expansion for the hospitality activity. The estate is completed by three rural annexes (220 m² – 2,367 ft²) also usable for residential purposes subject to authorization.
CLOSEST CITIES AND TOWNS
Montescudaio (2 km; 5’), Guardistallo (4 km; 10’), Casale Marittimo (6 km; 10’), Cecina (10 km; 15’), Bibbona (12 km; 20’), Bolgheri (18 km; 25’), Castagneto Carducci (23 km; 30’), Volterra (30 km; 40’), San Vincenzo (38 km; 40’), Suvereto (48 km; 55’), Piombino (58 km; 1h), Livorno (52 km; 50’), San Gimignano (65 km; 1h 10’), Massa Marittima (70 km; 1h 15’), Pisa (70 km; 1h), Lucca (90 km; 1h 20’), Siena (95 km; 1h 30’), Florence (120 km; 1h 40’), Arezzo (180 km; 2h 15’), Bologna (205 km; 2h 35’), Rome (295 km; 3h 20’)
CLOSEST AIRPORTS
Pisa G. Galilei (68 km; 1h), Firenze A. Vespucci (120 km; 1h 40’), Bologna G. Marconi (205 km; 2h 35’), Perugia San Francesco (230 km; 2h 50’), Roma Ciampino (289km; 3h 5’), Rome Fiumicino (325 km; 3h 35’)
-
Property type
Estate
Features
Features
Lot
Indoor
- High Ceiling
- Fireplace
- Air Conditioning
- Kitchen island
- Gas Stovetop
- Washer Dryer
- Laundry Room
- Sauna
- Wine Cellar
- Open Kitchen
- Stone Countertops
Outdoor
- Terrace
- Balcony
- Pool
- Outdoor Living Space
- Garden
- Vineyard / Winery
Explore the Area
Montescudaio, Tuscany, Italy
View on Google Maps
Price per sqft
Low
High
Located in Montescudaio, Pisa, this property offers serene countryside living with easy access to the Tuscan coast. Pisa International Airport is 45 minutes away by car, connecting you internationally. Nearby towns like Volterra and Cecina provide cultural landmarks and dining opportunities. The area features renowned vineyards, golf clubs, and nature reserves for outdoor activities, ideal for a balanced luxury lifestyle.
Get nearby
Attractions
Schools
Pisa International Airport
Airport
45 min
Pisa Centrale Train Station
Train Station
50 min
Marina di Cecina
Port / Marina
30 min
Golf Club Castelfalfi
Golf & Country Clubs
32 min
Volterra Old Town
Culture & Heritage
28 min
Bolgheri Wine Region
Outdoor & Nature
40 min
Terme di Sassetta
Luxury Wellness & Spas
40 min
International School of Pisa
International School
45 min
Liceo Classico Niccolini Pisa
Public School
50 min

Joined 3 years ago
You have inquired about this property
The agent will contact you soon by
Listed by
61
Listings
2024
Joined
Book home tour with Lorenzo Guerri
Choose a date and whether you'd like a virtual or in-person tour with the agent.
Preferred date
Tour type

Romolini Immobiliare
Piazza Torre di Berta 4, Tuscany, 52037, Sansepolcro, Italy
View agency profile
Riccardo and Marta met during their high school years. Since then, their paths have never parted. United by shared
Riccardo and Marta met during their high school years. Since then, their paths have never parted. United by shared dreams and aspirations, they married in 1999 and are today parents of three children. In 2004, driven by their passion for their native land, art, and beauty, they chose the historic heart of Tuscany – the charming village of Anghiari – as the birthplace of a project that already carried the warmth of home: Romolini Immobiliare. A story founded on courage, dedication, and profound values that, paired with their vision, quickly earned them recognition within both the national and international real estate markets. In 2008, an important achievement further strengthened their reputation: Romolini Immobiliare was appointed exclusive affiliate of Christie’s International Real Estate, the world’s most prestigious name in luxury real estate – a testament to their authenticity and unwavering commitment. Romolini, however, is more than a business: it is a family. Those who have joined Riccardo and Marta in this endeavor were welcomed for their human qualities, integrity, and outstanding professionalism, becoming not just exceptional team members, but part of a greater family. Each brings a unique approach, a personal style, and a shared dedication to the values that have always defined Romolini. In 2020, Danilo, their eldest son, chose to join the company. Having grown up amid the dreams and challenges of the family business, he brought a visionary spirit and a profound love for beauty. Danilo pioneered a new way of presenting properties in Italy, creating emotional and engaging video narratives that captivate and inspire. With his contribution, Romolini Immobiliare embraced a new chapter. A refined approach to communication, an even greater attention to detail, and a client-centered philosophy have established the company as a leading figure in the luxury real estate sector. Romolini is not just a name. It is a legacy. It is a family dream brought to life. It is a journey that moves forward with passion and purpose.
Last updated
August 10
First listed
August 4
Listing reference
3062
Similar Properties Nearby
New Listings in Montescudaio







Explore More Homes for Sale
Montescudaio property types
Montescudaio popular searches
Related Guides & Stories
Trusted by the World's Leading Brokers
The agents behind the world's most exceptional properties list with JamesEdition.
- Listings from Sotheby's, Christie's, BARNES, and Engel & Völkers
- Every listing reviewed before it goes live
- Connect directly with verified listing agents
By continuing you agree to our Terms and Privacy Policy.