



$734,478
Single Family Residential – Natura Sierra Alta Development
- 3 Beds
- 5 Baths
- 3,036 Sqft
- 2,466 Sqft lot
- Updated: Today
About the Property
This is an urban property featuring a two-story residential home designed with a functional layout that integrates social, private, and service areas.
Ground Floor:
The property includes a covered garage with space for two cars, an exterior vestibule, and an entrance hall. Also located on this level are a guest powder room and a storage room.
The social area consists of a liv
Ground Floor:
The property includes a covered garage with space for two cars, an exterior vestibule, and an entrance hall. Also located on this level are a guest powder room and a storage room.
The social area consists of a liv
This is an urban property featuring a two-story residential home designed with a functional layout that integrates social, private, and service areas.
Ground Floor:
The property includes a covered garage with space for two cars, an exterior vestibule, and an entrance hall. Also located on this level are a guest powder room and a storage room.
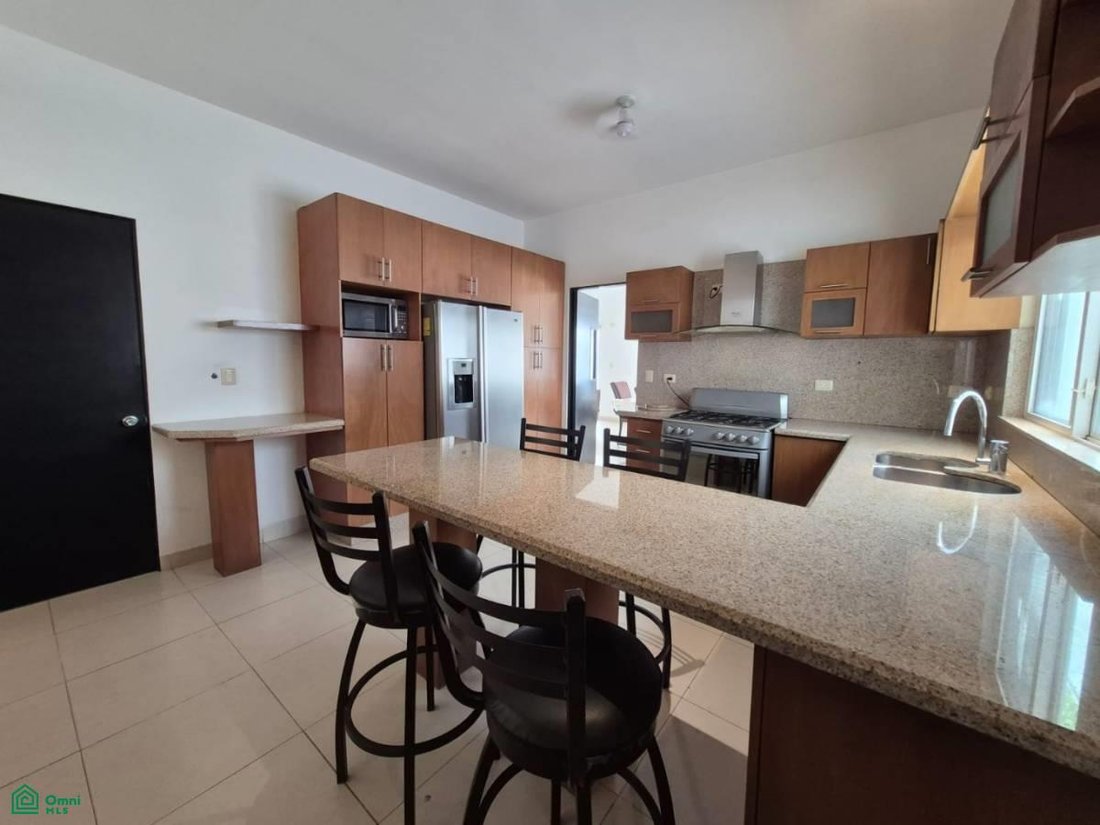
The social area consists of a living room and dining room, connecting to a kitchen equipped with a peninsula and breakfast bar, as well as a pantry and an auxiliary counter that enhances the space’s functionality.
The service area includes an indoor laundry room, a staff room with a full bathroom, and a service patio equipped with a utility sink and a designated space for the water heater. The ground floor is complemented by a side passageway and a social patio, providing additional space for socializing and outdoor activities.
Upper Floor:
The upper floor features a central landing and a family room, serving as a gathering space and a transition point to the private areas.
There are three bedrooms, each with a full bathroom and closet or walk-in closet space, offering privacy and comfort for the occupants.
Roof:
The property has access to the roof, where the air conditioning condenser units are installed.
Ground Floor:
The property includes a covered garage with space for two cars, an exterior vestibule, and an entrance hall. Also located on this level are a guest powder room and a storage room.
The social area consists of a living room and dining room, connecting to a kitchen equipped with a peninsula and breakfast bar, as well as a pantry and an auxiliary counter that enhances the space’s functionality.
The service area includes an indoor laundry room, a staff room with a full bathroom, and a service patio equipped with a utility sink and a designated space for the water heater. The ground floor is complemented by a side passageway and a social patio, providing additional space for socializing and outdoor activities.
Upper Floor:
The upper floor features a central landing and a family room, serving as a gathering space and a transition point to the private areas.
There are three bedrooms, each with a full bathroom and closet or walk-in closet space, offering privacy and comfort for the occupants.
Roof:
The property has access to the roof, where the air conditioning condenser units are installed.
-
Property type
House
-
Floors
2
-
Year built
2009
-
Price/sqft
$241
Features
- Pool
- Walk In Closet
- Garage
- Washer Dryer
- Laundry Room
- Bar
- Air Conditioning
Explore the Area
Viento 103, Natura, Monterrey, Nuevo León, Nuevo Leon, Mexico
View on Google Maps
Price per sqft
Low
High
Joined 8 months ago
You have inquired about this property
The agent will contact you soon by
Listed by
2
Listings
2026
Joined
Book home tour with the agent
Choose a date and whether you'd like a virtual or in-person tour with the agent.
Preferred date
Tour type
Last updated
Today
First listed
October 1
Listing reference
MX261247232
Listing status
Trusted by the World's Leading Brokers
The agents behind the world's most exceptional properties list with JamesEdition.
- Listings from Sotheby's, Christie's, BARNES, and Engel & Völkers
- Every listing reviewed before it goes live
- Connect directly with verified listing agents
By continuing you agree to our Terms and Privacy Policy.