$578,188
Appartamento In Vendita A Monterotondo, Monterotondo Paese
- 3 Beds
- 2 Baths
- 1,411 Sqft
- Updated: September 3
About the Property
There are places that do not need to be discovered: they are chosen. At the highest point of Via Goffredo Spinedi, in the heart of the Cappuccini area, Le Terrazze Eretine is born, a new residential initiative designed for those who want to choose their home with the same care as they choose their lifestyle.
More than just a building, Le Terrazze Eretine is the result of a clear design vi
More than just a building, Le Terrazze Eretine is the result of a clear design vi
There are places that do not need to be discovered: they are chosen. At the highest point of Via Goffredo Spinedi, in the heart of the Cappuccini area, Le Terrazze Eretine is born, a new residential initiative designed for those who want to choose their home with the same care as they choose their lifestyle.
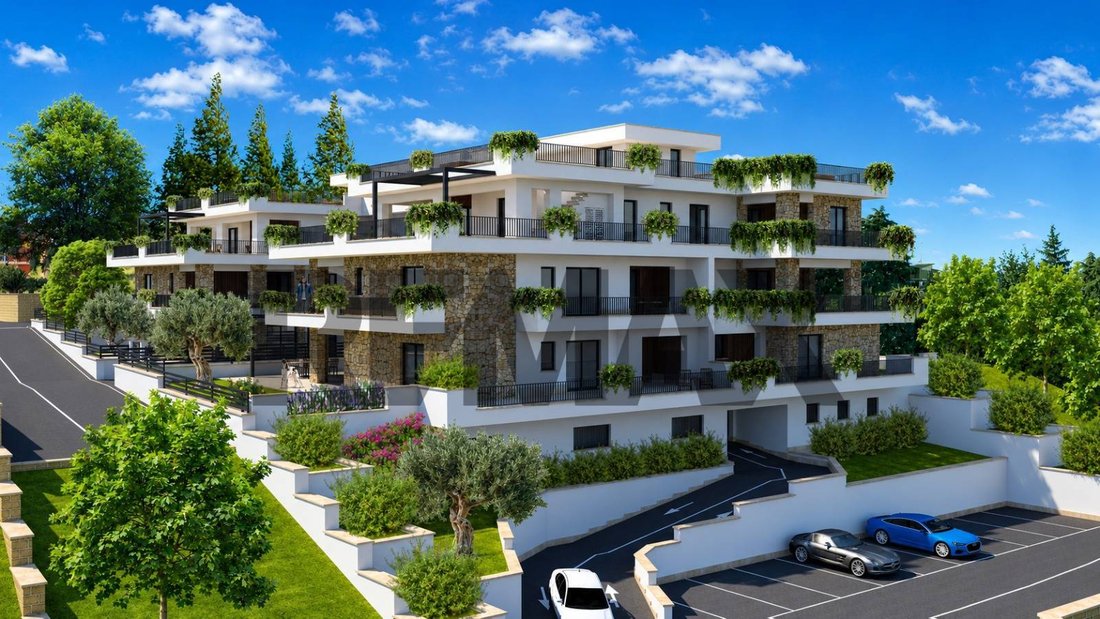
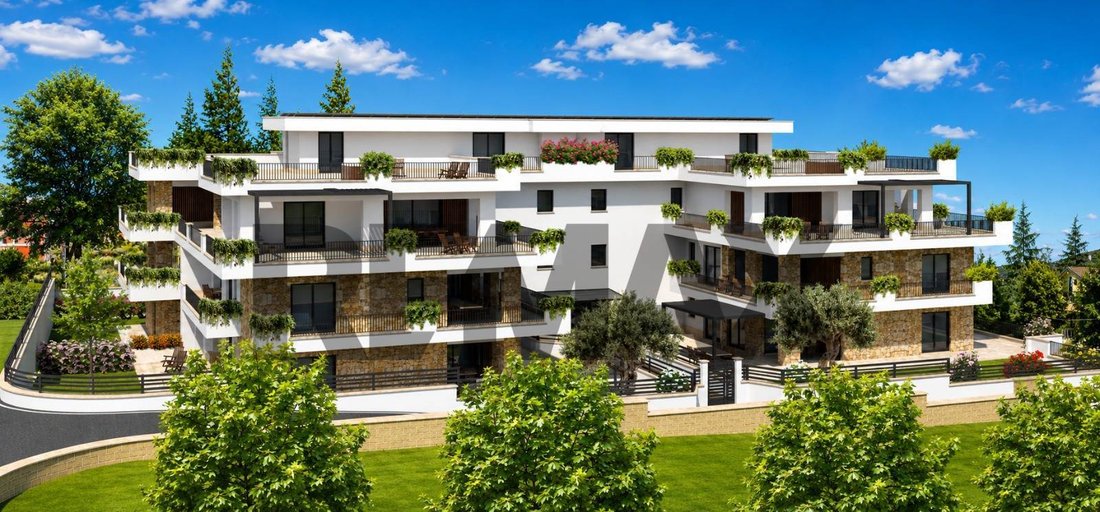
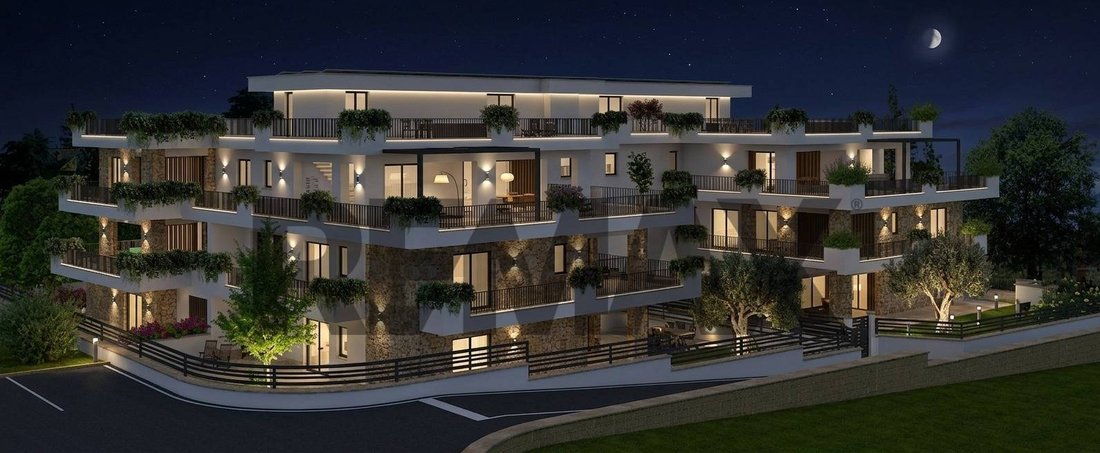
More than just a building, Le Terrazze Eretine is the result of a clear design vision: to create a contemporary residence that naturally integrates into one of the most prestigious and sought-after contexts in Monterotondo, preserving its identity and enhancing it.
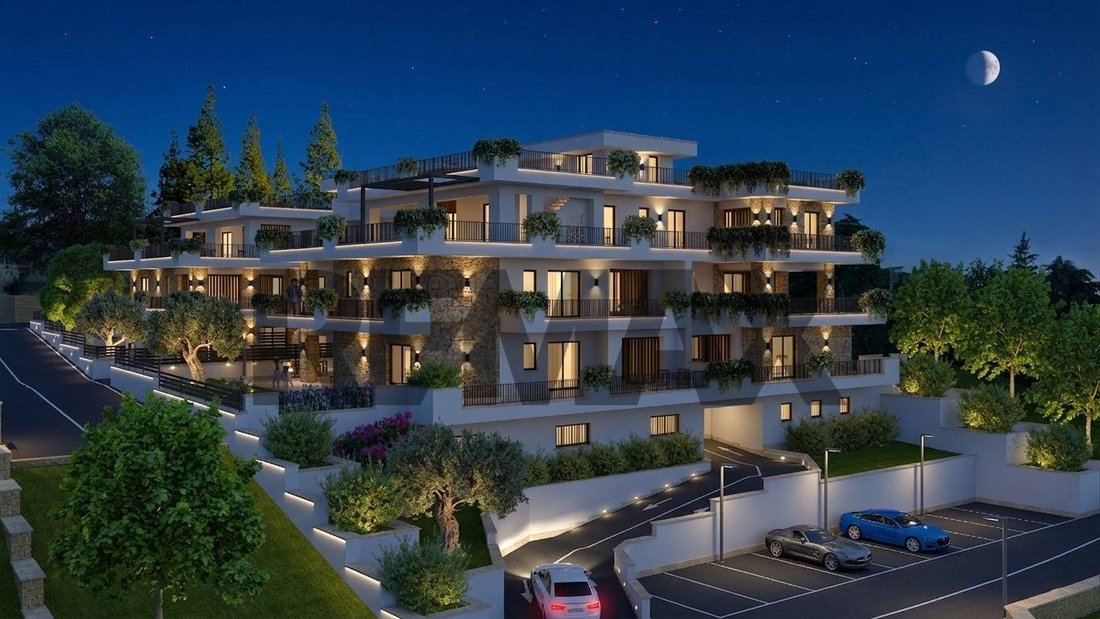
Here, architecture does not seek to impose itself but to belong to the place. Clean lines, harmonious proportions, natural materials, and careful design give life to an elegant building, destined to maintain its aesthetic and patrimonial value over time.
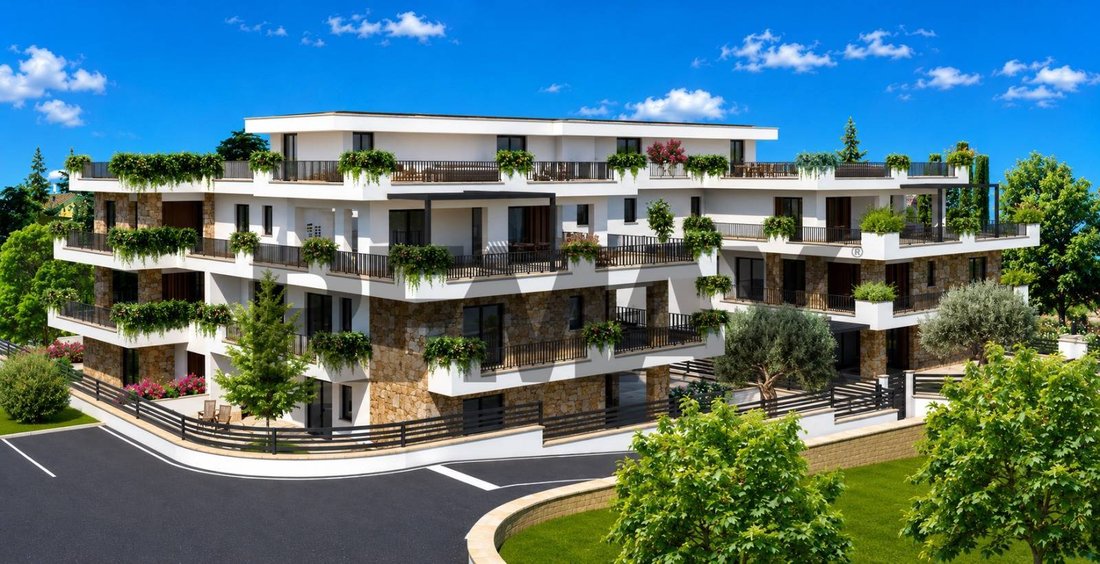
The name of the initiative itself tells its soul. The terraces were not imagined as mere accessory spaces but as authentic parts of the home. Places to live every day, designed to naturally expand the interior spaces and create continuity between architecture, light, and landscape.
The complex develops over four above-ground levels, all served by an elevator, and includes only thirteen residences. This is a deliberate choice, born from the desire to offer an exclusive, private environment characterized by a quality of living that only small-scale developments can guarantee.
The pedestrian entrance from Via Goffredo Spinedi leads to an elegant and intimate residence, where every element has been studied to convey the distinctive character of the project at first glance.
The accessory spaces follow the same design philosophy:
- Garages ranging from approximately 30 to 50 sqm, designed to meet everyday needs, mostly able to comfortably accommodate two cars plus additional service space.
- Cellars available in various sizes, approximately between 5 and 10 sqm.
Contemporary architecture is expressed through the use of natural stone, large glass surfaces, and designer wood-aluminum frames, enhancing natural light and creating a continuous dialogue between indoor and outdoor spaces.
Behind this elegance lies a state-of-the-art construction concept. The project is designed to achieve Energy Class A4 and integrates underfloor heating, air cooling with a hydronic system, a dedicated photovoltaic system for each home, and numerous other technological solutions developed to offer comfort, energy efficiency, and residential well-being.
The described features represent only part of the project. The complete specifications, available finishes, and all customization options will be presented during the initiative’s presentation through a dedicated brochure.
Every design choice stems from a clear conviction: contemporary luxury is measured not only by the quality of materials but especially by the quality of spaces and their ability to improve people’s lives.
For this reason, each residence has been designed prioritizing balance, functionality, and comfort. The areas, approximately between 120 and 160 sqm, include spacious living areas, independent kitchens, three bedrooms, two or three bathrooms, walk-in closets in the larger types, and a layout designed to ensure brightness, privacy, and a naturally fluid daily life.
What truly makes the project unique are the outdoor spaces. Terraces of extraordinary size become true parts of the home, places to dine, work,...
More than just a building, Le Terrazze Eretine is the result of a clear design vision: to create a contemporary residence that naturally integrates into one of the most prestigious and sought-after contexts in Monterotondo, preserving its identity and enhancing it.
Here, architecture does not seek to impose itself but to belong to the place. Clean lines, harmonious proportions, natural materials, and careful design give life to an elegant building, destined to maintain its aesthetic and patrimonial value over time.
The name of the initiative itself tells its soul. The terraces were not imagined as mere accessory spaces but as authentic parts of the home. Places to live every day, designed to naturally expand the interior spaces and create continuity between architecture, light, and landscape.
The complex develops over four above-ground levels, all served by an elevator, and includes only thirteen residences. This is a deliberate choice, born from the desire to offer an exclusive, private environment characterized by a quality of living that only small-scale developments can guarantee.
The pedestrian entrance from Via Goffredo Spinedi leads to an elegant and intimate residence, where every element has been studied to convey the distinctive character of the project at first glance.
The accessory spaces follow the same design philosophy:
- Garages ranging from approximately 30 to 50 sqm, designed to meet everyday needs, mostly able to comfortably accommodate two cars plus additional service space.
- Cellars available in various sizes, approximately between 5 and 10 sqm.
Contemporary architecture is expressed through the use of natural stone, large glass surfaces, and designer wood-aluminum frames, enhancing natural light and creating a continuous dialogue between indoor and outdoor spaces.
Behind this elegance lies a state-of-the-art construction concept. The project is designed to achieve Energy Class A4 and integrates underfloor heating, air cooling with a hydronic system, a dedicated photovoltaic system for each home, and numerous other technological solutions developed to offer comfort, energy efficiency, and residential well-being.
The described features represent only part of the project. The complete specifications, available finishes, and all customization options will be presented during the initiative’s presentation through a dedicated brochure.
Every design choice stems from a clear conviction: contemporary luxury is measured not only by the quality of materials but especially by the quality of spaces and their ability to improve people’s lives.
For this reason, each residence has been designed prioritizing balance, functionality, and comfort. The areas, approximately between 120 and 160 sqm, include spacious living areas, independent kitchens, three bedrooms, two or three bathrooms, walk-in closets in the larger types, and a layout designed to ensure brightness, privacy, and a naturally fluid daily life.
What truly makes the project unique are the outdoor spaces. Terraces of extraordinary size become true parts of the home, places to dine, work,...
-
Property type
Apartment
-
Floors
1
-
Year built
2026
-
Price/sqft
$410
-
Emissions
A4
-
Consumption
A4
Explore the Area
VIA GOFFREDO SPINEDI 32, Saint Matthew - Cappuccini, Monterotondo, Lazio
View on Google Maps
Price per sqft
Low
High
Located in Monterotondo, VIA GOFFREDO SPINEDI 32 offers easy access to Rome with the nearby Monterotondo train station connecting to the city center in under 30 minutes. The area features convenient proximity to Ciampino Airport, multiple local dining options, and green outdoor spaces such as Parco del Martignano. Quality education is available nearby with international and private schools. A balance of suburban tranquility and urban accessibility defines this location.
Get nearby
Attractions
Schools
Rome Ciampino Airport
Airport
22 min
Monterotondo Train Station
Train Station
5 min
Parco del Martignano
Outdoor & Nature
17 min
Antico Casale Country Club
Golf & Country Clubs
20 min
St. George's British International School Rome
International School
28 min
Istituto Comprensivo Monterotondo
Public School
4 min
Joined 2 years ago
You have inquired about this property
The agent will contact you soon by
Listed by
15
Listings
2025
Joined
Book home tour with the agent
Choose a date and whether you'd like a virtual or in-person tour with the agent.
Preferred date
Tour type
Last updated
September 3
First listed
August 13
Listing reference
21901131-228
Trusted by the World's Leading Brokers
The agents behind the world's most exceptional properties list with JamesEdition.
- Listings from Sotheby's, Christie's, BARNES, and Engel & Völkers
- Every listing reviewed before it goes live
- Connect directly with verified listing agents
By continuing you agree to our Terms and Privacy Policy.