$2,797,243
Villa With Vineyards And Pool For Sale In Siena
- 12 Beds
- 14 Baths
- 9,031 Sqft
- 5.82 Ac lot
- Updated: August 7
- 6
About the Property
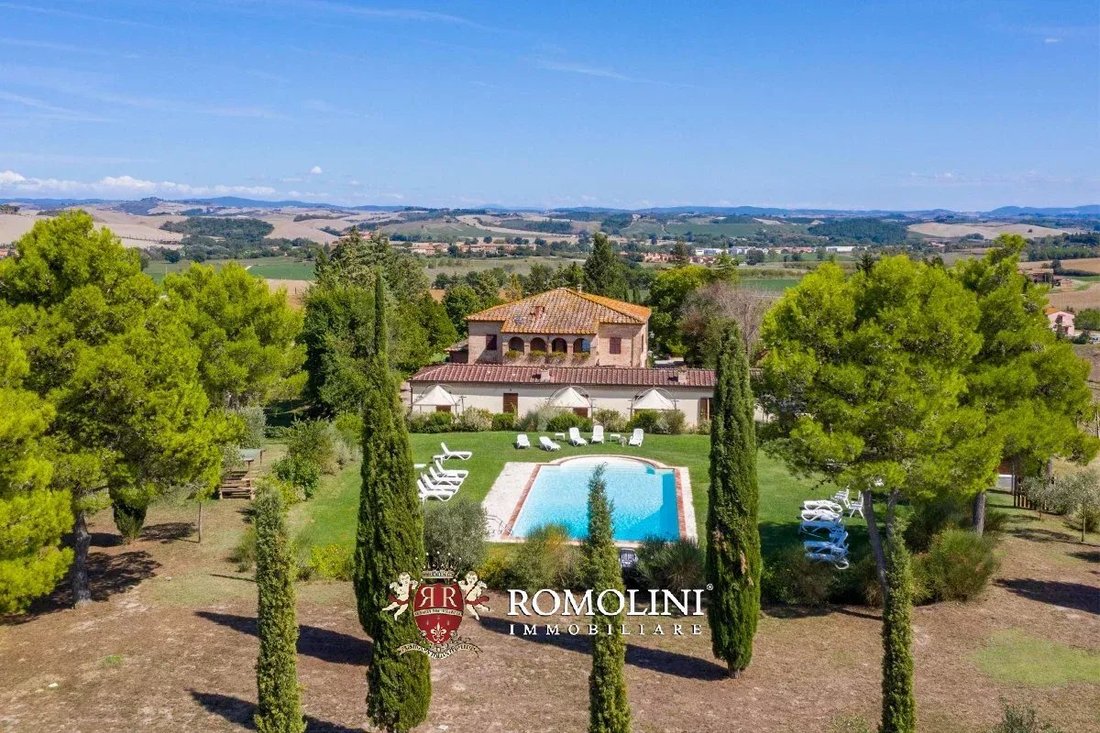
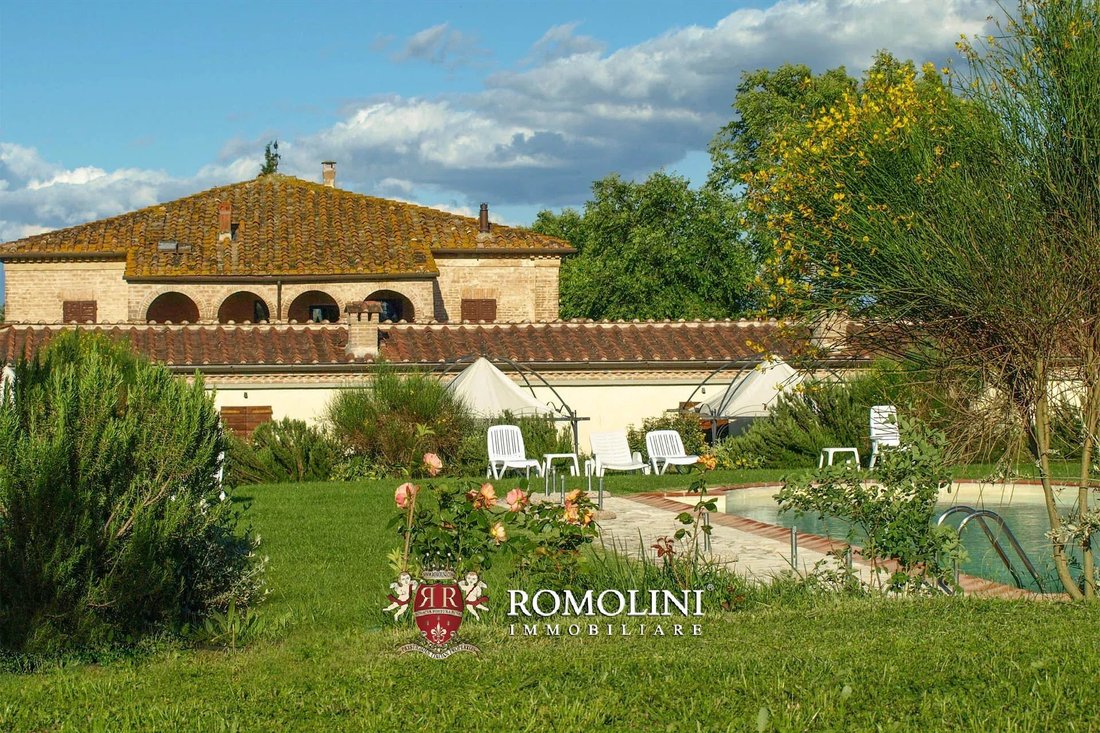
On the hills of the Crete Senesi, not far from Siena, 3.8-ha farm with Agriturismo. The property (over 800 square metres in total) has been recently renovated and is now largely used for guest accommodation with 12 bedrooms and a cozy restaurant. The well-kept garden houses a 14 × 7 m swimming pool while the farmland includes a hobby Valdarbia DOC vineyard (4,000 sqm) and three paddocks for horses
On the hills of the Crete Senesi, not far from Siena, 3.8-ha farm with Agriturismo. The property (over 800 square metres in total) has been recently renovated and is now largely used for guest accommodation with 12 bedrooms and a cozy restaurant. The well-kept garden houses a 14 × 7 m swimming pool while the farmland includes a hobby Valdarbia DOC vineyard (4,000 sqm) and three paddocks for horses.
Basic services are available in the nearby village (2 km; 5’) and the historic center of Siena is a little further away and reachable by car in about 20’. The central location of the property also guarantees quick access to the most famous historical towns in Tuscany (Montalcino, Monteriggioni, Pienza, San Gimignano, Montepulciano, Florence...).
DESCRIPTION OF THE BUILDINGS
The villa (576 sqm – 6,198 sqft, 8 bedrooms and 10 bathrooms) is a large rural building, expanded over the centuries to its current appearance. The shape of the building is typical of late 16th century, with elements from the early 17th century, and the farm is clearly visible in the Grand Ducal Cadastre of 1826 in roughly its current form. The building has recently been renovated, with the adoption of new anti-seismic solutions integrated into the masonry and re-roofing for better thermal insulation (2021).
The ground floor of the farmhouse includes the restaurant with a professional kitchen, a common games room connecting the two bodies, a large living room serving as a reception area for guests, a private office space, two bedrooms with en-suite bathroom and an independent flat (living area, bedroom and bathroom), all accessible directly from the outside. The walled courtyard facing the restaurant can be equipped in summer and serve as an extension of the business.
Ascending to the upper floor leads to a large hall with an exit to the loggia and five guest bedrooms with en-suite bathrooms. The upper floor could also be converted into a private apartment.
The guesthouse (132 sqm – 1,420 sqft, 4 bedrooms and 4 bathrooms) is located a few steps from the villa and is divided into two specular apartments with independent entrances. Both units have an exclusive outdoor space at the rear (pool side).
- App. A: living area and two bedrooms with en-suite bathroom;
- App. B: living area and two bedrooms with en-suite bathroom.
Completing the property is a large warehouse (94 sqm – 1,011 sqft) that could be converted into an additional guest annexe, a caretaker’s flat or a wine cellar to make use of the estate’s vineyard.
A short distance from the villa is a stable (37 sqm – 398 sqft) that is used to shelter horses and other animals bred on the farm.
EXTERIORS
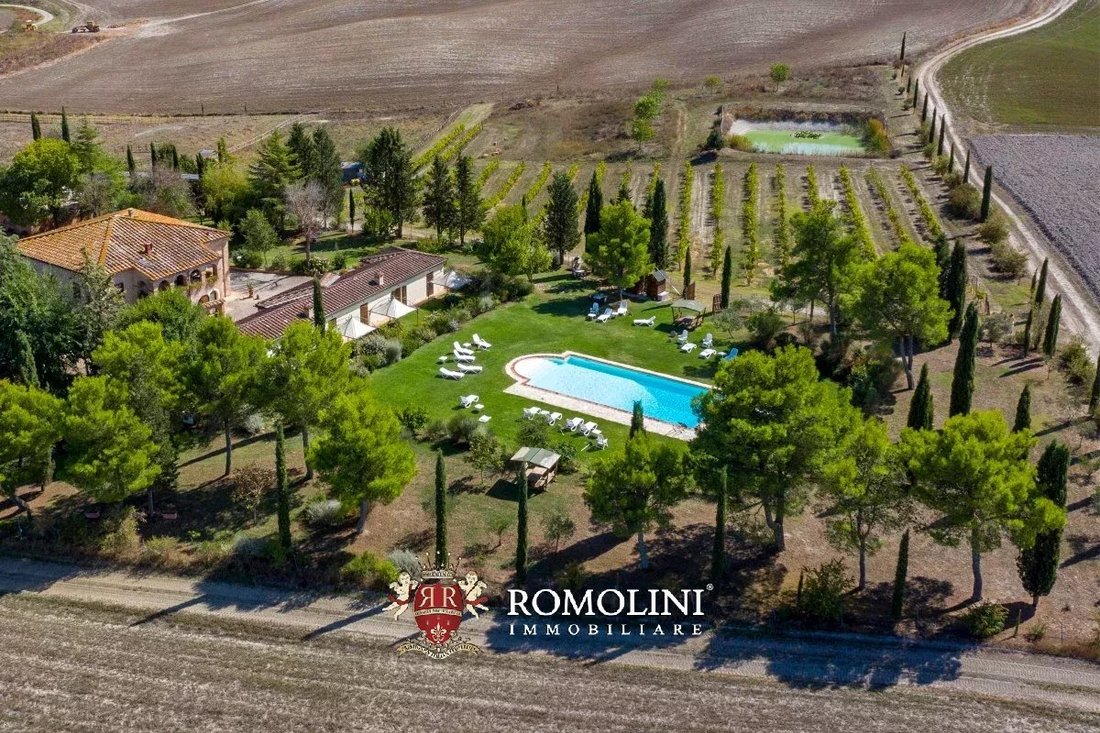
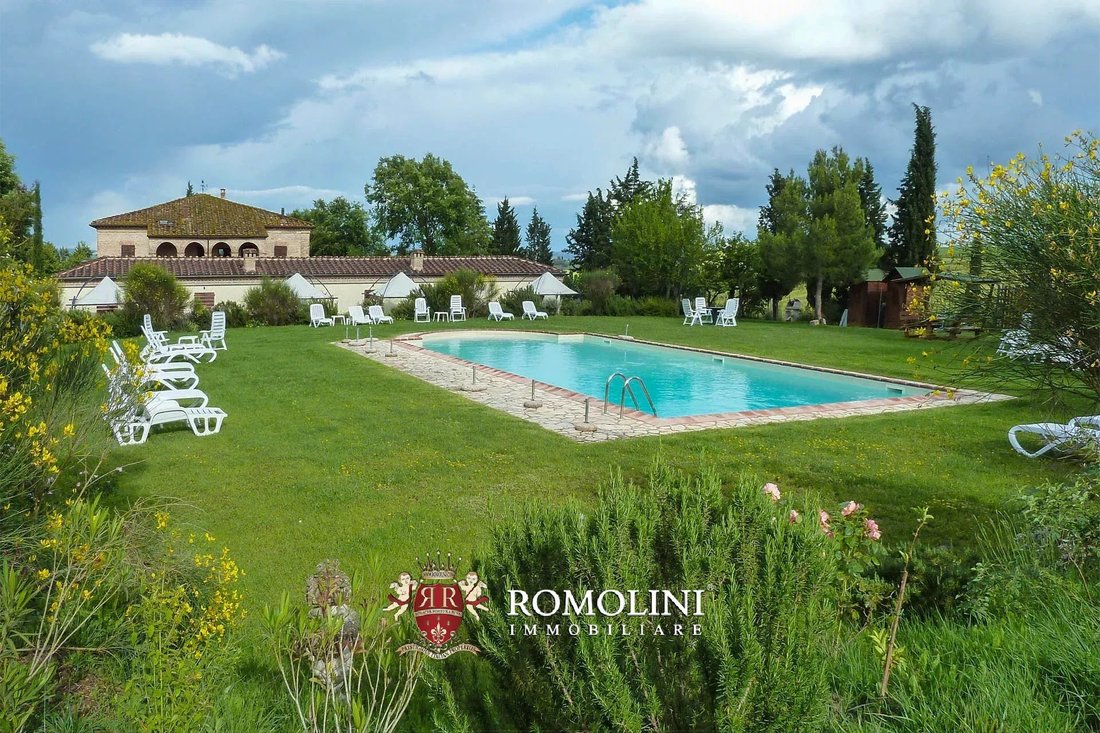
The villa is surrounded by a lush park of 10,000-sqm with tall trees, shrubs and flowers that add color to the property in summer. In the middle of the garden, beyond the guesthouse, is the 14 × 7 m saltwater swimming pool with Roman steps and outdoor showers for guests.
The garden is equipped with a twelve-sector computerized irrigation system: the water comes both from a system of cisterns collecting rainwater and from the artificial lake a short distance from the buildings that collects the white waste water (suitably phytodepurated and filtered).
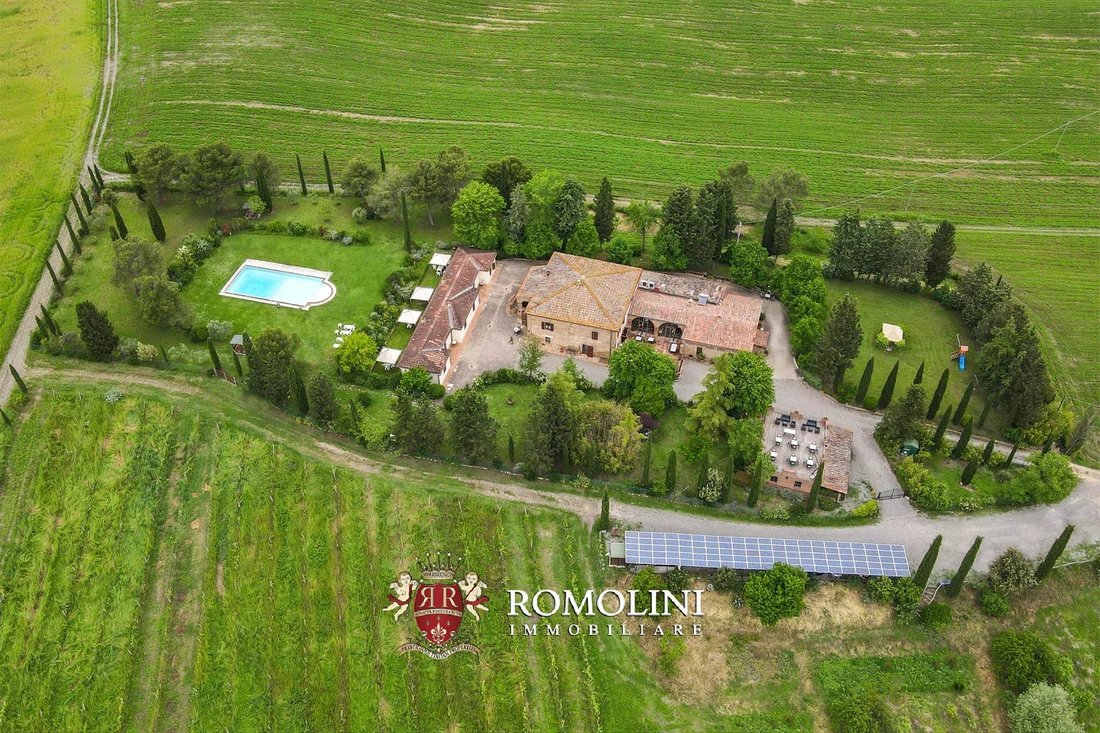
The 2.8 hectares (6.9 acres) of farmland then flank the property on two sides and host an organic vegetable garden for the owners’ use in which vegetables are grown for the restaurant, three corrals for horses and donkeys (served by drinking water) and a small Valdarbia DOC vineyard (4,400 sqm with the possibility of expansion for a further 6,000 sqm).
An important detail to take into account, the entire property is fenced off with wire mesh and equipped with two automatic access gates. Next to the buildings, the property also has a convenient covered parking area above which the 19.85-kW photovoltaic system has been installed (annual production of approx. 25,000 kW).
CLOSEST CITIES AND TOWNS
Town with services (2km; 5’), Siena (15km; 25’), Castelnuovo Berardenga (26km; 30’), Montalcino (30km; 35’), Monteriggioni (31km; 40’), Gaiole in Chianti (39km; 45’), Pienza (43km; 50’), San Gimignano (54km; 1h 5’), Greve in Chianti (56km; 1h 10’), Montepulciano (65km; 1h), Volterra (65km; 1h 15’), Arezzo (75km; 1h 10’), Cortona (75km; 1h 5’), Castiglione del Lago (81km; 1h 5’), Tuoro sul Trasimeno (84km; 1h 10’), Florence (86km; 1h 25’), Sansepolcro (108km; 1h 35’), Pisa (133km; 2h), Rome (234km; 2h 45’)
CLOSEST AIRPORTS
Grosseto C. Baccarini (78km; 1h 10’), Firenze A. Vespucci (96km; 1h 20’), Perugia San Francesco (120km; 1h 35’), Pisa G. Galilei (130km; 1h 55’), Bologna G. Marconi (178km; 2h 5’), Rimini F. Fellini (238km; 3h 15’), Roma Ciampino (248km; 2h 40’), Roma Fiumicino (263km; 2h 45’)
Basic services are available in the nearby village (2 km; 5’) and the historic center of Siena is a little further away and reachable by car in about 20’. The central location of the property also guarantees quick access to the most famous historical towns in Tuscany (Montalcino, Monteriggioni, Pienza, San Gimignano, Montepulciano, Florence...).
DESCRIPTION OF THE BUILDINGS
The villa (576 sqm – 6,198 sqft, 8 bedrooms and 10 bathrooms) is a large rural building, expanded over the centuries to its current appearance. The shape of the building is typical of late 16th century, with elements from the early 17th century, and the farm is clearly visible in the Grand Ducal Cadastre of 1826 in roughly its current form. The building has recently been renovated, with the adoption of new anti-seismic solutions integrated into the masonry and re-roofing for better thermal insulation (2021).
The ground floor of the farmhouse includes the restaurant with a professional kitchen, a common games room connecting the two bodies, a large living room serving as a reception area for guests, a private office space, two bedrooms with en-suite bathroom and an independent flat (living area, bedroom and bathroom), all accessible directly from the outside. The walled courtyard facing the restaurant can be equipped in summer and serve as an extension of the business.
Ascending to the upper floor leads to a large hall with an exit to the loggia and five guest bedrooms with en-suite bathrooms. The upper floor could also be converted into a private apartment.
The guesthouse (132 sqm – 1,420 sqft, 4 bedrooms and 4 bathrooms) is located a few steps from the villa and is divided into two specular apartments with independent entrances. Both units have an exclusive outdoor space at the rear (pool side).
- App. A: living area and two bedrooms with en-suite bathroom;
- App. B: living area and two bedrooms with en-suite bathroom.
Completing the property is a large warehouse (94 sqm – 1,011 sqft) that could be converted into an additional guest annexe, a caretaker’s flat or a wine cellar to make use of the estate’s vineyard.
A short distance from the villa is a stable (37 sqm – 398 sqft) that is used to shelter horses and other animals bred on the farm.
EXTERIORS
The villa is surrounded by a lush park of 10,000-sqm with tall trees, shrubs and flowers that add color to the property in summer. In the middle of the garden, beyond the guesthouse, is the 14 × 7 m saltwater swimming pool with Roman steps and outdoor showers for guests.
The garden is equipped with a twelve-sector computerized irrigation system: the water comes both from a system of cisterns collecting rainwater and from the artificial lake a short distance from the buildings that collects the white waste water (suitably phytodepurated and filtered).
The 2.8 hectares (6.9 acres) of farmland then flank the property on two sides and host an organic vegetable garden for the owners’ use in which vegetables are grown for the restaurant, three corrals for horses and donkeys (served by drinking water) and a small Valdarbia DOC vineyard (4,400 sqm with the possibility of expansion for a further 6,000 sqm).
An important detail to take into account, the entire property is fenced off with wire mesh and equipped with two automatic access gates. Next to the buildings, the property also has a convenient covered parking area above which the 19.85-kW photovoltaic system has been installed (annual production of approx. 25,000 kW).
CLOSEST CITIES AND TOWNS
Town with services (2km; 5’), Siena (15km; 25’), Castelnuovo Berardenga (26km; 30’), Montalcino (30km; 35’), Monteriggioni (31km; 40’), Gaiole in Chianti (39km; 45’), Pienza (43km; 50’), San Gimignano (54km; 1h 5’), Greve in Chianti (56km; 1h 10’), Montepulciano (65km; 1h), Volterra (65km; 1h 15’), Arezzo (75km; 1h 10’), Cortona (75km; 1h 5’), Castiglione del Lago (81km; 1h 5’), Tuoro sul Trasimeno (84km; 1h 10’), Florence (86km; 1h 25’), Sansepolcro (108km; 1h 35’), Pisa (133km; 2h), Rome (234km; 2h 45’)
CLOSEST AIRPORTS
Grosseto C. Baccarini (78km; 1h 10’), Firenze A. Vespucci (96km; 1h 20’), Perugia San Francesco (120km; 1h 35’), Pisa G. Galilei (130km; 1h 55’), Bologna G. Marconi (178km; 2h 5’), Rimini F. Fellini (238km; 3h 15’), Roma Ciampino (248km; 2h 40’), Roma Fiumicino (263km; 2h 45’)
-
Property type
Villa
-
Floors
2
-
Price/sqft
$309
Features
- Garden
- Pool
- Terrace
- Fireplace
- Vineyard / Winery
- Equestrian
- Wine Cellar
- Game Room
- Mountain View
Features
Lot
- Mountain View
- Water View
- Equestrian
- Renovated
Indoor
- High Ceiling
- Office
- Fireplace
- Air Conditioning
- Bar
- Game Room
- Wine Cellar
Outdoor
- Terrace
- Parking
- Pool
- Outdoor Living Space
- Gate
- Garden
- Vineyard / Winery
Explore the Area
Monteroni d'Arbia, Tuscany, Italy
View on Google Maps
Price per sqft
Low
High
Nestled in the picturesque Tuscan countryside, Monteroni d’Arbia offers a serene lifestyle with easy access to the vibrant culture of Siena, just 20 minutes away. Enjoy the nearby rolling hills, vineyards, and historic villages. The location is perfect for exploring the region’s renowned wineries, indulging in the local cuisine, and experiencing Italy’s rich heritage.
Get nearby
Attractions
Schools
Siena Train Station
Public Transport Hub
20 min
Peretola Airport
Airport
90 min
Florence Train Station
Public Transport Hub
80 min
Crete Senesi
Outdoor & Nature
10 min
Piazza del Campo
Culture & Heritage
21 min
Abbey of Monte Oliveto Maggiore
Culture & Heritage
25 min
International School of Siena
International School
24 min
University of Siena
University / Higher Education
22 min
Primary School Monteroni d'Arbia
Public School
5 min

Joined 4 years ago
You have inquired about this property
The agent will contact you soon by
Listed by
78
Listings
2022
Joined
Book home tour with Gionatan Guidi
Choose a date and whether you'd like a virtual or in-person tour with the agent.
Preferred date
Tour type

Romolini Immobiliare
Piazza Torre di Berta 4, Tuscany, 52037, Sansepolcro, Italy
View agency profile
Riccardo and Marta met during their high school years. Since then, their paths have never parted. United by shared
Riccardo and Marta met during their high school years. Since then, their paths have never parted. United by shared dreams and aspirations, they married in 1999 and are today parents of three children. In 2004, driven by their passion for their native land, art, and beauty, they chose the historic heart of Tuscany – the charming village of Anghiari – as the birthplace of a project that already carried the warmth of home: Romolini Immobiliare. A story founded on courage, dedication, and profound values that, paired with their vision, quickly earned them recognition within both the national and international real estate markets. In 2008, an important achievement further strengthened their reputation: Romolini Immobiliare was appointed exclusive affiliate of Christie’s International Real Estate, the world’s most prestigious name in luxury real estate – a testament to their authenticity and unwavering commitment. Romolini, however, is more than a business: it is a family. Those who have joined Riccardo and Marta in this endeavor were welcomed for their human qualities, integrity, and outstanding professionalism, becoming not just exceptional team members, but part of a greater family. Each brings a unique approach, a personal style, and a shared dedication to the values that have always defined Romolini. In 2020, Danilo, their eldest son, chose to join the company. Having grown up amid the dreams and challenges of the family business, he brought a visionary spirit and a profound love for beauty. Danilo pioneered a new way of presenting properties in Italy, creating emotional and engaging video narratives that captivate and inspire. With his contribution, Romolini Immobiliare embraced a new chapter. A refined approach to communication, an even greater attention to detail, and a client-centered philosophy have established the company as a leading figure in the luxury real estate sector. Romolini is not just a name. It is a legacy. It is a family dream brought to life. It is a journey that moves forward with passion and purpose.
Last updated
August 7
First listed
May 21, 2025
Listing reference
2405
Similar Properties Nearby
New Listings in Monteroni d'Arbia









Explore More Homes for Sale
Monteroni d'Arbia property types
Related Guides & Stories
Trusted by the World's Leading Brokers
The agents behind the world's most exceptional properties list with JamesEdition.
- Listings from Sotheby's, Christie's, BARNES, and Engel & Völkers
- Every listing reviewed before it goes live
- Connect directly with verified listing agents
By continuing you agree to our Terms and Privacy Policy.