$2,508,228
Monteriggioni Villa
- 6 Beds
- 6 Baths
- 9,365 Sqft
- 9,365 Sqft lot
- Updated: February 17
- 1
About the Property
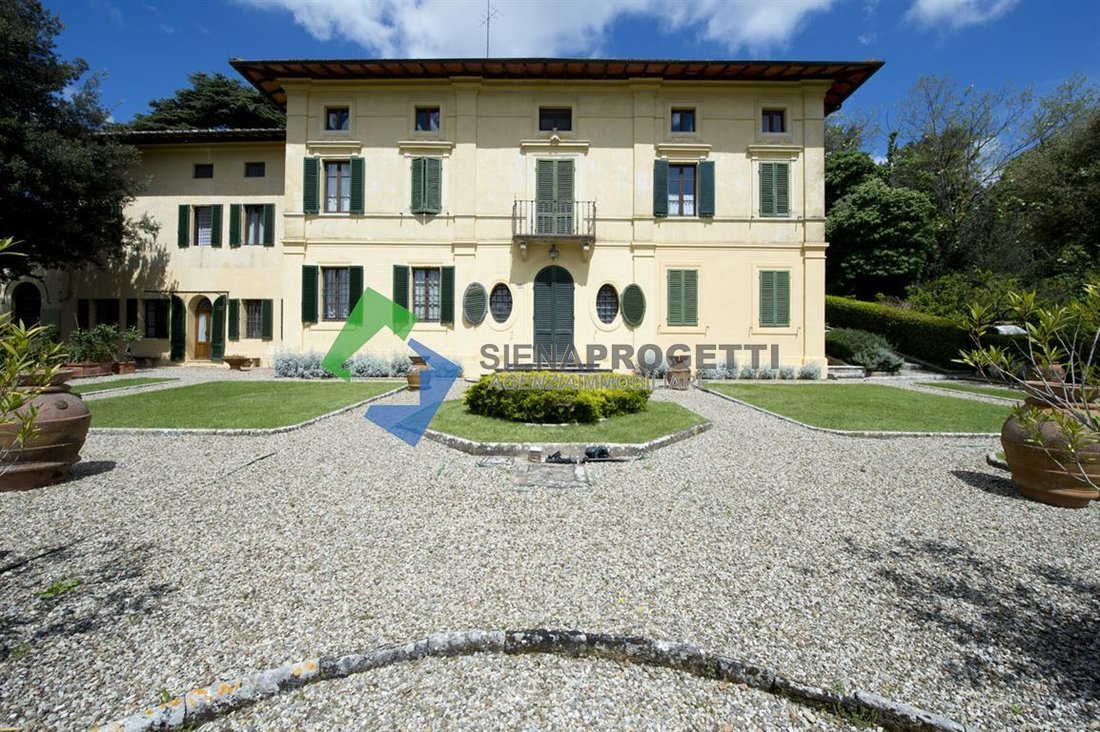
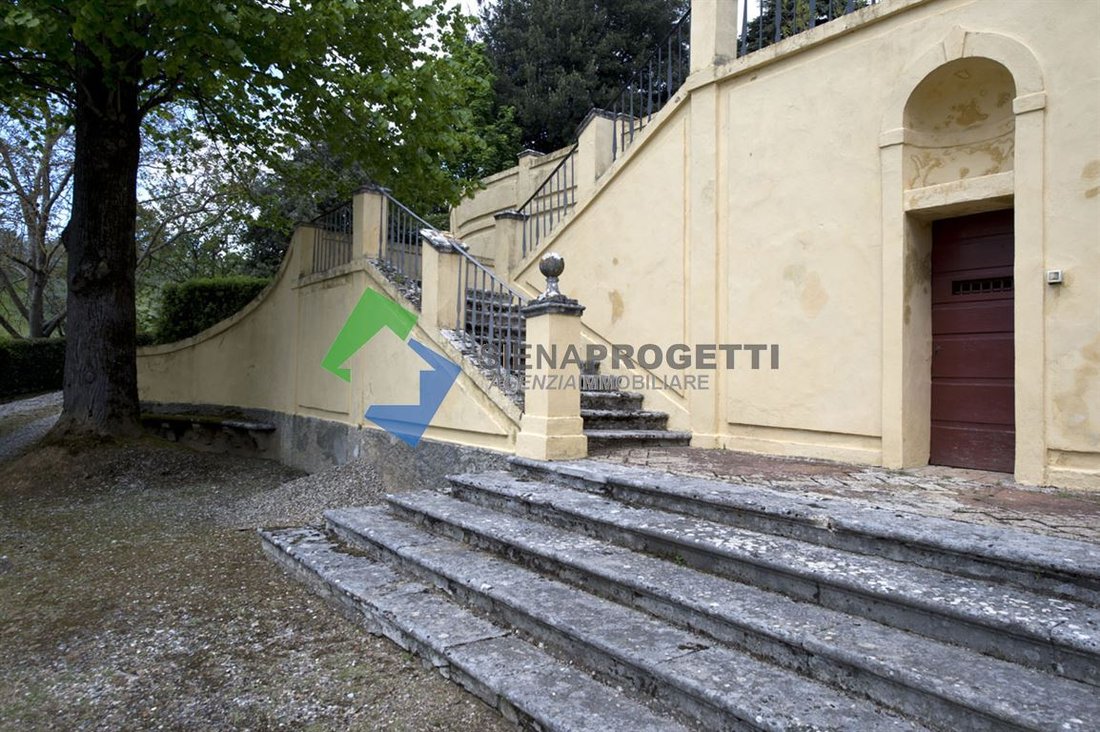
A few steps from the historic center of the City of Siena, we offer this splendid 19th-century historic Villa, already listed in the Leopoldine Cadastre.
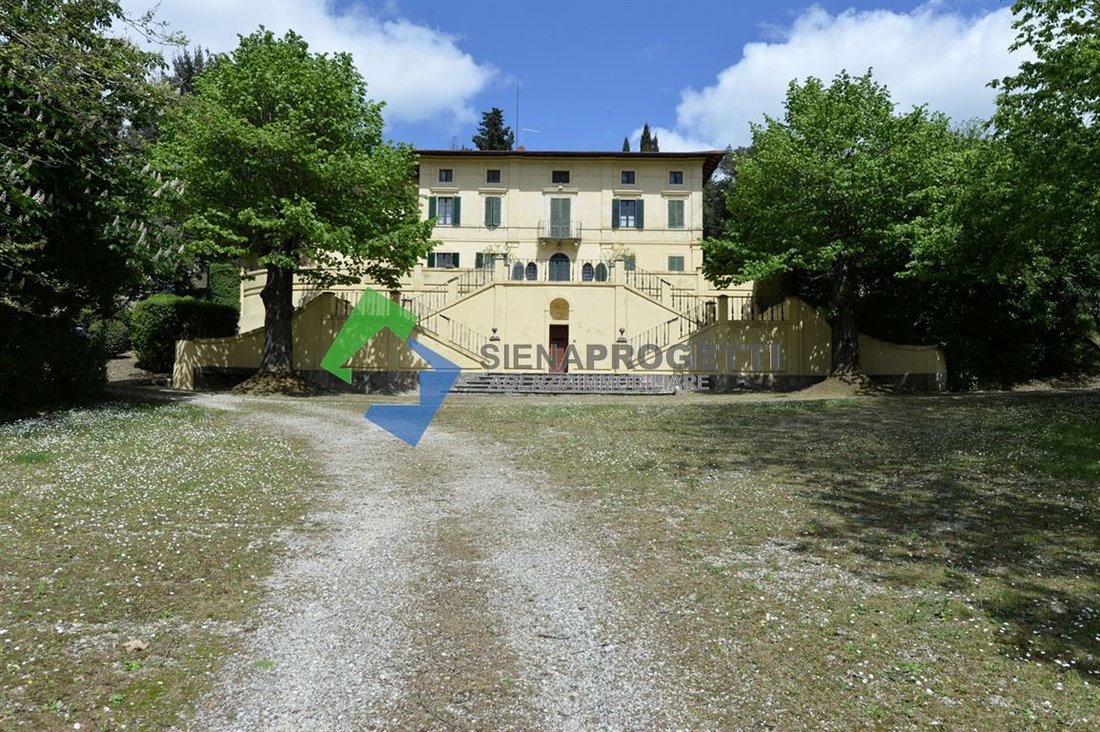
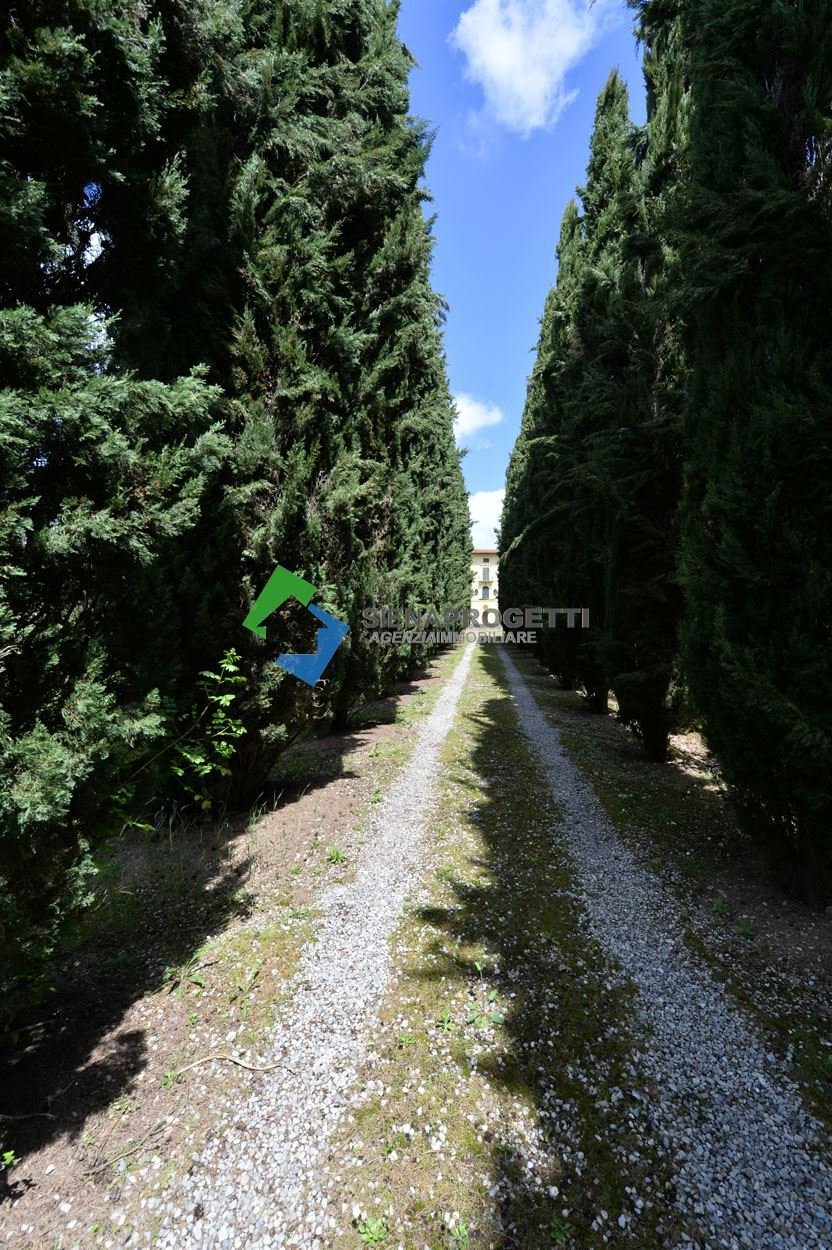
The villa, with a surface area of approximately 870 sqm, is surrounded by a suggestive natural park and extends over a land of about 3 hectares.
The property is composed of:
Villa: Ground Floor – Large entrance hall wit
The villa, with a surface area of approximately 870 sqm, is surrounded by a suggestive natural park and extends over a land of about 3 hectares.
The property is composed of:
Villa: Ground Floor – Large entrance hall wit
A few steps from the historic center of the City of Siena, we offer this splendid 19th-century historic Villa, already listed in the Leopoldine Cadastre.
The villa, with a surface area of approximately 870 sqm, is surrounded by a suggestive natural park and extends over a land of about 3 hectares.
The property is composed of:
Villa: Ground Floor – Large entrance hall with an adjacent spacious living room, a hallway leading to a study room with a bathroom at the back, and a cellar that opens into the moat area and another underground cellar. From the study, access is gained to another large room connected to a space serving as a secondary access hall and a large kitchen. The ground floor is completed with a ’lemon house’ room accessible from outside, which leads to another underground cellar.
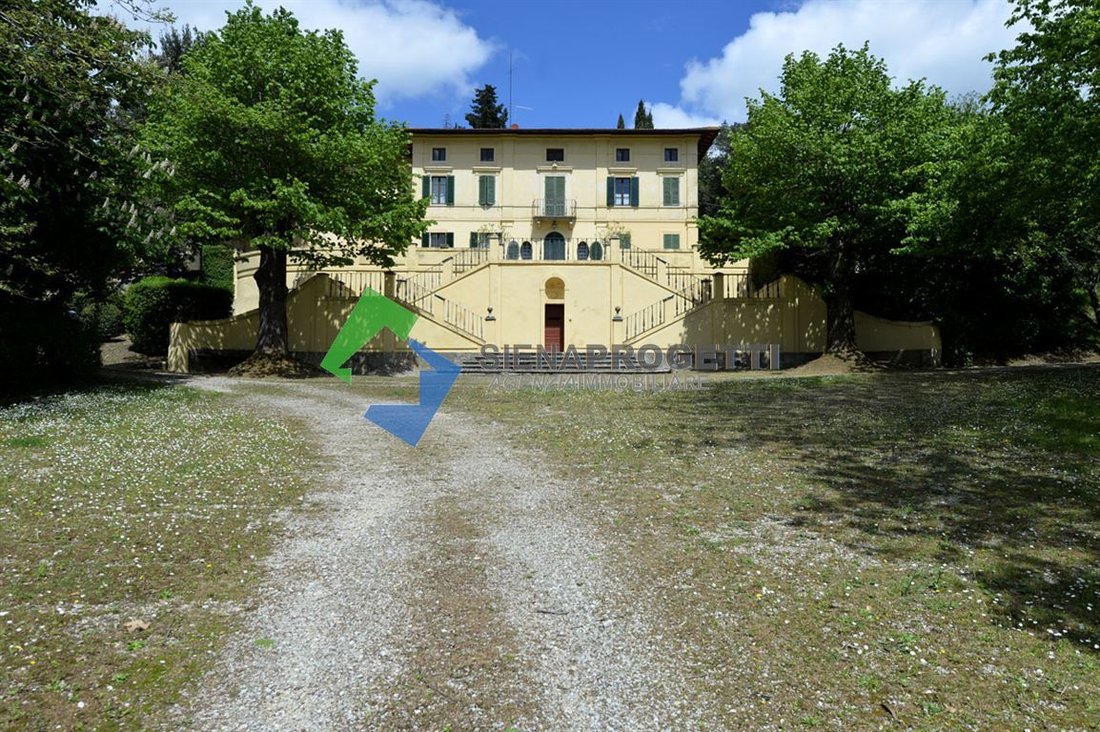
First Floor – An extensive brick staircase connecting the two floors leads to the first floor, where a landing/corridor allows access to the garden/park located uphill of the villa on one side, and on the other side, to a large lounge serving as a hallway for three spacious bedrooms, each with its private bathroom.
From the staircase landing, a second staircase connects the same floor to the second floor.
Second Floor – Accessed via a modest-sized brick staircase, leading to a large attic space that can be considered a ’relaxation zone’ due to its features. Through a small corridor/hallway, there are two small bedrooms and a bathroom. Adjacent to the staircase landing, there is an opening that connects to the attic rooms. These consist of four rooms, of which only the main access room is usable; the others are non-viable as they are vaulted spaces beneath the rooms below.
Accessory Apartment: First Floor – Adjacent to the main building of the ’villa,’ there is a small apartment used as the caretaker’s residence, consisting of an entrance, corridor, kitchen, three habitable rooms, and a bathroom.
The property is completed by two small detached storage buildings from the main villa.
The main building, together with the small apartment, is surrounded by a garden/yard that also includes the park and the rainwater collection basin located uphill of the building.
The land extends further around the buildings, with agricultural portions of varying quality and crops, totaling over 3 hectares.
The villa, with a surface area of approximately 870 sqm, is surrounded by a suggestive natural park and extends over a land of about 3 hectares.
The property is composed of:
Villa: Ground Floor – Large entrance hall with an adjacent spacious living room, a hallway leading to a study room with a bathroom at the back, and a cellar that opens into the moat area and another underground cellar. From the study, access is gained to another large room connected to a space serving as a secondary access hall and a large kitchen. The ground floor is completed with a ’lemon house’ room accessible from outside, which leads to another underground cellar.
First Floor – An extensive brick staircase connecting the two floors leads to the first floor, where a landing/corridor allows access to the garden/park located uphill of the villa on one side, and on the other side, to a large lounge serving as a hallway for three spacious bedrooms, each with its private bathroom.
From the staircase landing, a second staircase connects the same floor to the second floor.
Second Floor – Accessed via a modest-sized brick staircase, leading to a large attic space that can be considered a ’relaxation zone’ due to its features. Through a small corridor/hallway, there are two small bedrooms and a bathroom. Adjacent to the staircase landing, there is an opening that connects to the attic rooms. These consist of four rooms, of which only the main access room is usable; the others are non-viable as they are vaulted spaces beneath the rooms below.
Accessory Apartment: First Floor – Adjacent to the main building of the ’villa,’ there is a small apartment used as the caretaker’s residence, consisting of an entrance, corridor, kitchen, three habitable rooms, and a bathroom.
The property is completed by two small detached storage buildings from the main villa.
The main building, together with the small apartment, is surrounded by a garden/yard that also includes the park and the rainwater collection basin located uphill of the building.
The land extends further around the buildings, with agricultural portions of varying quality and crops, totaling over 3 hectares.
-
Property type
Villa
-
Floors
3
-
Price/sqft
$267
-
Consumption
G
Features
- Garden
- Terrace
- Mountain View
- 2D Floor Plan
- Gas Stovetop
- High Ceiling
- Balcony
Explore the Area
Monteriggioni, Tuscany, Italy
View on Google Maps
Price per sqft
Low
High
Nestled in the picturesque village of Monteriggioni, this property offers easy access to Tuscany’s rich cultural tapestry. Enjoy nearby luxury vineyards, charming medieval towns, and exquisite dining experiences. With proximity to Siena and Florentine art, it embodies the quintessential Italian lifestyle. Ideal for those seeking tranquility and the allure of the Italian countryside.
Get nearby
Attractions
Schools
Siena Airport
Airport
20 min
Siena Train Station
Train Station
15 min
Castello di Monteriggioni
Cultural & Heritage
5 min
Piazza del Campo
Culture & Heritage
18 min
International School of Siena
International School
17 min
Joined 4 years ago
You have inquired about this property
The agent will contact you soon by
Listed by
23
Listings
2023
Joined
Book home tour with the agent
Choose a date and whether you'd like a virtual or in-person tour with the agent.
Preferred date
Tour type
Last updated
February 17
First listed
March 17, 2025
Listing reference
359
Similar Properties Nearby
New Listings in Monteriggioni







Explore More Homes for Sale
Monteriggioni property types
Monteriggioni popular searches
Related Guides & Stories
Trusted by the World's Leading Brokers
The agents behind the world's most exceptional properties list with JamesEdition.
- Listings from Sotheby's, Christie's, BARNES, and Engel & Völkers
- Every listing reviewed before it goes live
- Connect directly with verified listing agents
By continuing you agree to our Terms and Privacy Policy.