$2,795,000
4 Bedrooms Single Family Detached
- 4 Beds
- 4 Baths
- 3,736 Sqft
- Updated: October 1
- 3
- MLS#ML82060286
About the Property
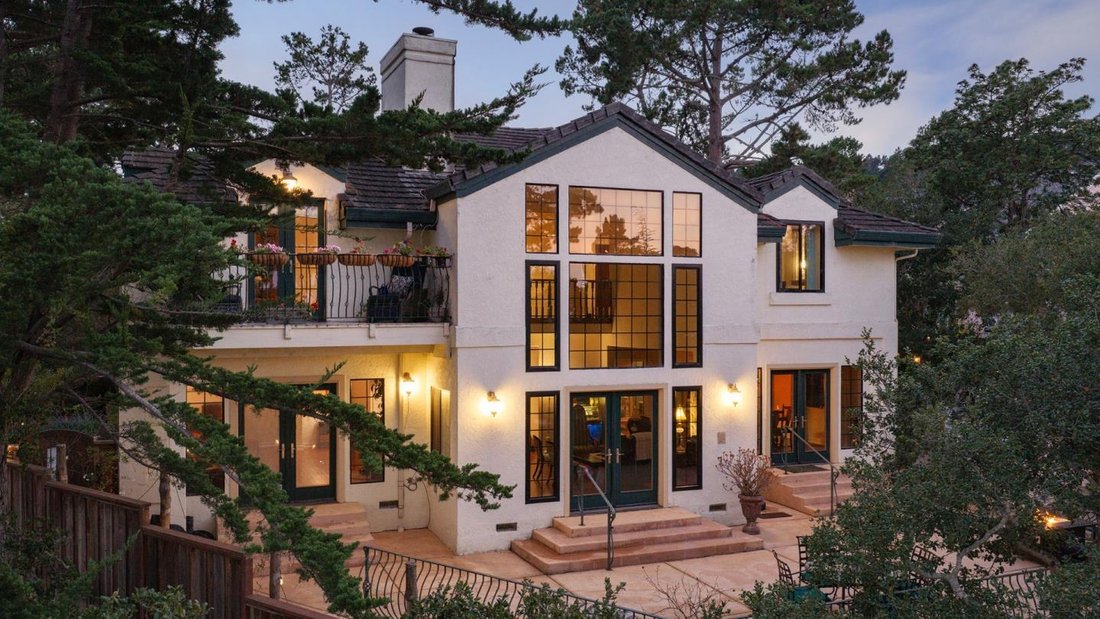
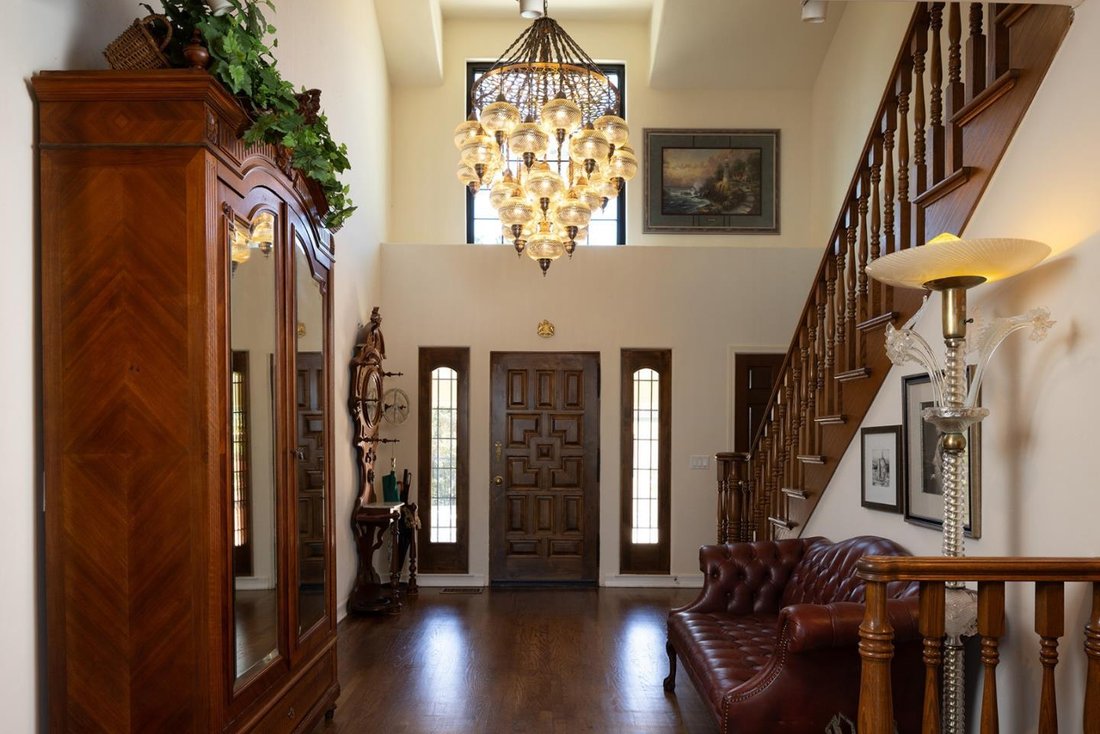
Set on a private cul-de-sac in Skyline Forest’s sunny Huckleberry Ridge community, this recently updated 4-bedroom, 3.5-bath home offers 3,736 sq ft on 0.34 acres. A dramatic foyer leads to a formal living room with soaring ceilings, a family room with a wet bar, and a remodeled gourmet kitchen with custom cabinetry, quartz countertops, and a breakfast nook. Hardwood flooring extends through much
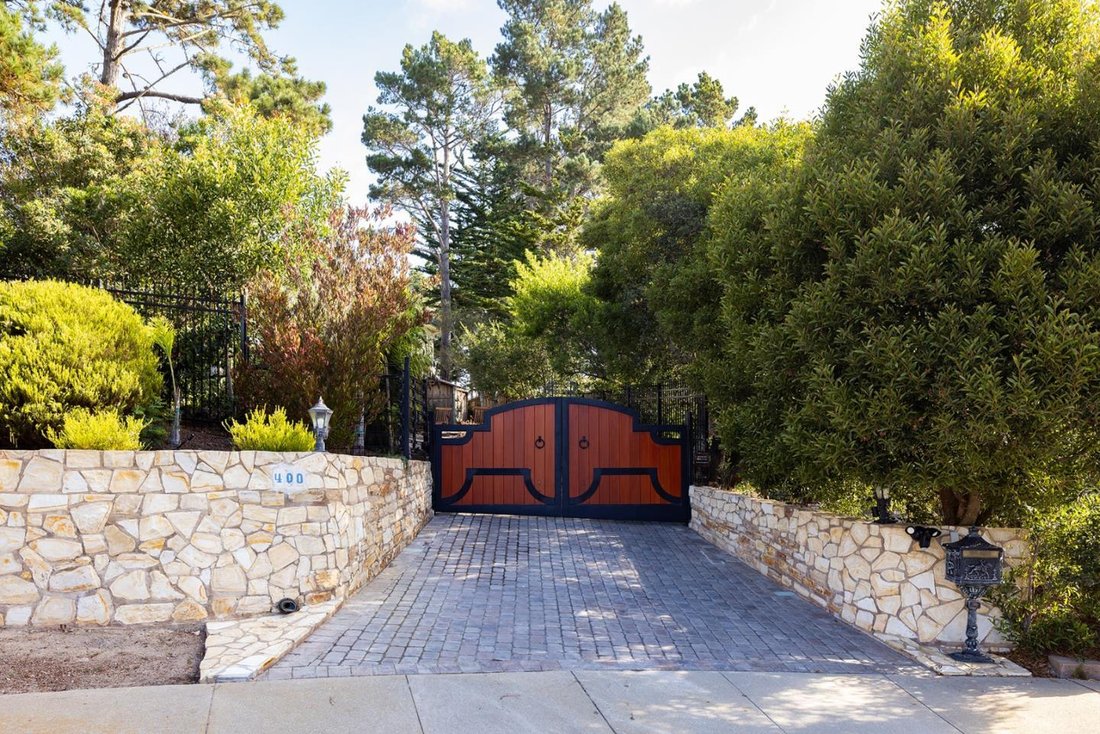
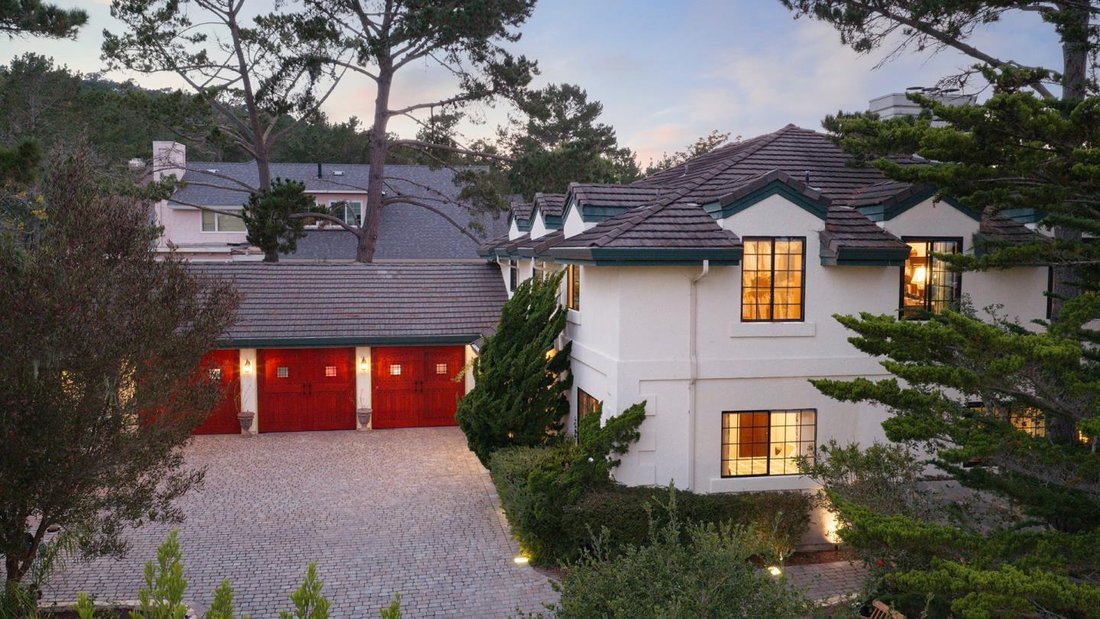
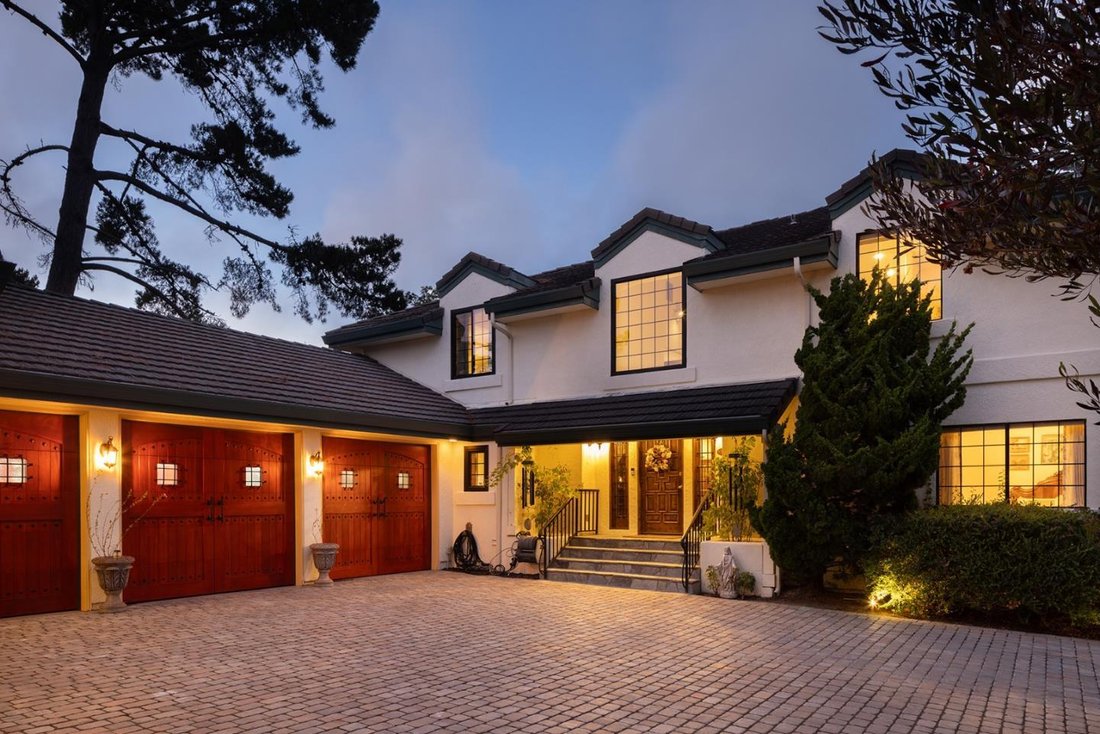
Set on a private cul-de-sac in Skyline Forest’s sunny Huckleberry Ridge community, this recently updated 4-bedroom, 3.5-bath home offers 3,736 sq ft on 0.34 acres. A dramatic foyer leads to a formal living room with soaring ceilings, a family room with a wet bar, and a remodeled gourmet kitchen with custom cabinetry, quartz countertops, and a breakfast nook. Hardwood flooring extends through much of the home, complemented by updated baths, custom doors, and thoughtful architectural details. The spacious primary suite includes a fireplace, private lounge, balcony with peeks of the ocean, a walk-in closet, and a large bathroom with a jetted tub and heated towel rack. A downstairs suite provides flexible accommodations for guests or multigenerational living. Outside, an expansive patio and a full outdoor kitchen with a pizza oven and Santa Maria-style grill create an inviting setting for entertaining. Mature landscaping, stone steps, a waterfall, and a wooden footbridge enhance the gated and fenced grounds. The five-car garage includes a three-car bay and finished two-car tandem area suited for a gym, office, hobbies, storage, or a vintage car collection. This beautiful property offers easy access to the Monterey Peninsula’s beaches, golf, dining, shopping, and recreation.
-
Property type
House
-
Year built
1989
-
Price/sqft
$748
Features
- Garage
- Fireplace
- Water View
- Terrace
- Outdoor Kitchen
- Fitness Center / Gym
- Fire Pit
- Walk In Closet
- 2D Floor Plan
Features
Lot
- Water View
Indoor
- High Ceiling
- Office
- Fireplace
- Air Conditioning
- Bar
- Stone Countertops
- Walk In Closet
- Fitness Center / Gym
Outdoor
- Terrace
- Balcony
- Fire Pit
- Garage
- Outdoor Kitchen
- Gate
Explore the Area
400 Dry Creek Rd, Monterey, CA 93940, California, United States
View on Google Maps
Price per sqft
Low
High
Joined 6 years ago
You have inquired about this property
The agent will contact you soon by
Listed by
20
Listings
2021
Joined
Book home tour with Timothy Allen
Choose a date and whether you'd like a virtual or in-person tour with the agent.
Preferred date
Tour type

Coldwell Banker Realty - Carmel-By-The-Sea
Junipero 2 SW Of 5th, P.O. Box 350, 93921, Carmel-By-The-Sea, California, United States
View agency profile
Last updated
October 1
First listed
September 9
Listing reference
lv88bh
Similar Properties Nearby
New Listings in Monterey




Explore More Homes for Sale
Monterey, CA, United States property types
Monterey, CA, United States popular searches
- Coastal properties in Monterey, CA, United States
- Mountain View properties in Monterey, CA, United States
- Ocean View properties in Monterey, CA, United States
- Waterfront properties in Monterey, CA, United States
- City View properties in Monterey, CA, United States
- Properties with Tennis Court in Monterey, CA, United States
- Duplex properties in Monterey, CA, United States
- Gated Community properties in Monterey, CA, United States
- Hilltop properties in Monterey, CA, United States
- Modern properties in Monterey, CA, United States
- Properties with Library in Monterey, CA, United States
Related Guides & Stories
Trusted by the World's Leading Brokers
The agents behind the world's most exceptional properties list with JamesEdition.
- Listings from Sotheby's, Christie's, BARNES, and Engel & Völkers
- Every listing reviewed before it goes live
- Connect directly with verified listing agents
By continuing you agree to our Terms and Privacy Policy.
brokerages we
partnered with
partnered with